
Sold!
$420,000
3
Beds
2
Baths
1,400
Living Area
-
Property Description
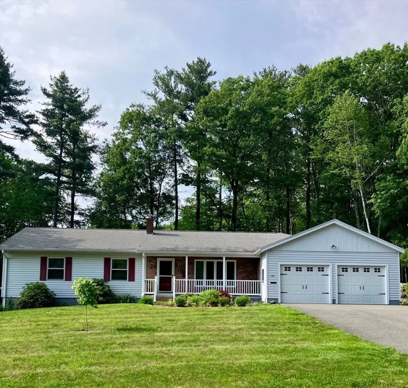
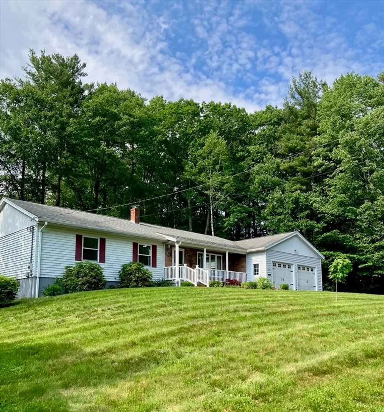
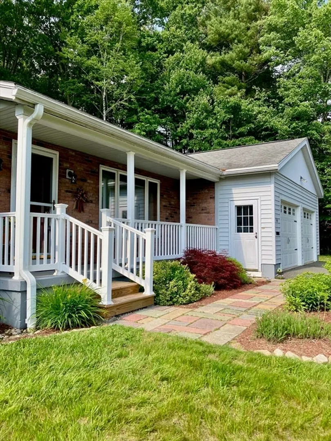
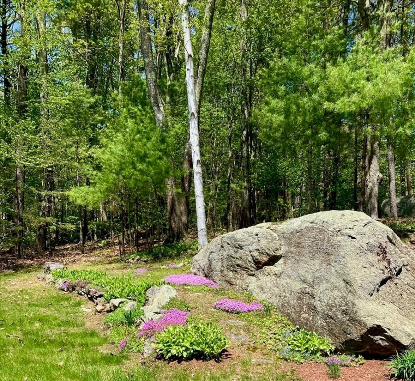
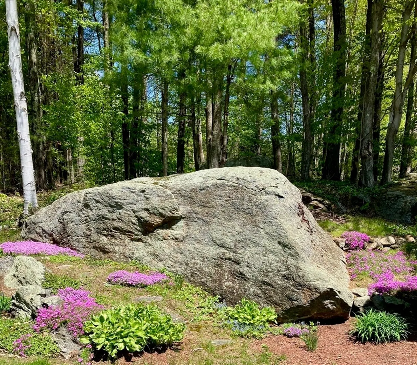
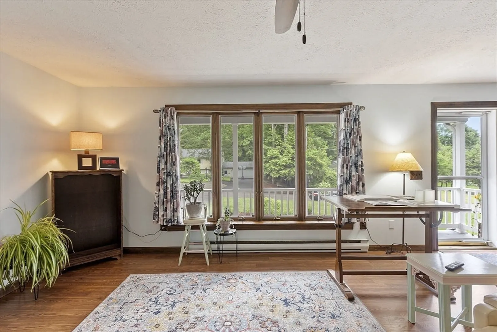
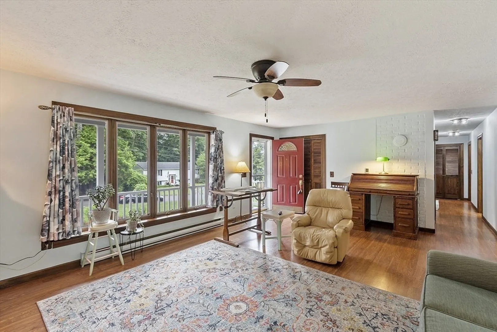
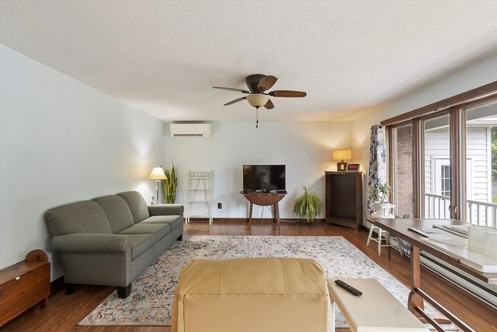
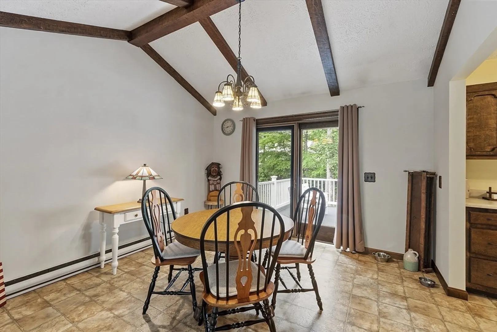
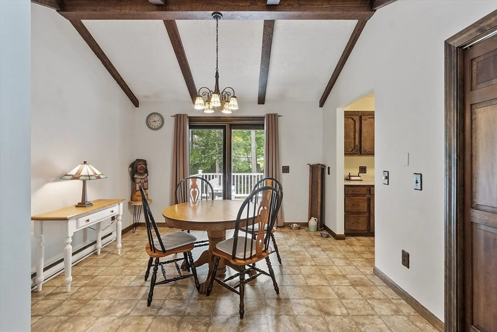
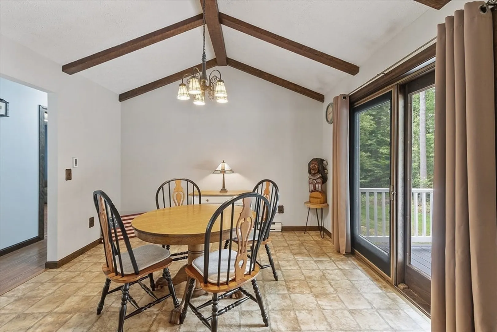
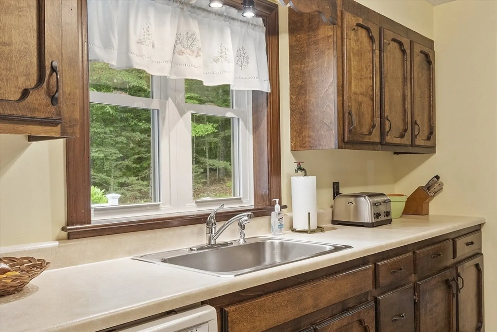
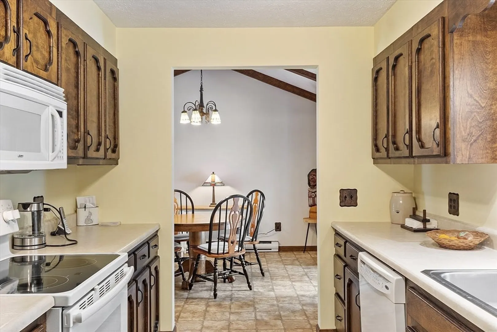
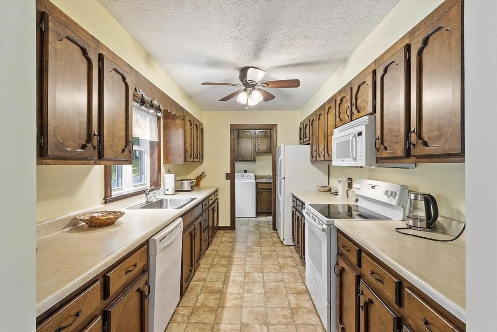
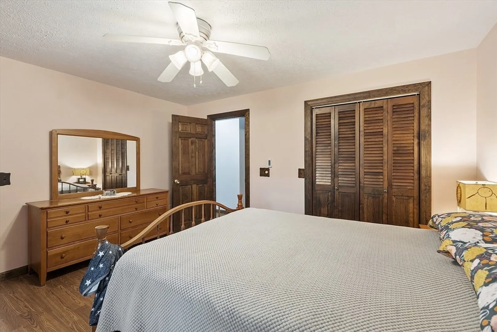
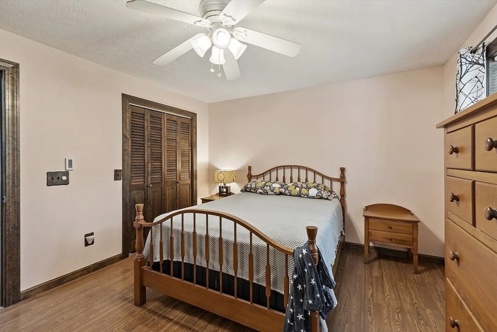
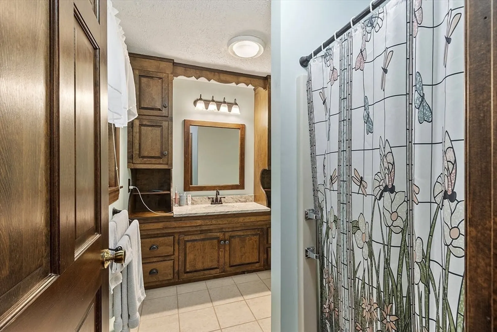
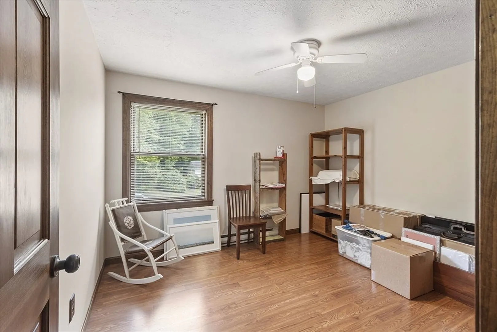
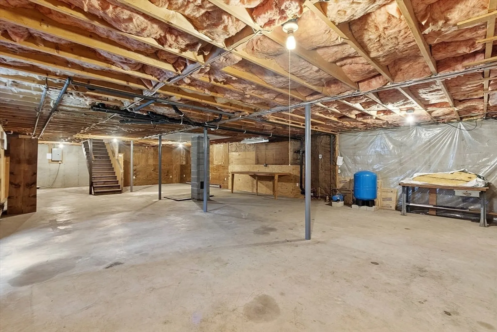
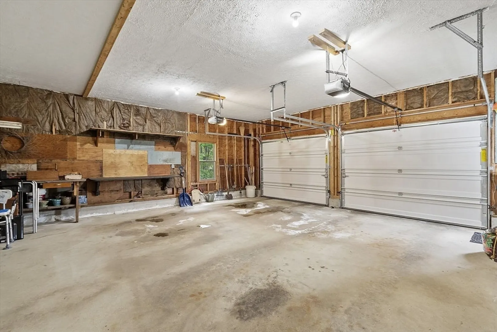
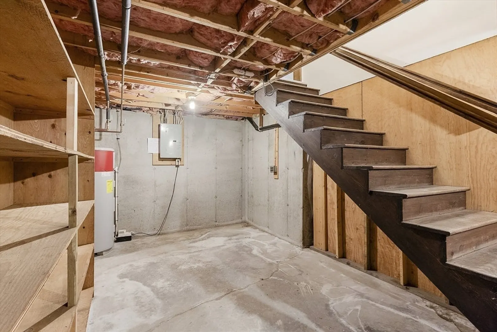
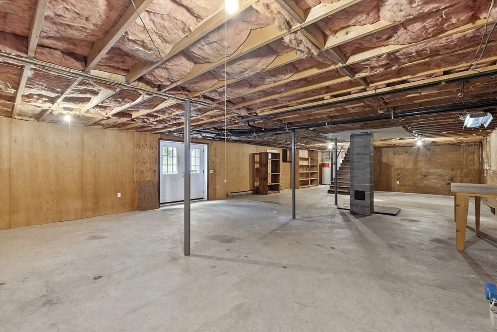
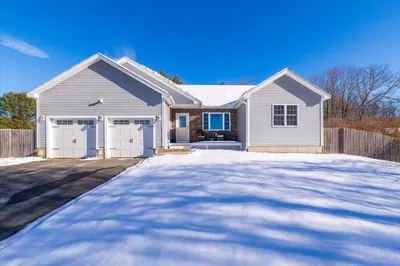
Level living is yours in this exceptionally cared for ranch style home. Would you like a light filled living space? Would you like a primary bedroom with 3/4 bath? Plenty of storage closets throughout! Full walk out and heated basement with double doors to exterior for ease of access to back yard. Located on a dead-end street offering limited traffic. Large deck with access from light filled dining room gives options for privacy and entertaining. Oh, the garage is over sized and can fit 2-3 cars or use the extra space for work area. Easy access to all local amenities, including shopping, restaurants, hospital, and schools! Just minutes to route 2 for commuting. The Gateway to Mohawk Trail and all the North Quabbin area has to offer! Trails, conservation areas and the Quabbin Reservoir.
-
Highlights
- Cooling: Ductless
- Parking Spots: 8
- Property Type: Single Family Residence
- Total Rooms: 6
- Status: Closed
- Heating: Electric, Ductless
- Property Class: Residential
- Style: Ranch
- Year Built: 1987
-
Additional Details
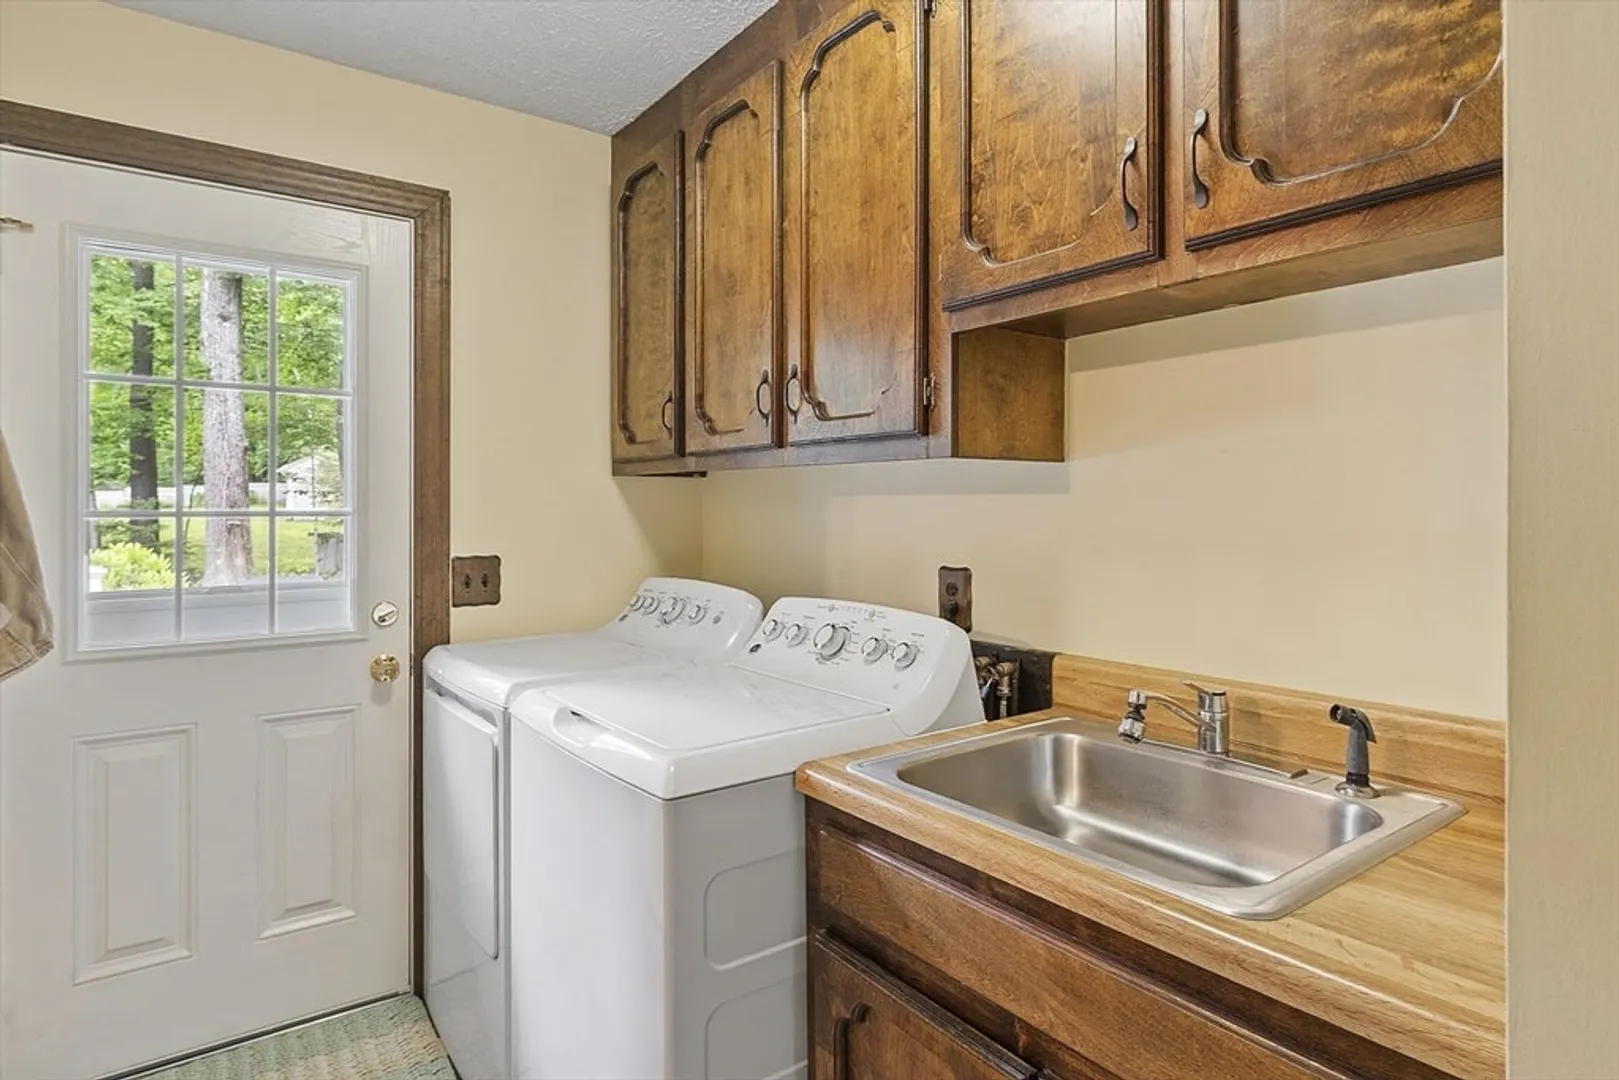
- Appliances: Water Heater, Range, Dishwasher, Microwave, Refrigerator, Washer, Dryer
- Construction: Frame
- Flooring: Tile, Vinyl, Laminate
- Lot Features: Wooded, Cleared
- Roof: Shingle
- Year Built Details: Approximate
- Zoning: R
- Basement: Full, Walk-Out Access, Concrete
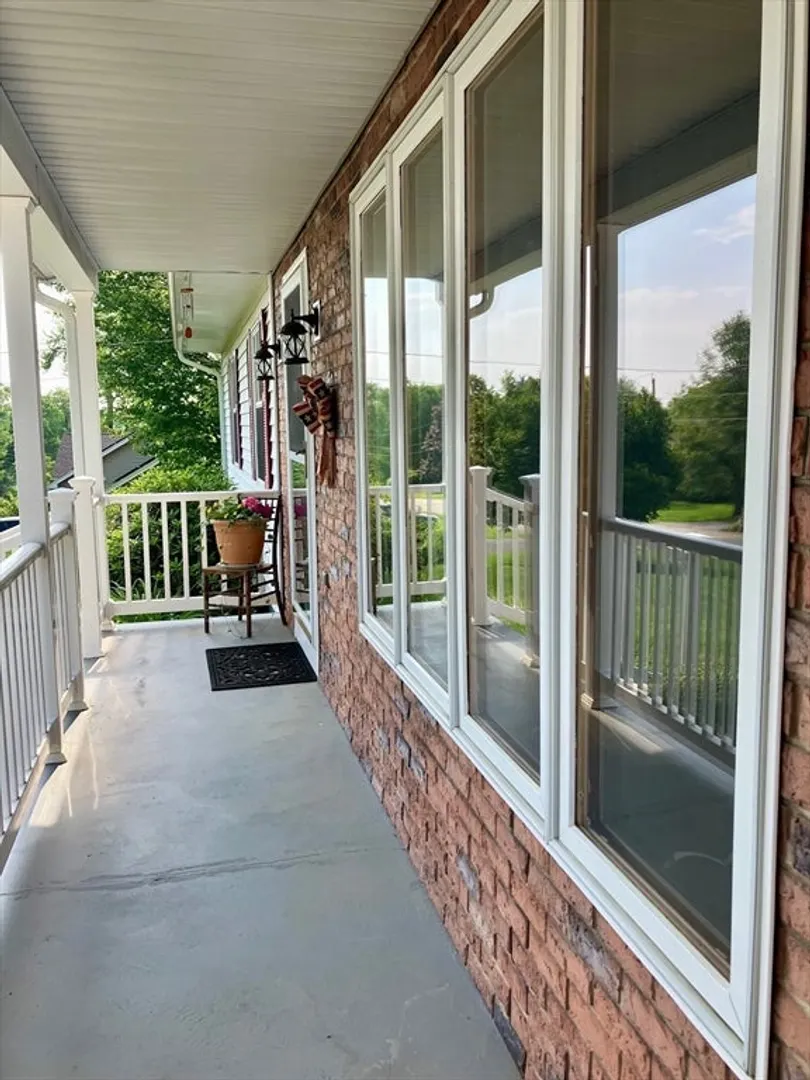
- Exterior Features: Porch, Deck, Deck - Composite, Garden
- Foundation: Concrete Perimeter
- Road Frontage Type: Public
- SqFt Source: Public Record
- Year Built Source: Public Records
-
Amenities
- Community Features: Shopping, Pool, Golf, Medical Facility, Public School
- Parking Features: Attached, Garage Door Opener, Storage, Workshop in Garage, Garage Faces Side, Paved Drive, Off Street, Paved
- Covered Parking Spaces: 2
-
Utilities
- Electric: Circuit Breakers
- Water Source: Public
- Sewer: Public Sewer
-
Fees / Taxes
- Assessed Value: $374,000
- Taxes: $4,753
- Tax Year: 2025
Similar Listings
Sold
42 Photos
Sold
31 Photos
Sold
10 Photos
Sold
31 Photos
Content © 2026 MLS Property Information Network, Inc. The information in this listing was gathered from third party resources including the seller and public records.
Listing information provided courtesy of LAER Realty Partners.
MLS Property Information Network, Inc. and its subscribers disclaim any and all representations or warranties as to the accuracy of this information.
