
Sold!


$480,000
2
Beds
1
Bath
646
Living Area
-
Property Description
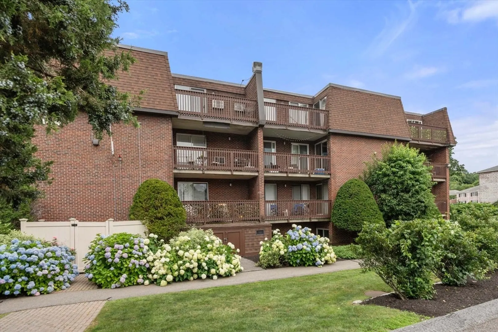
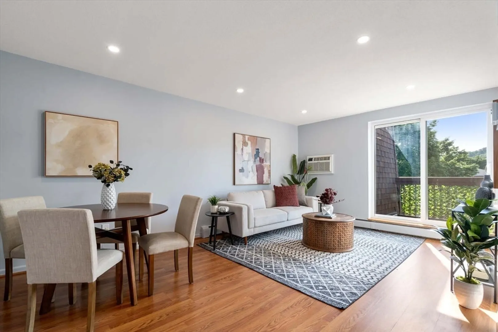
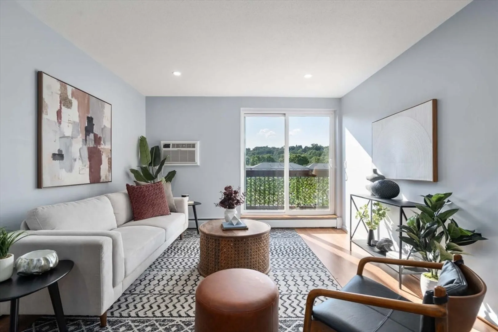
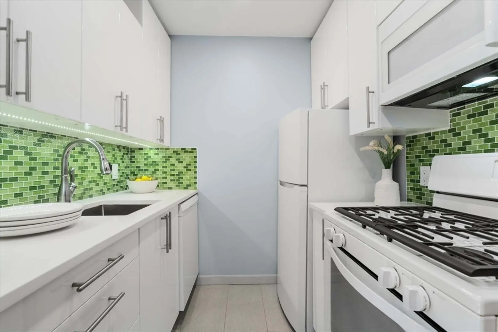
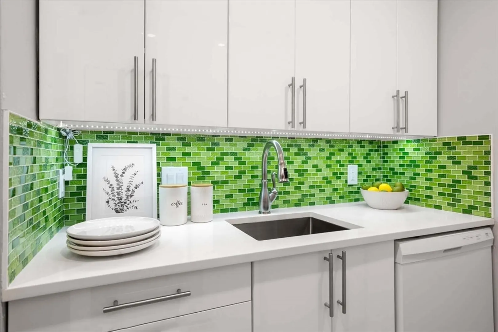
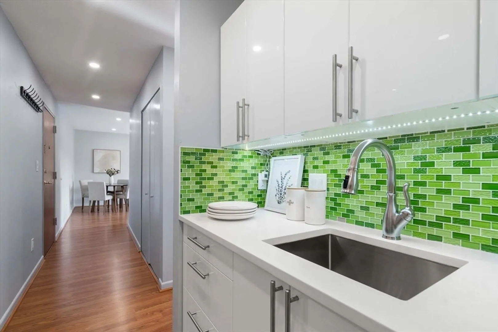
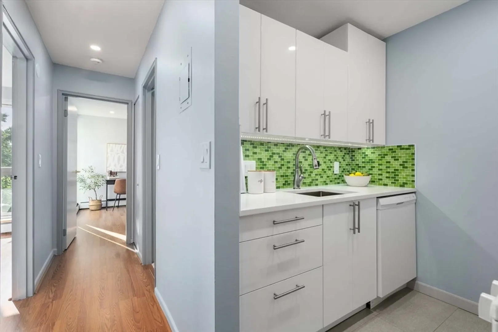
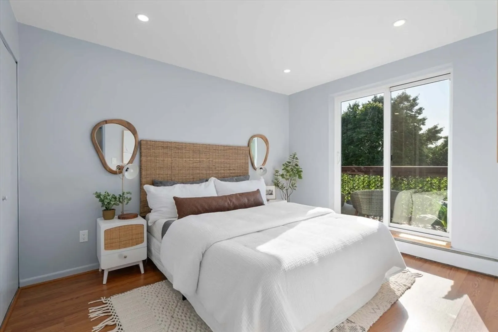
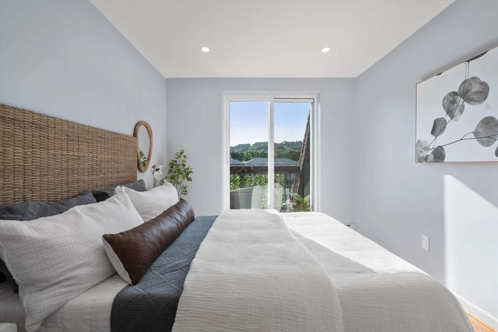
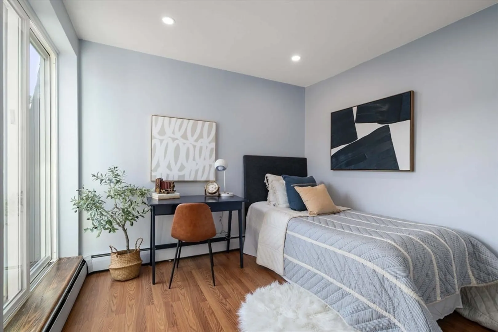
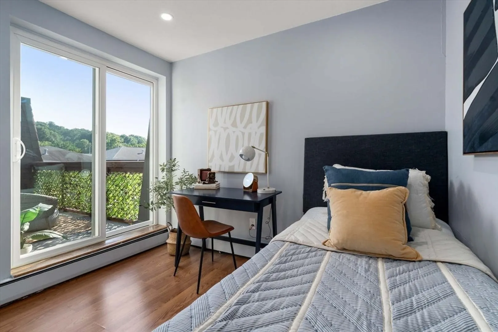
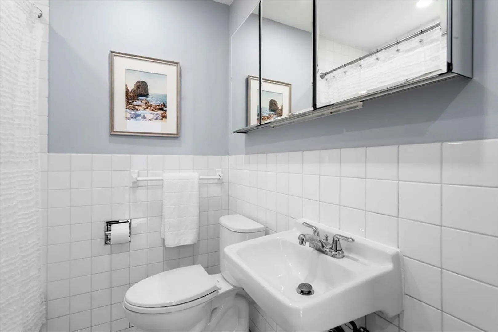
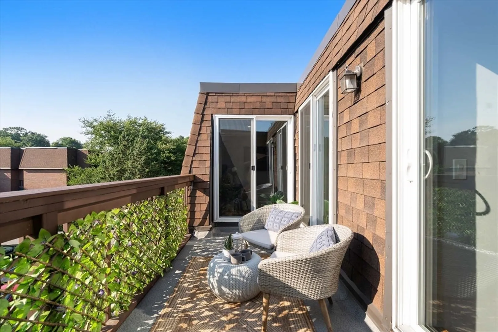
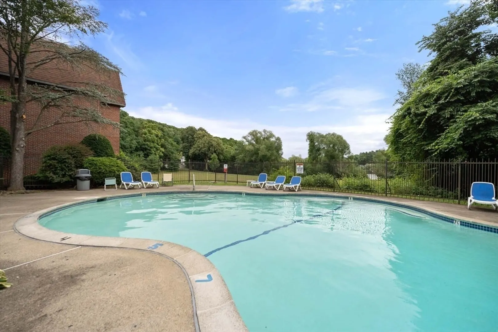
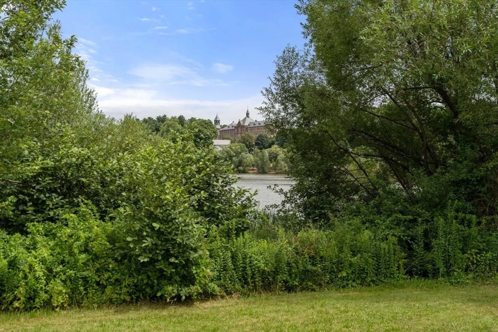
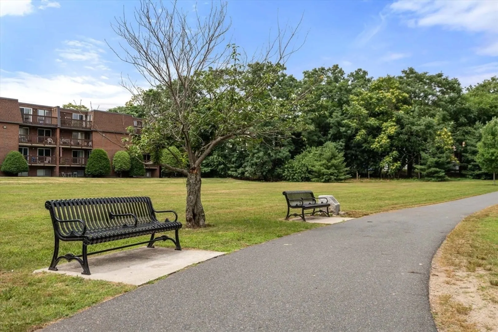
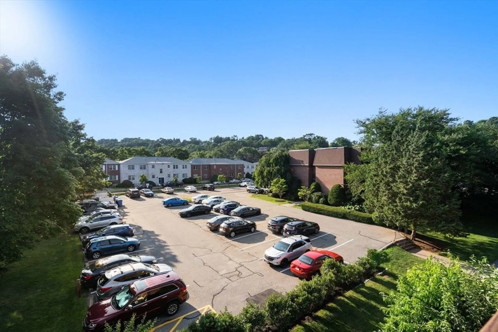
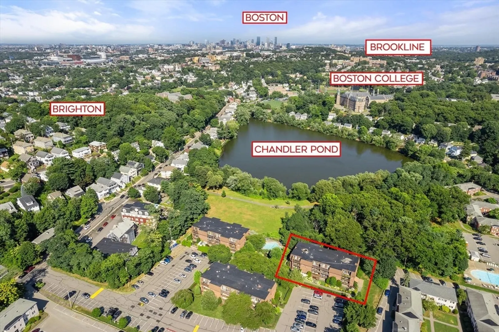
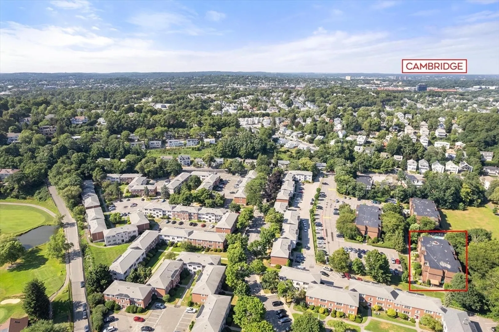
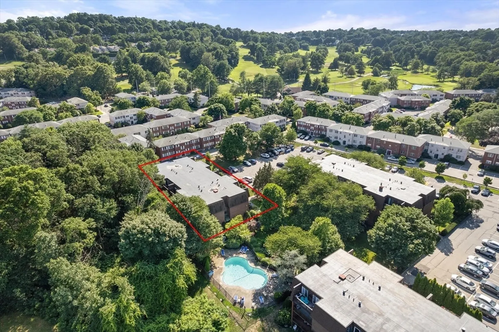
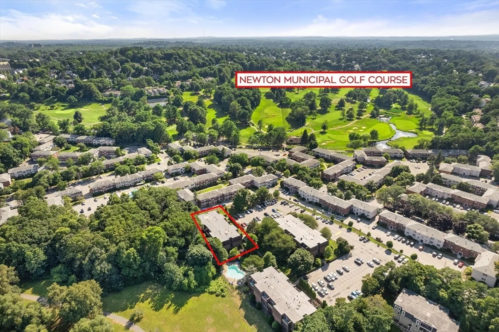
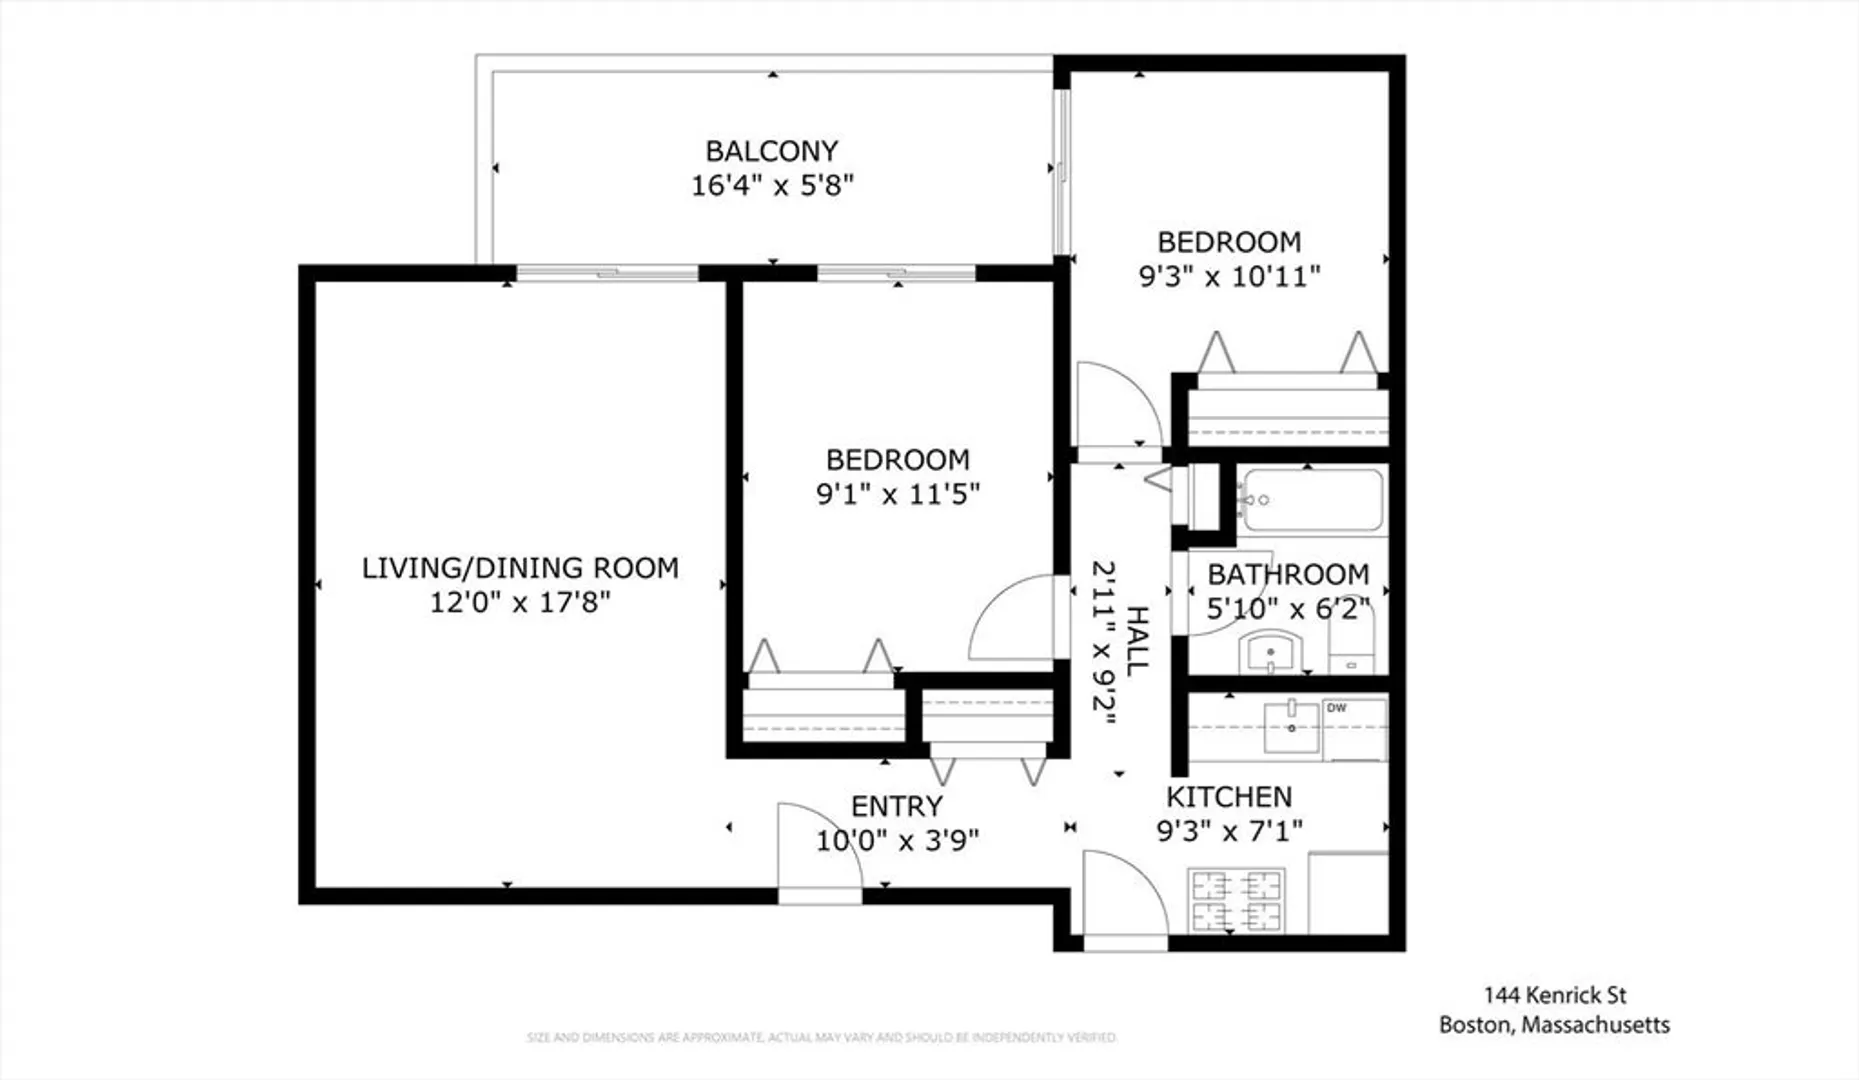
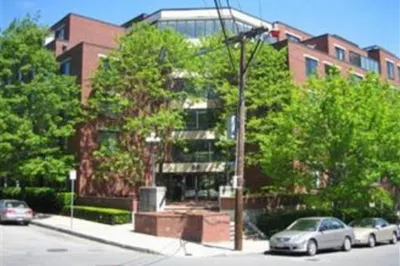
This beautifully renovated two-bedroom, one-bathroom penthouse is a tranquil oasis in the city. This condo next to Chandler Pond offers an open concept living room and dining room, beautiful modern kitchen, large private balcony, with sun rays spilling into the unit and lush greenery surrounding the property. Enjoy lounging at the swimming pool this summer, with Gallagher Park and the pool adjacent to the building. The well-maintained association offers laundry facilities and additional storage space. The low condo fee (includes heat & hot water) and low taxes for an owner occupant make it an affordable option for any homeowner or investor. This home includes one assigned parking space and guest parking. Located on the Newton Line with easy access to Oak Square, Brighton Center, Boston College, Mass Pike, Green Line T on Comm Avenue, Bus #57 to Kenmore, and express buses to Downtown and Back Bay. This secluded gem is a must see!
-
Highlights
- Building Name: Chandler Pond Condominiums
- Heating: Baseboard
- Parking Spots: 1
- Property Type: Condominium
- Total Rooms: 4
- Year Built: 1975
- Cooling: Wall Unit(s)
- HOA Fee: $397
- Property Class: Residential
- Stories: 1
- Unit Number: 38
- Status: Closed
-
Additional Details
- Appliances: Range, Dishwasher, Refrigerator
- Construction: Frame, Brick
- Flooring: Tile, Wood Laminate
- SqFt Source: Public Record
- Year Built Details: Actual
- Zoning: Cd
- Basement: N
- Exterior Features: Balcony, Garden
- Roof: Shingle
- Total Number of Units: 93
- Year Built Source: Public Records
-
Amenities
- Community Features: Public Transportation, Shopping, Pool, Park, Walk/Jog Trails, Golf, Medical Facility, Highway Access, House of Worship, Public School, T-Station, University
- Pool Features: Association, In Ground
- Parking Features: Off Street, Assigned, Guest, Paved
- Security Features: Intercom
-
Utilities
- Sewer: Public Sewer
- Water Source: Public
-
Fees / Taxes
- Assessed Value: $347,100
- Tax Year: 2024
- HOA Fee Includes: Heat, Water, Sewer, Insurance, Security, Maintenance Structure, Maintenance Grounds, Snow Removal
- Taxes: $364
Similar Listings
Sold
48 Photos
Sold

16 Photos
Sold
23 Photos
Sold
1 Photo
Content © 2026 MLS Property Information Network, Inc. The information in this listing was gathered from third party resources including the seller and public records.
Listing information provided courtesy of Redfin Corp..
MLS Property Information Network, Inc. and its subscribers disclaim any and all representations or warranties as to the accuracy of this information.
