
Sold!
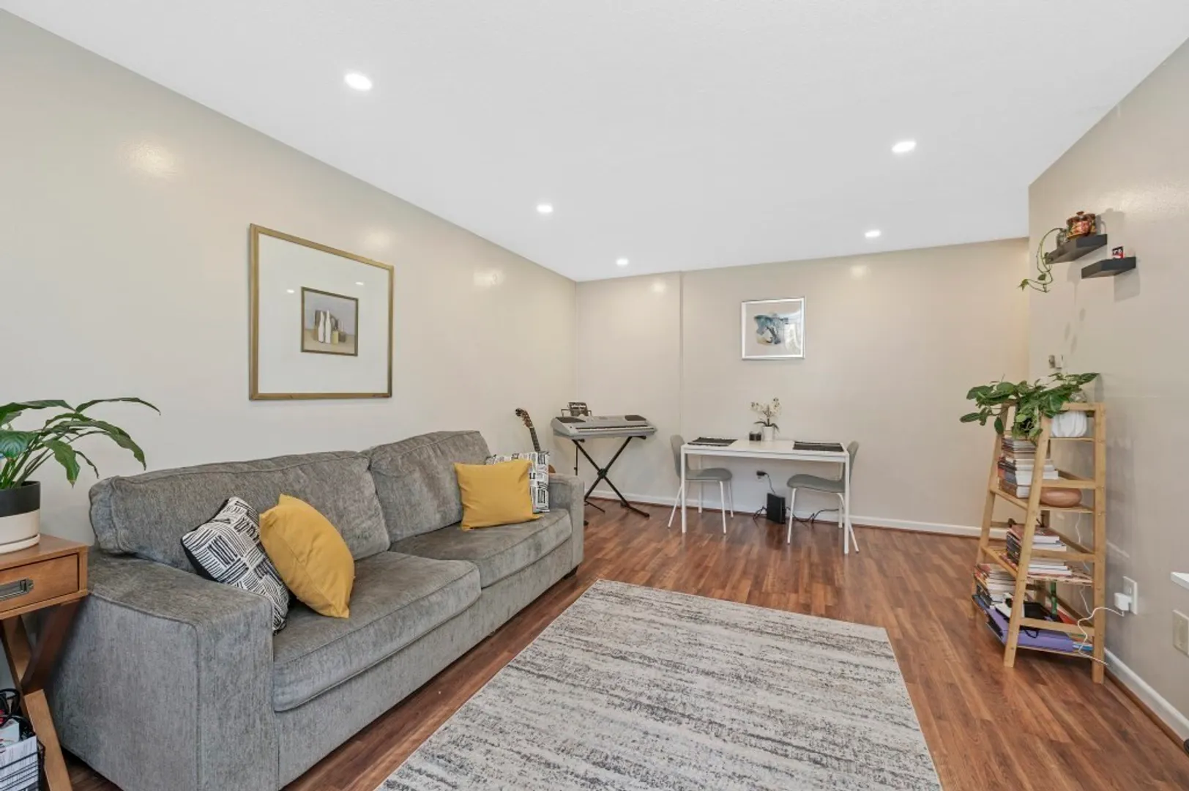
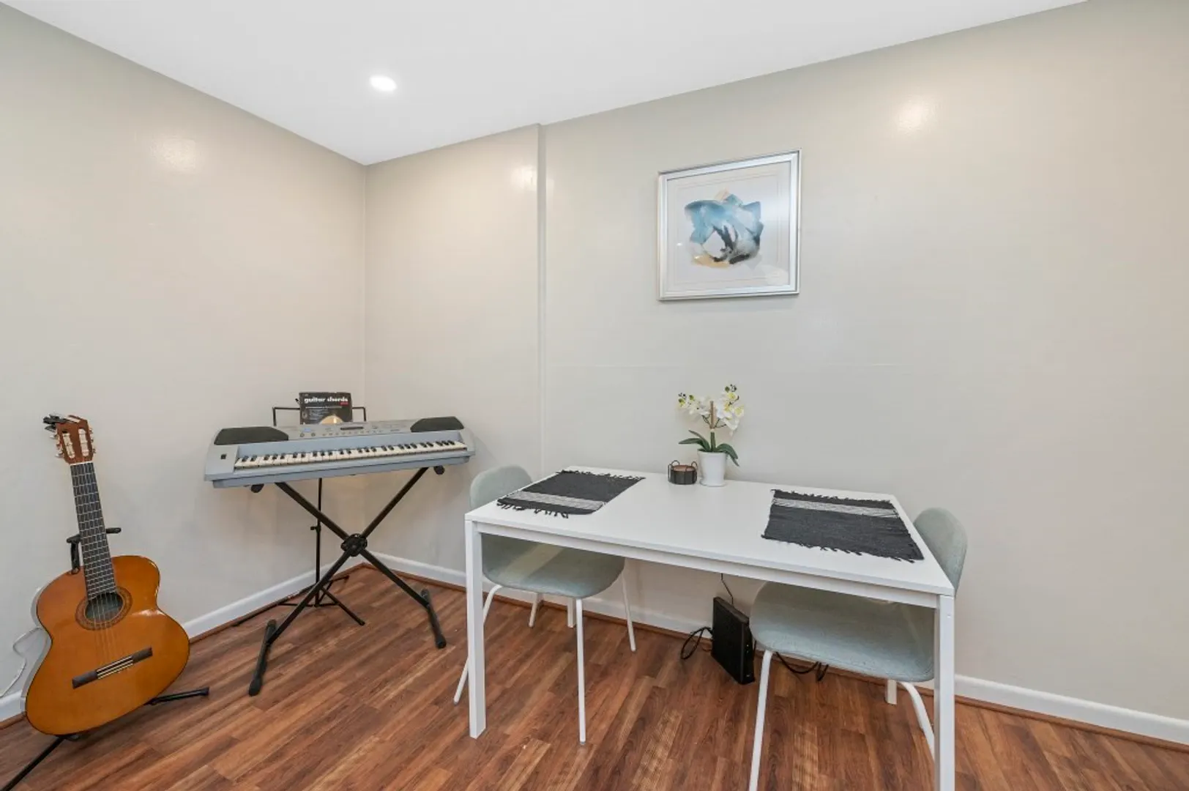
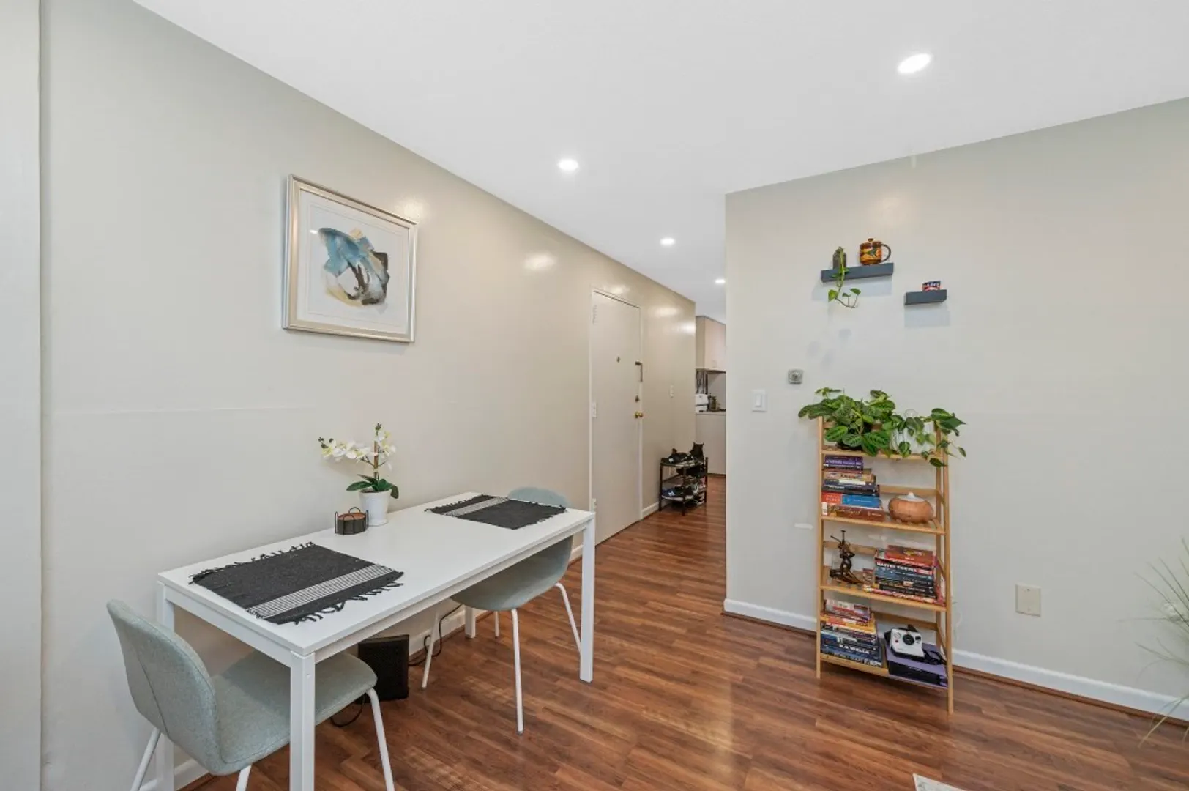
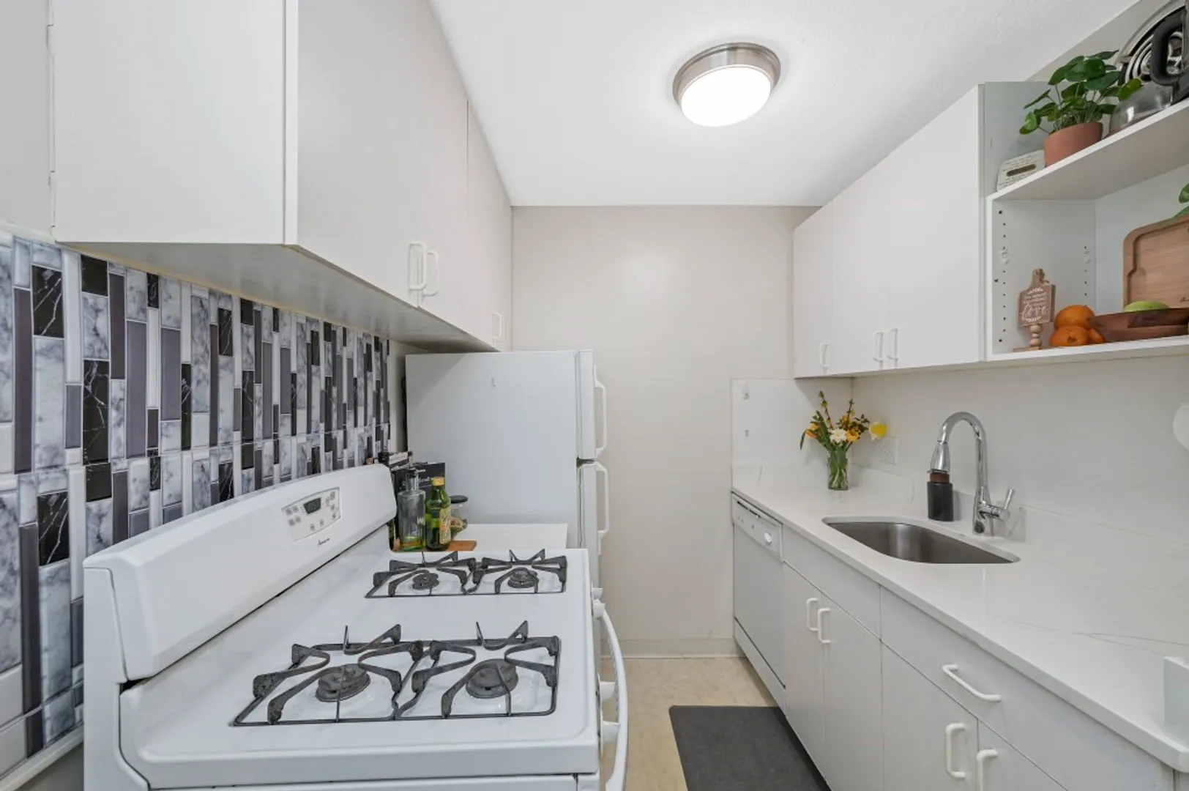
$456,000
2
Beds
1
Bath
646
Living Area
-
Property Description
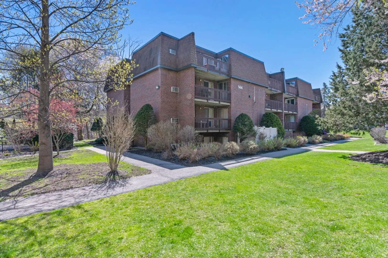
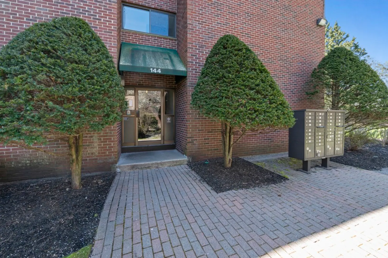
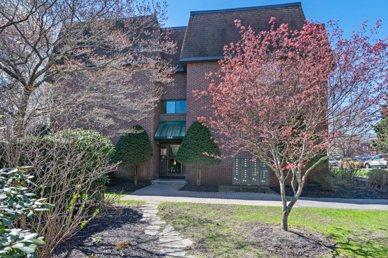
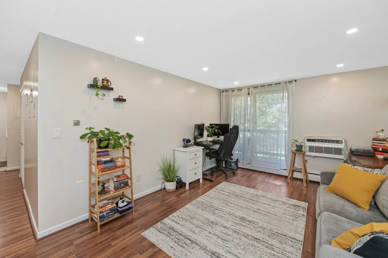
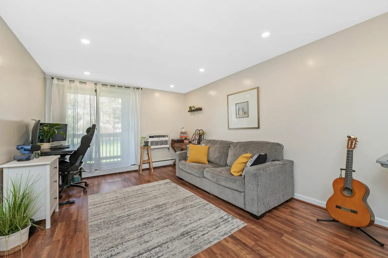
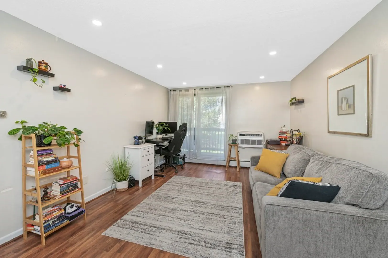
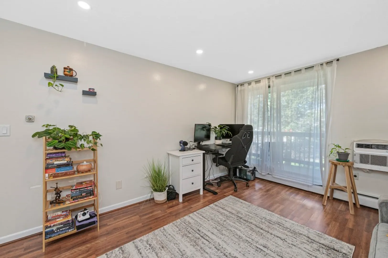
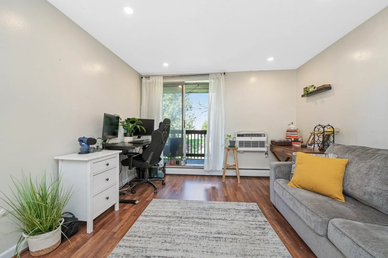
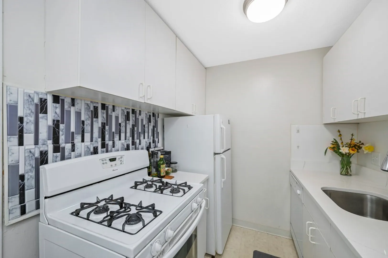
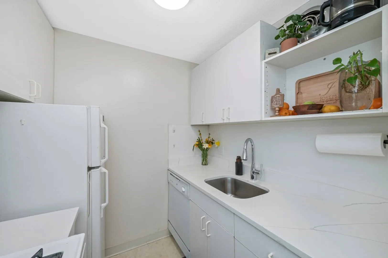
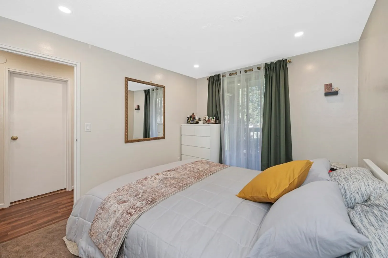
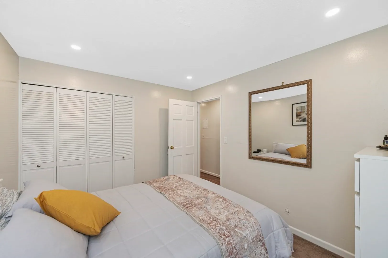
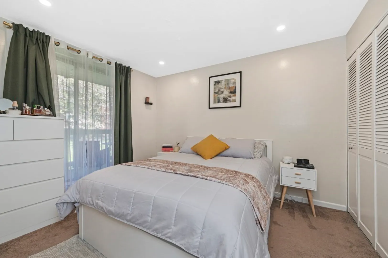
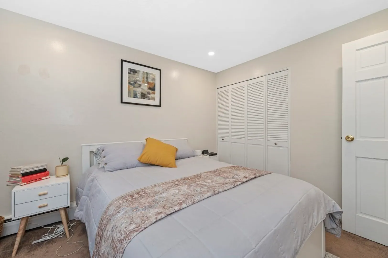
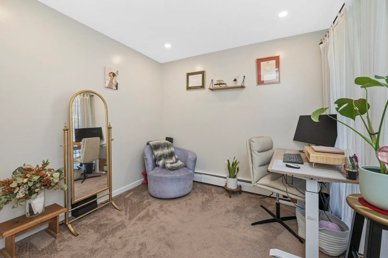
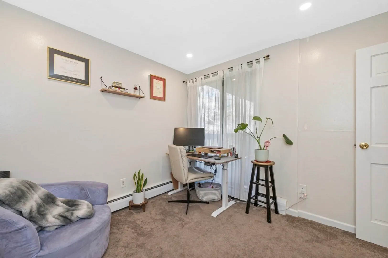
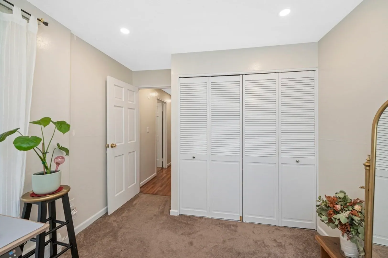
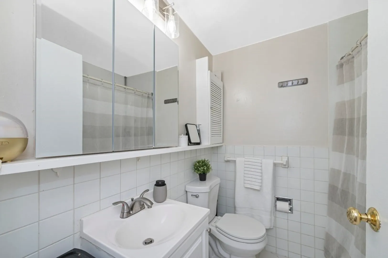
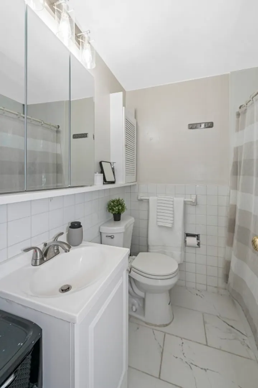
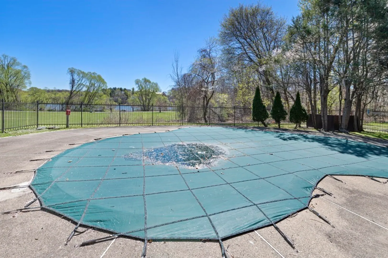
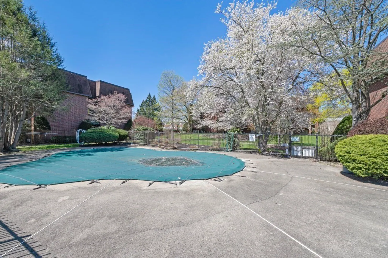
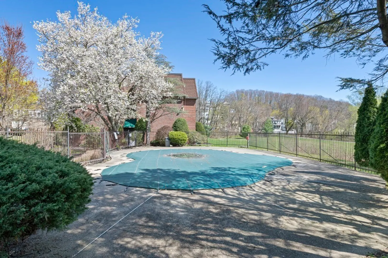
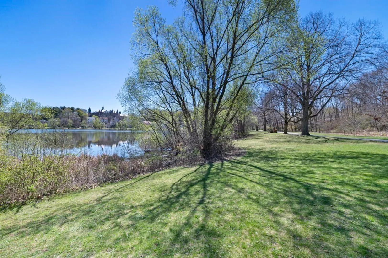
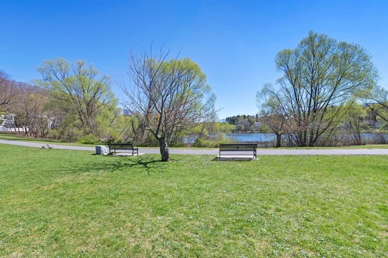
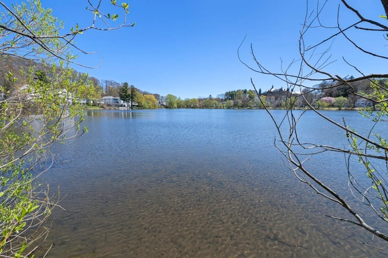
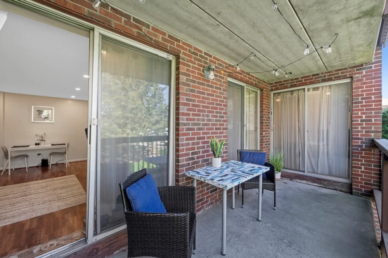
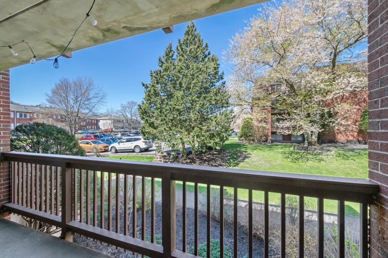
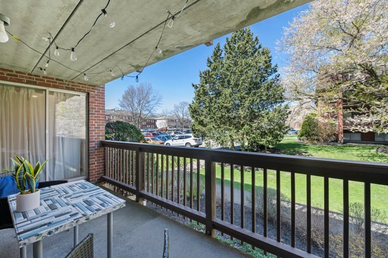
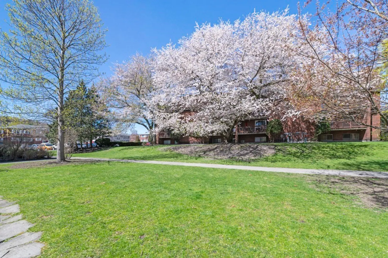
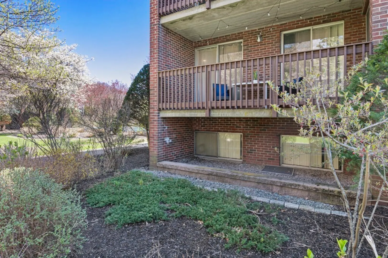
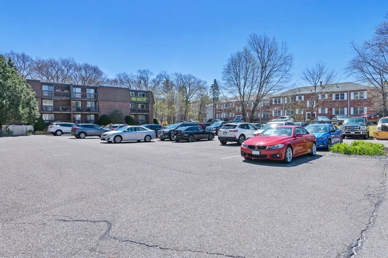
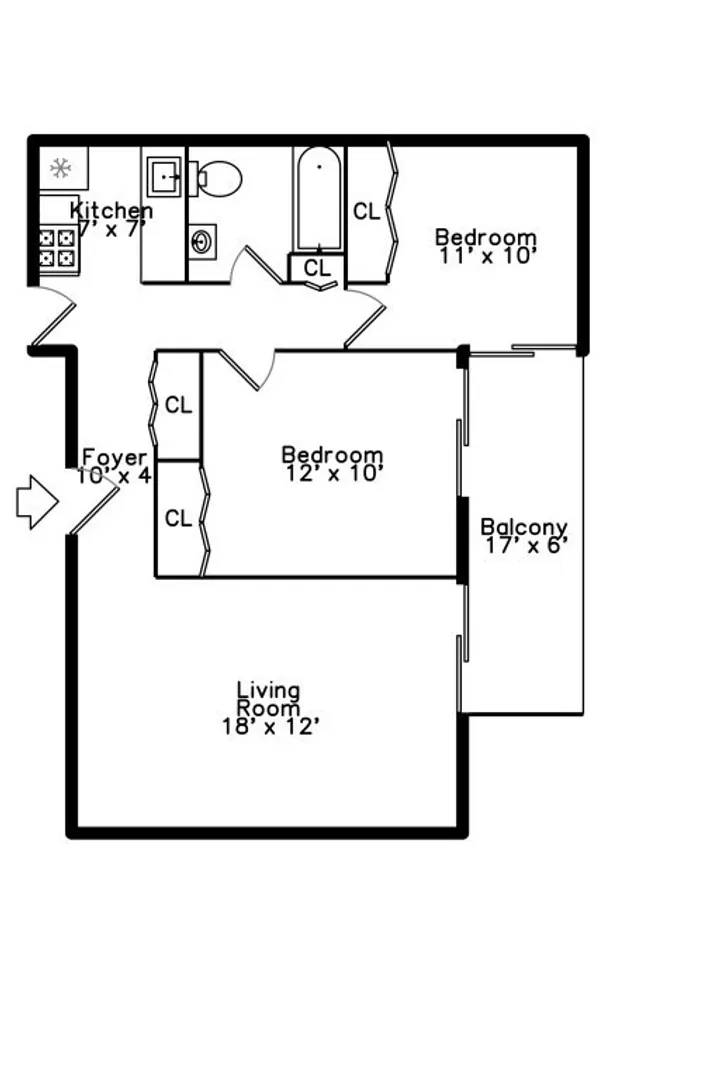
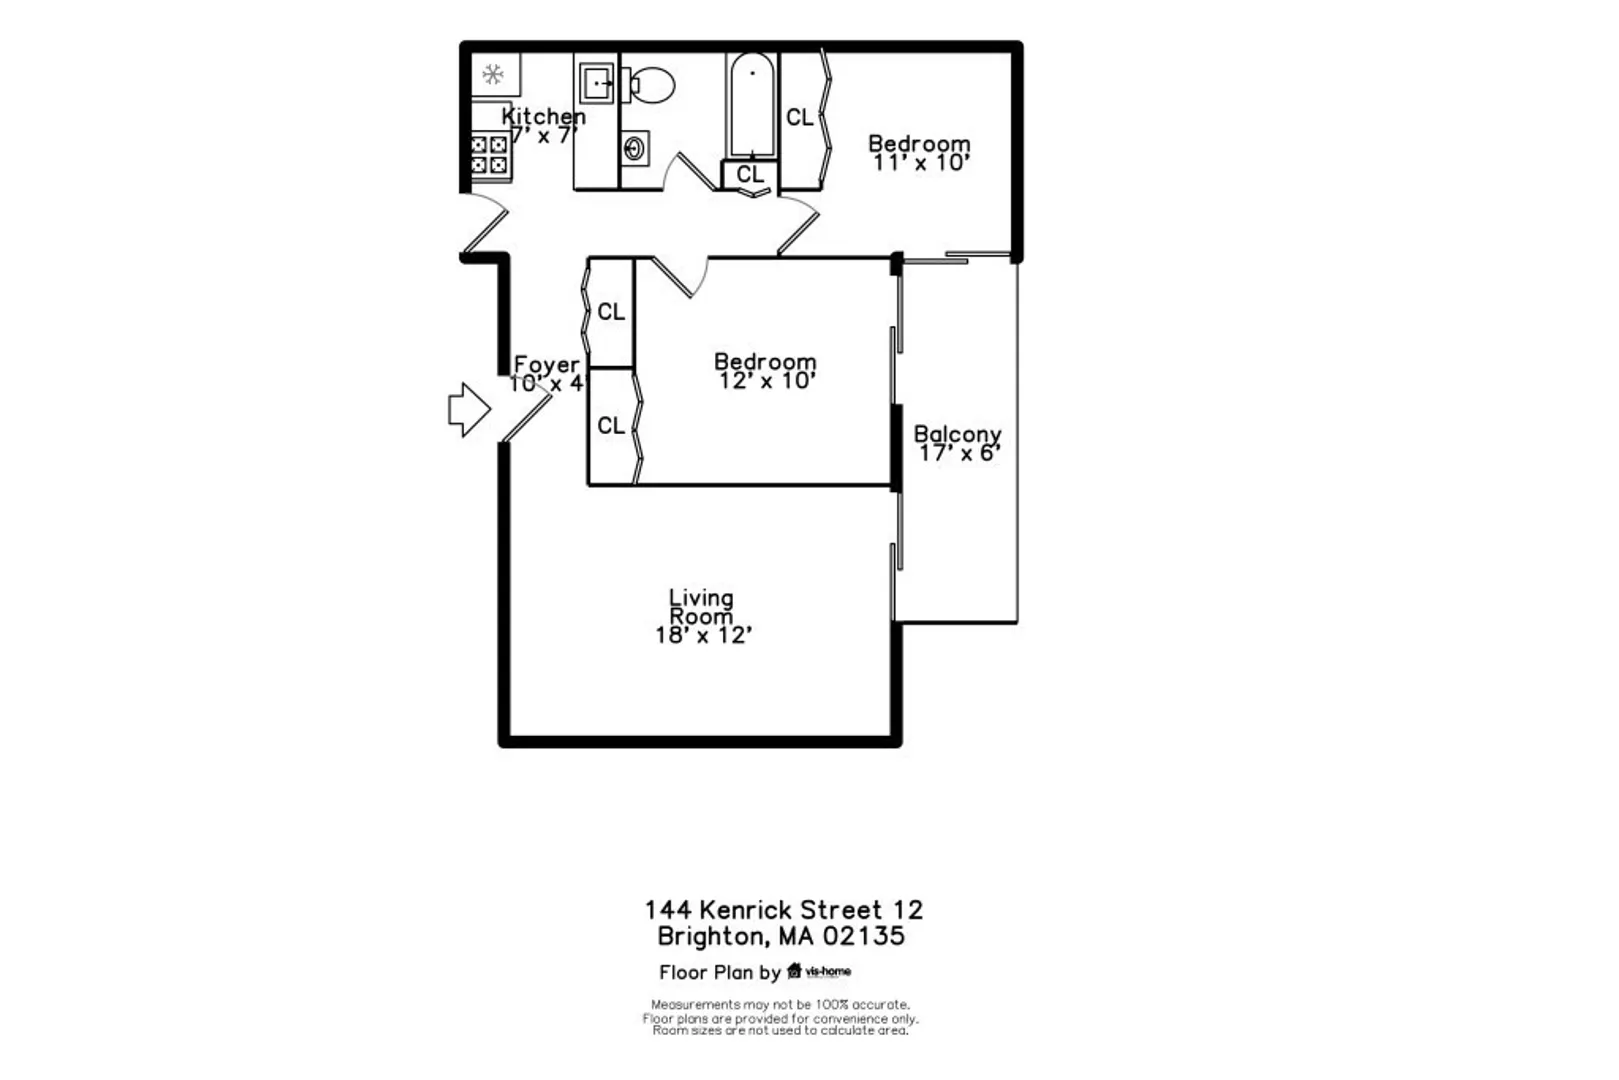
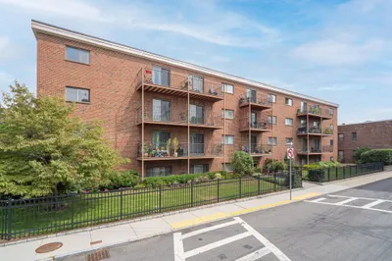
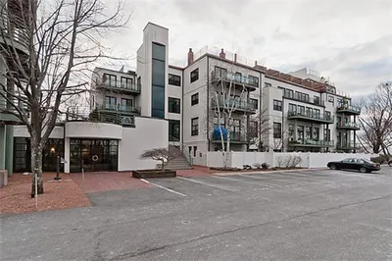
Enter the well-maintained Chandler Pond Condominium complex and enjoy a beautifully manicured property with trees in full bloom. This lovely two-bedroom, one bath condo sits in an ideal location by Brighton's Chandler Pond. The well taken care of condo has an updated bathroom as well as recently updated kitchen counters. Both bedrooms have good closet space as does the front entry closet with an extra private storage unit in the basement. This tranquil condo helps you appreciate the surrounding green space, from your private balcony or on a loop around the pond, you can enjoy the grounds in each season. And in summer relax by the pool. If you have a car, enjoy your private designated place as well as guest parking for friends, but if you're a commuter, this condo has easy public transportation access. Perfect for a first-time home buyer, downsizer, or investor.
-
Highlights
- Area: Brighton
- Cooling: Wall Unit(s)
- HOA Fee: $397
- Property Class: Residential
- Total Rooms: 4
- Year Built: 1975
- Building Name: Chandler Pond
- Heating: Baseboard
- Parking Spots: 1
- Property Type: Condominium
- Unit Number: 12
- Status: Closed
-
Additional Details
- Appliances: Range, Dishwasher, Disposal, Refrigerator, Freezer
- Construction: Brick
- Flooring: Laminate
- Roof: Shingle
- Year Built Details: Actual
- Zoning: Cd
- Basement: N
- Exterior Features: Balcony, Professional Landscaping
- Interior Features: Internet Available - Broadband, Internet Available - Unknown
- Total Number of Units: 104
- Year Built Source: Public Records
-
Amenities
- Community Features: Public Transportation, Shopping, Pool, Park, Walk/Jog Trails, Bike Path, House of Worship, Public School, University
- Pool Features: Association, In Ground
- Parking Features: Off Street, Deeded, Paved
- Security Features: TV Monitor
-
Utilities
- Sewer: Public Sewer
- Water Source: Public
-
Fees / Taxes
- Assessed Value: $372,100
- Compensation Based On: Net Sale Price
- HOA Fee Includes: Heat, Water, Sewer, Insurance, Maintenance Structure, Snow Removal, Trash, Reserve Funds
- Taxes: $4,056
- Buyer Agent Compensation: 2.5%
- Facilitator Compensation: 1%
- Tax Year: 2024
Similar Listings
Sold

16 Photos
Sold
23 Photos
Sold
1 Photo
Sold
17 Photos
Content © 2026 MLS Property Information Network, Inc. The information in this listing was gathered from third party resources including the seller and public records.
Listing information provided courtesy of Coldwell Banker Realty - Newton.
MLS Property Information Network, Inc. and its subscribers disclaim any and all representations or warranties as to the accuracy of this information.
