
Sold!
$215,000
1
Bed
1
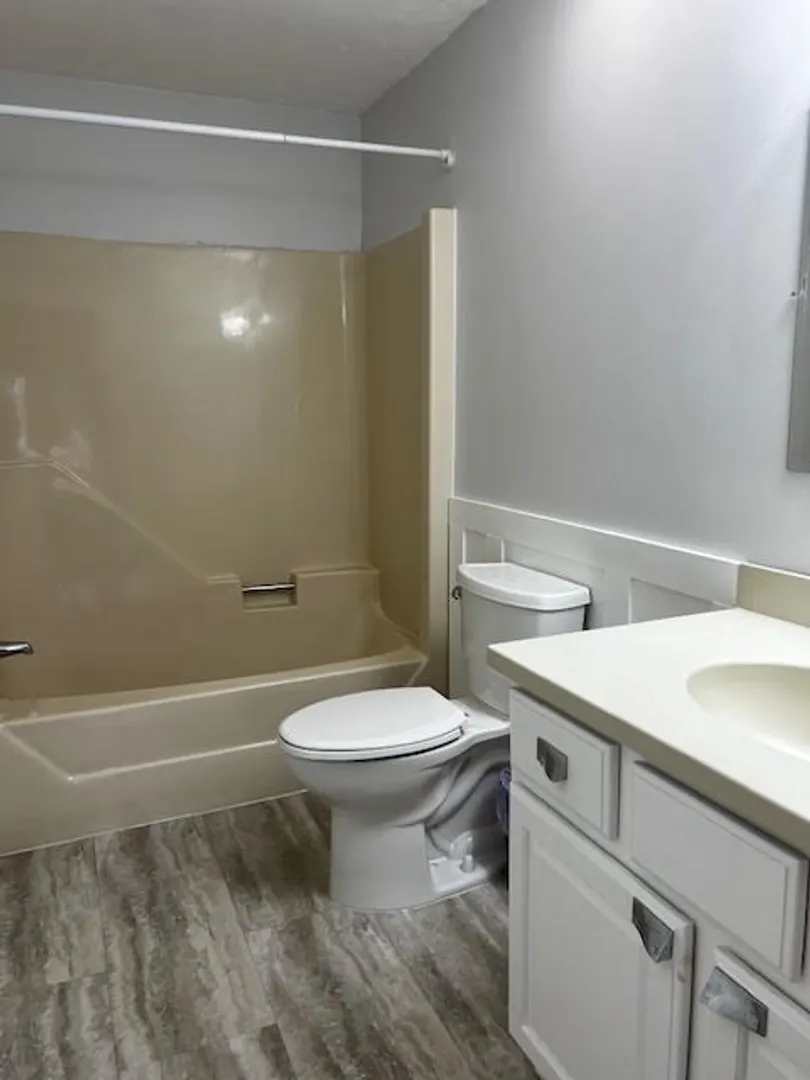
Bath
776
Living Area
-
Property Description
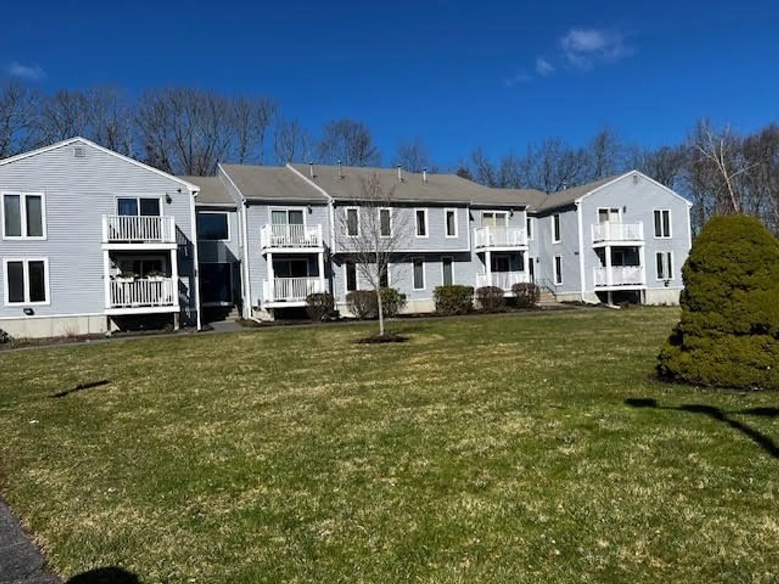
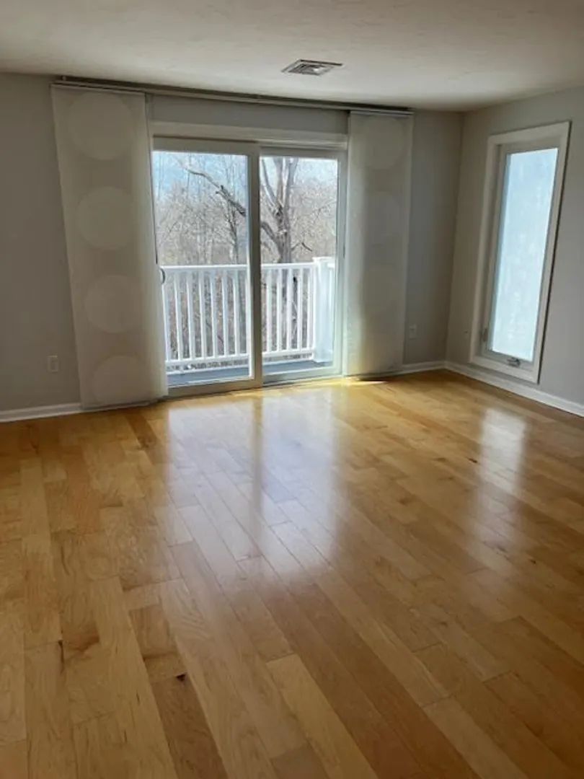
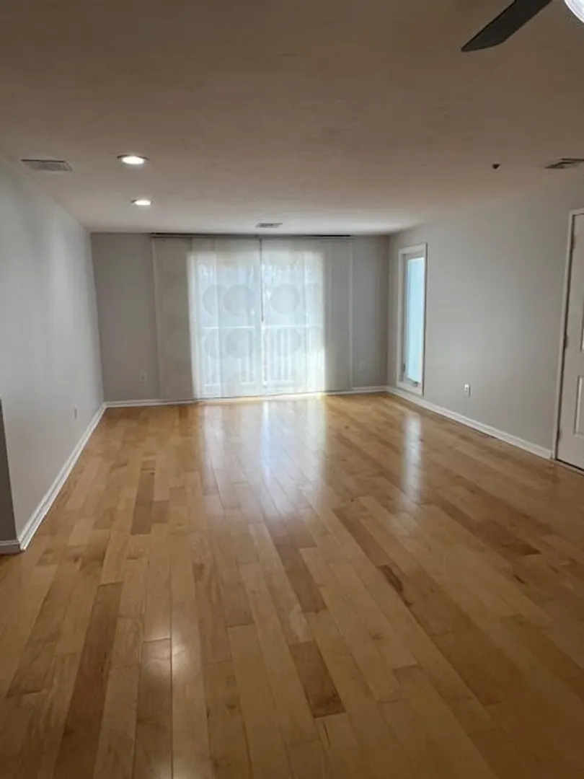
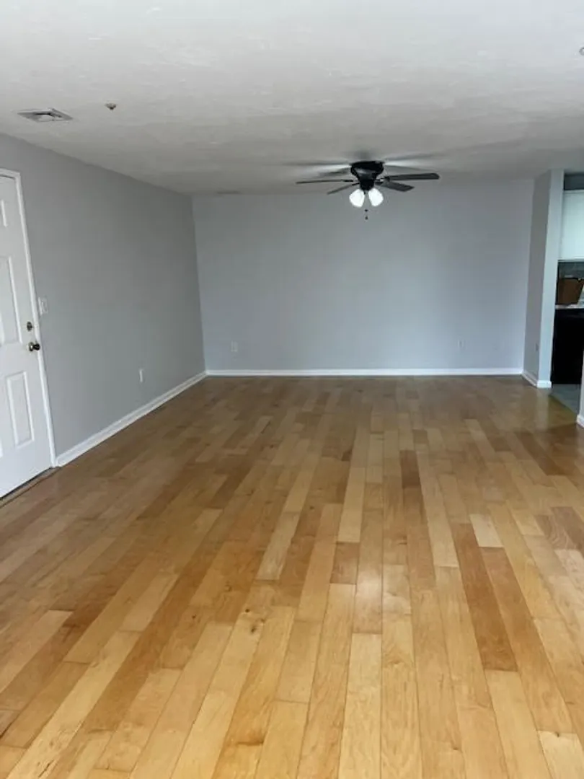
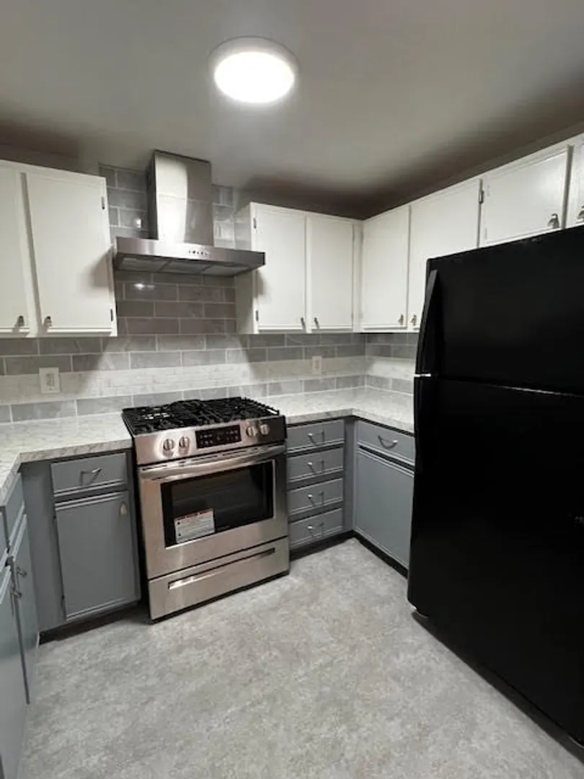
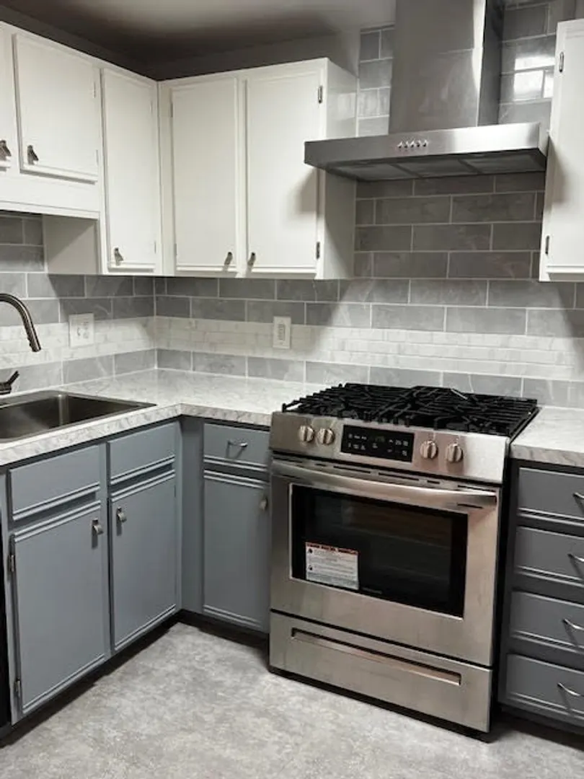
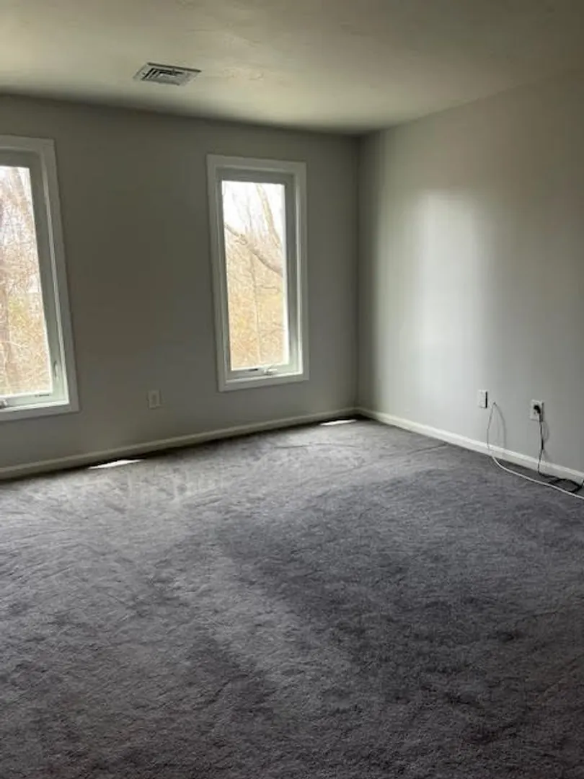
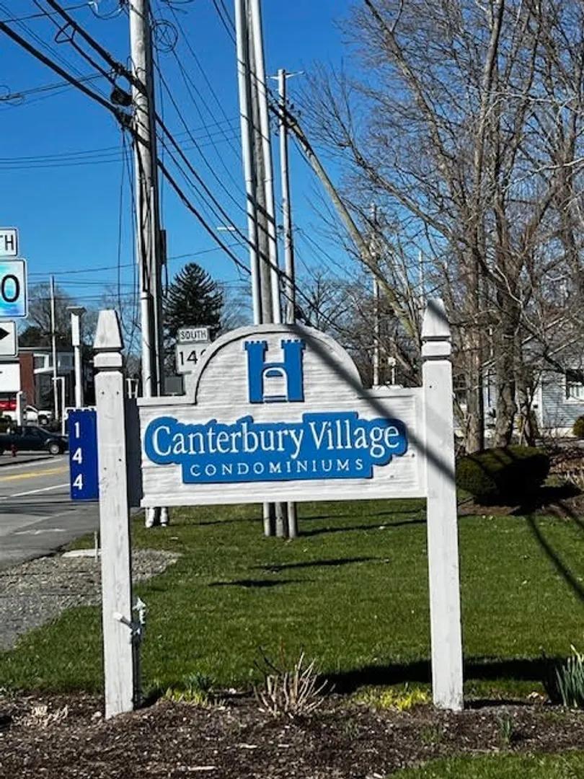
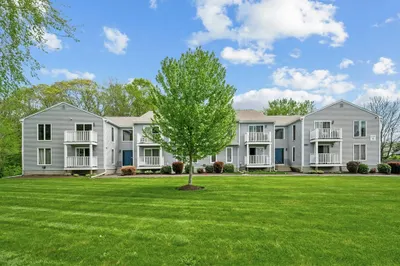
Welcome to Canterbury Village, located within minutes to Rts. 140 and 24 interchange, the soon to be train station, shopping, entertainment, and so much more! This second floor unit offers a large and inviting open floor plan featuring hardwood flooring, freshly painted, an updated kitchen, and a large bedroom with ample closet storage. There is also a private balcony for enjoyment as well! There is also on site coin operated laundry in the common area, and addition storage unit too. There is assigned parking, plenty of visitor parking and in ground pool as well. This unit was meant for you!
-
Highlights
- Building Name: Canterbury Village
- Heating: Forced Air, Natural Gas
- Parking Spots: 1
- Property Type: Condominium
- Unit Number: 48
- Status: Closed
- Cooling: Central Air
- HOA Fee: $410
- Property Class: Residential
- Total Rooms: 4
- Year Built: 1987
-
Additional Details
- Appliances: Range, Dishwasher, Refrigerator
- Construction: Frame
- Flooring: Tile, Carpet, Hardwood
- Total Number of Units: 48
- Year Built Source: Public Records
- Basement: Y
- Exterior Features: Deck - Composite, Storage
- Roof: Shingle
- Year Built Details: Actual
- Zoning: Urbres
-
Amenities
- Community Features: Public Transportation, Shopping, Pool, Medical Facility, Laundromat, Highway Access, House of Worship, Private School, Public School
- Pool Features: Association, In Ground
- Parking Features: Assigned, Guest
- Security Features: Intercom
-
Utilities
- Electric: 100 Amp Service
- Water Source: Public
- Sewer: Public Sewer
-
Fees / Taxes
- Assessed Value: $173,200
- Compensation Based On: Net Sale Price
- HOA Fee Includes: Insurance, Maintenance Structure, Road Maintenance, Maintenance Grounds, Snow Removal, Trash
- Taxes: $2,087
- Buyer Agent Compensation: 2%
- HOA Fee Frequency: Monthly
- Tax Year: 2023
Similar Listings

Sold
23 Photos
Sold
24 Photos
Sold
31 Photos
Sold
14 Photos
Content © 2026 MLS Property Information Network, Inc. The information in this listing was gathered from third party resources including the seller and public records.
Listing information provided courtesy of Keller Williams Elite.
MLS Property Information Network, Inc. and its subscribers disclaim any and all representations or warranties as to the accuracy of this information.
