
Sold!
$2,020,000
4
Beds
2/1
Baths
4,816
Living Area
-
Property Description
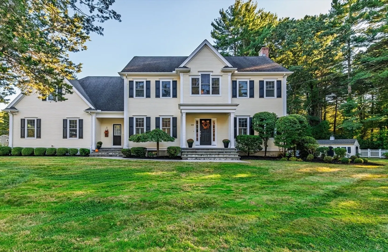
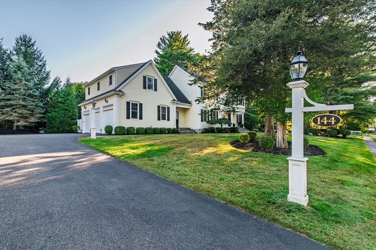
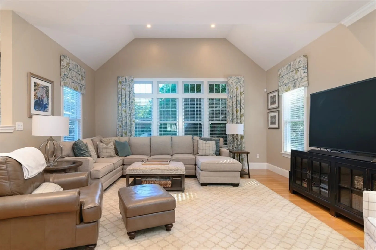
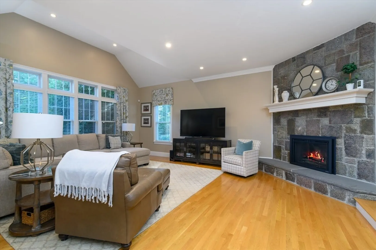
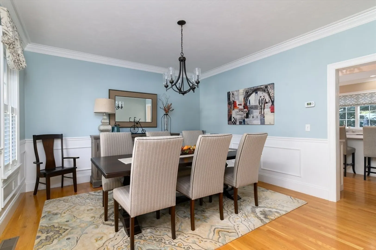
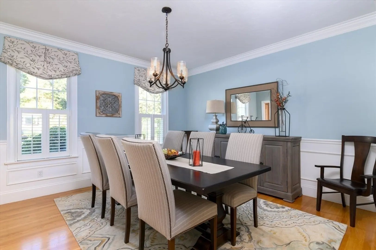
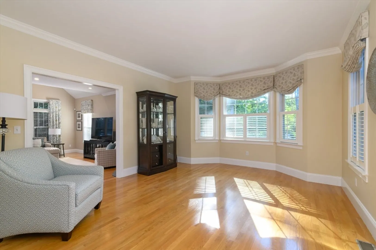
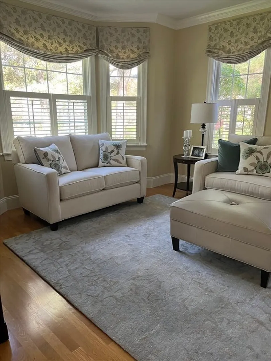
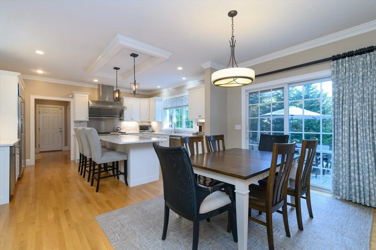
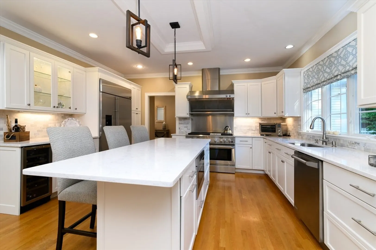
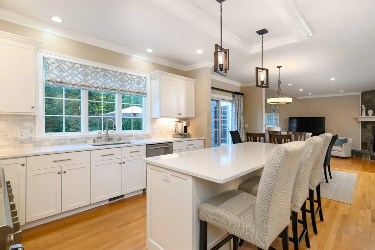
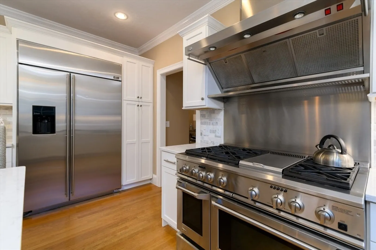
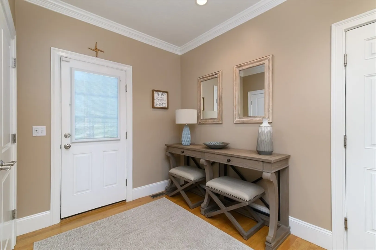
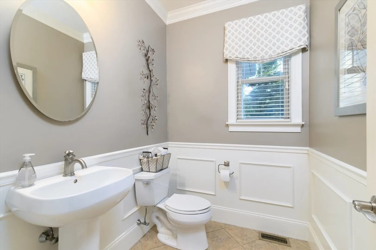
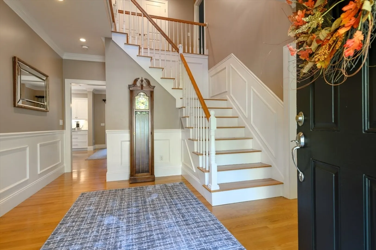
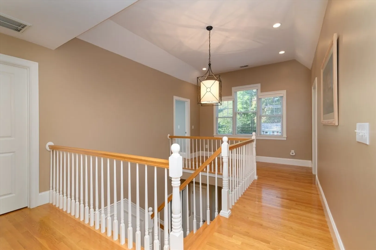
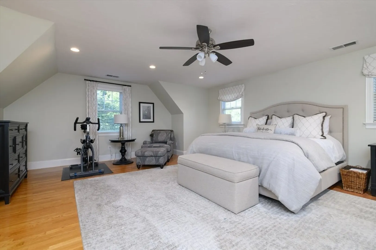
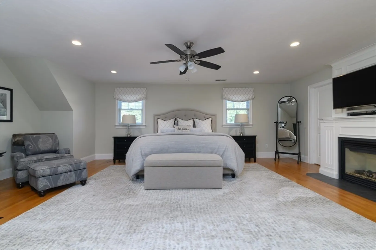
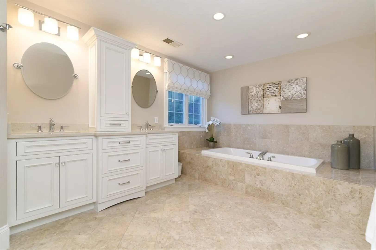
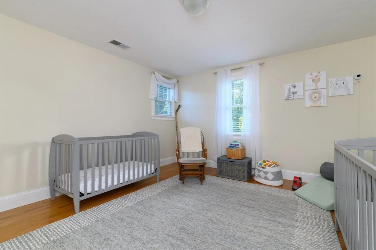
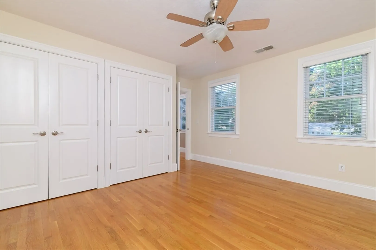
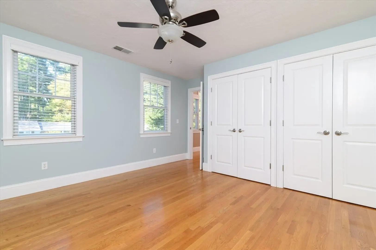
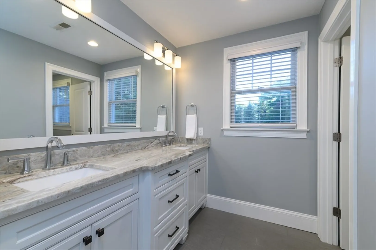
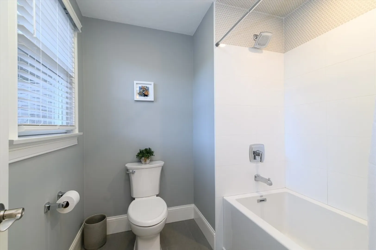
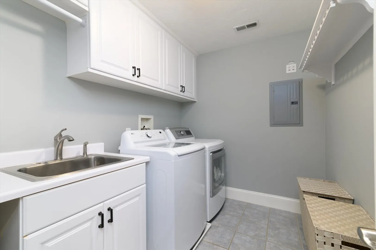
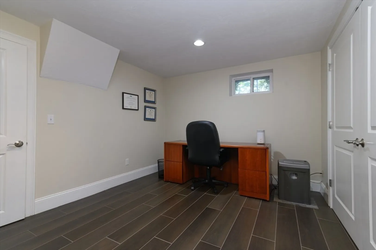
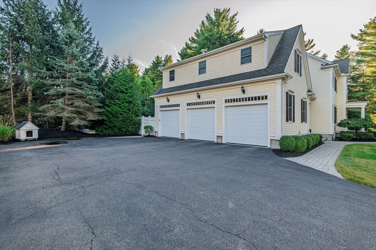
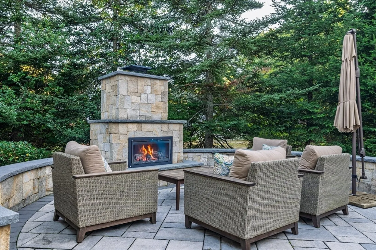
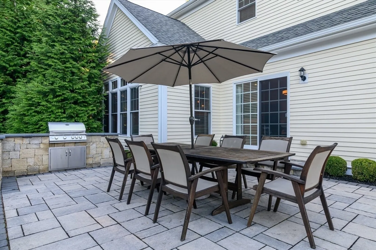
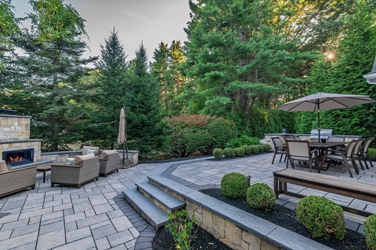
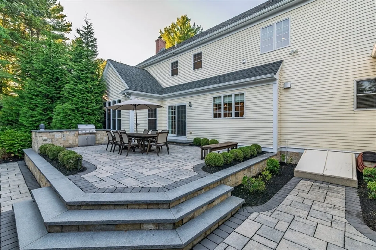
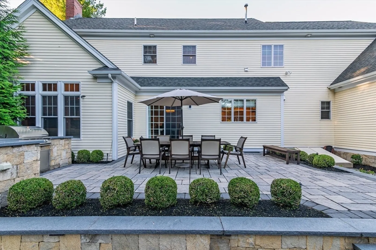
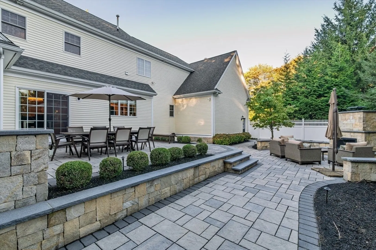
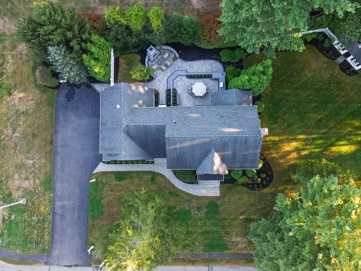
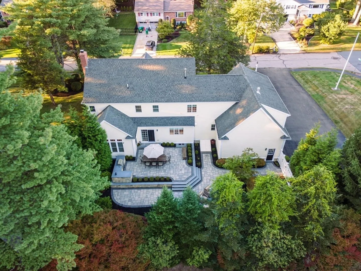
Expansive, sun-filled kitchen is a chef's dream, oversized island, professional-grade range and vent system, bar area with wine chiller and stunning quartz countertops. The mudroom offers seamless functionality with a large walk-in pantry, half bath, double closets and direct access to the oversized three-car garage. Family room showcases a striking stone gas fireplace, formal living and dining rooms perfect for entertaining. A luxurious primary suite boasts exceptional closet space, spa-inspired bath with double sinks, jetted tub and separate shower. Three additional bedrooms, all with double closets and hardwood floors, share a full bath with dual sinks and radiant heated flooring. Second-floor laundry room with sink and cabinetry. Abundant living space in finished basement. Professionally designed patio elevates outdoor living! Desirable neighborhood! Martha Jones School
-
Highlights
- Cooling: Central Air
- Parking Spots: 9
- Property Type: Single Family Residence
- Total Rooms: 9
- Status: Closed
- Heating: Forced Air, Radiant, Natural Gas
- Property Class: Residential
- Style: Colonial
- Year Built: 2005
-
Additional Details
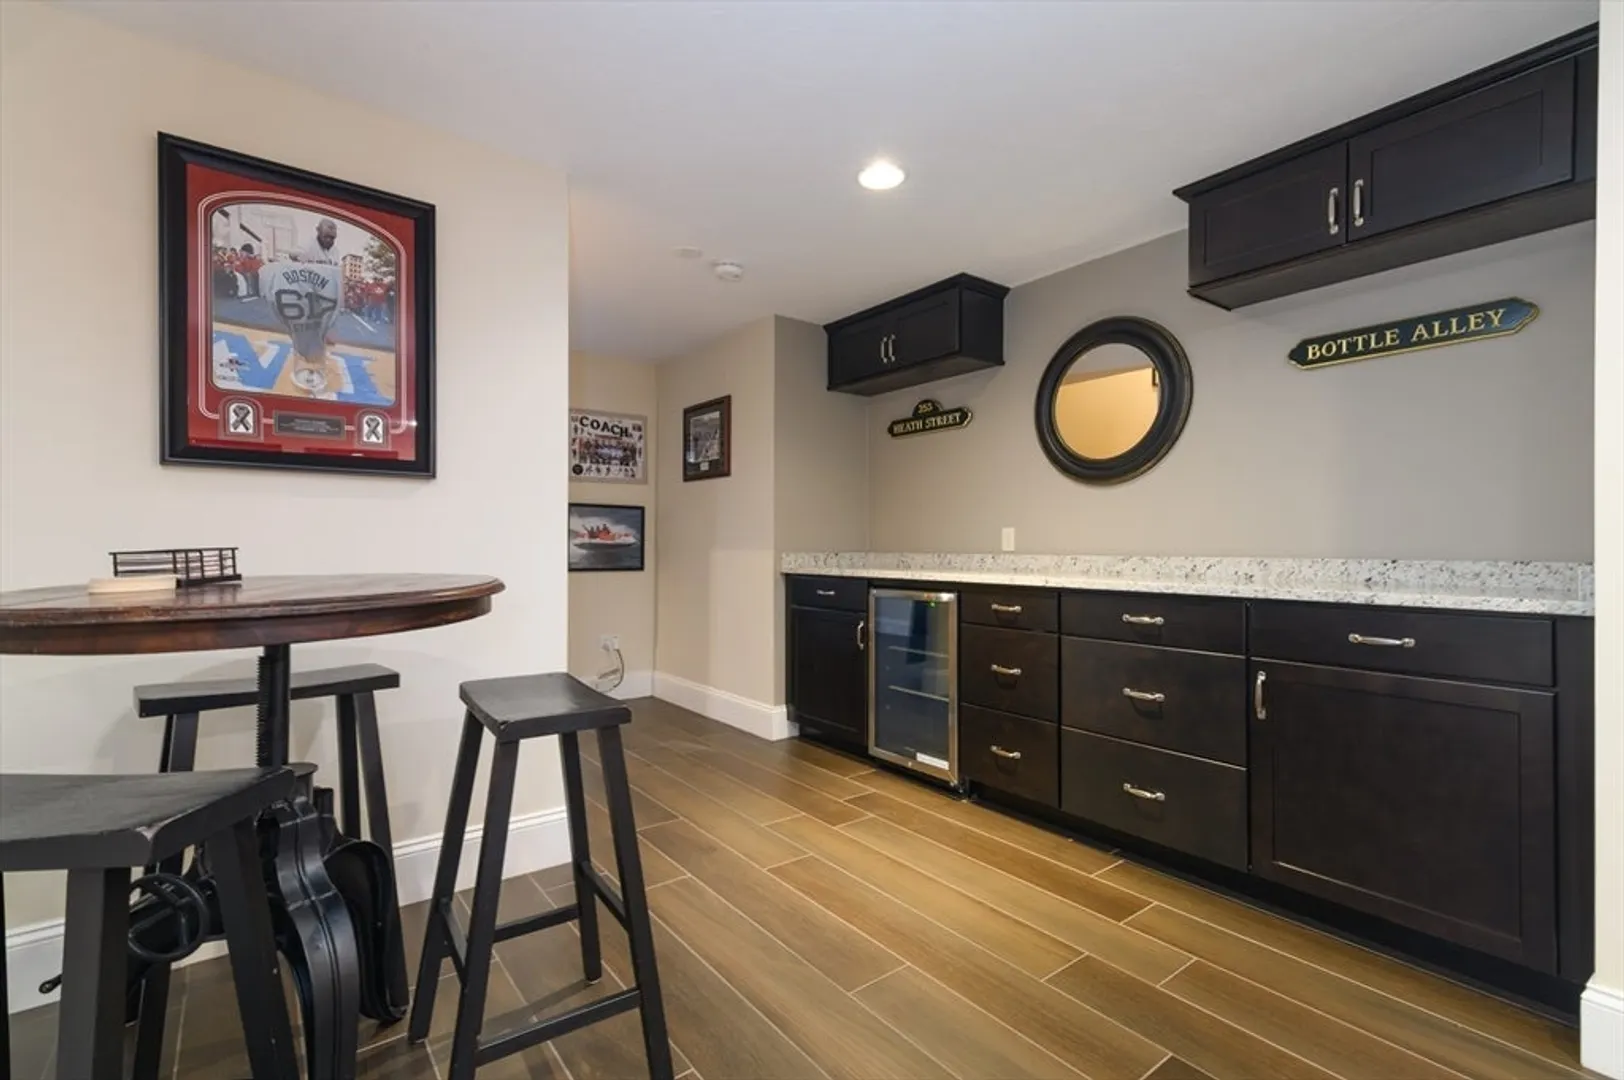
- Appliances: Gas Water Heater, Tankless Water Heater, Range, Dishwasher, Disposal, Microwave, Refrigerator, Washer, Dryer, Wine Refrigerator
- Construction: Frame
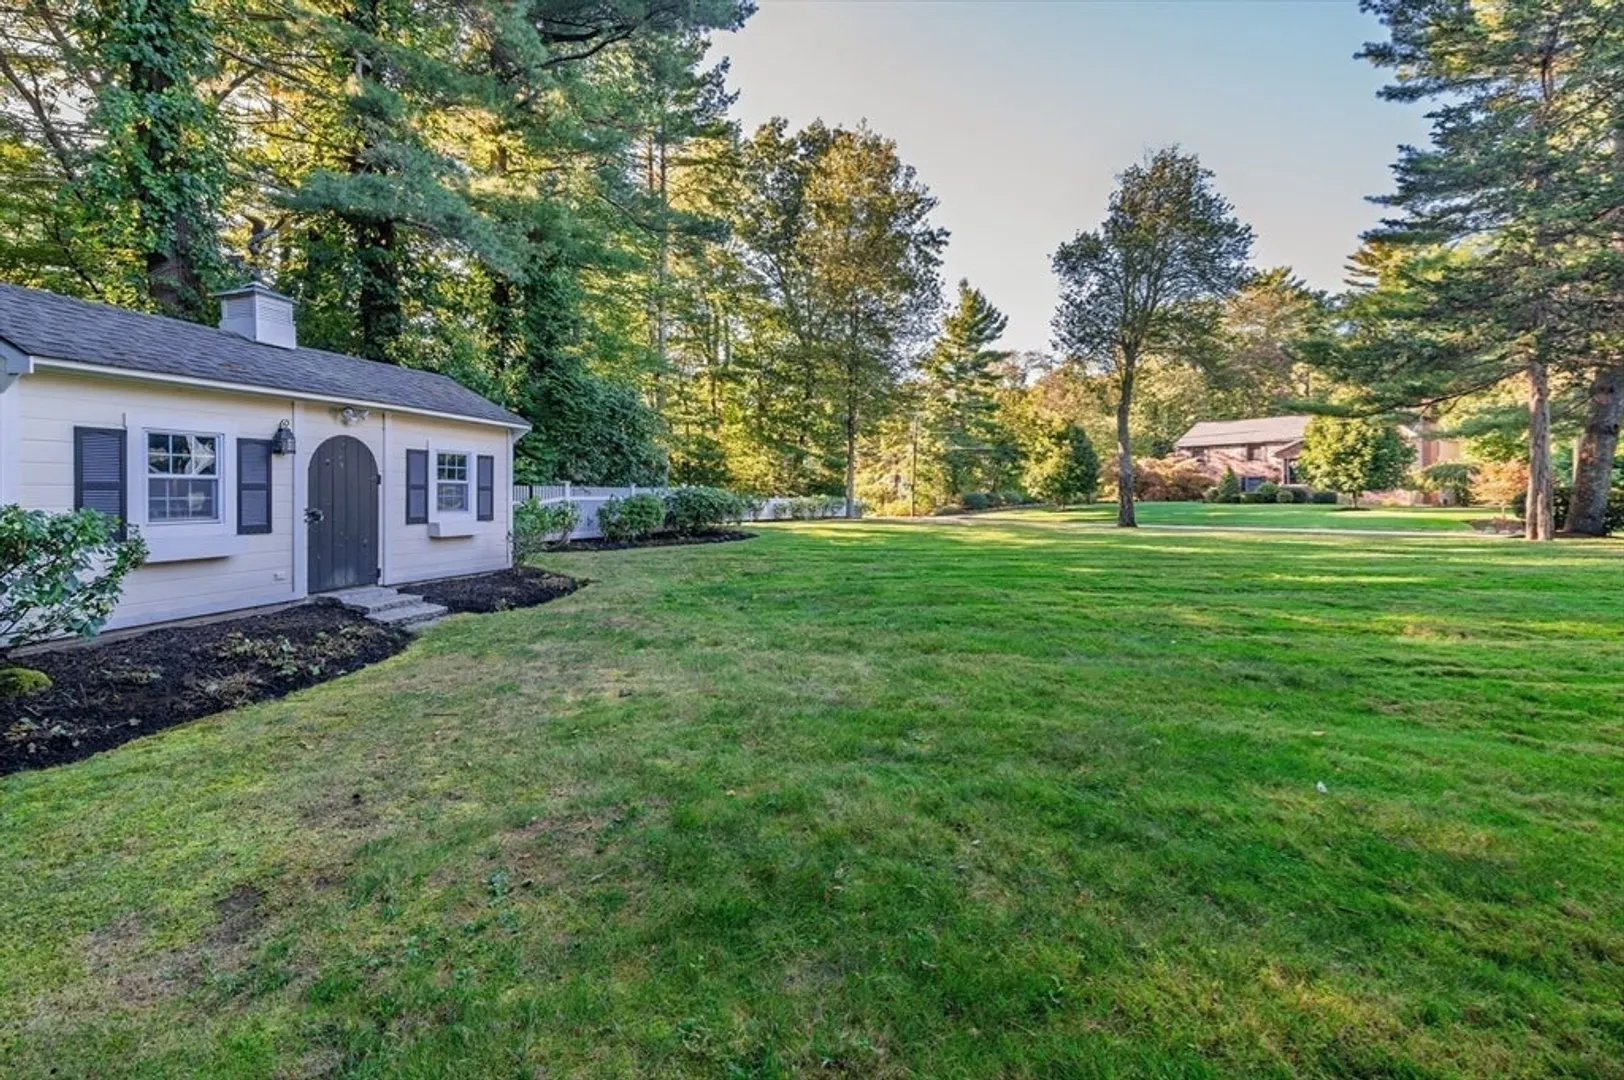
- Exterior Features: Patio, Rain Gutters, Storage, Professional Landscaping, Sprinkler System, Decorative Lighting, Outdoor Gas Grill Hookup
- Flooring: Tile, Hardwood, Flooring - Hardwood
- Interior Features: Closet, Mud Room, Foyer
- Road Frontage Type: Public
- SqFt Source: Public Record
- Year Built Source: Public Records
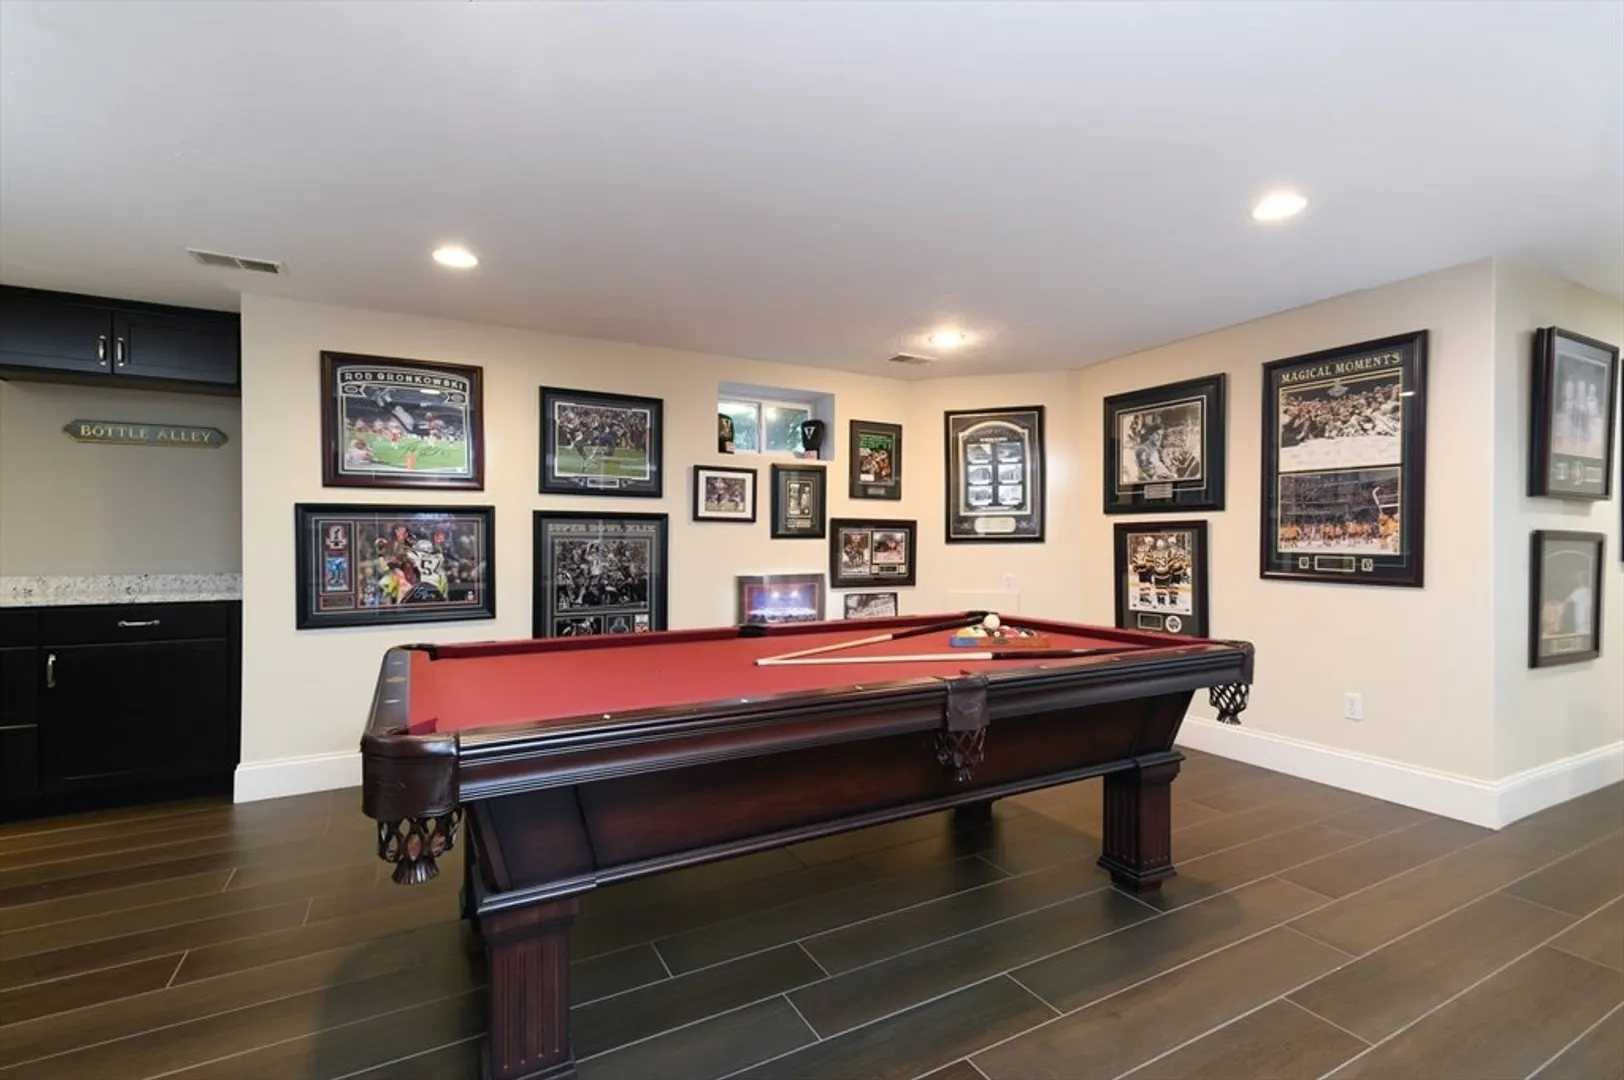
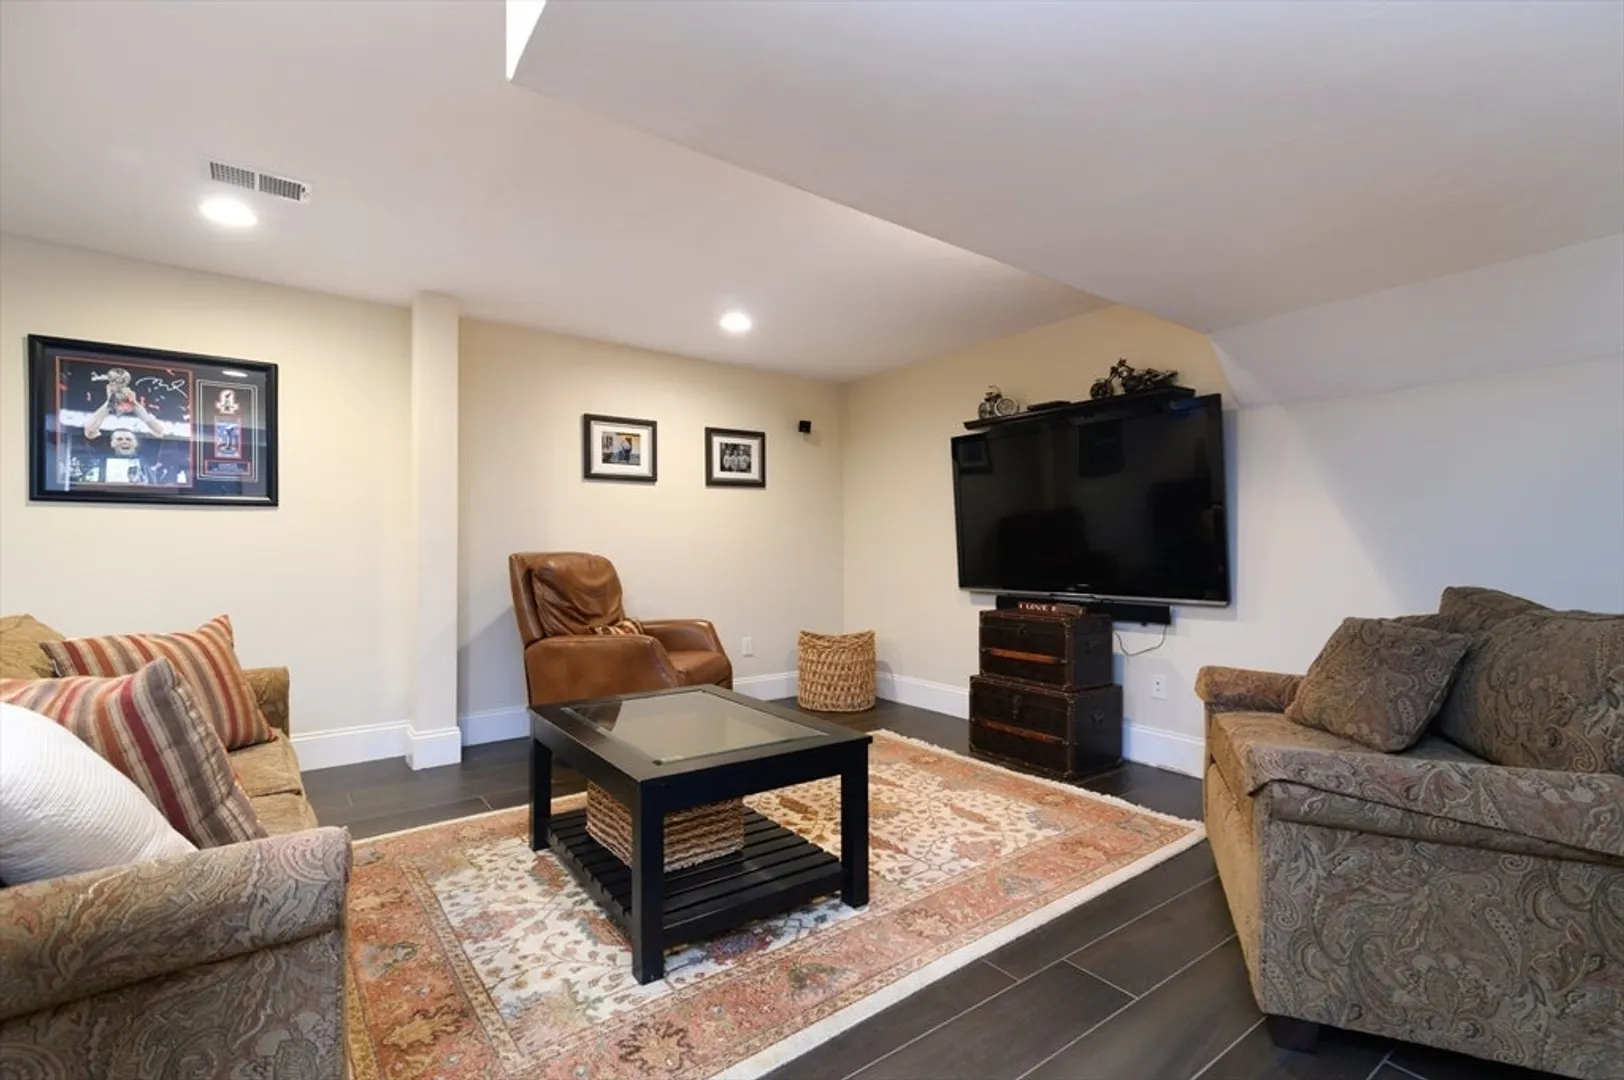
- Basement: Full, Finished, Bulkhead, Sump Pump
- Exclusions: Some Custom Draperies Are Excluded.
- Fireplaces: 1
- Foundation: Concrete Perimeter
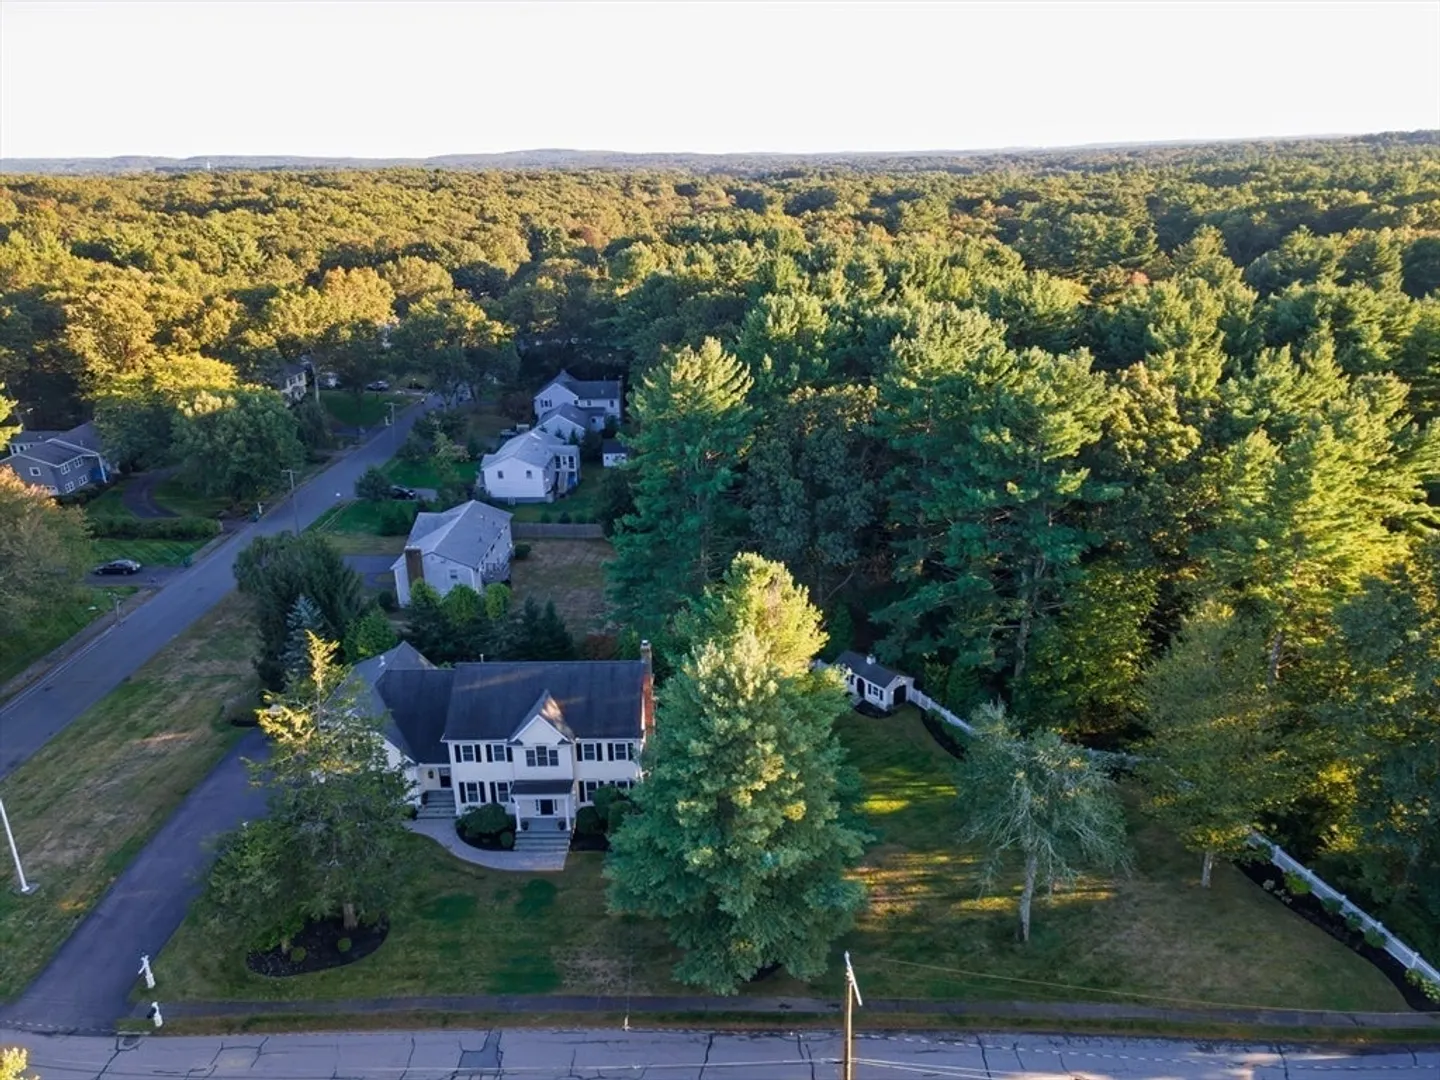
- Lot Features: Corner Lot, Wooded
- Roof: Shingle
- Year Built Details: Under Construction
- Zoning: Res
-
Amenities
- Community Features: Public Transportation, Shopping, Stable(s), Public School, T-Station
- Parking Features: Attached, Garage Door Opener, Oversized, Paved Drive, Off Street
- Covered Parking Spaces: 3
- Security Features: Security System
-
Utilities
- Electric: Circuit Breakers, 200+ Amp Service, Generator Connection
- Water Source: Public
- Sewer: Public Sewer
-
Fees / Taxes
- Assessed Value: $1,675,000
- Taxes: $21,457
- Tax Year: 2025
Similar Listings
Sold
NEW CONSTRUCTION
42 Photos
Sold
40 Photos
Sold
40 Photos
Sold
36 Photos
Content © 2026 MLS Property Information Network, Inc. The information in this listing was gathered from third party resources including the seller and public records.
Listing information provided courtesy of Coldwell Banker Realty - Westwood.
MLS Property Information Network, Inc. and its subscribers disclaim any and all representations or warranties as to the accuracy of this information.
