
Sold!
$358,000
3
Beds
1/1
Bath
1,080
Living Area
-
Property Description
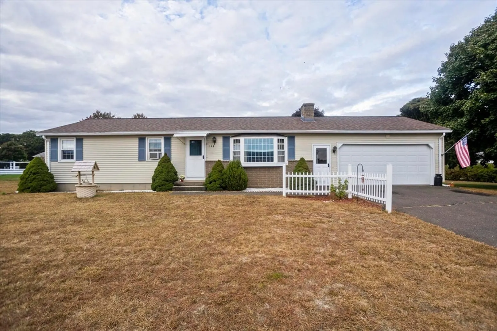
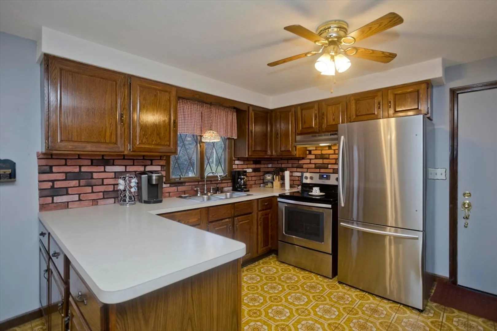
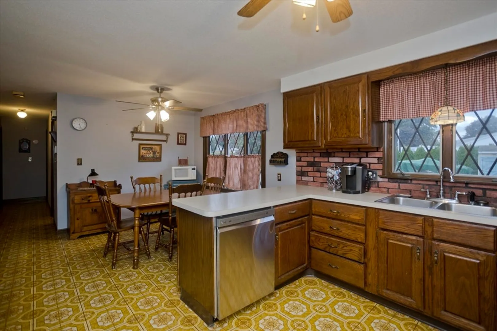
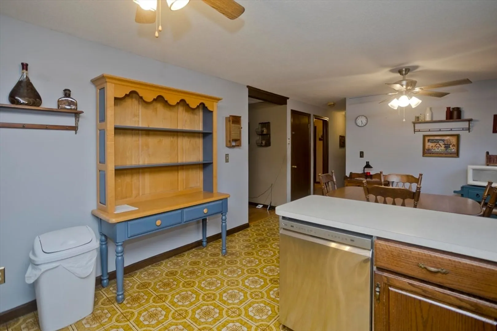
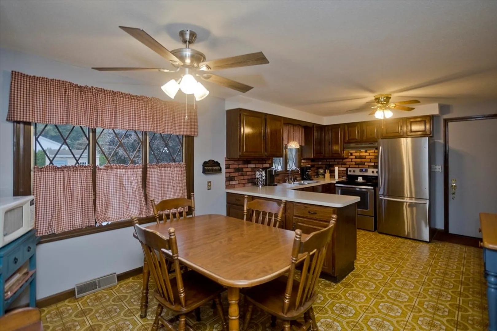
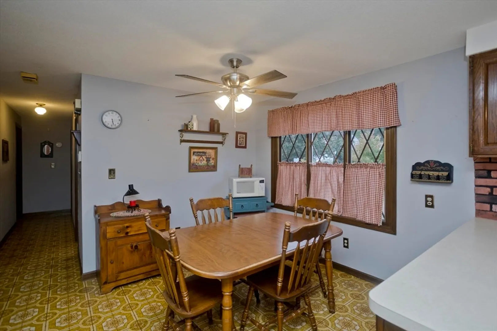
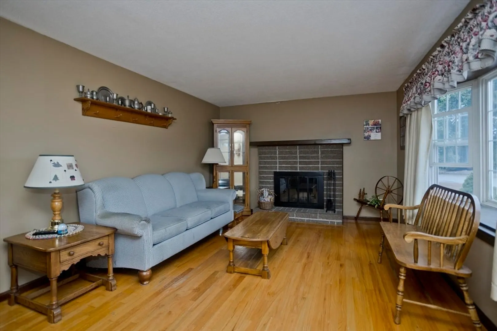
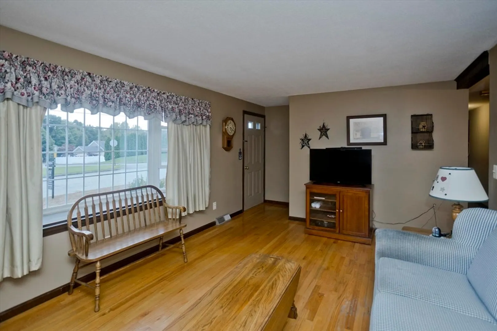
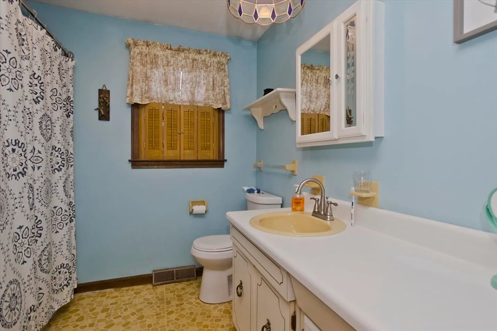
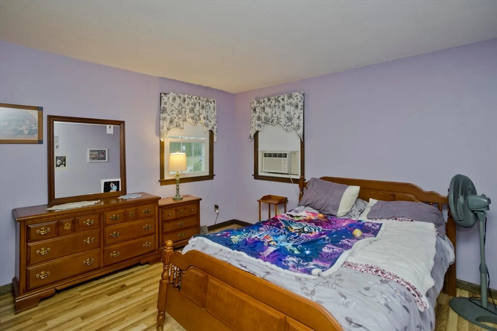
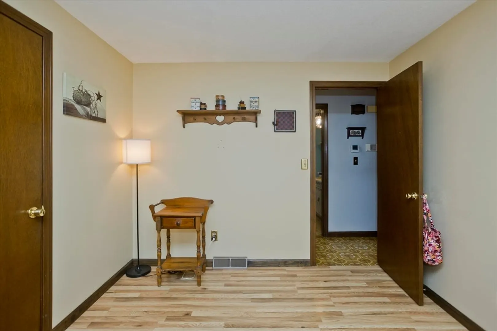
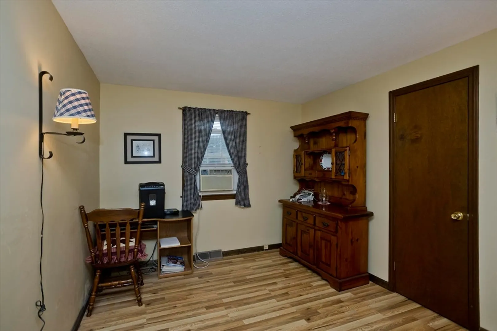
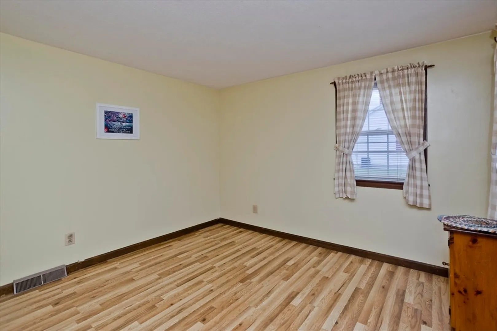
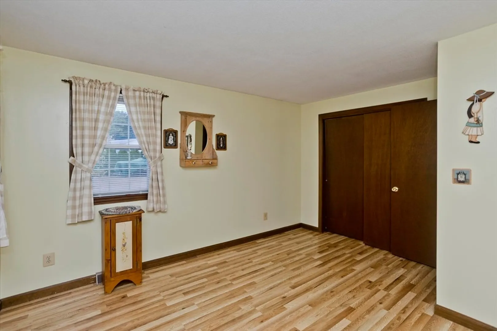
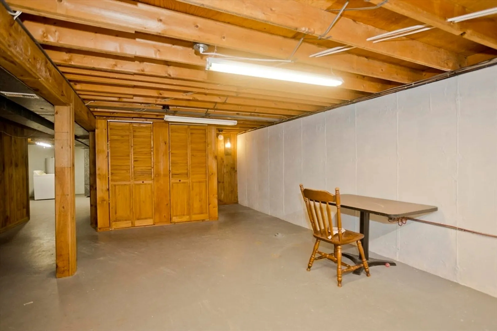
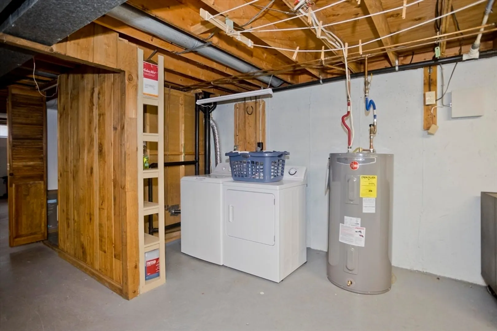
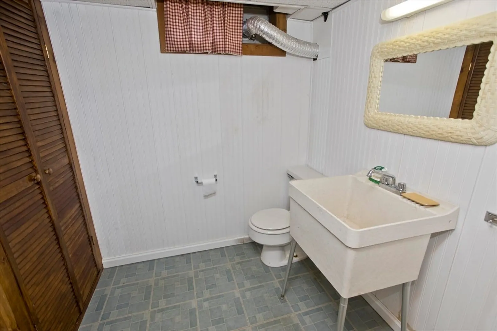
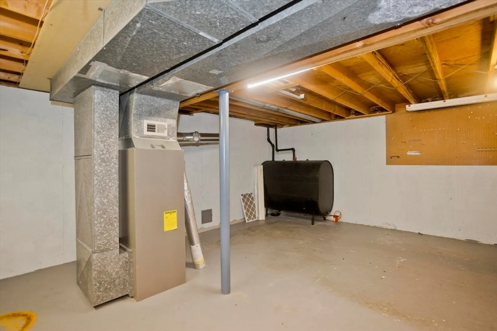
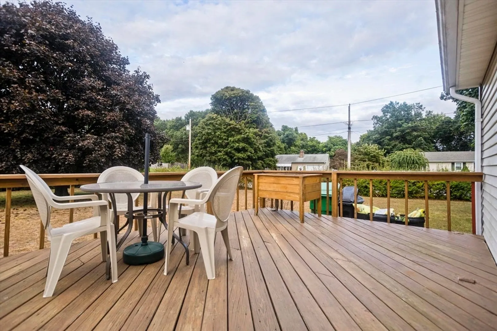
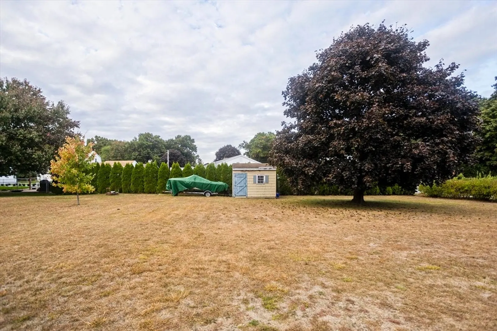
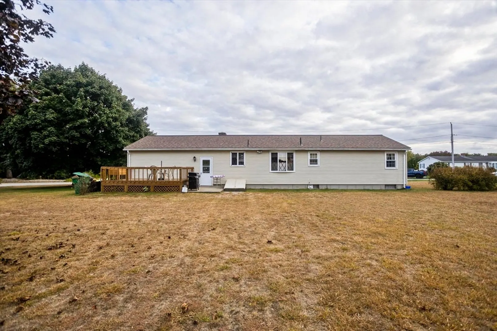
Great Fairview location for this one-owner ranch! Spacious eat-in kitchen with plenty of cabinets. Sunny living room with hardwood flooring and a cozy fireplace. Many recent updates - roof, furnace and hot water tank 2024. New dishwasher and refrigerator, and all of the appliances are being left for the new homeowners. You'll especially appreciate the two car garage! There is a half bath in the basement and opportunity to add additional living space. Very large corner lot with plenty of room for all kinds of backyard activities and located in a desirable established neighborhood. Don't miss this one! HIGHEST AND BEST BY NOON MONDAY 3/31.
-
Highlights
- Heating: Forced Air, Oil
- Property Class: Residential
- Style: Ranch
- Year Built: 1978
- Parking Spots: 6
- Property Type: Single Family Residence
- Total Rooms: 5
- Status: Closed
-
Additional Details
- Appliances: Electric Water Heater, Range, Dishwasher, Disposal, Refrigerator, Washer, Dryer
- Construction: Frame
- Fireplaces: 1
- Foundation: Concrete Perimeter
- Road Frontage Type: Public
- SqFt Source: Public Record
- Year Built Source: Public Records
- Basement: Full
- Exterior Features: Deck, Storage
- Flooring: Wood, Vinyl, Laminate
- Lot Features: Corner Lot, Level
- Roof: Shingle
- Year Built Details: Approximate
- Zoning: 7
-
Amenities
- Covered Parking Spaces: 2
- Parking Features: Attached, Garage Door Opener, Paved Drive, Off Street, Paved
-
Utilities
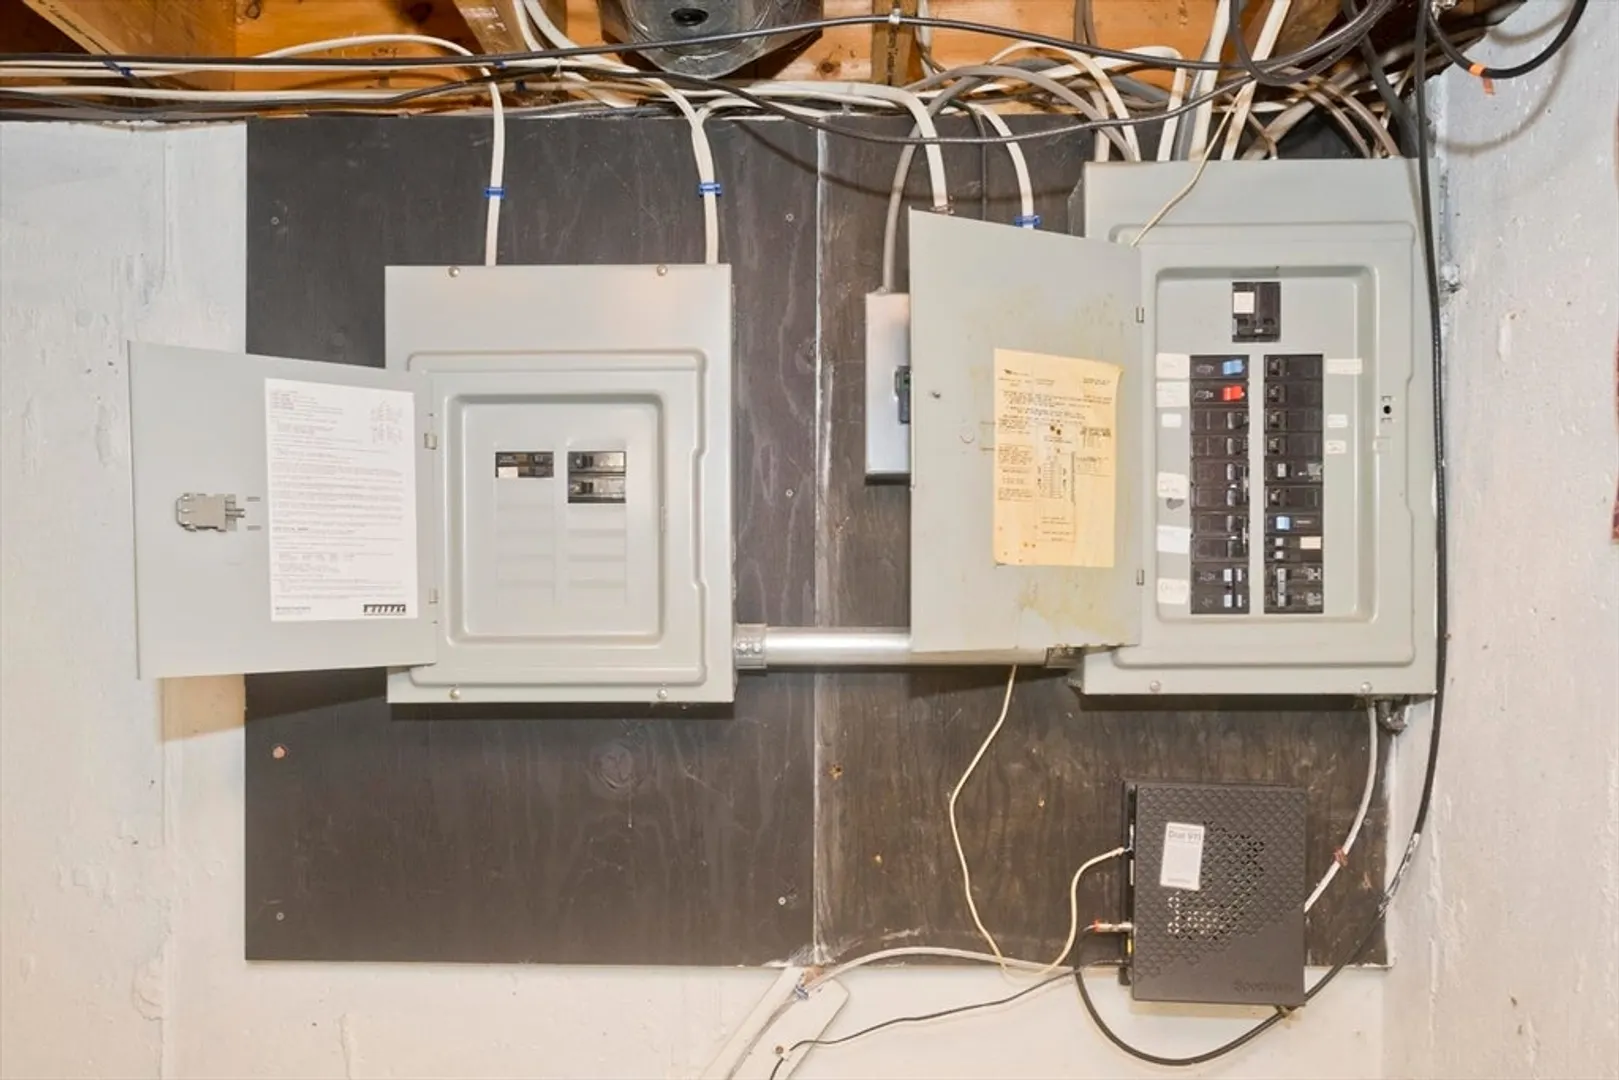
- Electric: Circuit Breakers
- Water Source: Public
- Sewer: Public Sewer
-
Fees / Taxes
- Assessed Value: $298,300
- Taxes: $4,522
- Tax Year: 2025
Similar Listings
Sold
39 Photos
Sold
32 Photos
Sold
42 Photos
Sold
36 Photos
Content © 2026 MLS Property Information Network, Inc. The information in this listing was gathered from third party resources including the seller and public records.
Listing information provided courtesy of HB Real Estate, LLC.
MLS Property Information Network, Inc. and its subscribers disclaim any and all representations or warranties as to the accuracy of this information.
