
Sold!
$365,000
2
Beds
1
Bath
1,257
Living Area
-
Property Description
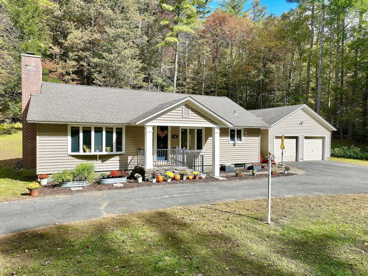
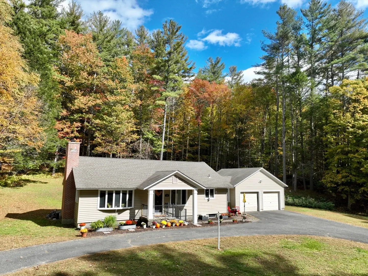
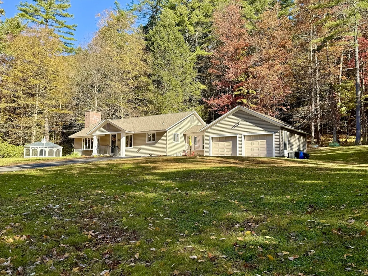
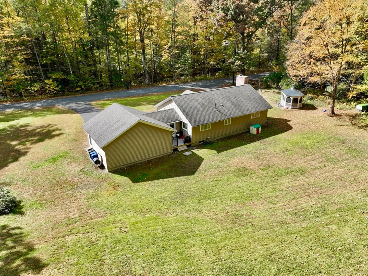
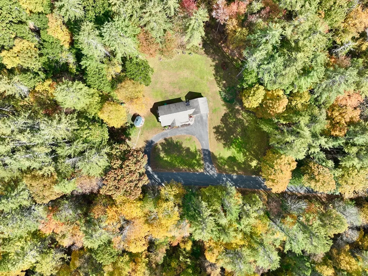
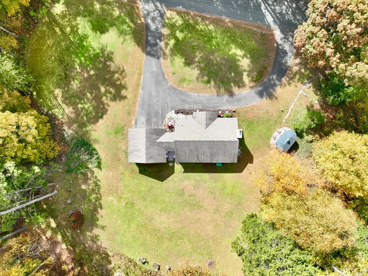
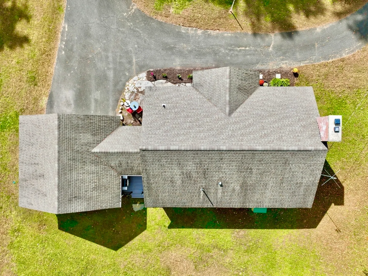
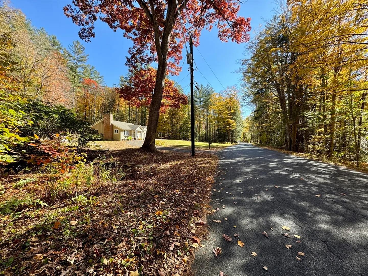
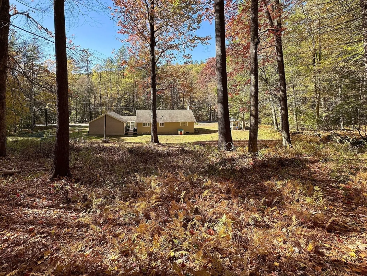
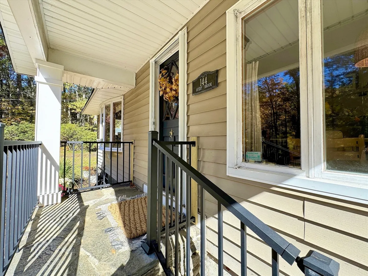
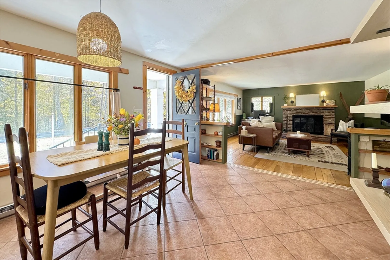
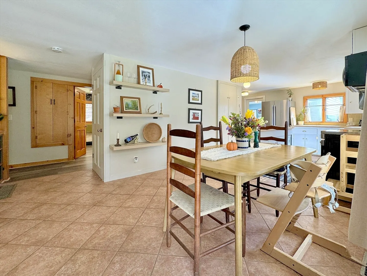
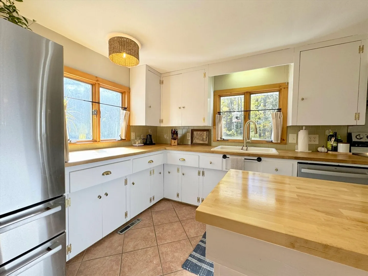
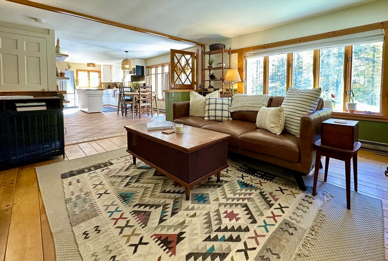
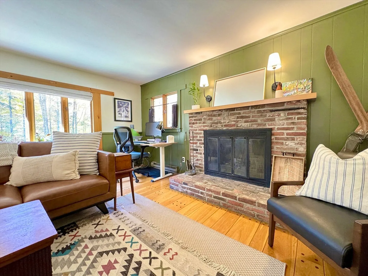
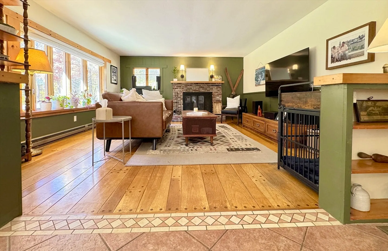
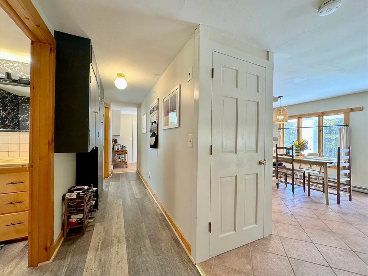
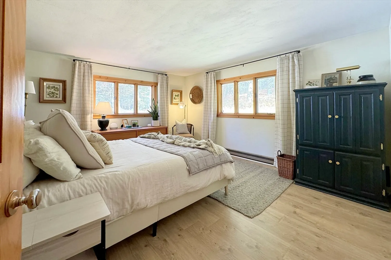
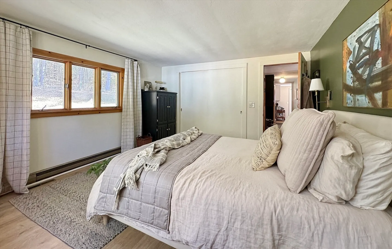
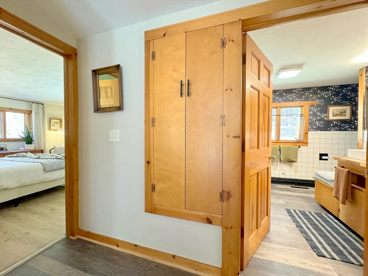
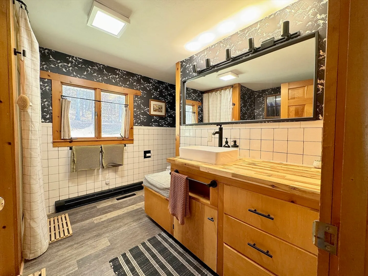
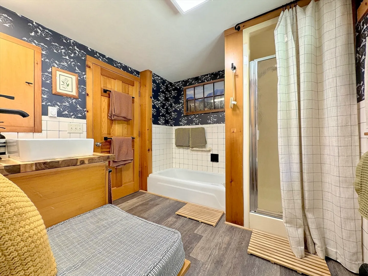
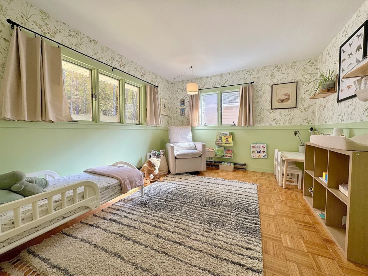
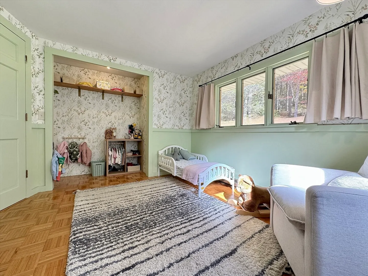
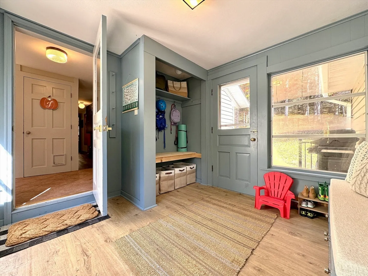
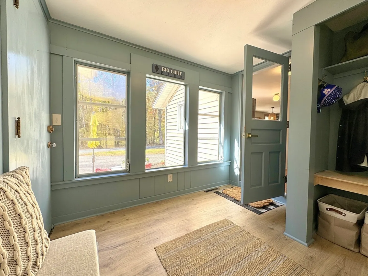
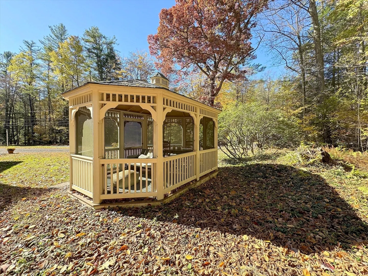
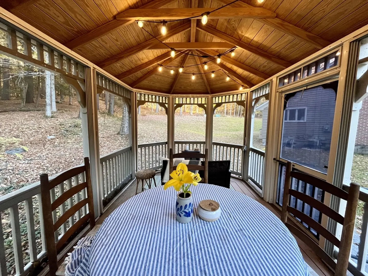
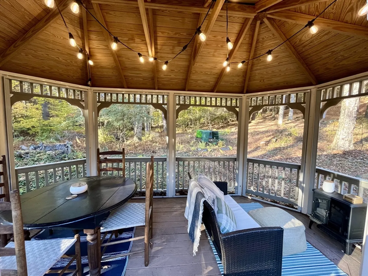
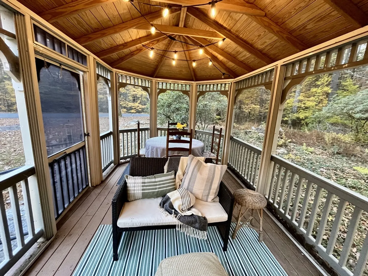
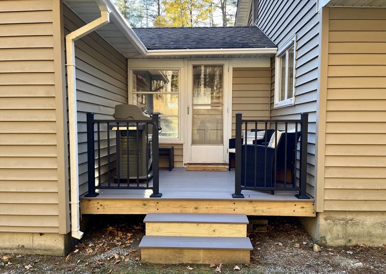
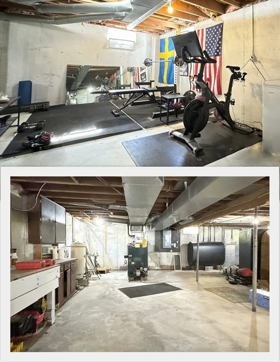
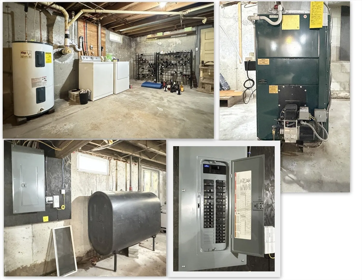
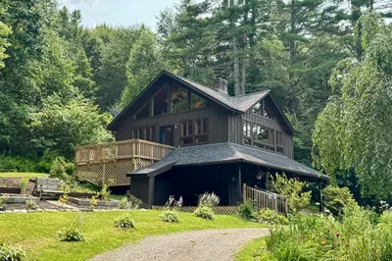
OPEN HOUSE XCL'D. OFFER HAS BEEN ACCEPTED. Minutes from picturesque Shelburne Falls & recreation destination Berkshire East Resort is this delightful Ranch on 4 acres. This home offers a bright and sunny open floor plan where style meets an inviting living space centered on picture windows and a cozy fireplace. The freshly updated kitchen offers new countertops and appliances. The primary bedroom has new flooring and generous closet space. The updated spacious bath offers both a bathtub & shower. Additional amenities include an attached 2-car garage, and a renovated heated breezeway that opens onto a new deck space perfect for grilling or enjoying the backyard. Comfortably retreat to the screened gazebo to relax and perhaps entertain. The full basement offers workshop space and a root cellar. Central air conditioning will keep the home comfortable in summer. A paved circular driveway adds to the charm and curb appeal of this sweet rural home.
-
Highlights
- Acres: 4
- Heating: Forced Air, Oil, Electric, Wood
- Property Class: Residential
- Style: Ranch
- Year Built: 1969
- Cooling: Central Air
- Parking Spots: 2
- Property Type: Single Family Residence
- Total Rooms: 5
- Status: Closed
-
Additional Details
- Appliances: Electric Water Heater, Water Heater, Range, Dishwasher, Microwave, Refrigerator, Washer, Dryer
- Construction: Frame
- Fireplaces: 1
- Foundation: Concrete Perimeter, Block
- Lot Features: Wooded, Cleared, Gentle Sloping, Level
- Roof: Shingle
- Year Built Source: Public Records
- Basement: Full, Interior Entry, Bulkhead, Unfinished
- Exterior Features: Porch, Deck - Composite, Gazebo
- Flooring: Wood, Tile, Laminate, Stone / Slate
- Interior Features: Closet, Mud Room, Walk-up Attic, High Speed Internet
- Road Frontage Type: Public
- Year Built Details: Approximate
- Zoning: Rr
-
Amenities
- Covered Parking Spaces: 2
- Parking Features: Attached, Paved Drive, Off Street
-
Utilities
- Electric: 200+ Amp Service
- Water Source: Private
- Sewer: Private Sewer
-
Fees / Taxes
- Assessed Value: $197,400
- Taxes: $4,086
- Tax Year: 2024
Similar Listings
Sold
36 Photos
Sold
39 Photos
Sold
42 Photos
Sold
36 Photos
Content © 2026 MLS Property Information Network, Inc. The information in this listing was gathered from third party resources including the seller and public records.
Listing information provided courtesy of Non Member Office.
MLS Property Information Network, Inc. and its subscribers disclaim any and all representations or warranties as to the accuracy of this information.
