
Sold!
$730,000
6
Beds
2
Baths
2,088
Living Area
-
Property Description
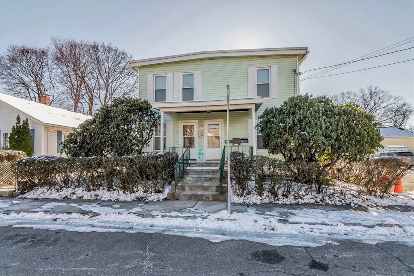
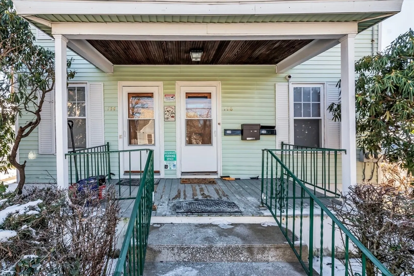
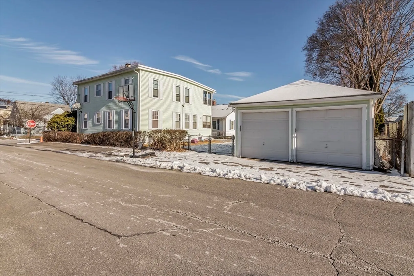
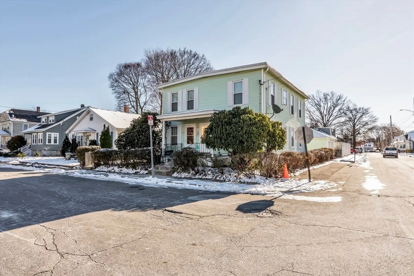
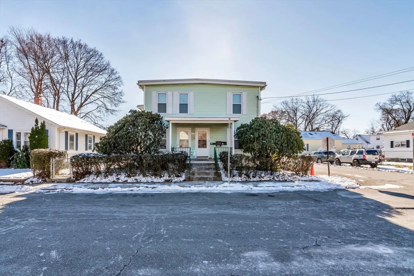
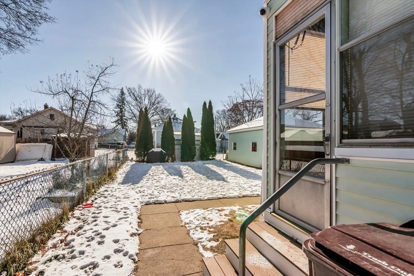
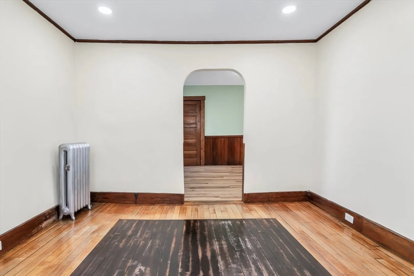
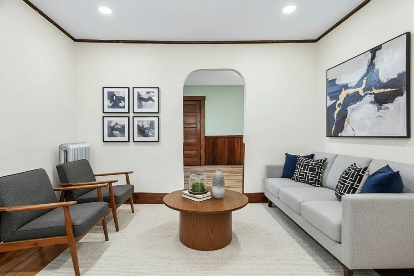
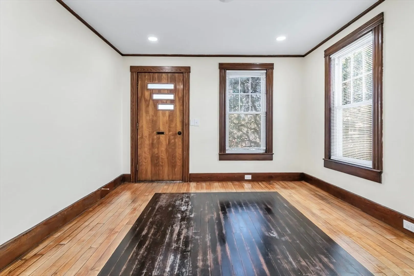
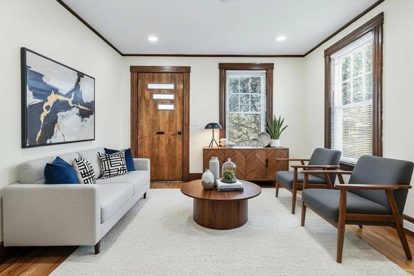
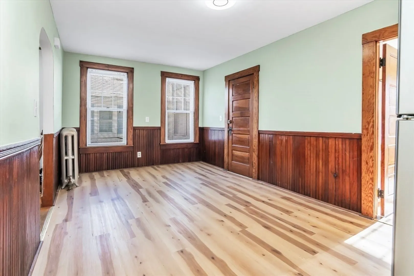
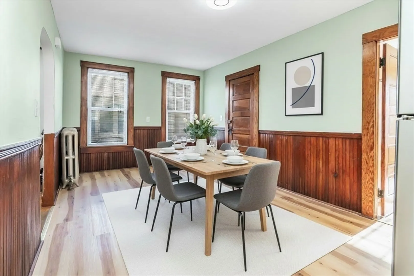
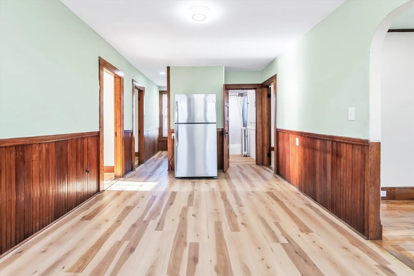
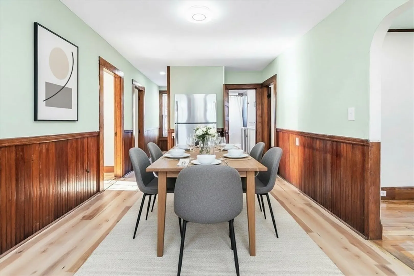
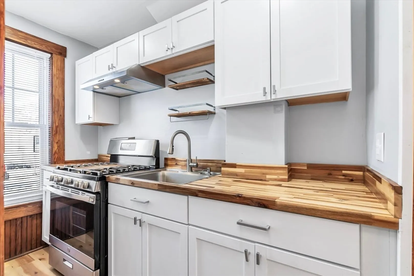
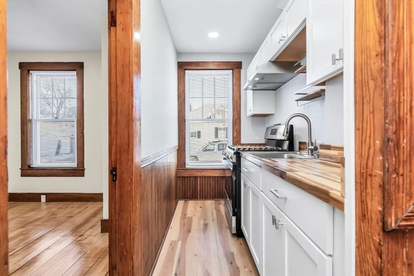
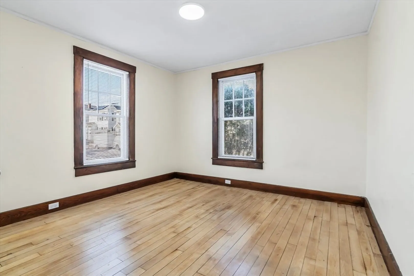
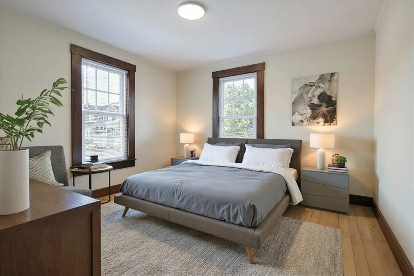
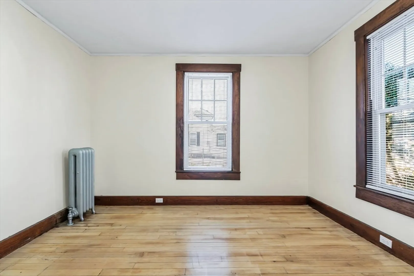
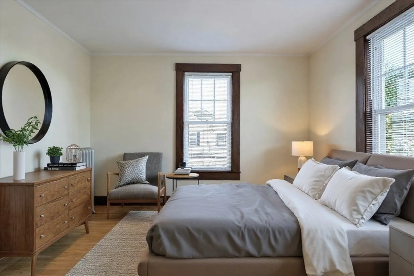
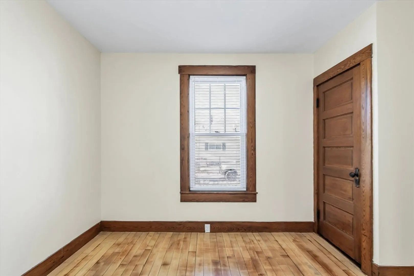
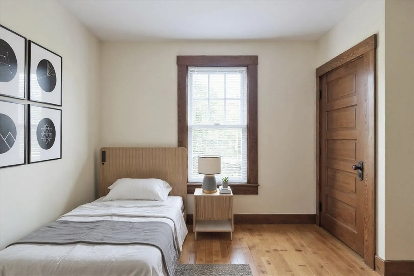
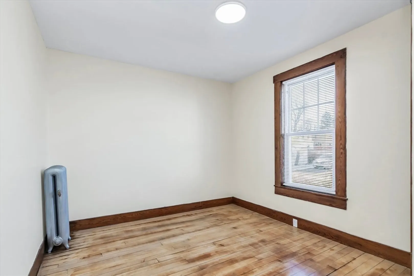
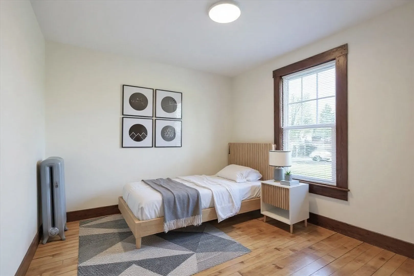
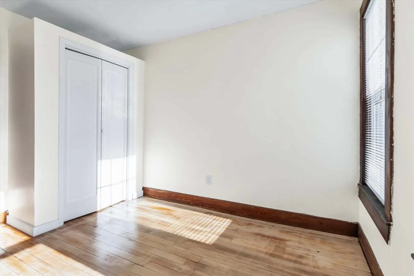
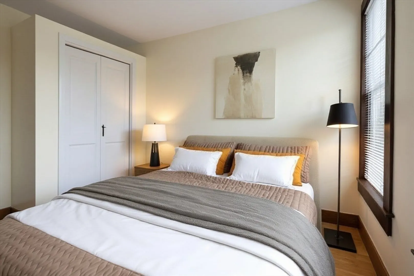
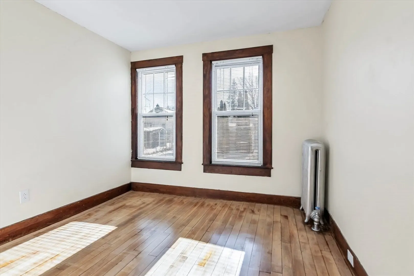
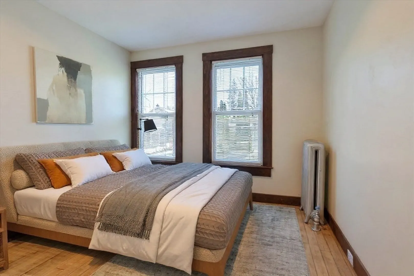
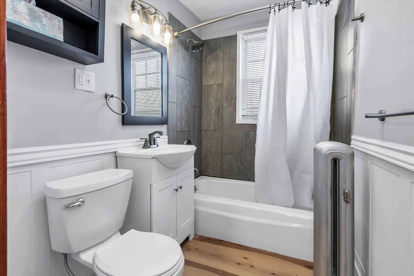
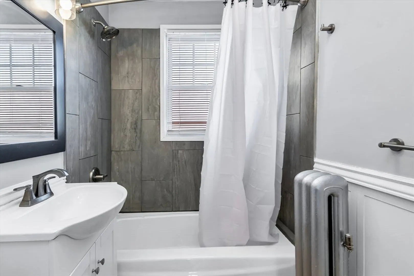
Nestled at 144 - 146 A St, Lowell, MA, this corner lot multi-family residence that has been renovated and upgraded throughout presents a remarkable opportunity to own a piece of history, dating back to 1911, while crafting a comfortable and versatile living space. The residence boasts 3 bedrooms and 1 full bathroom for EACH UNIT, providing ample private space for occupants. The First Floor is currently vacant and move-in ready. A two-car garage offers sheltered parking, protecting vehicles from the elements and providing additional storage capacity. With a living area of 2088 square feet situated on a 4792 square foot lot, the property offers a generous amount of space for comfortable living. This Lowell residence presents a unique opportunity to create a legacy, blending historic charm with modern living.
-
Highlights
- Area: Highlands
- Property Class: Residential Income
- Total Rooms: 12
- Status: Closed
- Parking Spots: 4
- Property Type: 2 Family - 2 Units Up/Down
- Year Built: 1911
-
Additional Details
- Appliances: Range, Refrigerator
- Flooring: Wood, Hardwood
- Interior Features: Pantry, Upgraded Cabinets, Upgraded Countertops, Living Room, Dining Room, Kitchen
- Road Frontage Type: Public
- SqFt Source: Public Record
- Year Built Details: Actual
- Zoning: Tsf
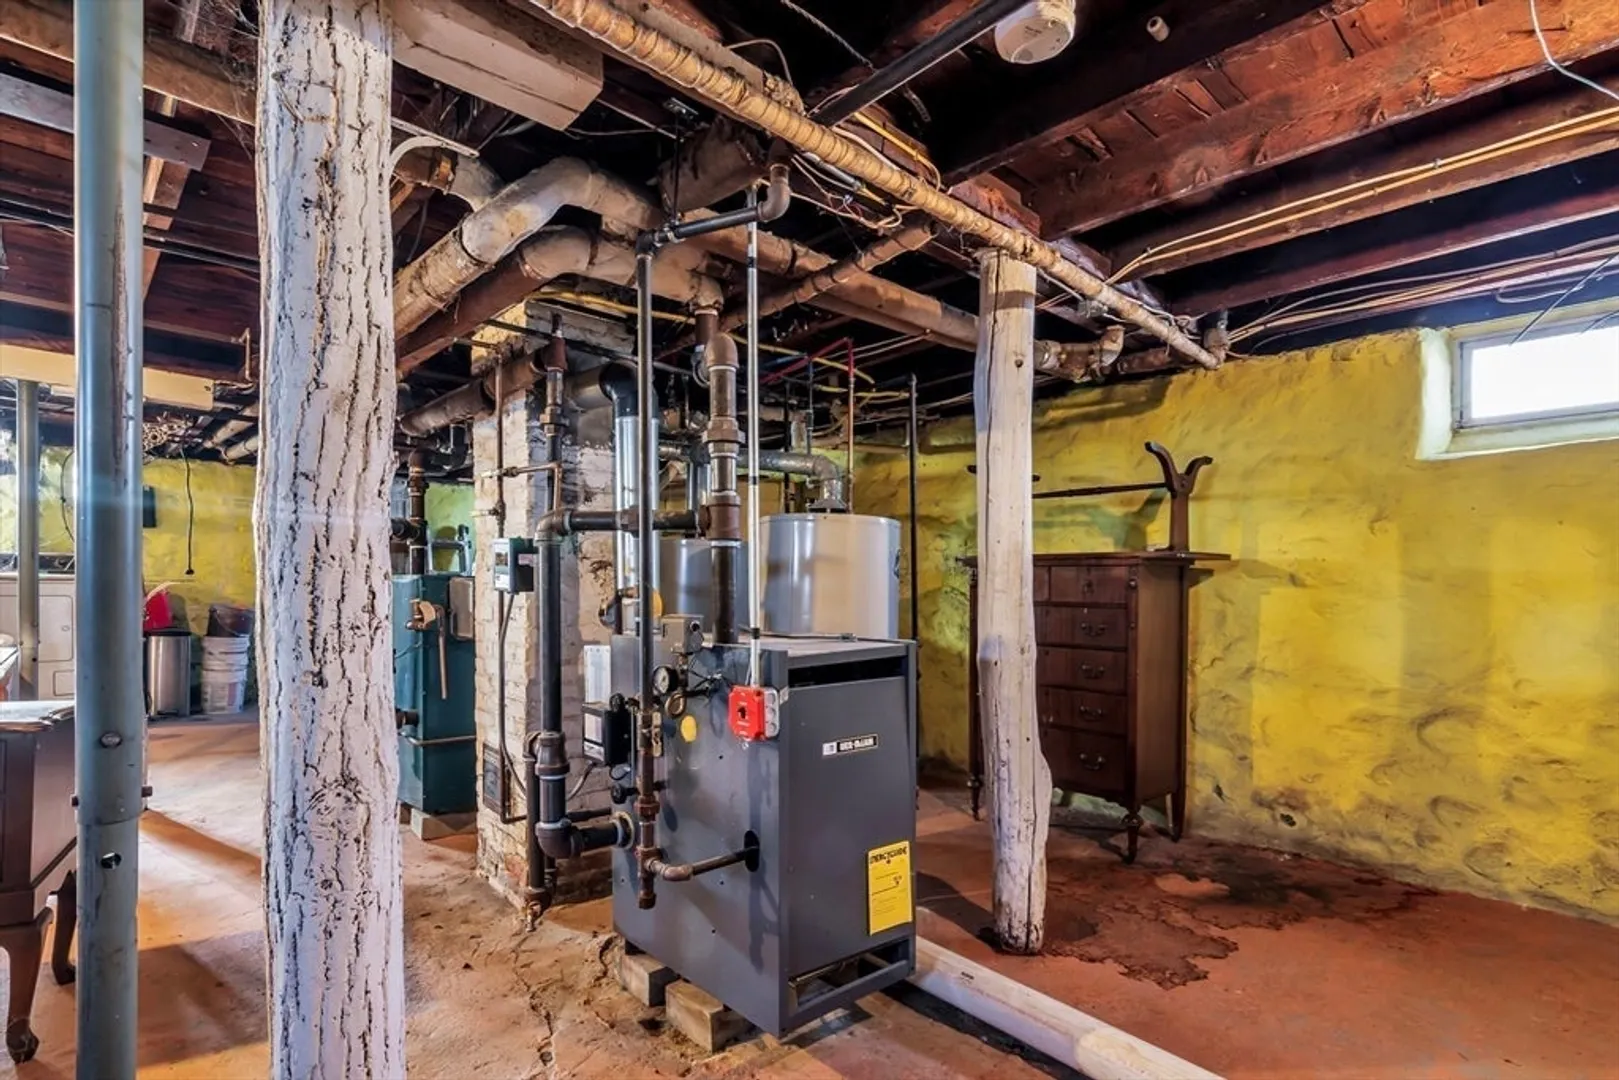
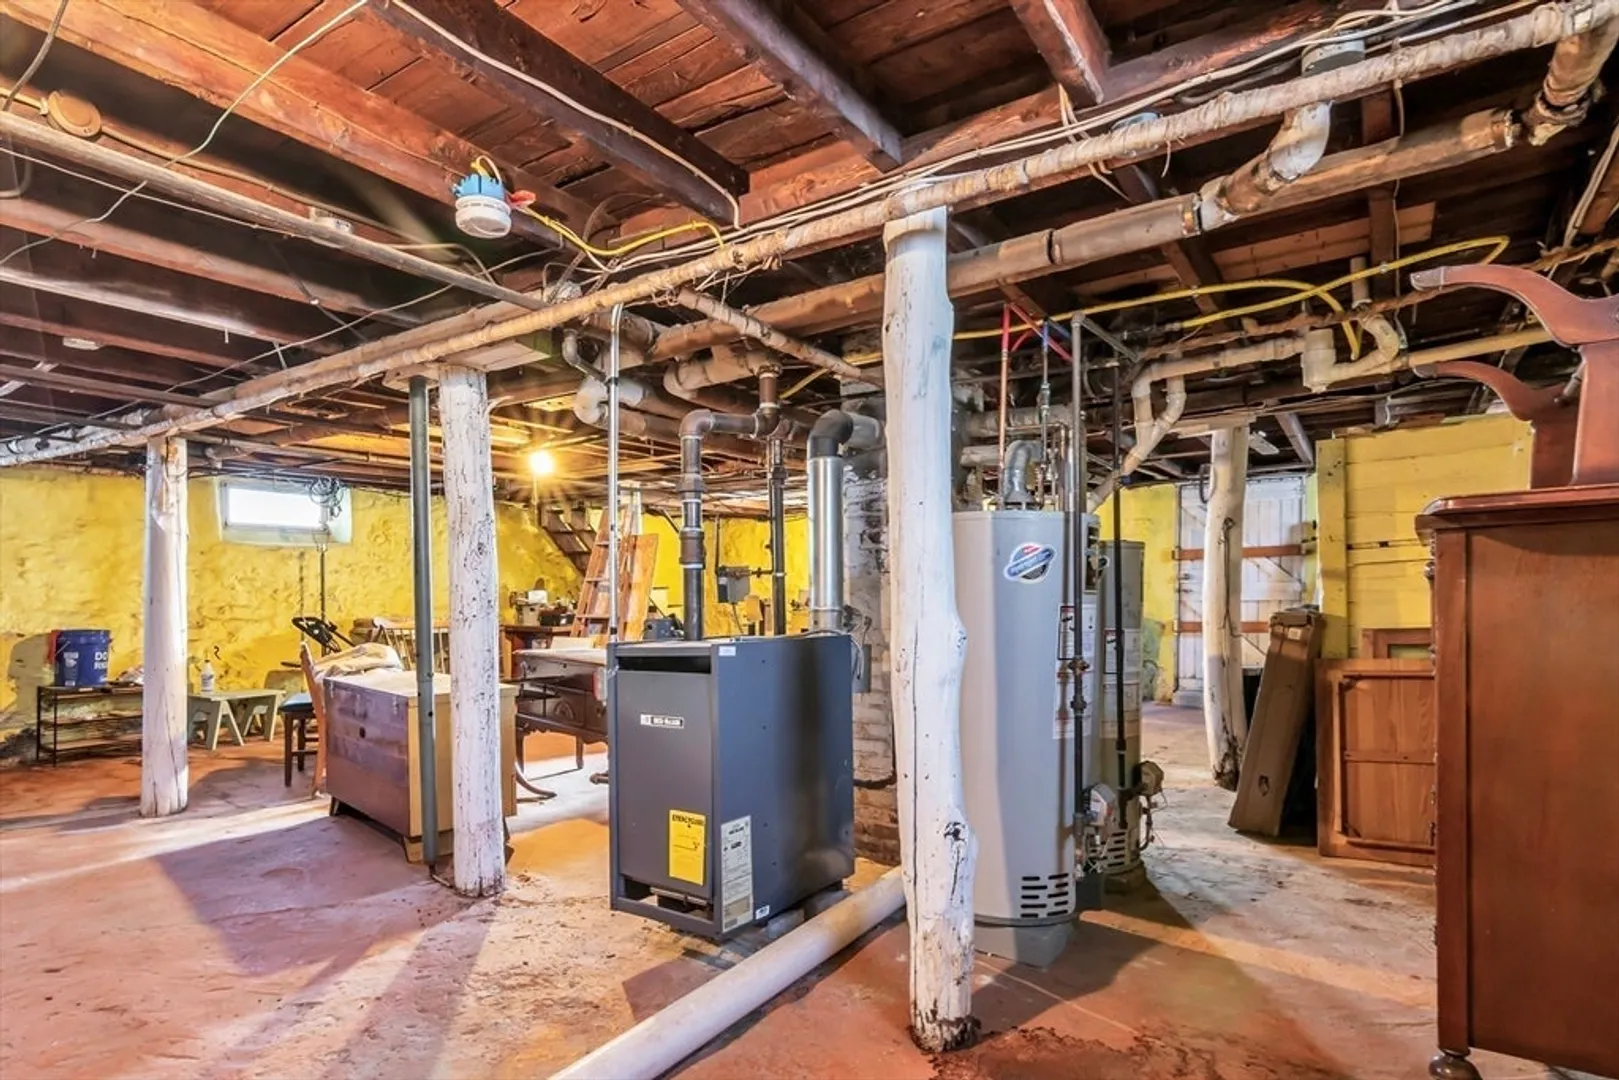
- Basement: Full, Interior Entry, Bulkhead, Unfinished
- Foundation: Stone
- Lot Features: Corner Lot
- Roof: Rubber
- Total Number of Units: 2
- Year Built Source: Public Records
-
Amenities
- Community Features: Public Transportation, Shopping, Park, Highway Access, University
- Parking Features: Off Street
- Covered Parking Spaces: 2
-
Utilities
- Sewer: Public Sewer
- Water Source: Public
-
Fees / Taxes
- Assessed Value: $494,900
- Taxes: $5,681
- Tax Year: 2025
- Total Rent: $2,500
Similar Listings
Sold
39 Photos
Sold
35 Photos
Sold
27 Photos
Sold
41 Photos
Content © 2026 MLS Property Information Network, Inc. The information in this listing was gathered from third party resources including the seller and public records.
Listing information provided courtesy of Realty Solutions Inc..
MLS Property Information Network, Inc. and its subscribers disclaim any and all representations or warranties as to the accuracy of this information.
