
Sold!
$200,000
2
Beds
1/1
Bath
936
Living Area
-
Property Description
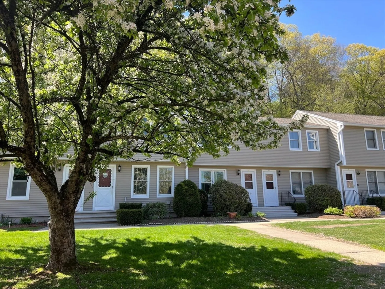
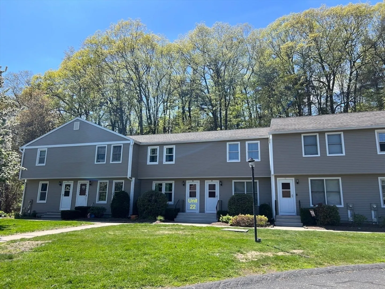
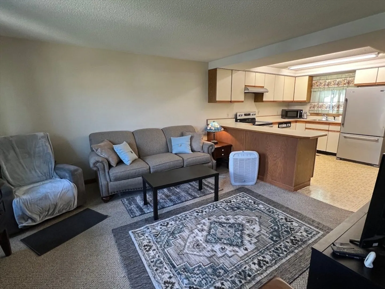
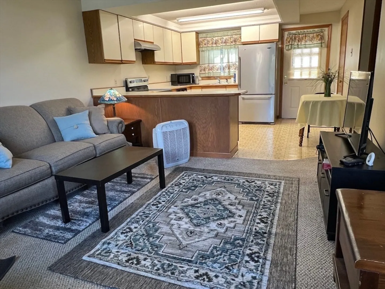
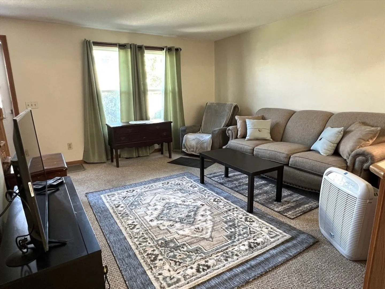
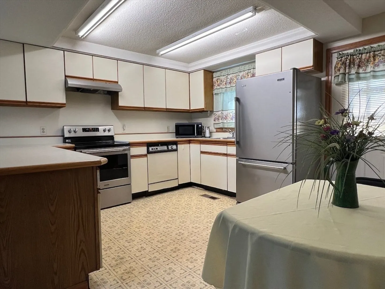
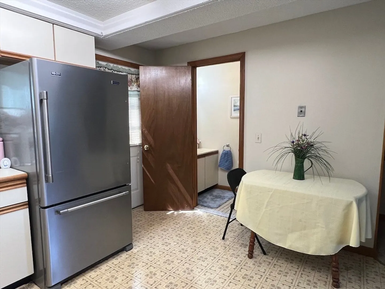
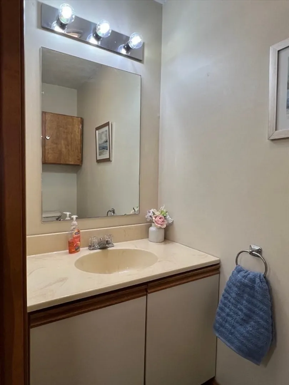
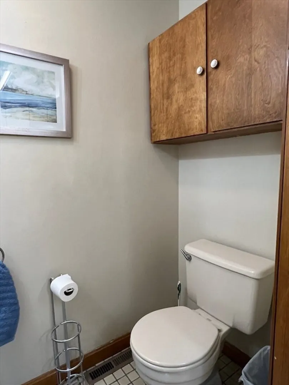
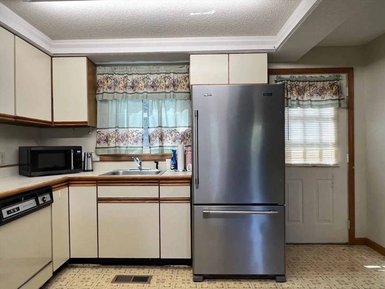
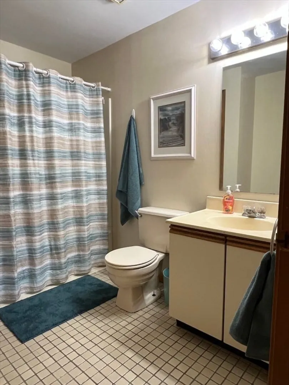
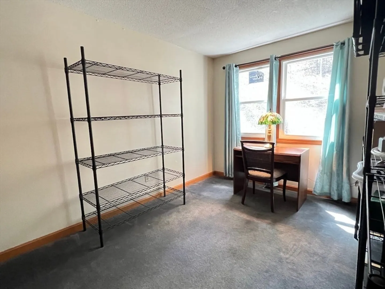
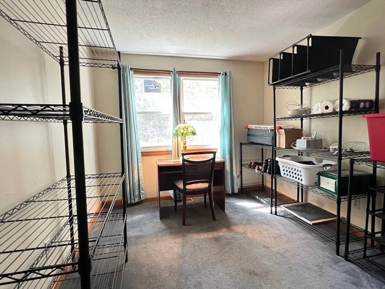
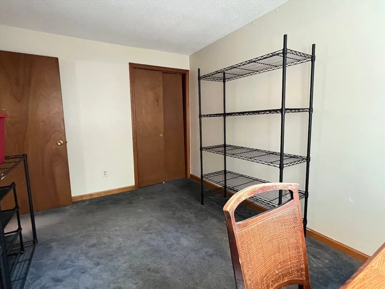
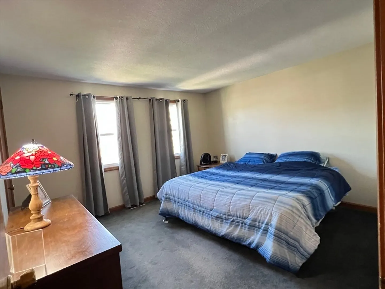
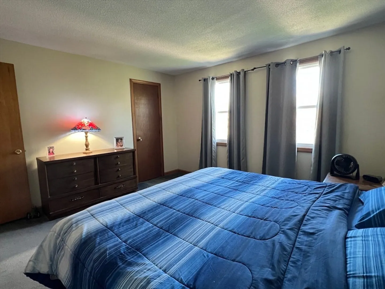
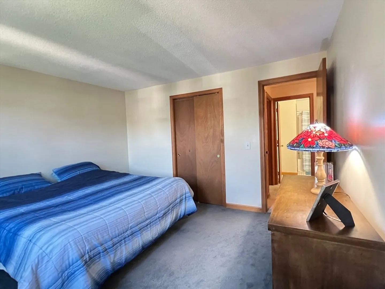
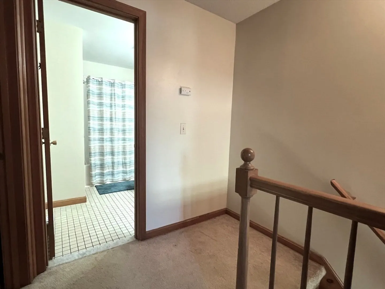
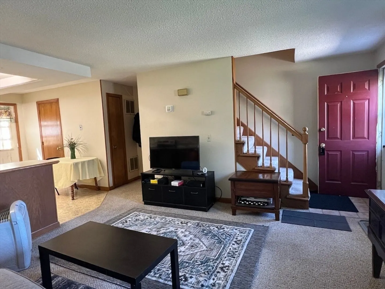
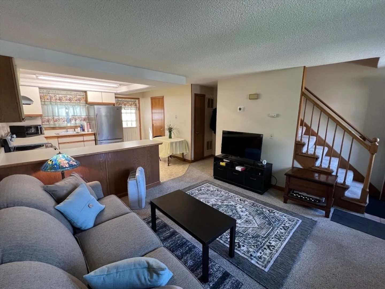
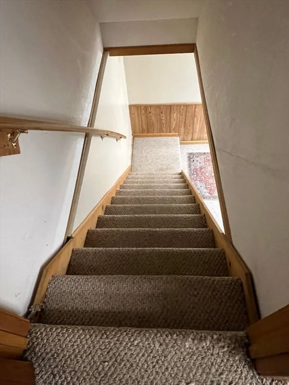
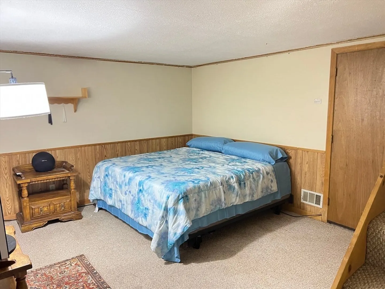
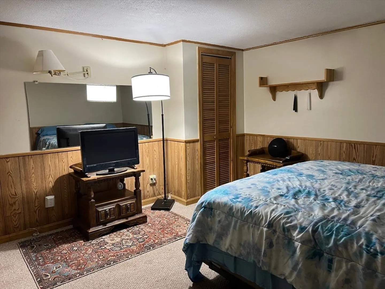
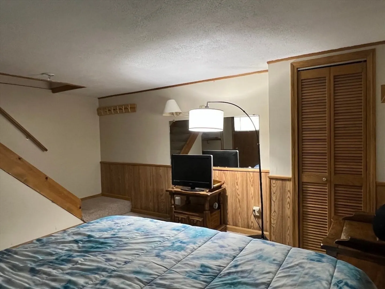
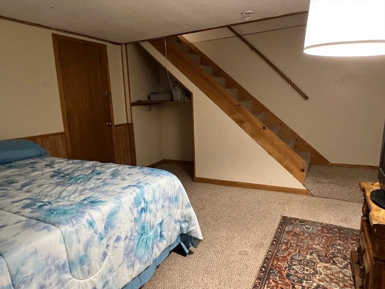
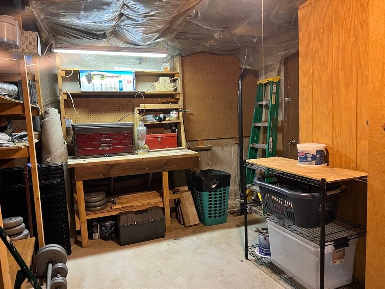
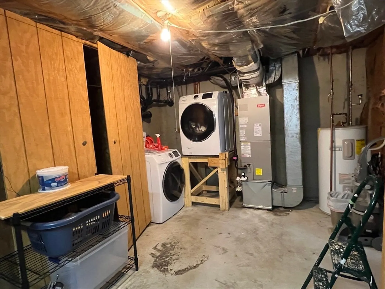
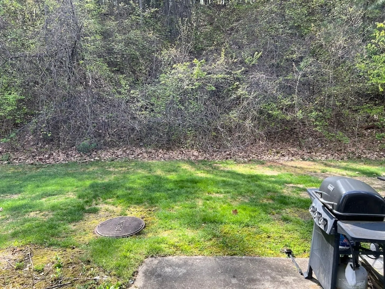
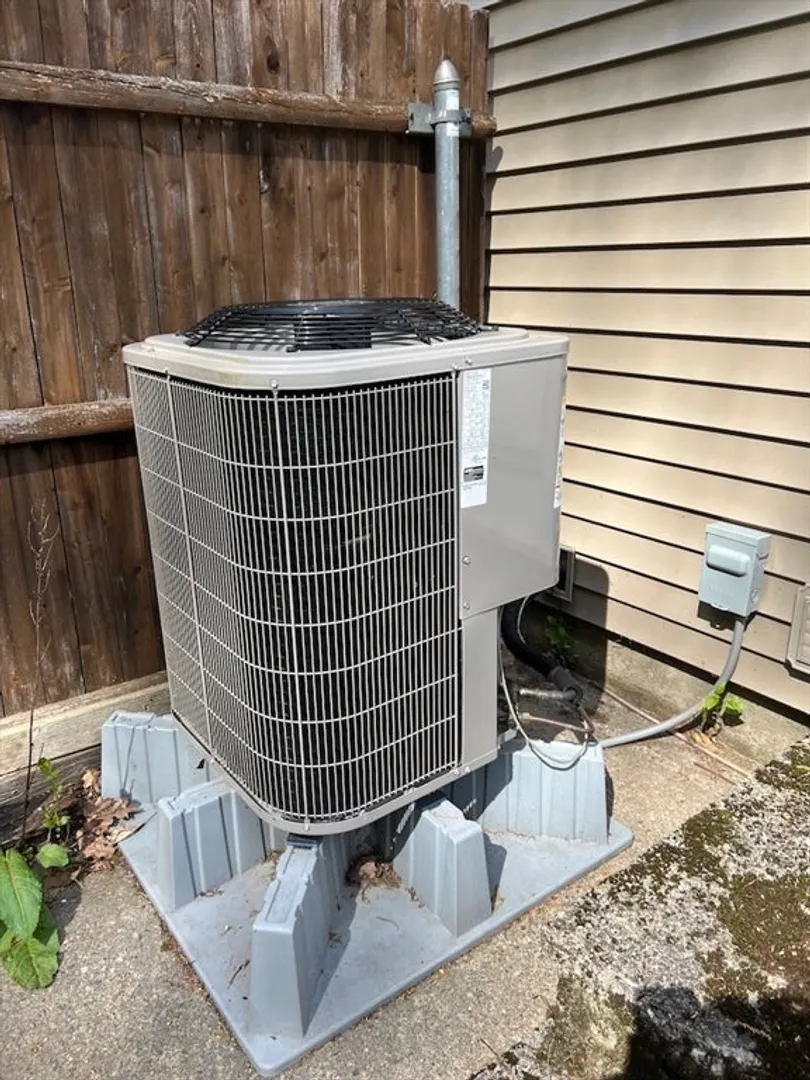
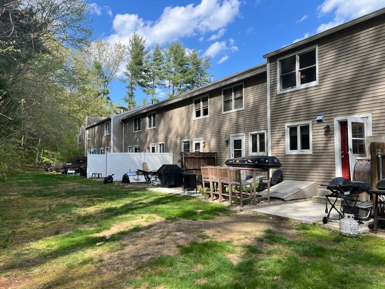
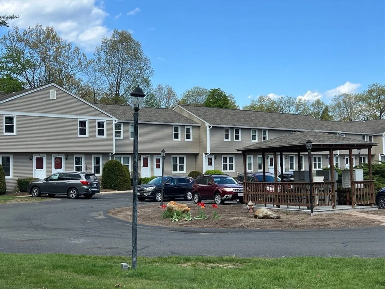
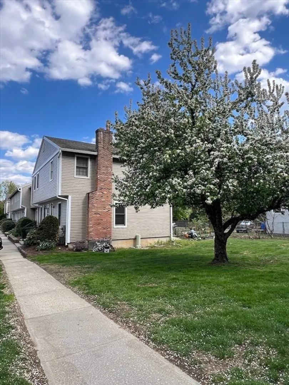
Looking for an affordable place to begin your new chapter? Look no further than this comfortable town house condo located just two miles from Westfield State University! This 2 bed 1.5 bath unit is sure to please, especially when you factor in the location at the rear of the complex, a private patio/grilling area outside the rear door and a fabulous bonus finished room in the basement. Everything you need is right here and includes updated windows throughout, a nearly new hot air furnace and central AC system and your very own assigned parking space! All of the appliances will remain for buyer's enjoyment! Units in this complex don't come up very often, don't miss your opportunity for this attractively priced unit!
-
Highlights
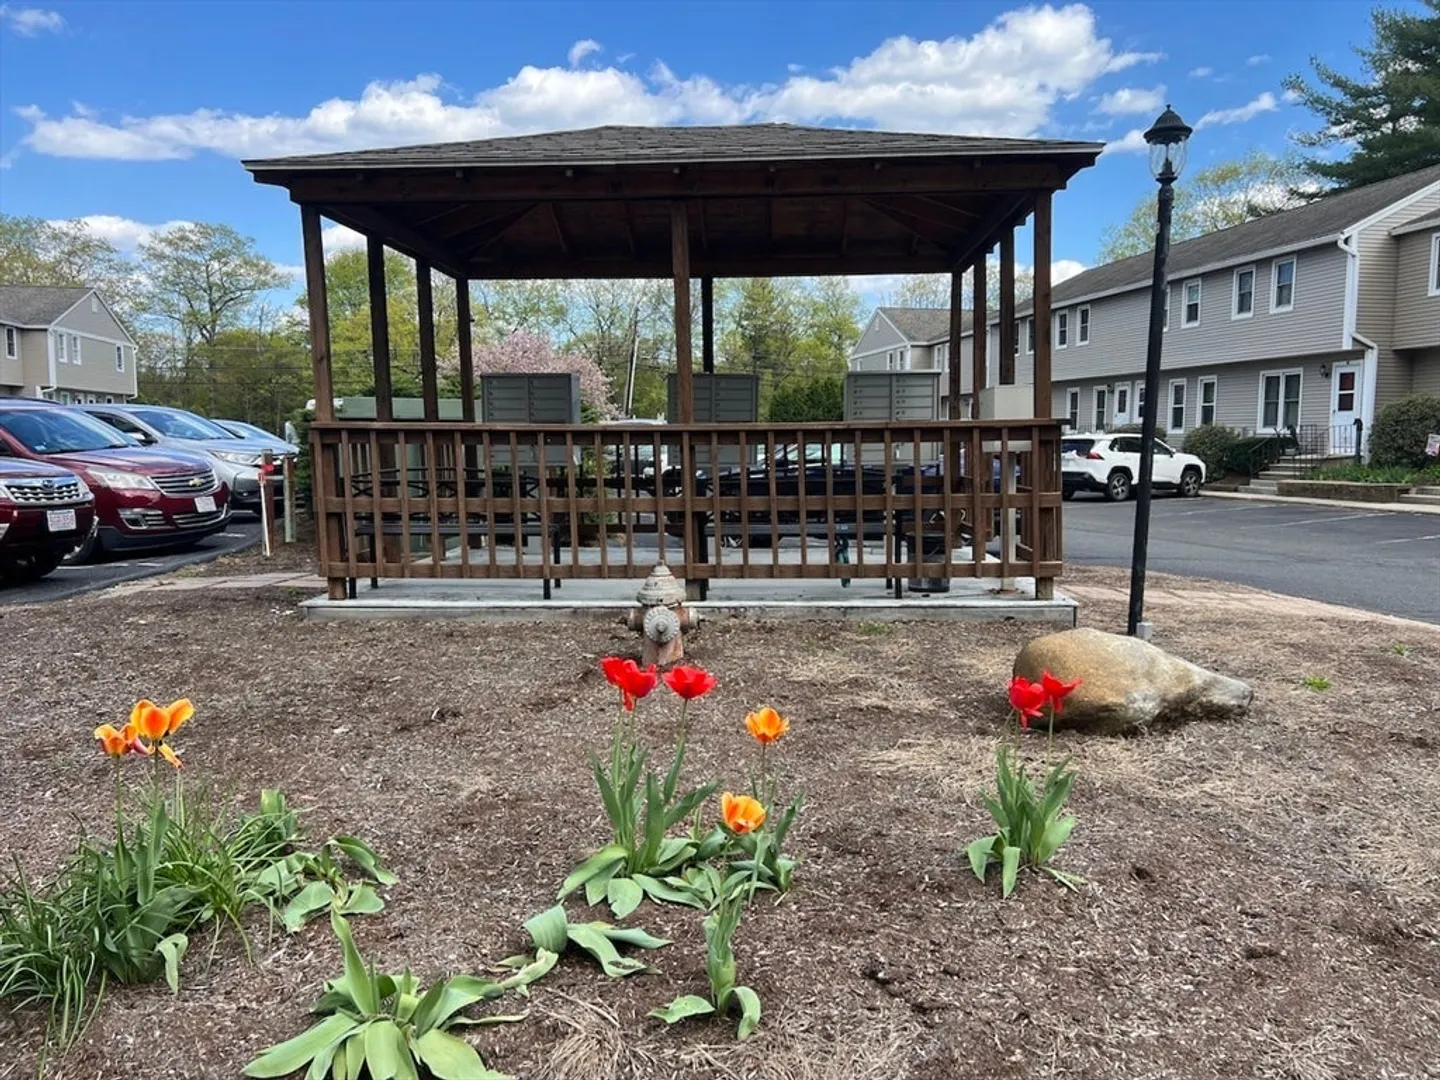
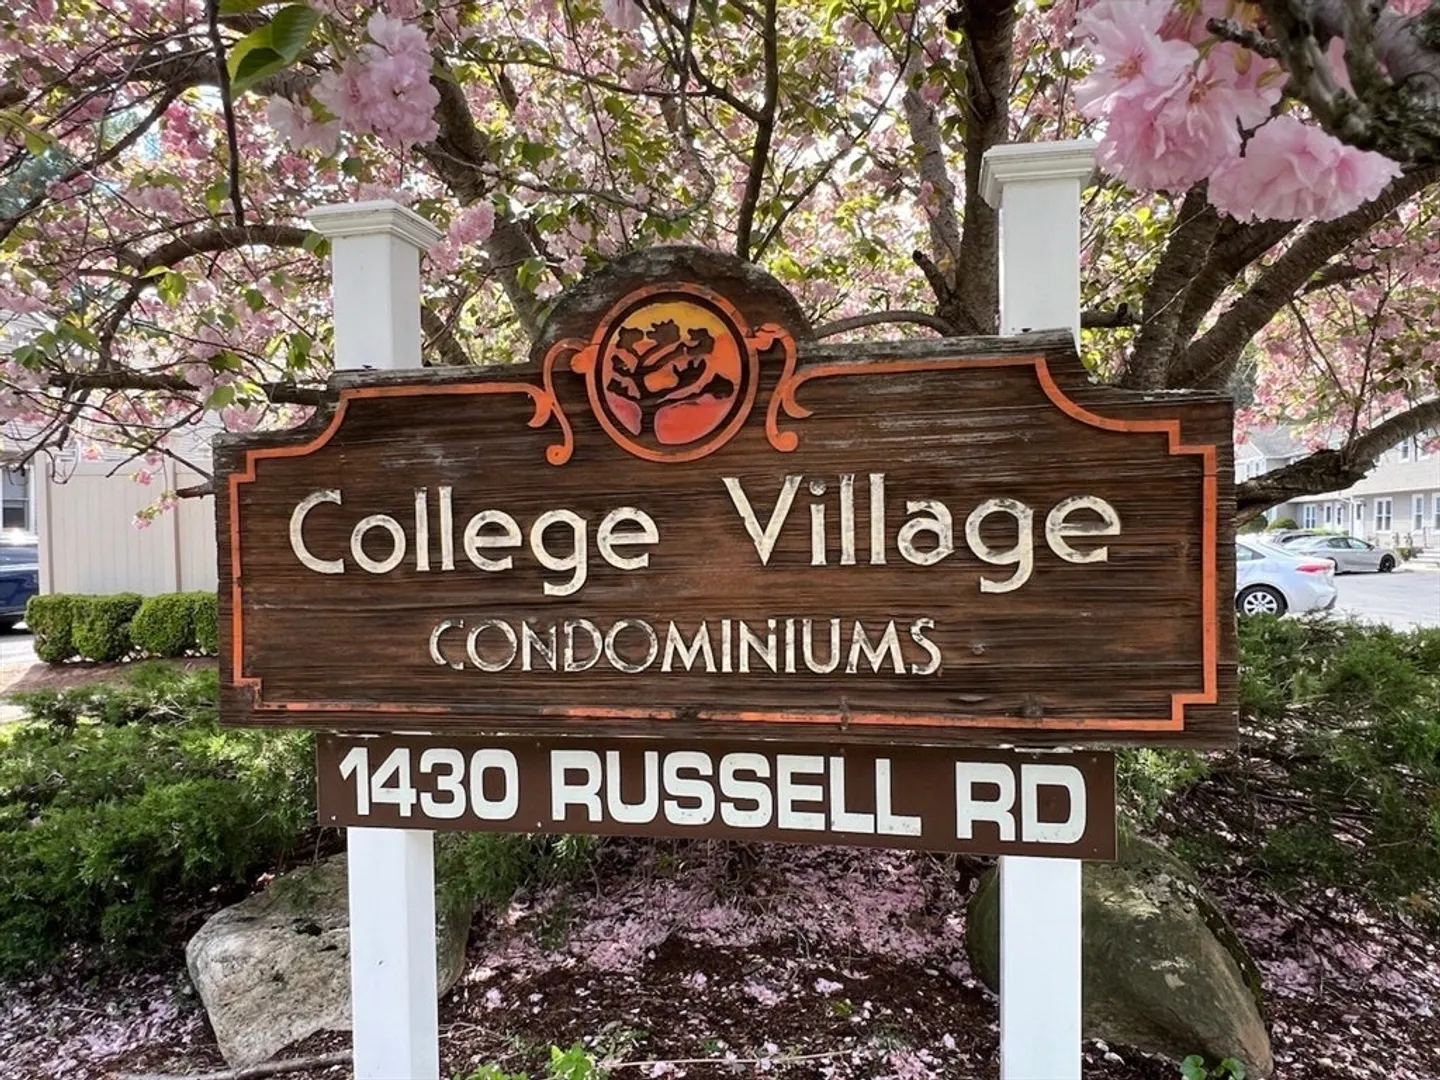
- Building Name: College Village Condominiums
- Heating: Forced Air, Electric
- Parking Spots: 1
- Property Type: Condominium
- Total Rooms: 5
- Year Built: 1985
- Cooling: Central Air
- HOA Fee: $300
- Property Class: Residential
- Stories: 3
- Unit Number: 22
- Status: Closed
-
Additional Details
- Appliances: Range, Dishwasher, Refrigerator, Washer, Dryer
- Construction: Frame
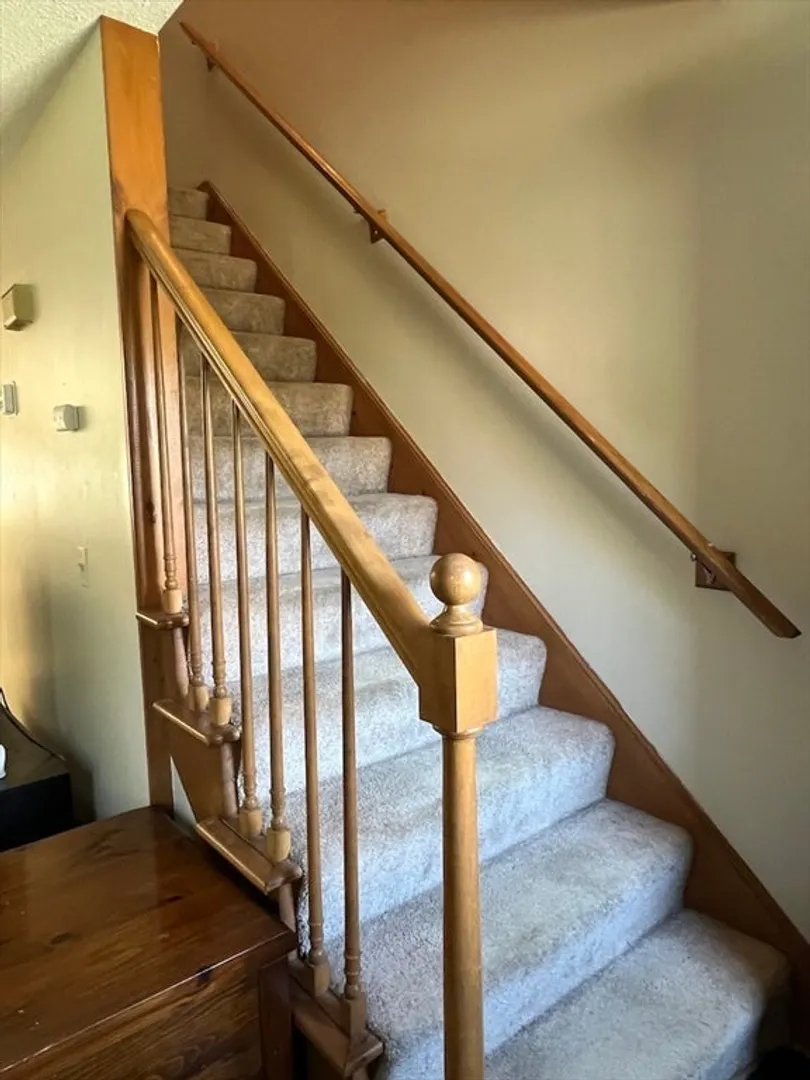
- Flooring: Tile, Vinyl, Carpet, Flooring - Wall to Wall Carpet
- Pets Allowed: Yes w/ Restrictions
- SqFt Source: Public Record
- Year Built Details: Actual
- Zoning: condo
- Basement: Y
- Exterior Features: Patio
- Interior Features: Bonus Room, High Speed Internet
- Roof: Shingle
- Total Number of Units: 36
- Year Built Source: Public Records
-
Amenities
- Community Features: Conservation Area, University, Other
- Parking Features: Assigned
-
Utilities
- Electric: Circuit Breakers
- Water Source: Public
- Sewer: Private Sewer
-
Fees / Taxes
- Assessed Value: $153,400
- HOA Fee Includes: Insurance, Maintenance Structure, Road Maintenance, Maintenance Grounds, Snow Removal, Trash
- Taxes: $2,329
- HOA Fee Frequency: Monthly
- Tax Year: 2025
Similar Listings
Sold
14 Photos
Sold
17 Photos
Sold
27 Photos
Sold
27 Photos
Content © 2026 MLS Property Information Network, Inc. The information in this listing was gathered from third party resources including the seller and public records.
Listing information provided courtesy of Canon Real Estate, Inc..
MLS Property Information Network, Inc. and its subscribers disclaim any and all representations or warranties as to the accuracy of this information.
