
Sold!
$200,000
2
Beds
1/1
Bath
936
Living Area
-
Property Description
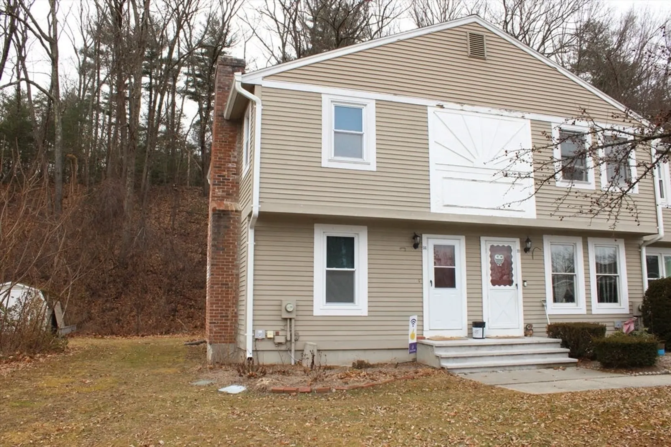
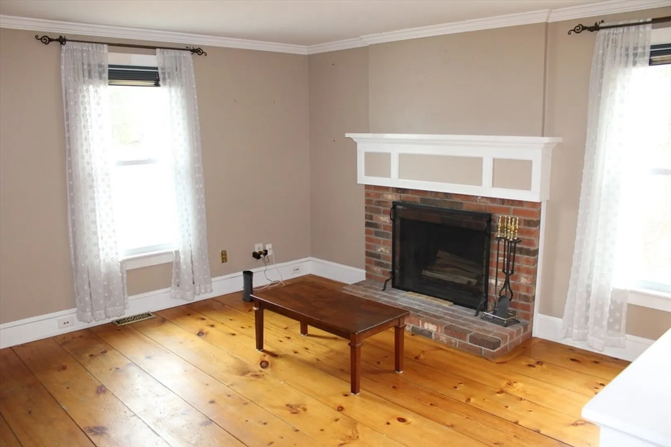
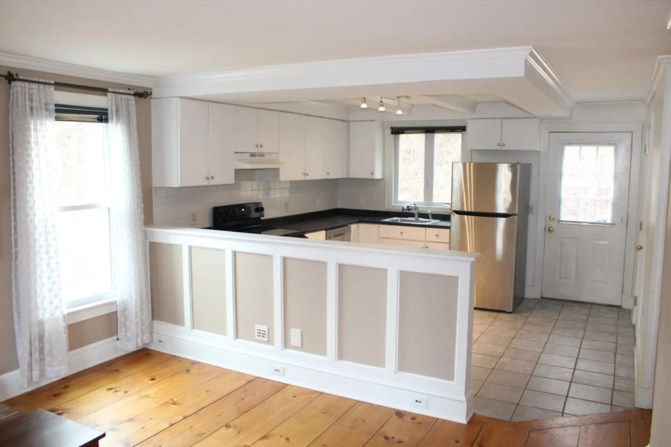
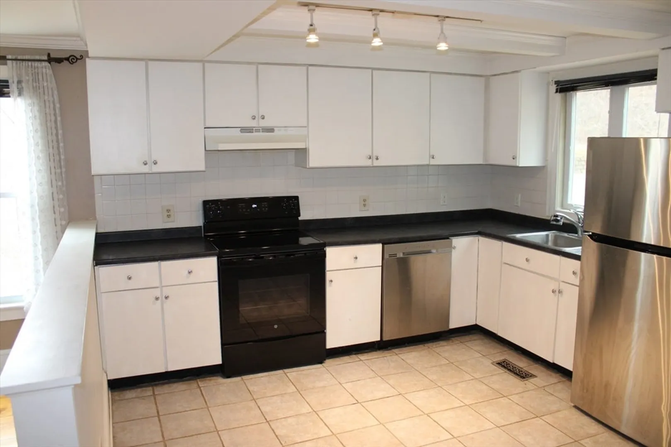
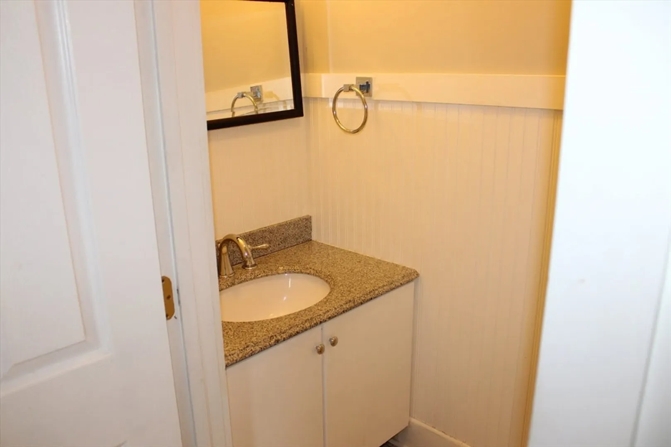
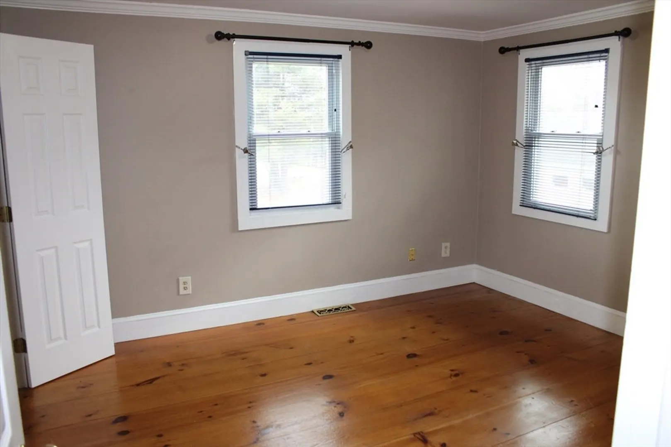
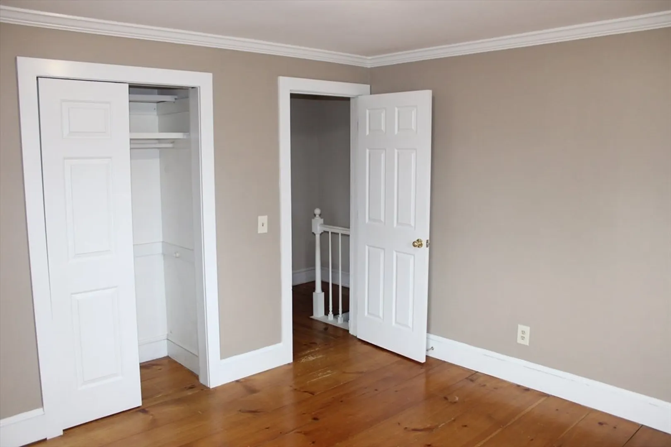
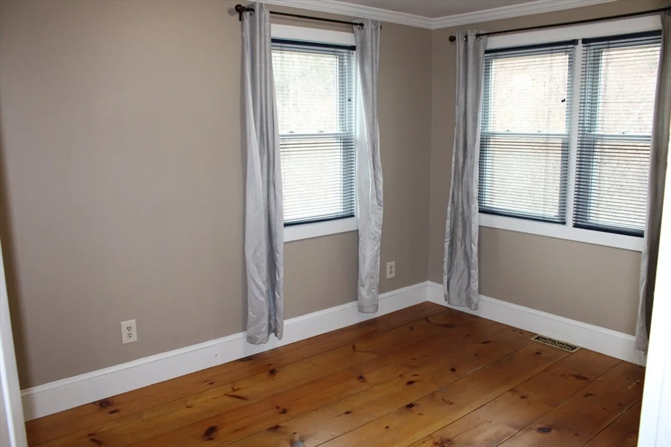
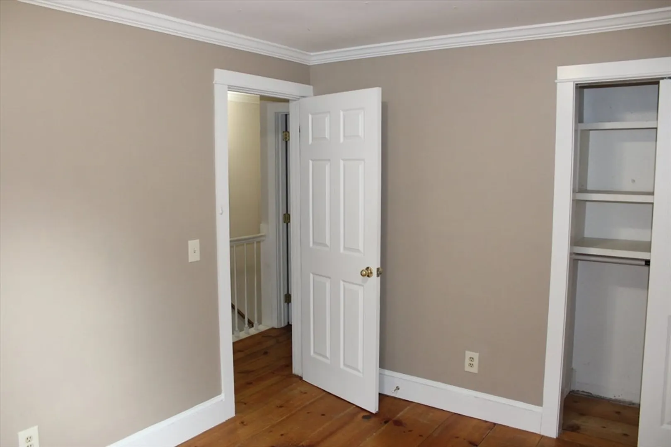
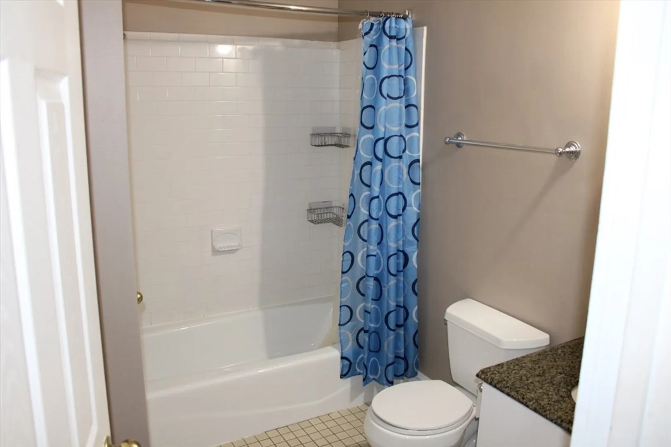
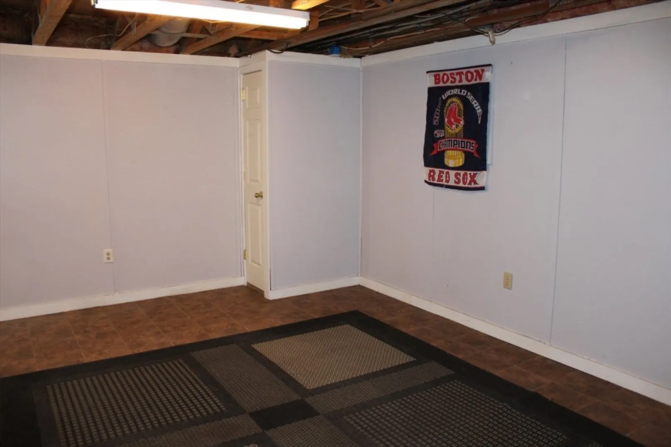
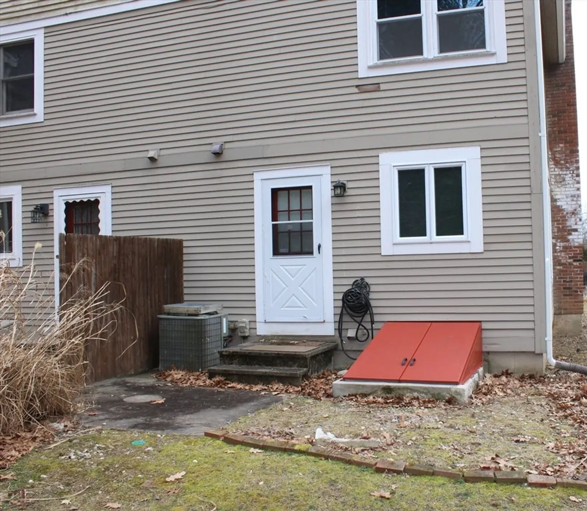
Move-in ready 4Rm, 2Bdrm, 1.5 Bath end Unit located in College Village Condos. Just minutes to City of Westfield center, Westfield College, Stanley Park, golf course and Westfield River. Open floor plan 1st floor features living room with fireplace, ½ bath, open eat in kitchen, and walk out to green and private backyard great for relaxing and grilling. Two bedrooms on the second floor have large closets and full bath. Recent updates include: New Water Heater(2022), electric range, toilet, new window blinds, hatch door and repainted 2nd fl bedrooms. Partially finished basement can be used as a additional living area.
-
Highlights
- Building Name: Village Commons
- Heating: Heat Pump, Electric
- Parking Spots: 1
- Property Type: Condominium
- Total Rooms: 4
- Year Built: 1985
- Cooling: Central Air
- HOA Fee: $248
- Property Class: Residential
- Stories: 2
- Unit Number: 24
- Status: Closed
-
Additional Details
- Appliances: Range, Dishwasher, Refrigerator, Washer, Dryer
- Construction: Frame
- Fireplaces: 1
- Interior Features: High Speed Internet
- Roof: Shingle
- Total Number of Units: 36
- Year Built Source: Public Records
- Basement: Y
- Exterior Features: Patio, Rain Gutters
- Flooring: Wood, Tile
- Pets Allowed: Yes w/ Restrictions
- SqFt Source: Public Record
- Year Built Details: Actual
- Zoning: Ba
-
Amenities
- Community Features: Golf, University
- Parking Features: Assigned, Paved
-
Utilities
- Electric: Circuit Breakers
- Water Source: Public
- Sewer: Private Sewer
-
Fees / Taxes
- Assessed Value: $139,900
- HOA Fee Includes: Insurance, Maintenance Structure, Road Maintenance, Maintenance Grounds, Snow Removal, Trash, Reserve Funds
- Taxes: $2,234
- HOA Fee Frequency: Monthly
- Tax Year: 2024
Similar Listings
Sold
17 Photos
Sold
27 Photos
Sold
27 Photos
Sold
20 Photos
Content © 2026 MLS Property Information Network, Inc. The information in this listing was gathered from third party resources including the seller and public records.
Listing information provided courtesy of Keller Williams Realty.
MLS Property Information Network, Inc. and its subscribers disclaim any and all representations or warranties as to the accuracy of this information.
