
Sold!
$1,250,000
4
Beds
4
Baths
2,295
Living Area
-
Property Description
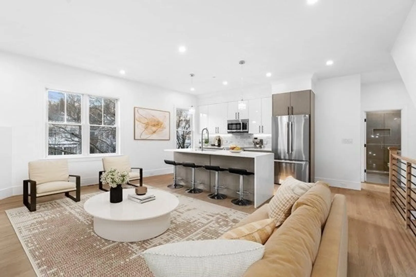
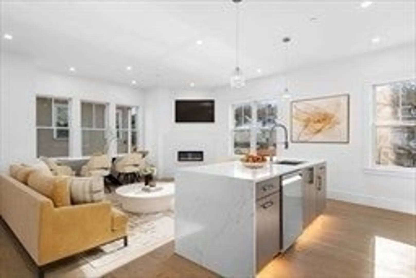
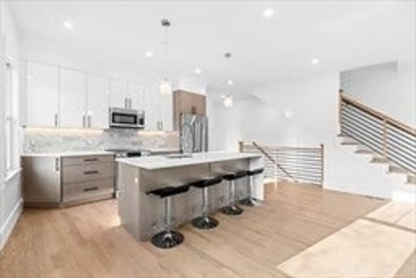
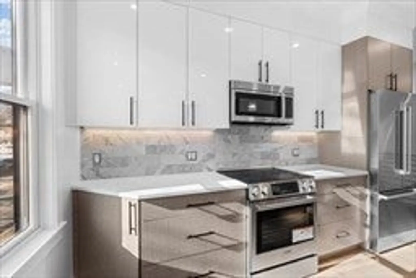
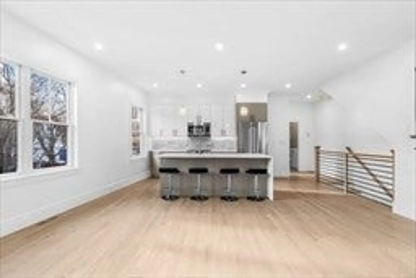
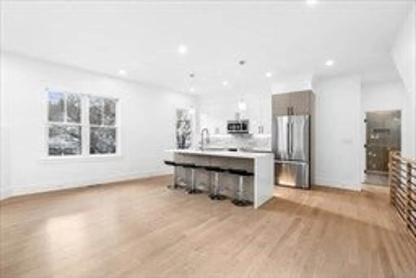
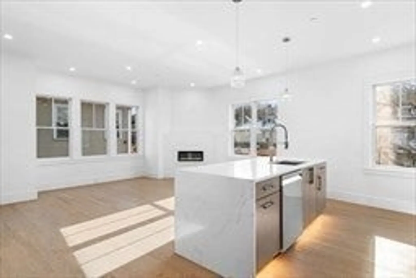
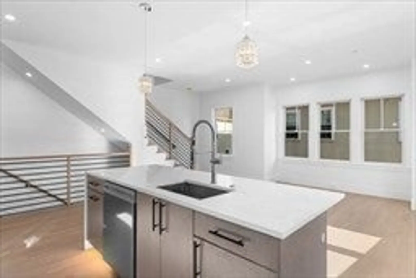
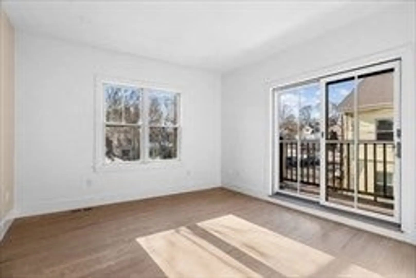
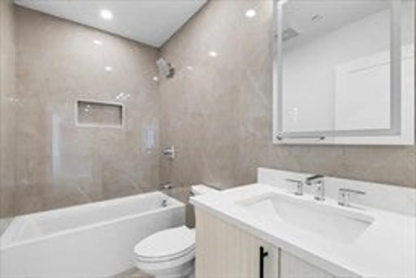
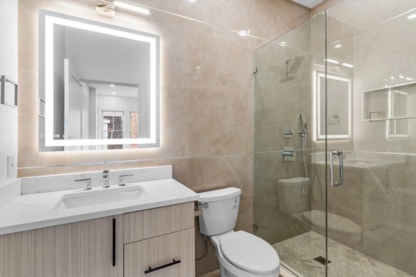
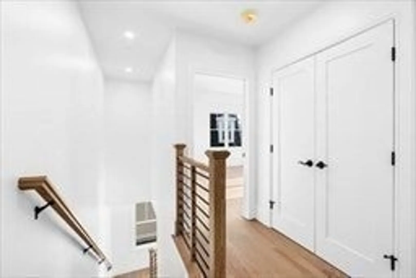
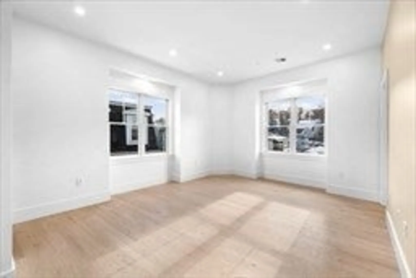
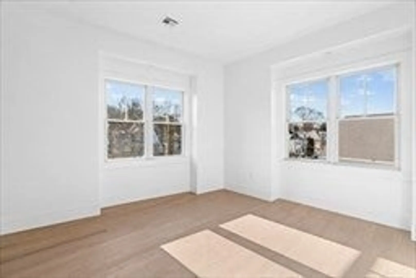
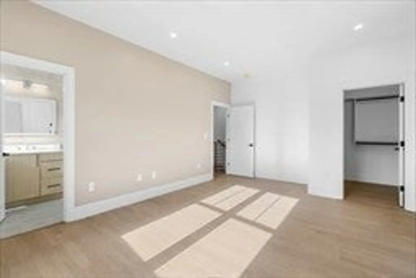
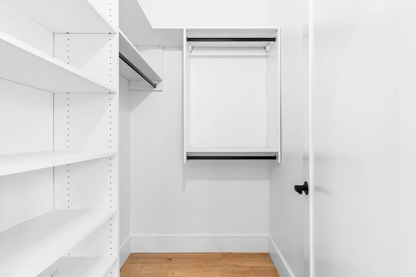
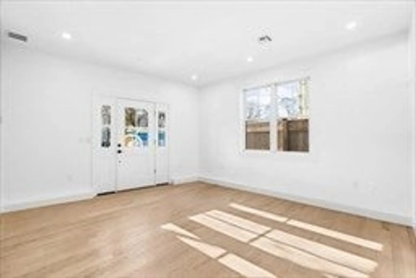
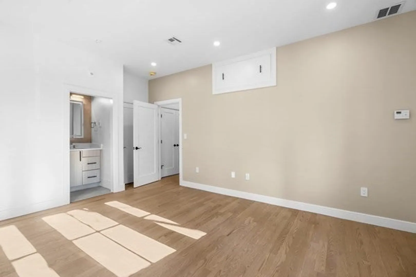
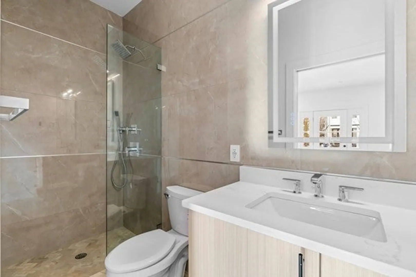
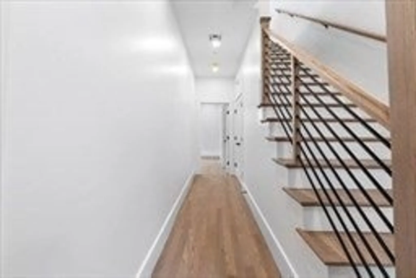
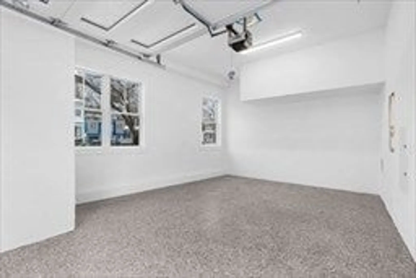
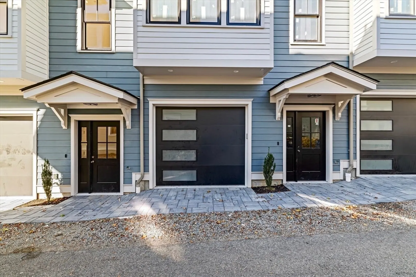
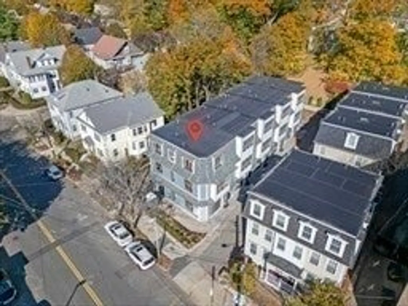
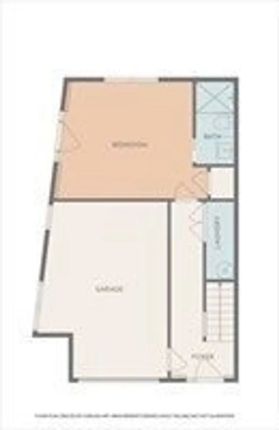
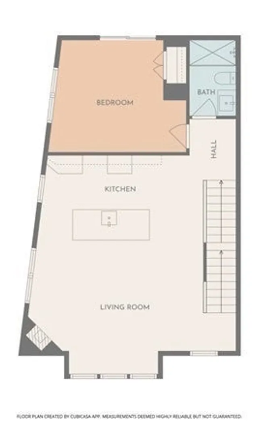
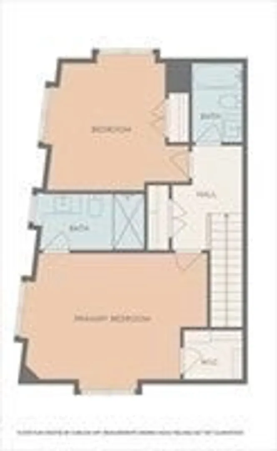
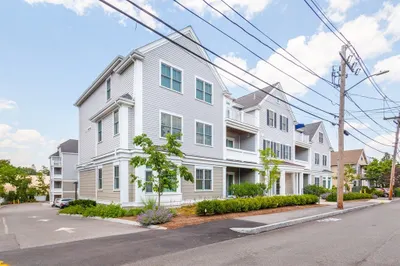
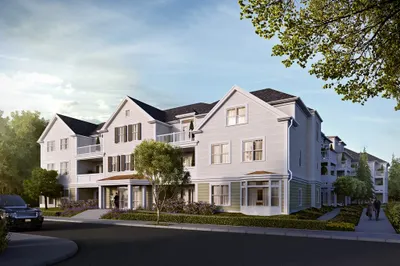
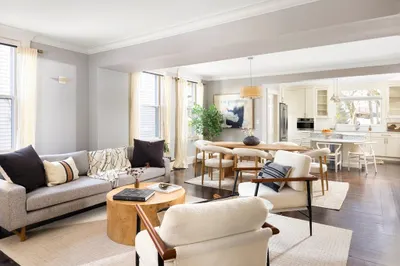
Introducing a sun-filled corner townhome in a newly constructed luxury development, thoughtfully designed with elevated finishes & refined living in mind.Bathed in natural light from multiple exposures, this sophisticated home offers 4 bedrooms & 4 full bathrooms, including a first-floor suite perfectly suited for a private office or elegant guest retreat.The open-concept living space is both bright & inviting, anchored by a fireplace & seamlessly connecting to a designer kitchen featuring quartz countertops, an oversized center island, custom cabinetry, & stainless steel appliances—ideal for both everyday living & effortless entertaining.Additional highlights include central air, a private balcony, & versatile living spaces that adapt to your lifestyle. EV-ready heated garage parking adds modern convenience. Includes 1yr Builders Warranty.Perfectly positioned on the Newton line with easy access to downtown Boston via the Mass Pike or express bus,
-
Highlights
- Area: Brighton
- Heating: Central
- Parking Spots: 1
- Property Type: Condominium
- Total Rooms: 6
- Year Built: 2026
- Cooling: Central Air
- HOA Fee: $373
- Property Class: Residential
- Stories: 3
- Unit Number: 1
- Status: Closed
-
Additional Details
- Basement: N
- Fireplaces: 1
- SqFt Source: Unit Floor Plan
- Year Built Details: Under Construction
- Zoning: Res
- Exterior Features: Balcony
- Flooring: Wood
- Total Number of Units: 5
- Year Built Source: Builder
-
Amenities
- Community Features: Public Transportation, Shopping, Park, Highway Access
- Parking Features: Attached, Garage Door Opener
- Covered Parking Spaces: 1
-
Utilities
- Sewer: Public Sewer
- Water Source: Public
-
Fees / Taxes
- HOA Fee Frequency: Monthly
- Tax Year: 2026
- HOA Fee Includes: Water, Sewer, Insurance, Maintenance Structure, Maintenance Grounds, Snow Removal
Similar Listings
Sold
42 Photos
Sold
34 Photos
Sold
6 Photos
Sold
16 Photos
Content © 2026 MLS Property Information Network, Inc. The information in this listing was gathered from third party resources including the seller and public records.
Listing information provided courtesy of Urban Realty.
MLS Property Information Network, Inc. and its subscribers disclaim any and all representations or warranties as to the accuracy of this information.
