
Sold!
$910,000
3
Beds
3
Baths
1,707
Living Area
-
Property Description
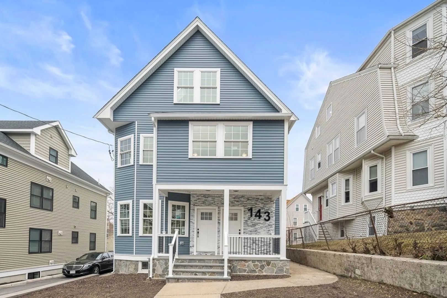
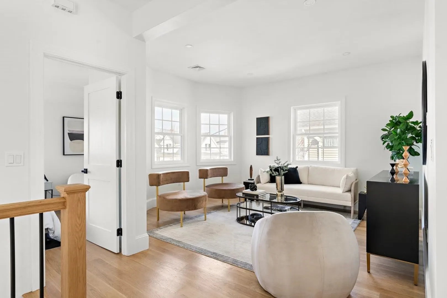
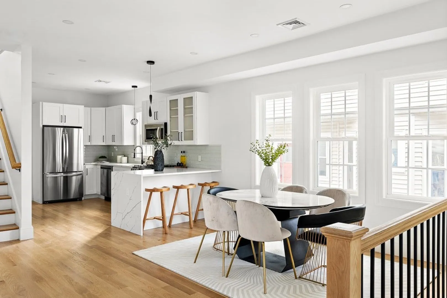
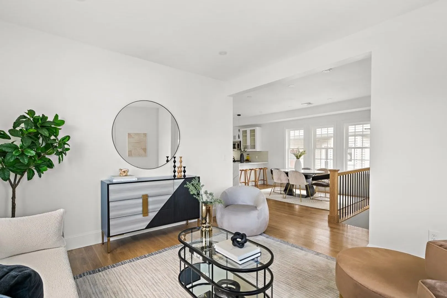
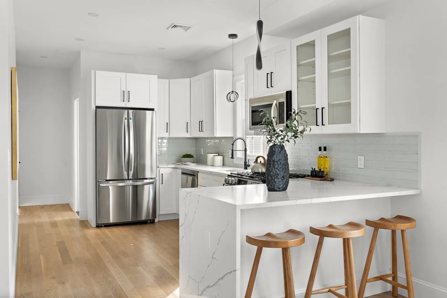
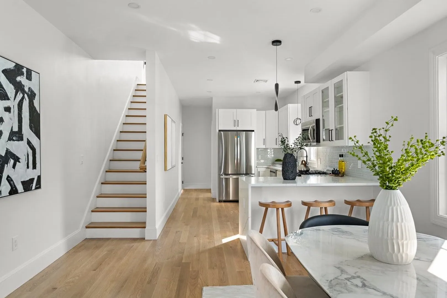
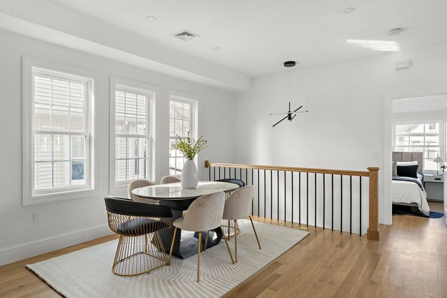
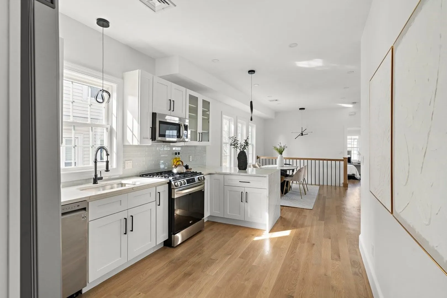
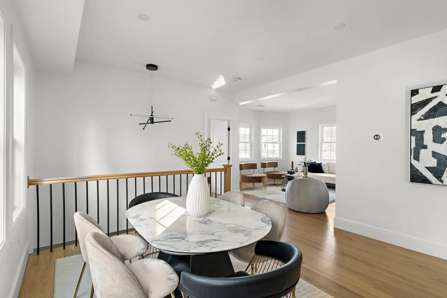
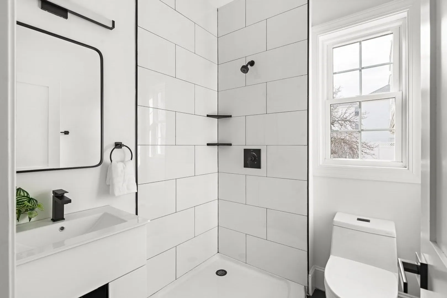
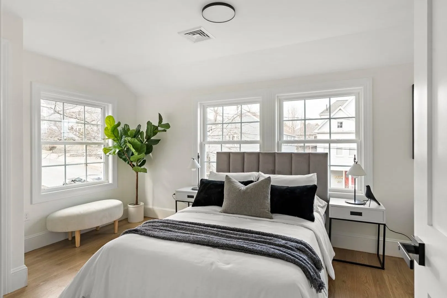
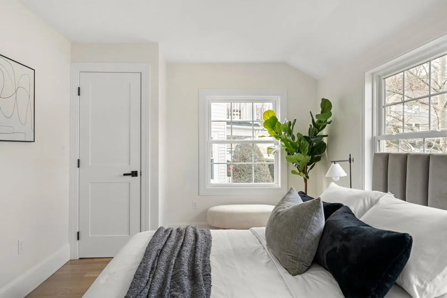
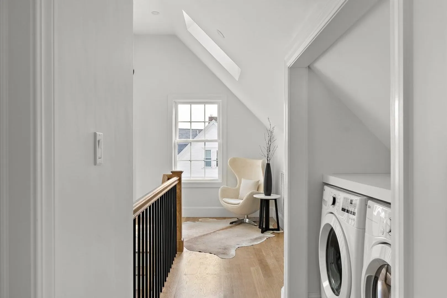
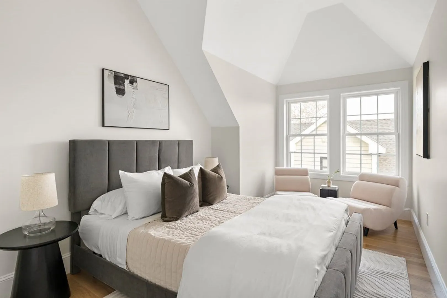
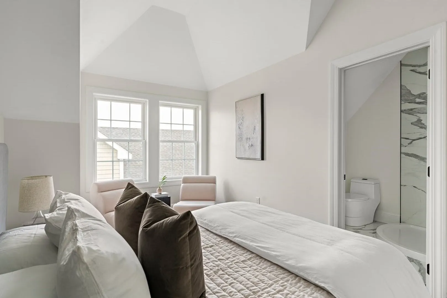
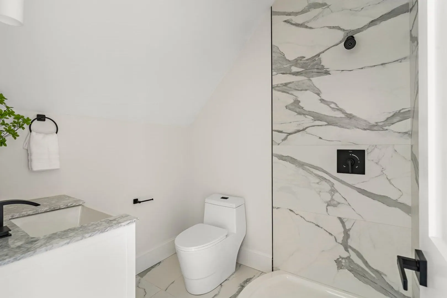
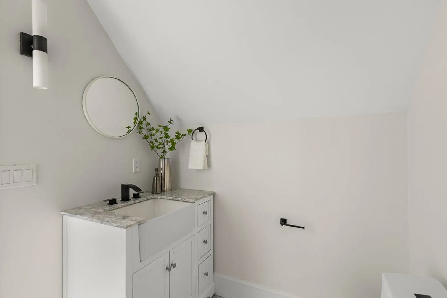
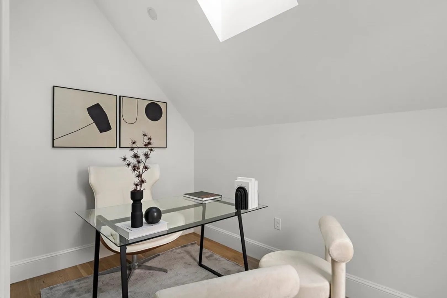
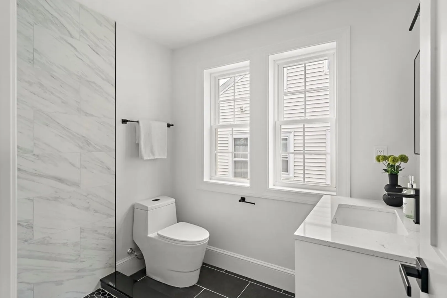
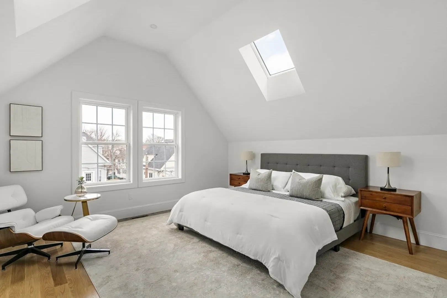
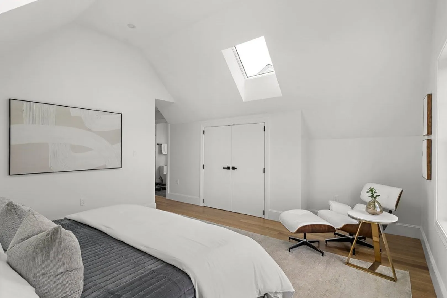
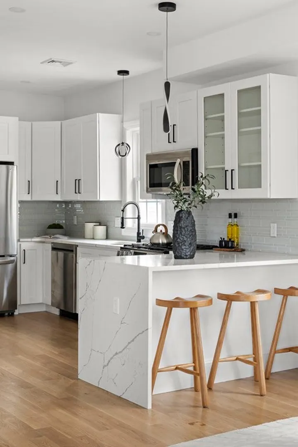
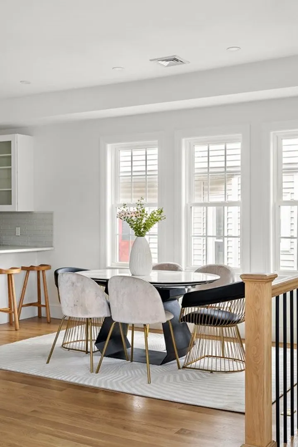
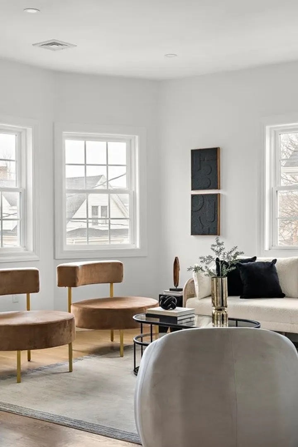
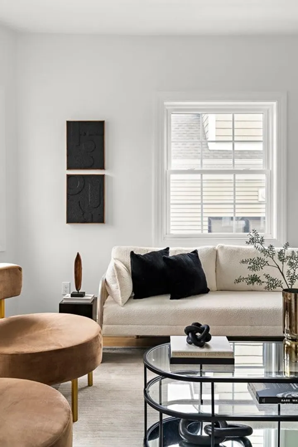
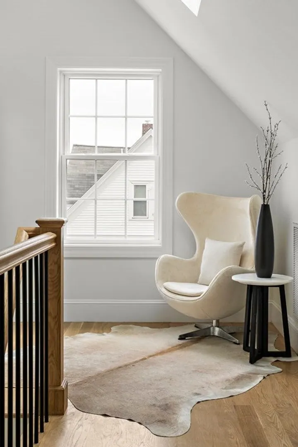
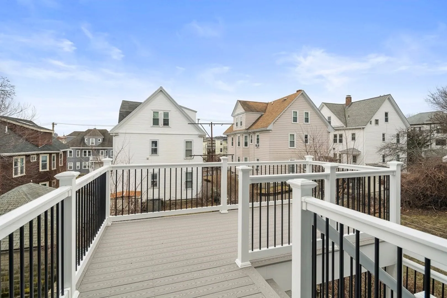
This luxurious 3.5-bedroom, 3-bathroom condo is a sight to behold, featuring a contemporary kitchen equipped with stainless steel appliances, quartz countertops, and abundant storage space. The bathrooms are adorned with stylish fixtures and modern finishes, adding to the elegance. A private deck serves as an ideal outdoor area for both relaxation and entertainment, complemented by large windows and skylights that bathe the home in natural light. The unit, entirely rebuilt, includes central air conditioning, in-unit laundry, and contemporary lighting fixtures, all reinforced with spray foam insulation. Blocks away from elementary schools like St. Stephen's Armenian Elementary School & Hosmer School. Otherwise, Arsenal Lab Space is a 3-min drive. Situated near Arsenal Mall, I-90, and the Charles River on a tranquil street where truck access is restricted, this boutique home delivers an unparalleled living experience.
-
Highlights
- Cooling: Central Air
- HOA Fee: $150
- Property Class: Residential
- Total Rooms: 8
- Year Built: 2023
- Heating: Central, Forced Air, Natural Gas
- Parking Spots: 1
- Property Type: Condominium
- Unit Number: 2
- Status: Closed
-
Additional Details
- Appliances: Utility Connections for Gas Range, Utility Connections for Gas Oven, Utility Connections for Gas Dryer
- Flooring: Hardwood
- Year Built Details: Unknown/Mixed, Finished, Never Occupied
- Zoning: T
- Basement: Y
- Total Number of Units: 2
- Year Built Source: Builder
-
Amenities
- Community Features: Public Transportation, Shopping, Tennis Court(s), Park, Walk/Jog Trails, Golf, Medical Facility, Laundromat, Bike Path, Highway Access, Public School
-
Utilities
- Sewer: Public Sewer
- Water Source: Public
-
Fees / Taxes
- Assessed Value: $1
- Compensation Based On: Net Sale Price
- HOA Fee Frequency: Monthly
- Tax Year: 2023
- Buyer Agent Compensation: 2.5%
- HOA: Yes
- HOA Fee Includes: Insurance
- Taxes: $1
Similar Listings
Sold

36 Photos
Sold

9 Photos
Sold

29 Photos
Sold
NEW CONSTRUCTION
17 Photos
Content © 2026 MLS Property Information Network, Inc. The information in this listing was gathered from third party resources including the seller and public records.
Listing information provided courtesy of Compass.
MLS Property Information Network, Inc. and its subscribers disclaim any and all representations or warranties as to the accuracy of this information.
