
Sold!
$612,500
3
Beds
2/1
Baths
2,190
Living Area
-
Property Description
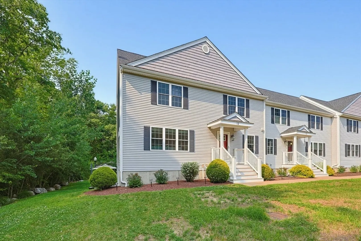
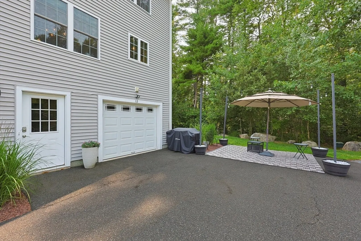
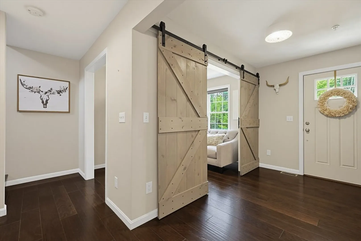
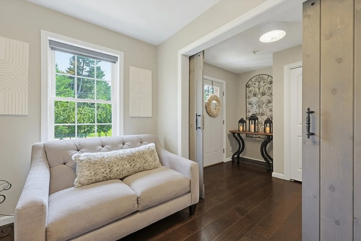
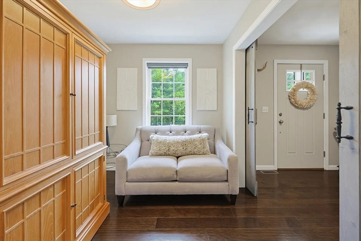
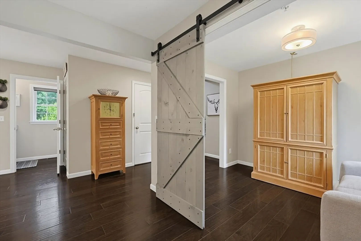
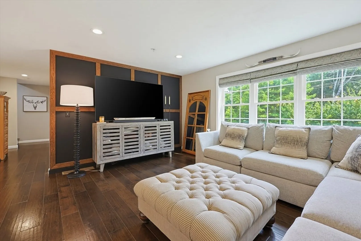
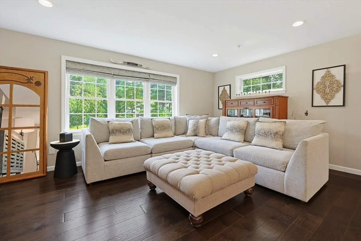
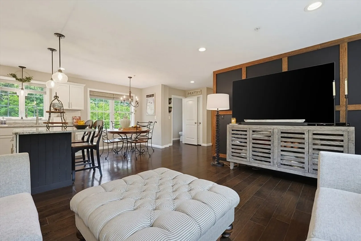
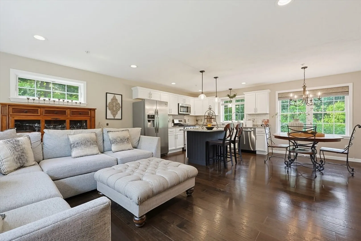
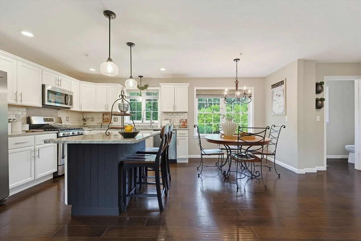
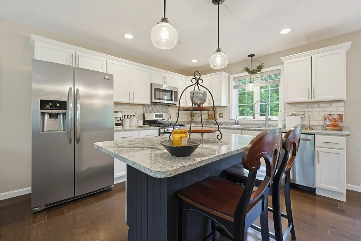
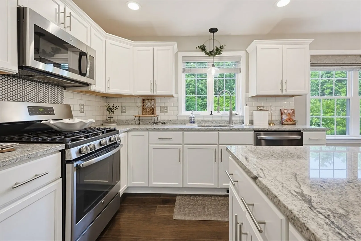
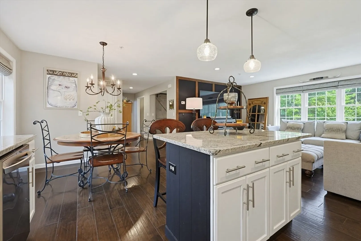
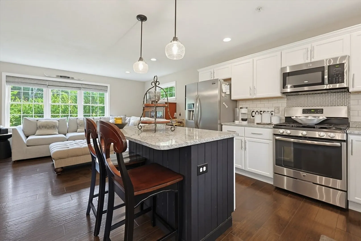
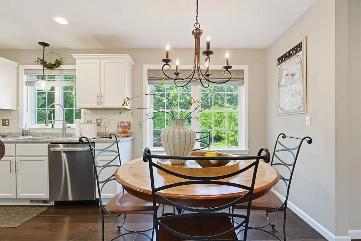
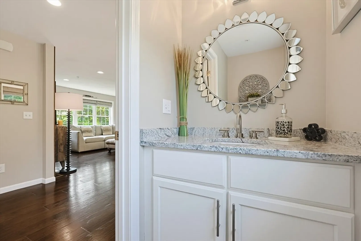
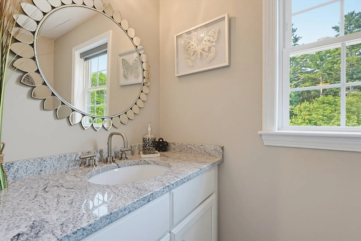
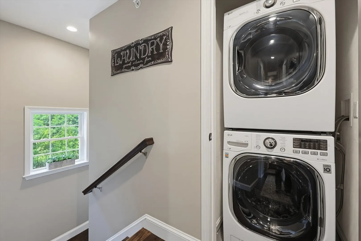
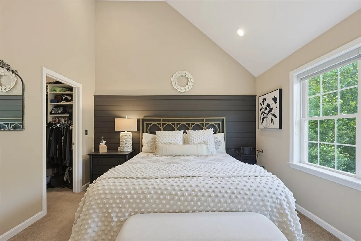
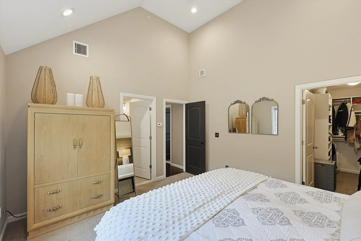
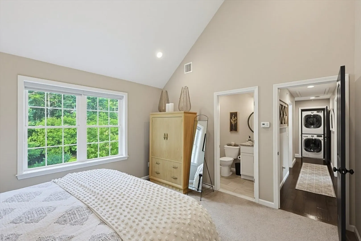
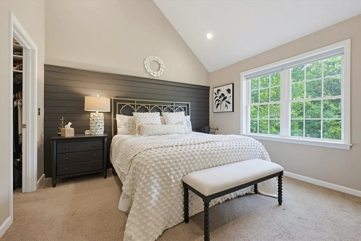
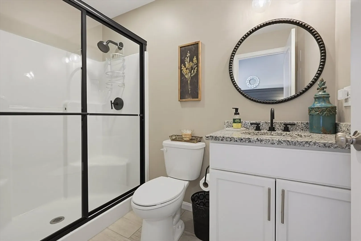
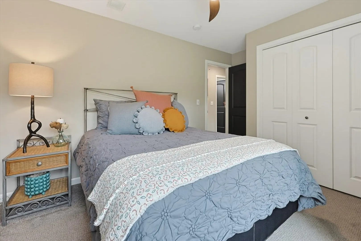
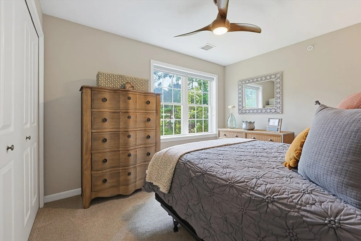
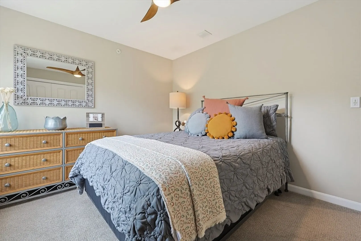
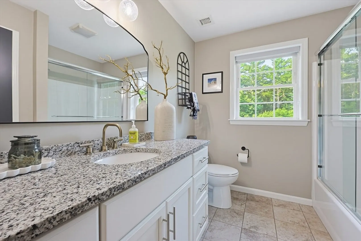
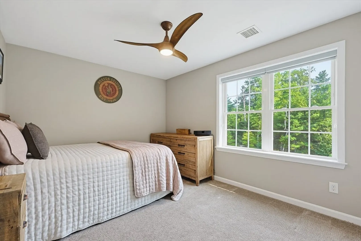
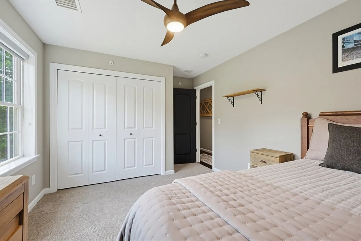
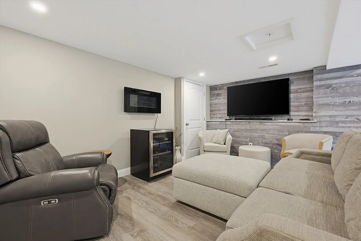
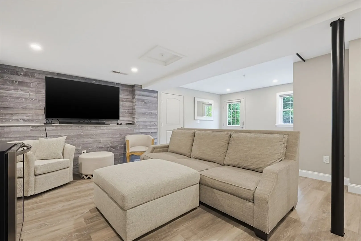
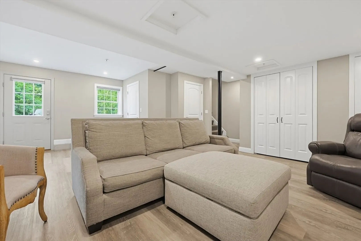
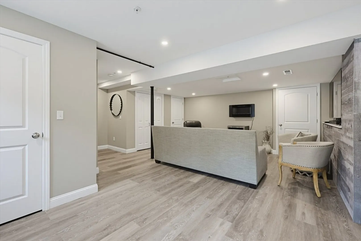
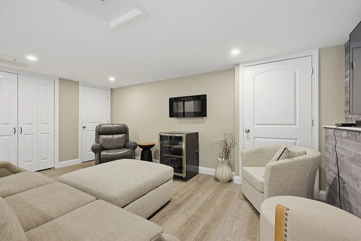
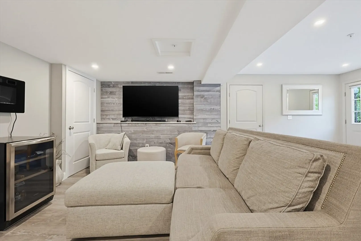
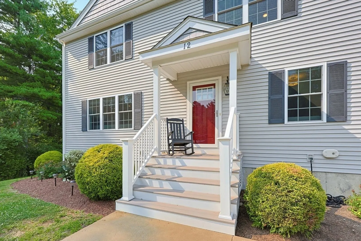
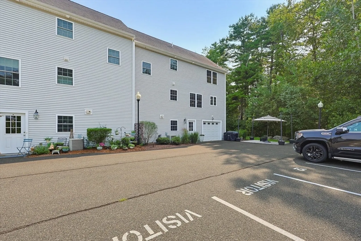
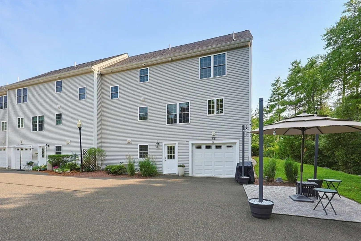
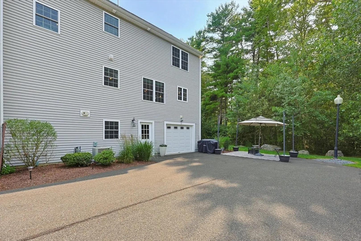
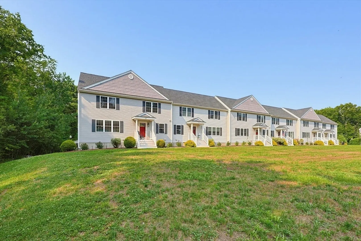
Tastefully presented and pridefully maintained is this unrivaled END UNIT just moments to Norton Country Club! Three spacious living levels offer the perfect combination of space, style and privacy! Open, updated, eat in kitchen (with updated granite, backsplash and lighting) offers a natural flow to the family and living room, boasting magazine quality updates and space conducive to entertaining with elegant ease! Finished, walk out basement is the perfect connection to outdoor space and your own garage! Off street parking, backed by tree lined privacy, offering the ultimate serenity! Convenience of location creates easy access to local amenities as well as major routes, and a short walk to a golfer's paradise! A young building offering the confidence of young major systems, uncompromised turn key-ability and the luxury of someone else doing yard work! WELCOME HOME!
-
Highlights
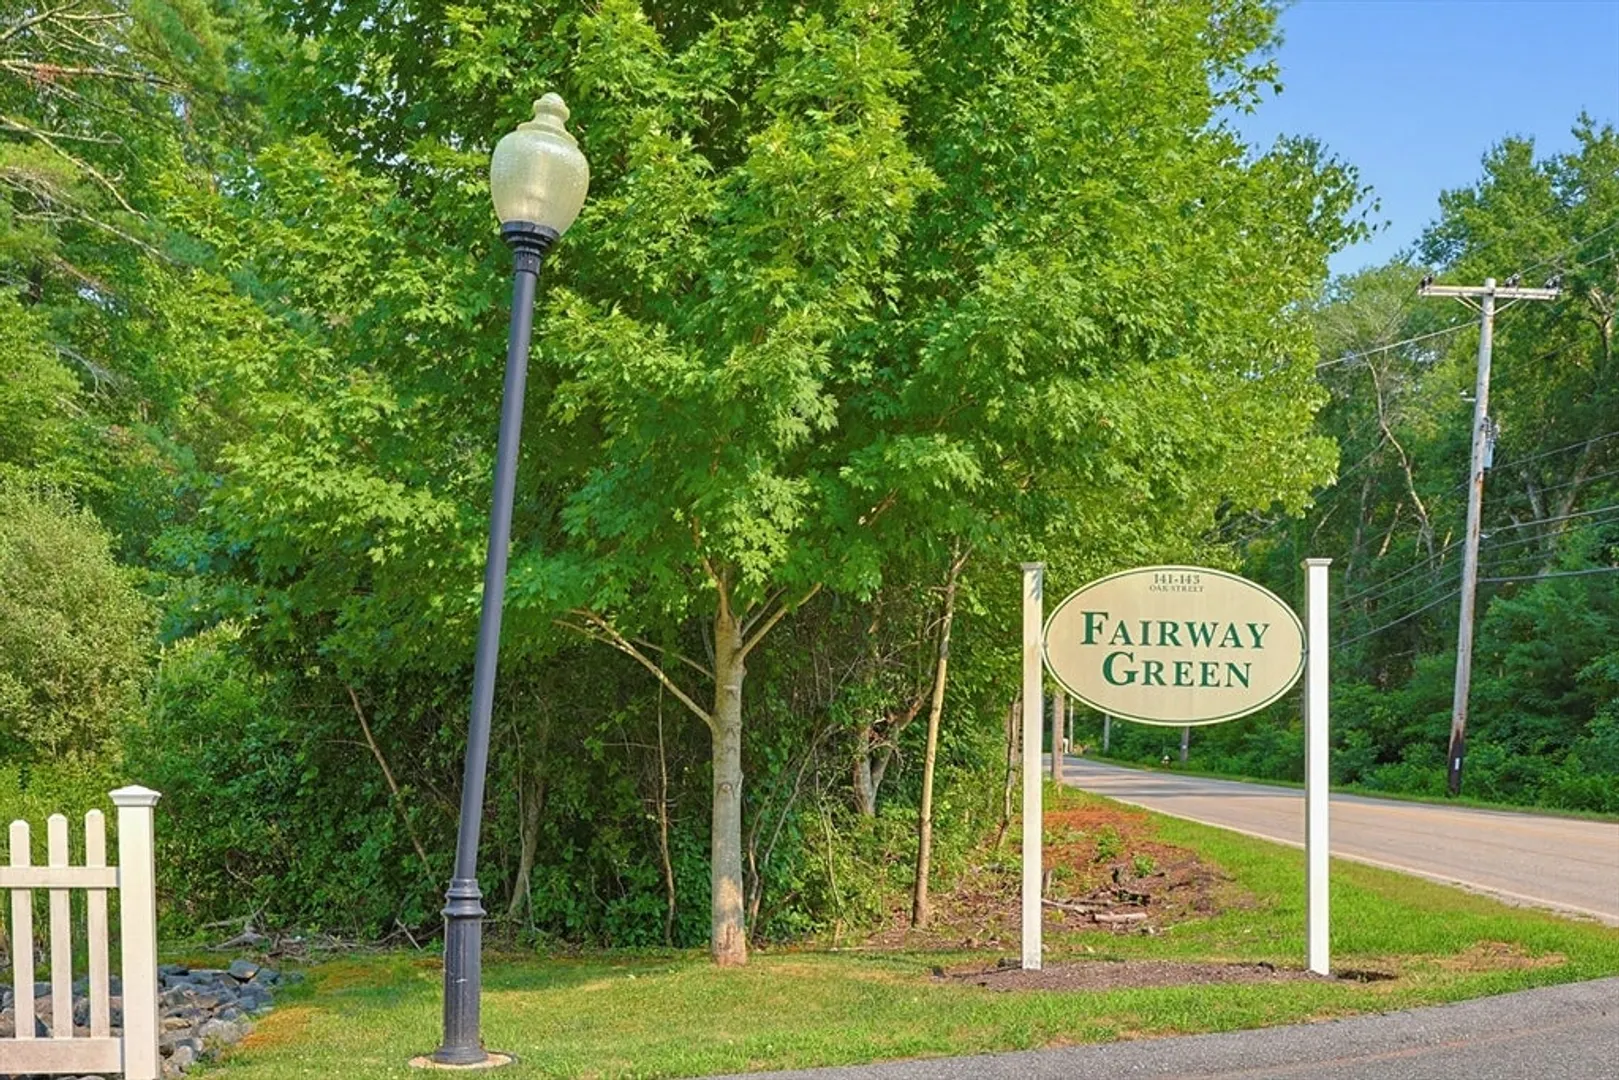
- Building Name: Fairway Green
- Heating: Forced Air, Natural Gas
- Parking Spots: 3
- Property Type: Condominium
- Total Rooms: 6
- Year Built: 2017
- Cooling: Central Air
- HOA Fee: $350
- Property Class: Residential
- Stories: 3
- Unit Number: 12
- Status: Closed
-
Additional Details
- Appliances: Range, Dishwasher
- Exterior Features: Porch
- Pets Allowed: Yes w/ Restrictions
- Total Number of Units: 12
- Year Built Source: Public Records
- Basement: Y
- Flooring: Wood, Tile
- SqFt Source: Public Record
- Year Built Details: Actual
- Zoning: R40
-
Amenities
- Covered Parking Spaces: 1
- Parking Features: Under, Off Street
-
Utilities
- Sewer: Private Sewer
- Water Source: Public
-
Fees / Taxes
- Assessed Value: $470,200
- HOA Fee Includes: Maintenance Structure, Maintenance Grounds, Snow Removal, Trash
- Taxes: $6,127
- HOA Fee Frequency: Monthly
- Tax Year: 2026
Similar Listings
Sold
25 Photos
Sold
21 Photos
Sold
40 Photos
Sold
42 Photos
Content © 2026 MLS Property Information Network, Inc. The information in this listing was gathered from third party resources including the seller and public records.
Listing information provided courtesy of Century 21 Custom Home Realty.
MLS Property Information Network, Inc. and its subscribers disclaim any and all representations or warranties as to the accuracy of this information.
