
Sold!
$615,000
3
Beds
2
Baths
1,584
Living Area
-
Property Description
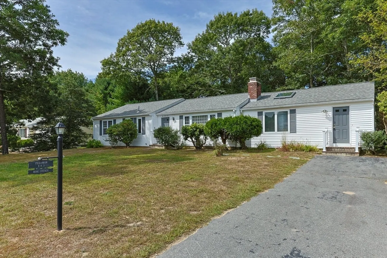
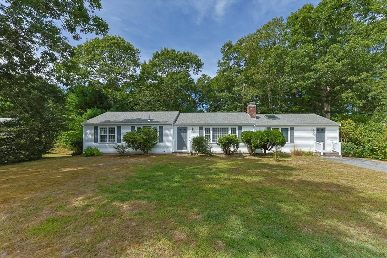
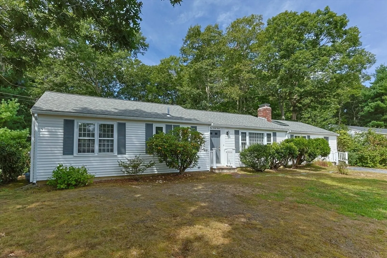
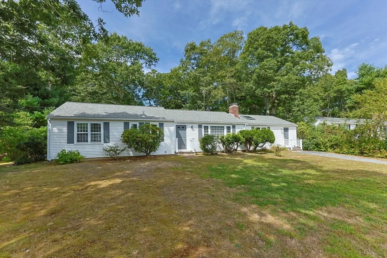
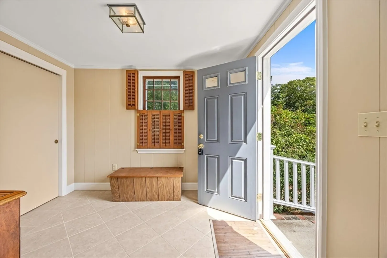
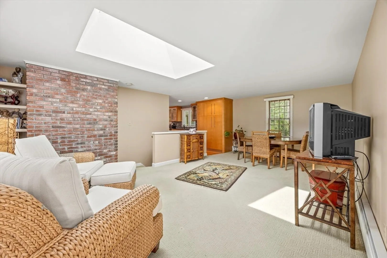
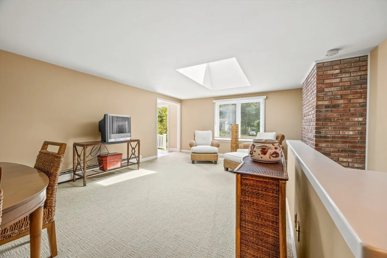
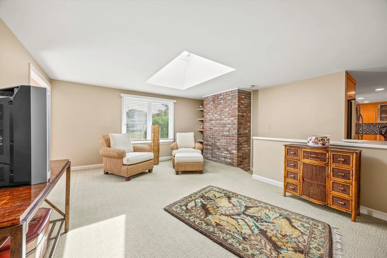
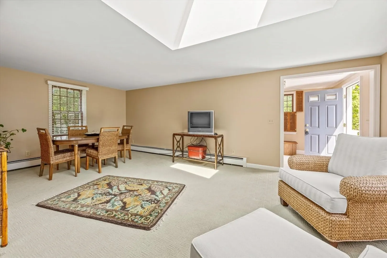
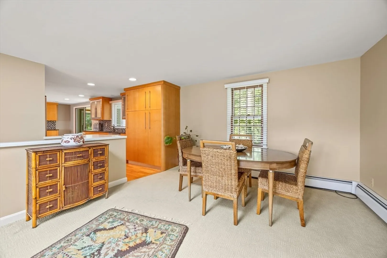
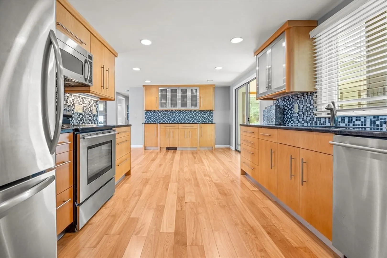
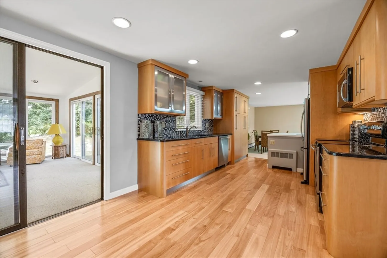
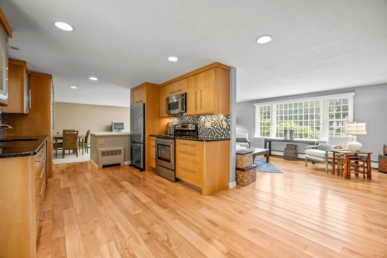
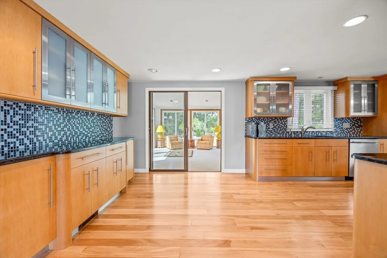
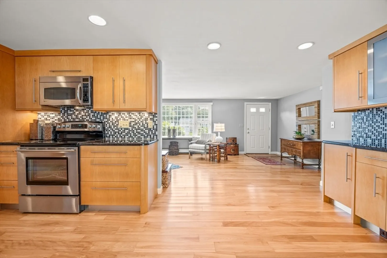
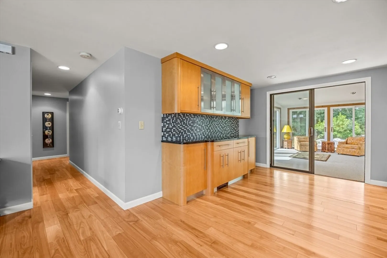
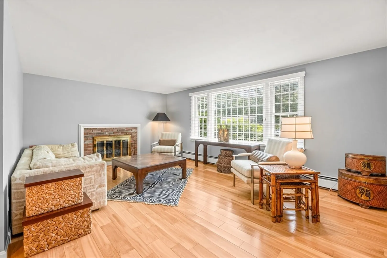
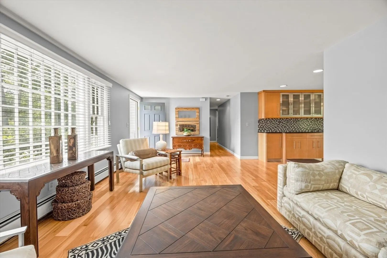
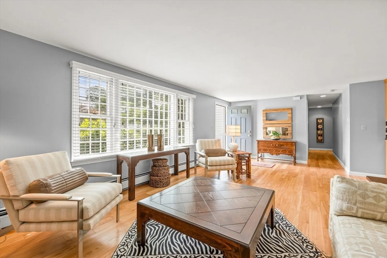
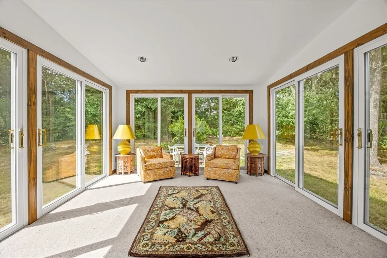
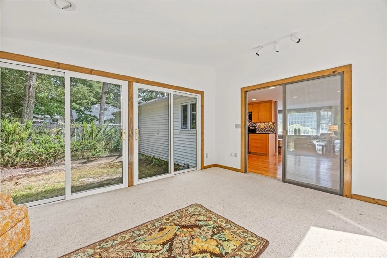
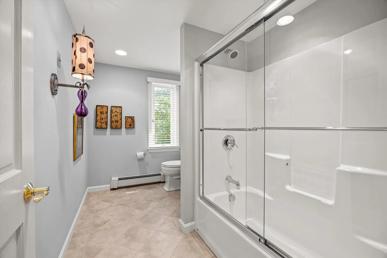
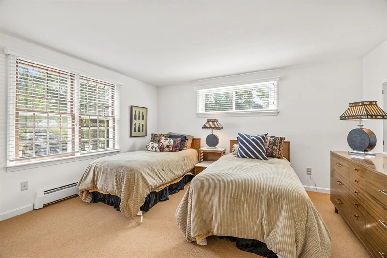
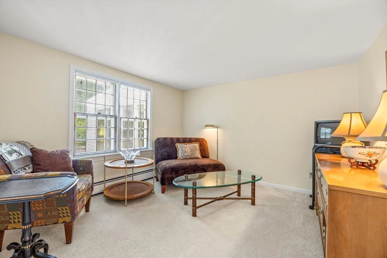
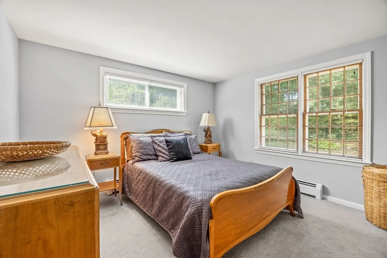
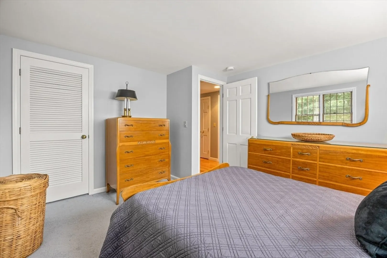
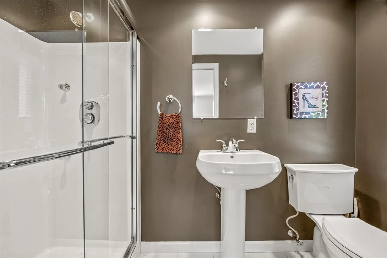
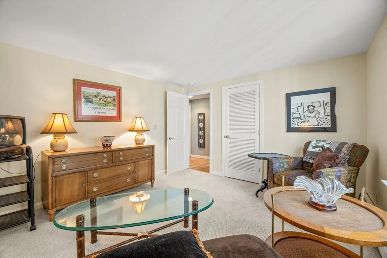
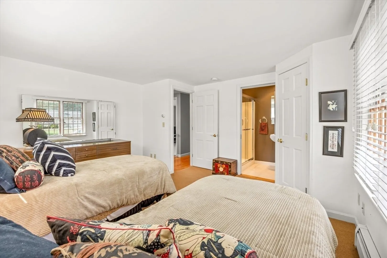
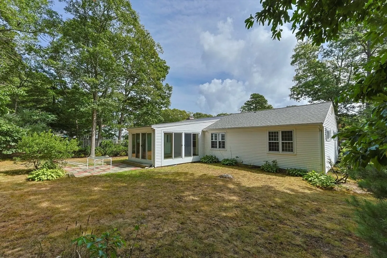
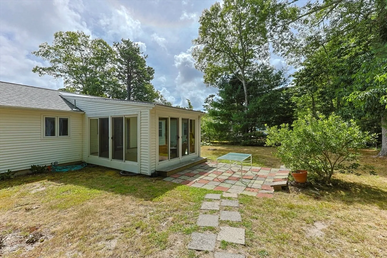
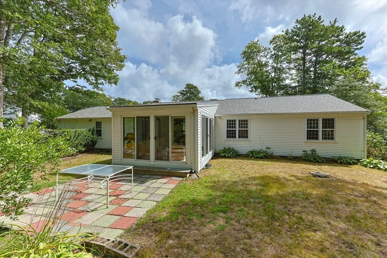
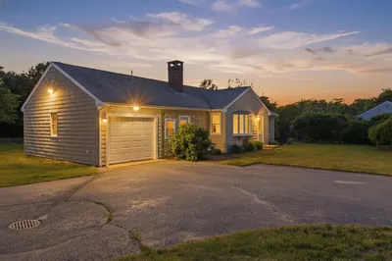
Welcome to this delightful home nestled in the heart of Centerville. With 1,584 square feet of thoughtfully designed living space, this property offers the perfect blend of comfort and style. Situated on a serene .34-acre lot, this home is a true gem on Cape Cod.Step inside and be greeted by beautiful hardwood floors that flow throughout the home, adding warmth and elegance to every room. The cozy living room features a charming fireplace, perfect for those chilly Cape Cod evenings. The contemporary kitchen, equipped with modern appliances and ample counter space, is ideal for preparing family meals or entertaining guests. One of the standout features of this home is the spacious 3-season room, where you can enjoy your morning coffee, relax with a good book, or entertain friends while taking in the beauty of your surroundings. Whether you're exploring nearby conservation areas, hitting the beach, or heading out for some shopping, you're just minutes away from it all.
-
Highlights
- Area: Centerville
- Parking Spots: 2
- Property Type: Single Family Residence
- Total Rooms: 6
- Status: Closed
- Heating: Baseboard, Natural Gas
- Property Class: Residential
- Style: Ranch
- Year Built: 1972
-
Additional Details
- Appliances: Gas Water Heater, Range, Dishwasher, Refrigerator, Washer, Dryer
- Construction: Frame
- Fireplaces: 1
- Foundation: Concrete Perimeter
- Lot Features: Level
- Roof: Shingle
- Year Built Source: Public Records
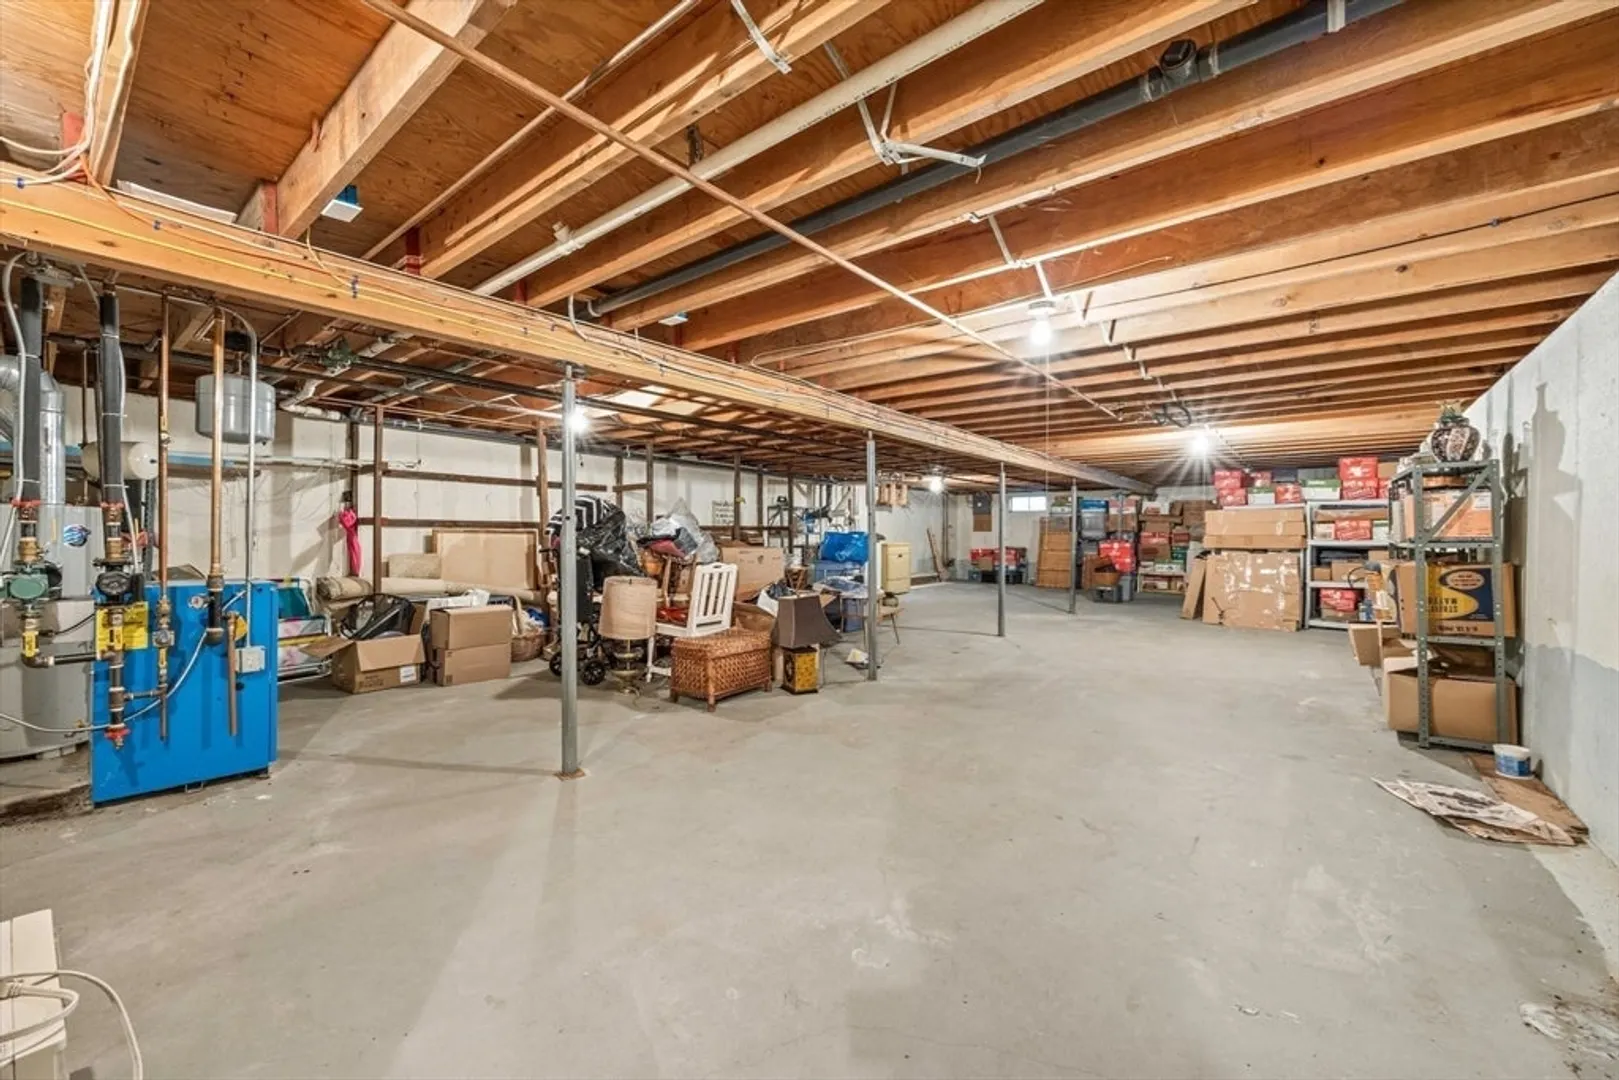
- Basement: Full, Unfinished
- Exterior Features: Porch - Enclosed
- Flooring: Hardwood
- Foundation Area: 1152
- Road Frontage Type: Public
- Year Built Details: Actual
- Zoning: R
-
Amenities
- Parking Features: Off Street, Paved
-
Utilities
- Sewer: Private Sewer
- Water Source: Public
-
Fees / Taxes
- Assessed Value: $525,600
- Tax Year: 2024
- Compensation Based On: Net Sale Price
- Taxes: $4,105
Similar Listings
Sold
38 Photos
Sold
41 Photos
Sold
35 Photos
Sold
36 Photos
Content © 2026 MLS Property Information Network, Inc. The information in this listing was gathered from third party resources including the seller and public records.
Listing information provided courtesy of Keller Williams Realty.
MLS Property Information Network, Inc. and its subscribers disclaim any and all representations or warranties as to the accuracy of this information.
