
Sold!

$825,000
2
Beds
2
Baths
1,056
Living Area
-
Property Description
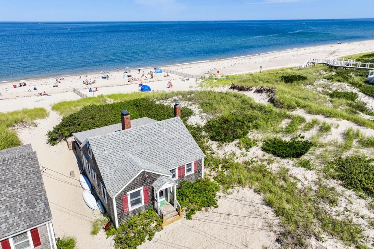
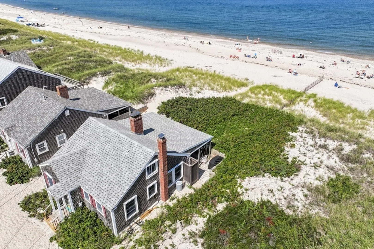
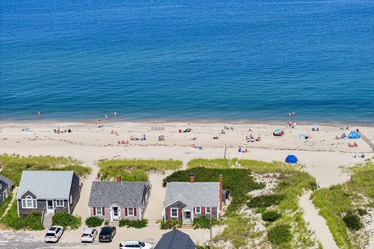
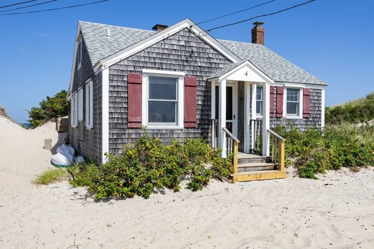
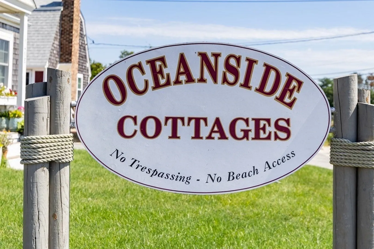
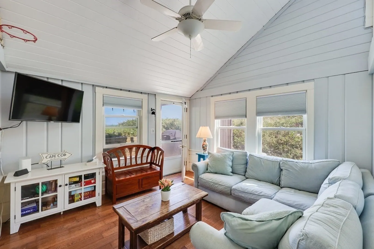
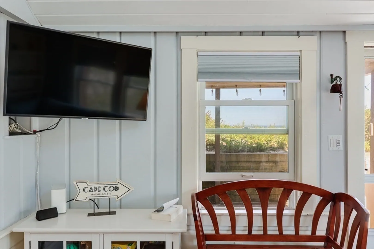
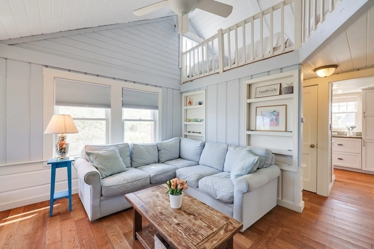
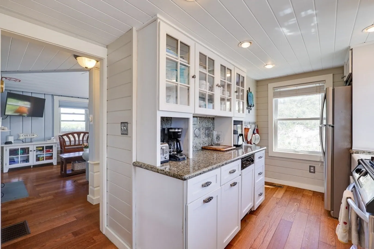
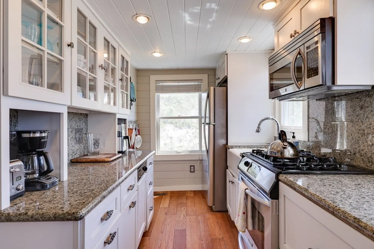
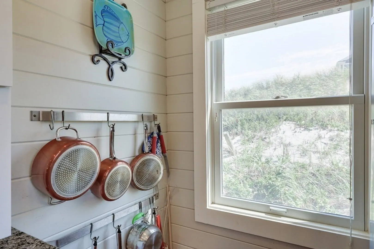
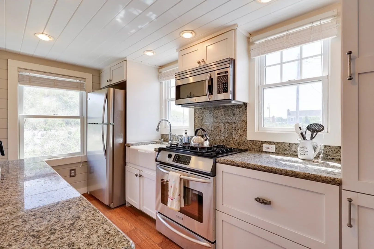
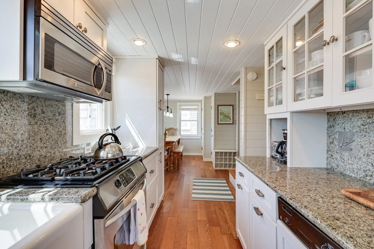
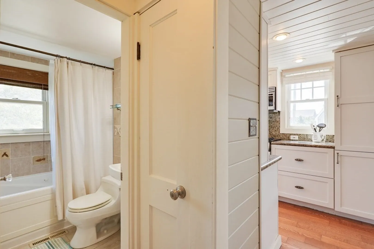
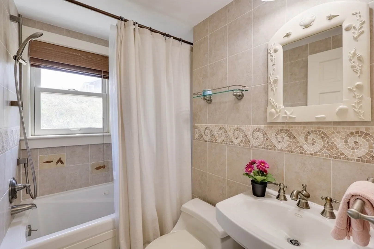
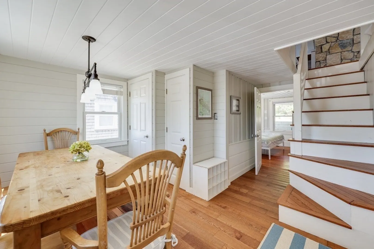
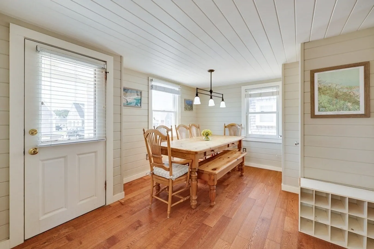
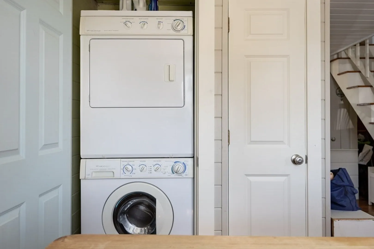
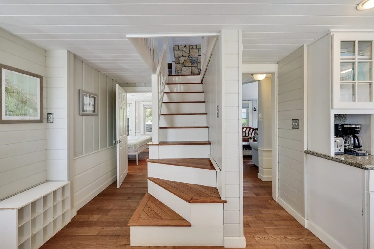
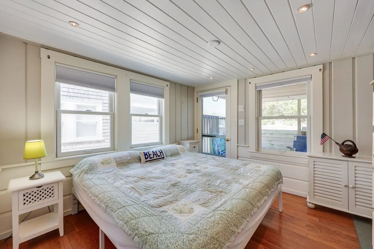
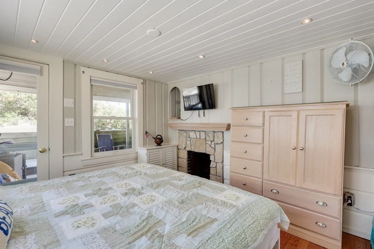
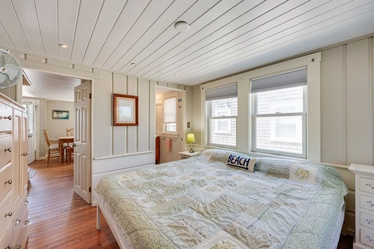
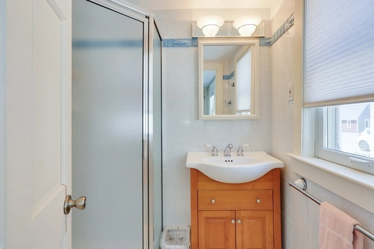
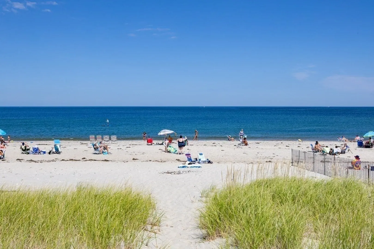
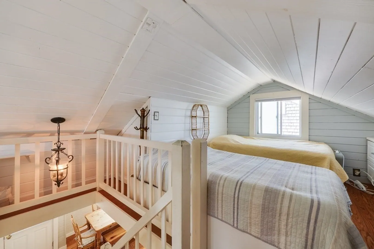
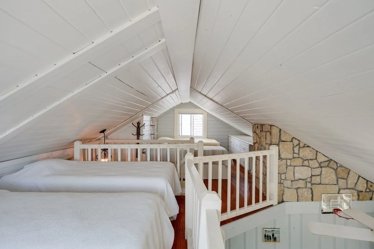
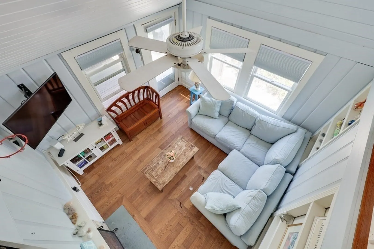
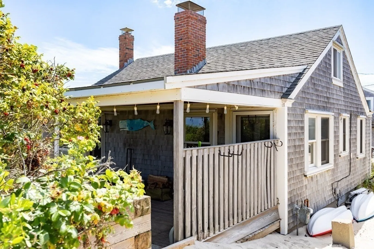
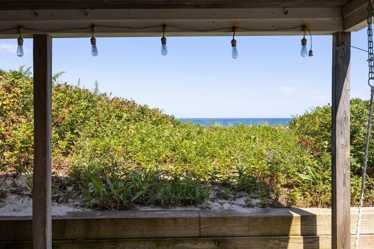
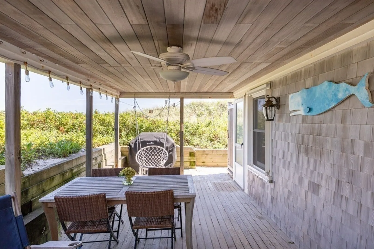
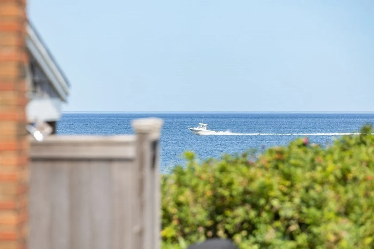
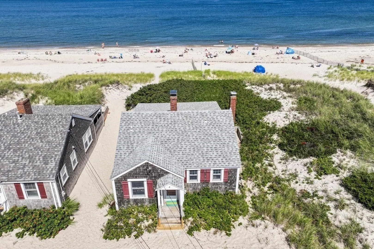
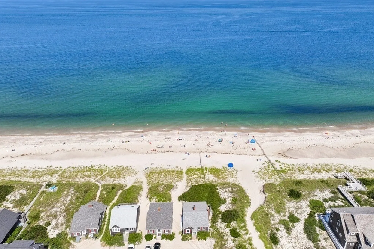
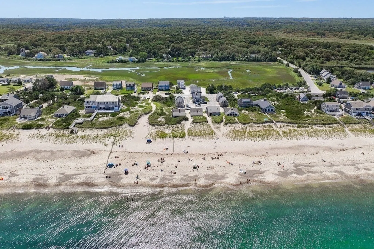
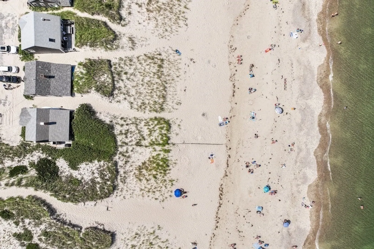
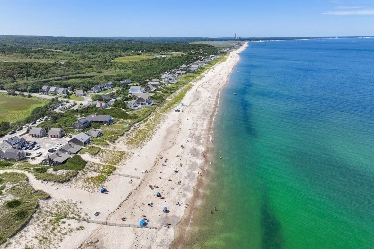
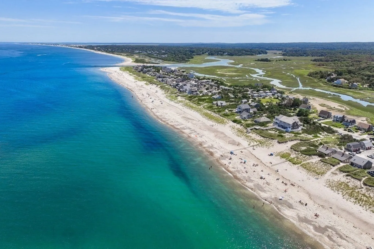
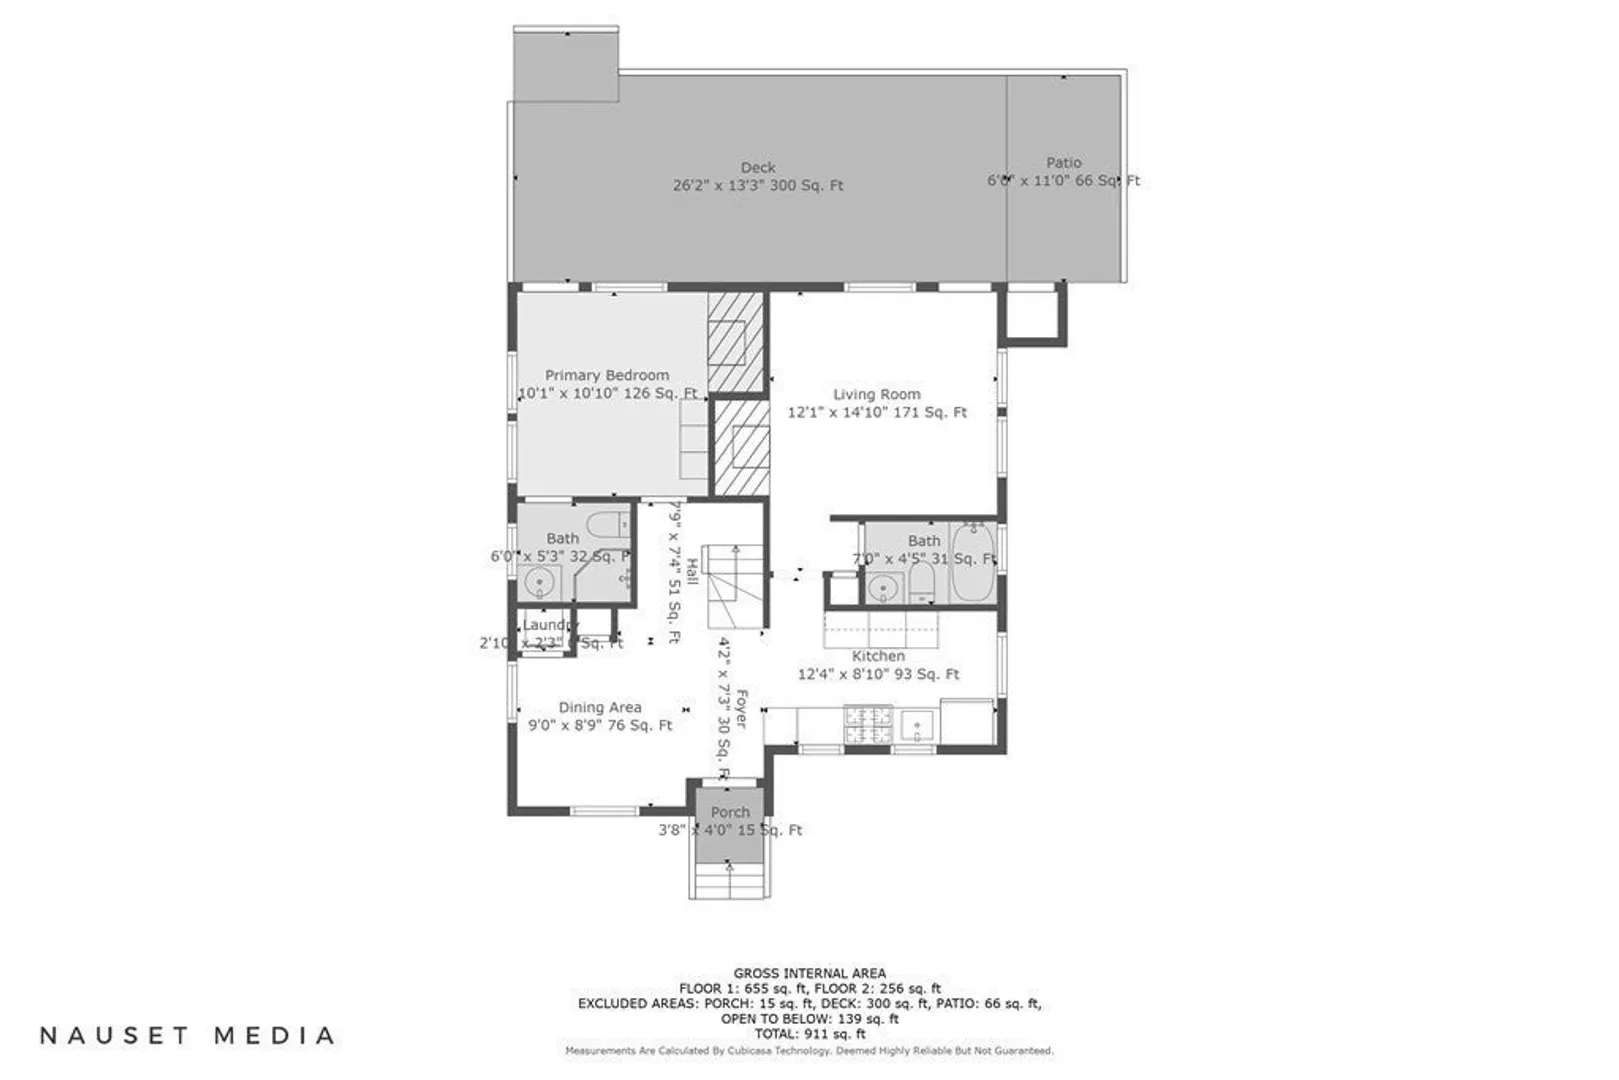
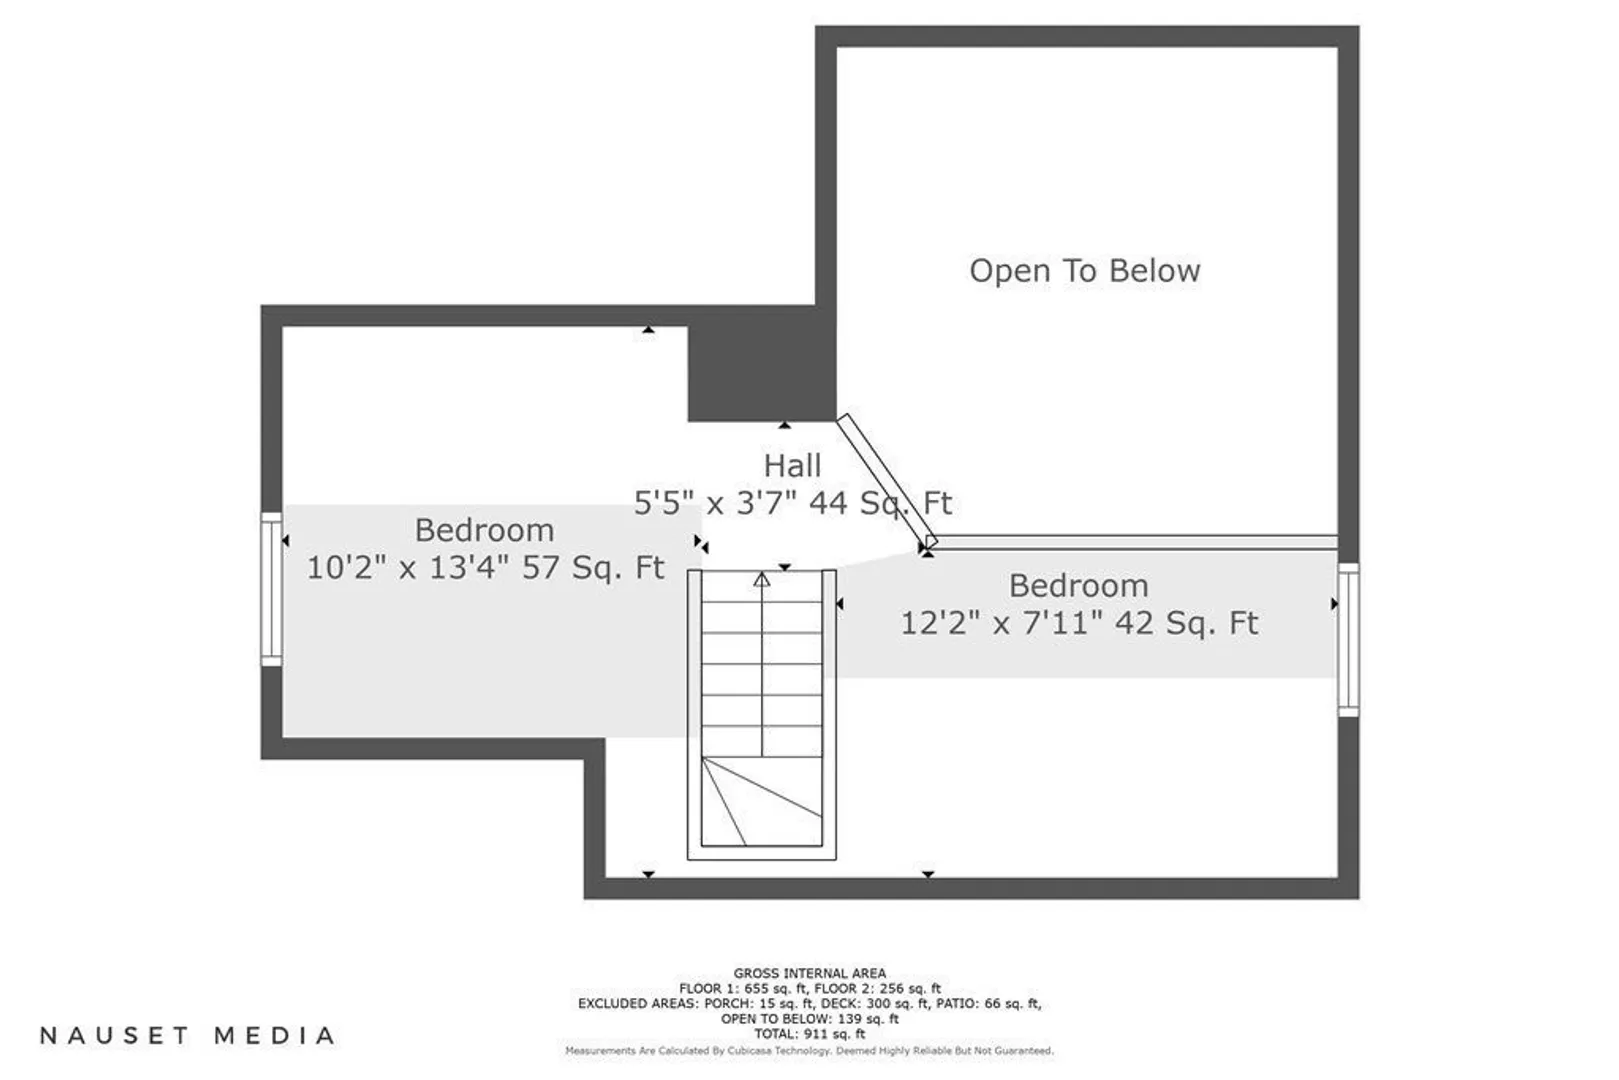
Discover your dream waterfront retreat in a secluded Cape Cod Bay community. This charming beach cottage seamlessly blends classic coastal vibes with modern amenities. The main floor offers a fully-equipped kitchen featuring stainless steel appliances and granite countertops, adjacent to a dedicated dining space with a hidden washer/dryer unit. A cozy living room comes complete with a fireplace and built-in shelving, flowing into the primary bedroom featuring an ensuite bath. Both living and sleeping areas provide direct access to a covered deck—your private window to ocean views. Climb to the loft-style second bedroom, accented with additional built-ins. High-quality hardwood flooring enhances the home's luxurious feel. Whether you're looking for a serene escape or an investment opportunity, this property excels as both a personal hideaway and a potential income producer.
-
Highlights
- Area: East Sandwich
- HOA Fee: $1,200
- Property Class: Residential
- Total Rooms: 5
- Year Built: 1936
- Heating: Forced Air
- Parking Spots: 2
- Property Type: Condominium
- Unit Number: 4
- Status: Closed
-
Additional Details
- Appliances: Range, Microwave
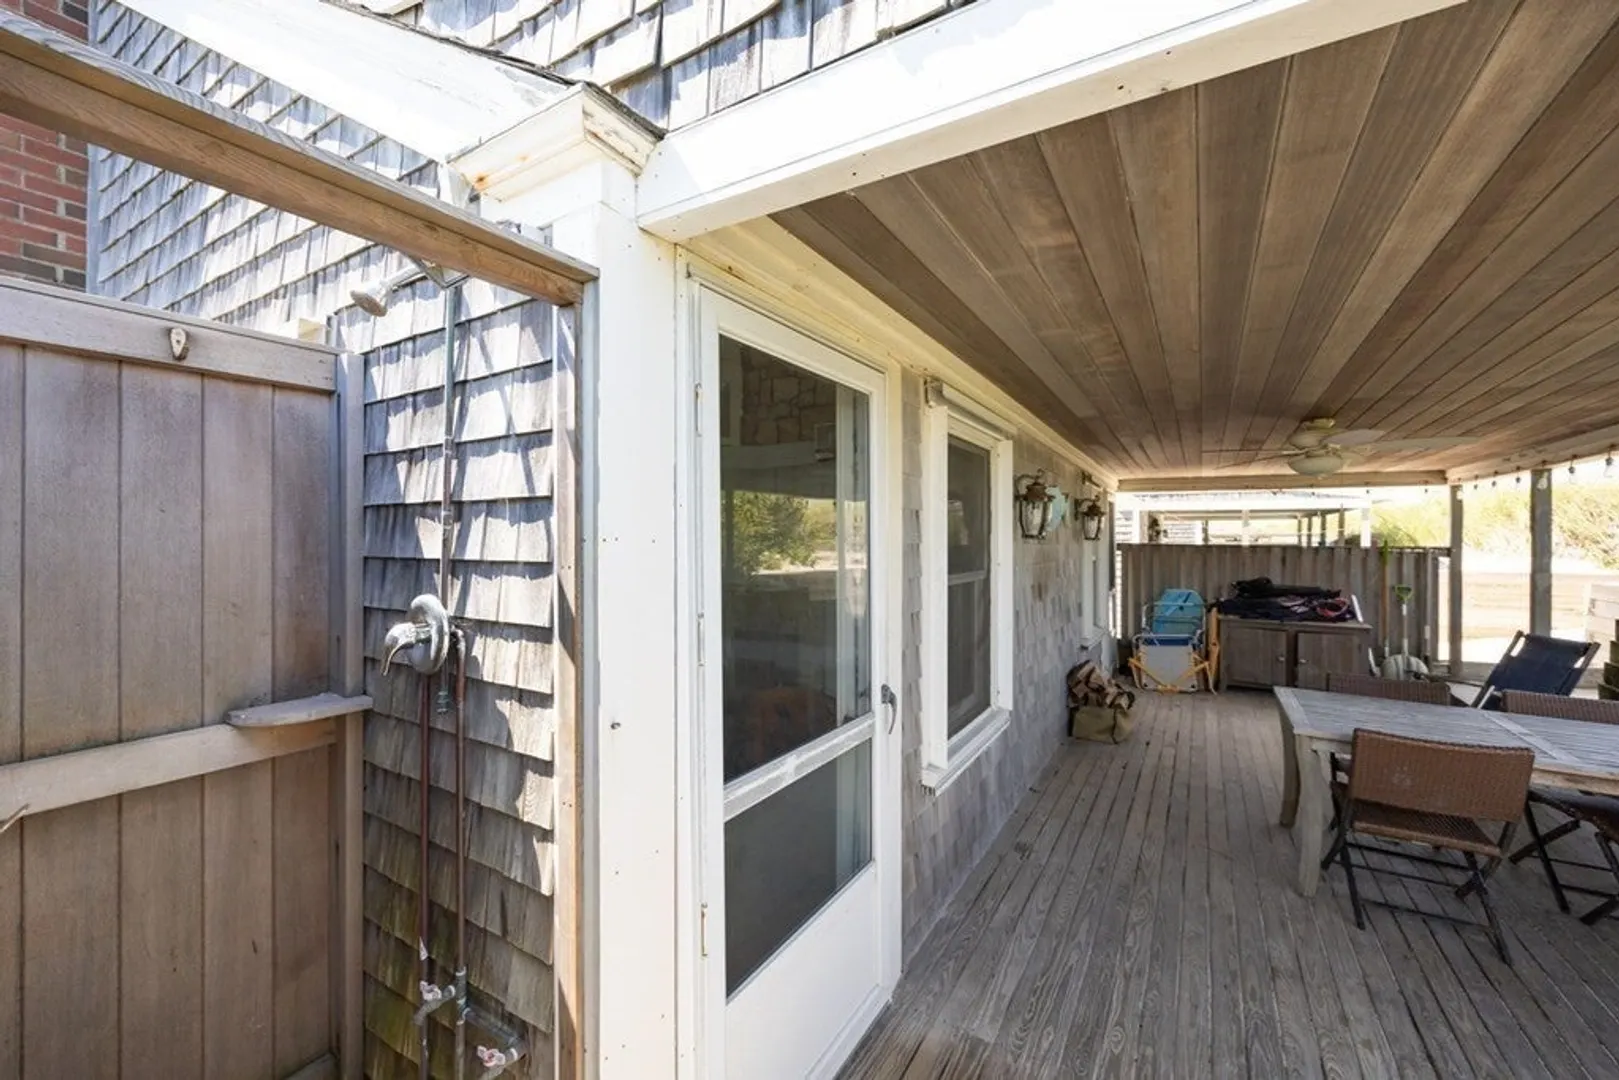
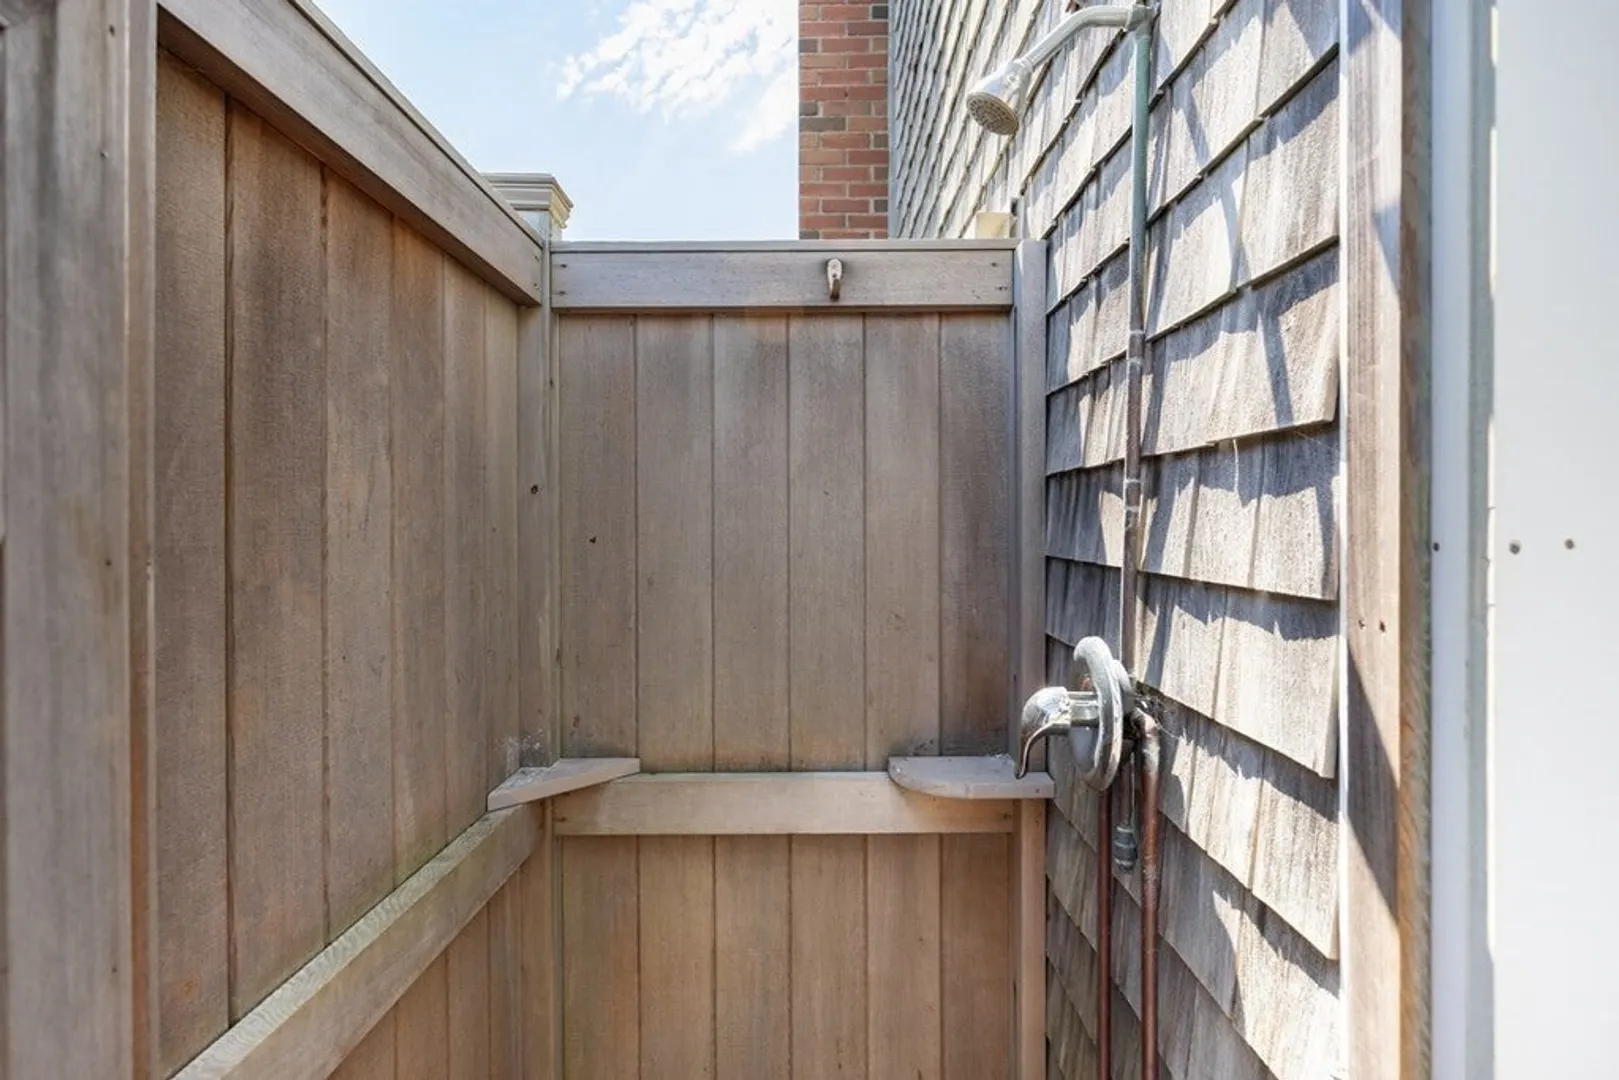
- Exterior Features: Deck - Roof, Outdoor Shower
- Flooring: Wood, Tile
- Total Number of Units: 8
- Year Built Source: Public Records
- Basement: N
- Fireplaces: 1
- Roof: Shingle
- Year Built Details: Actual
- Zoning: Shr
-
Amenities
- Parking Features: Off Street, Unpaved
- Waterfront Features: Waterfront, Beach Front, Bay, Ocean, Walk to, 0 to 1/10 Mile To Beach
- Waerfront: Yes
-
Utilities
- Sewer: Private Sewer
- Water Source: Public
-
Fees / Taxes
- Assessed Value: $601,200
- Compensation Based On: Net Sale Price
- HOA Fee Frequency: Annually
- Tax Year: 2023
- Buyer Agent Compensation: 2%%
- Facilitator Compensation: 2%%
- HOA Fee Includes: Insurance, Trash
- Taxes: $6,913
Similar Listings

Sold
15 Photos
Sold
20 Photos
Sold

27 Photos
Sold
32 Photos
Content © 2026 MLS Property Information Network, Inc. The information in this listing was gathered from third party resources including the seller and public records.
Listing information provided courtesy of William Raveis R.E. & Home Services.
MLS Property Information Network, Inc. and its subscribers disclaim any and all representations or warranties as to the accuracy of this information.
