
Sold!
$260,000
2
Beds
1
Bath
927
Living Area
-
Property Description
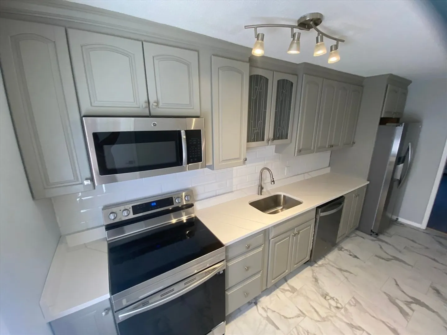
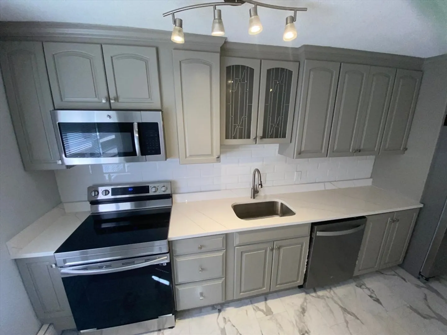
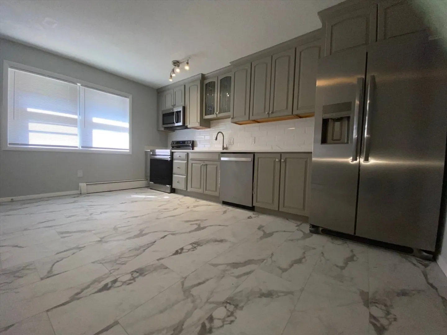
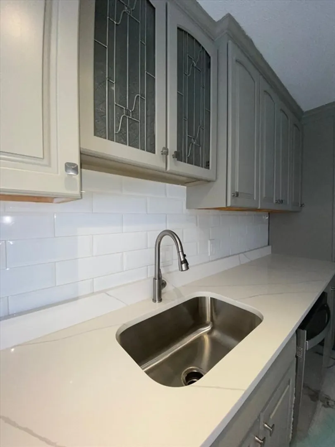
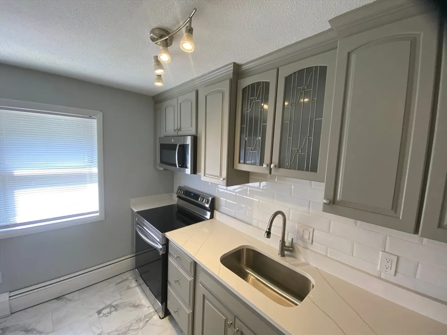
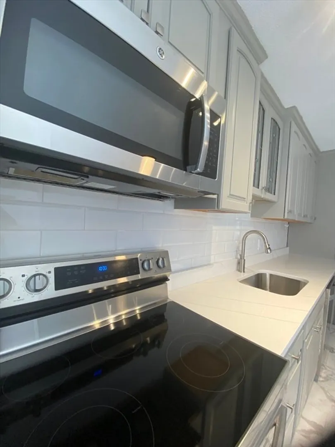
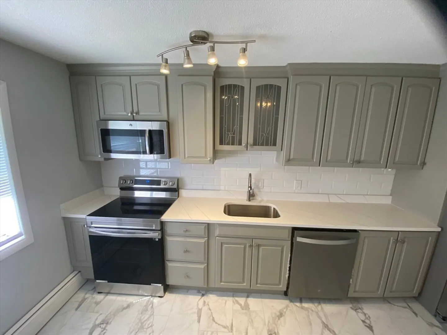
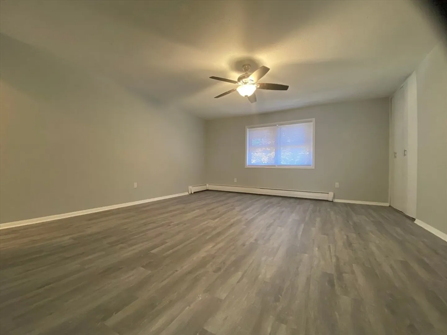
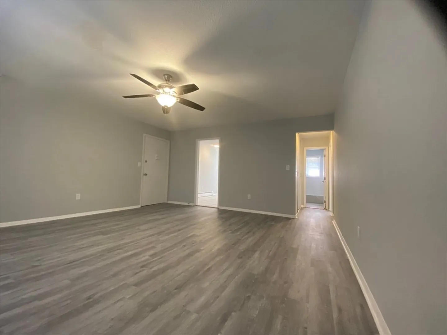
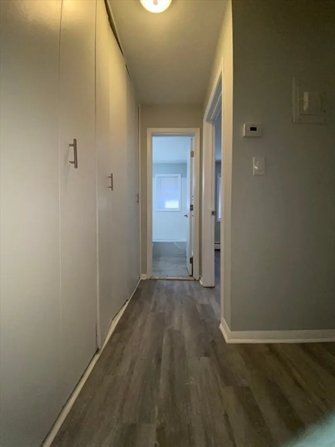
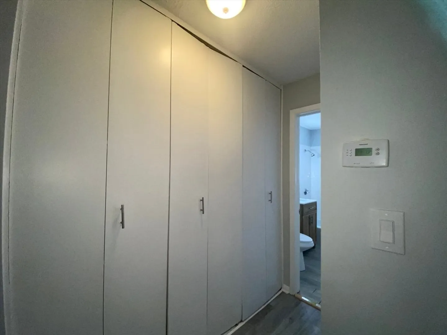
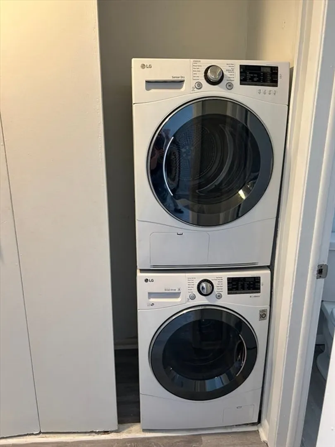
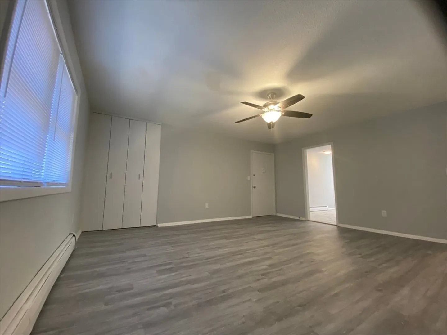
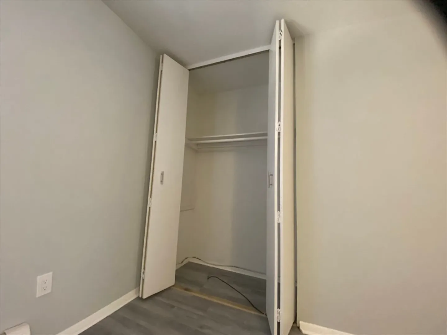
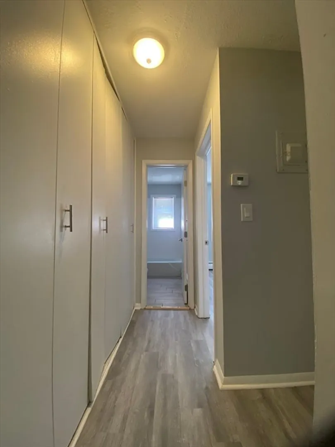
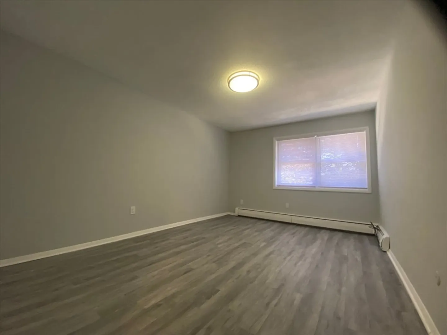
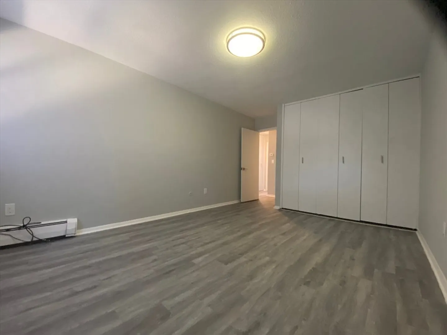
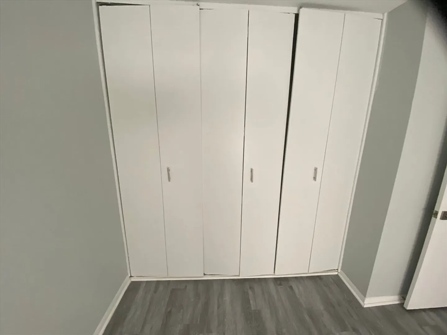
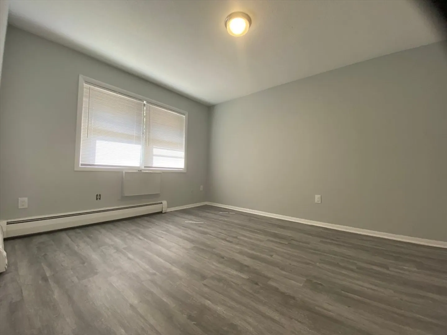
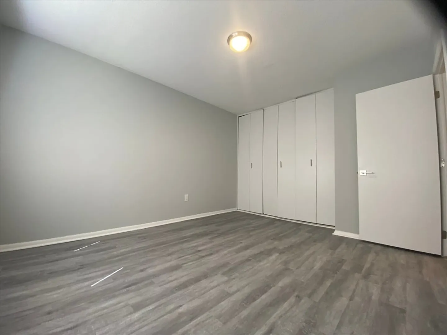
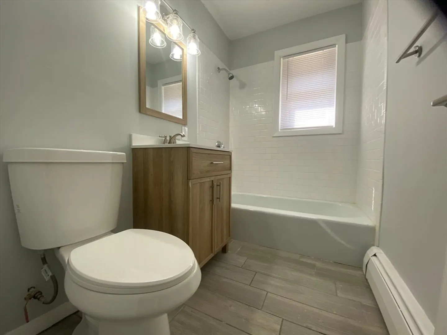
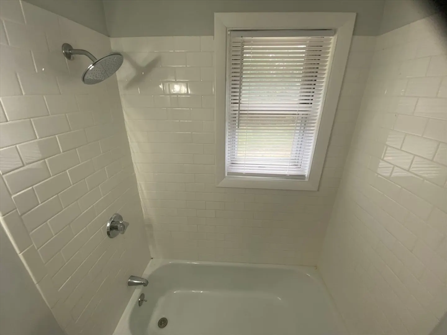
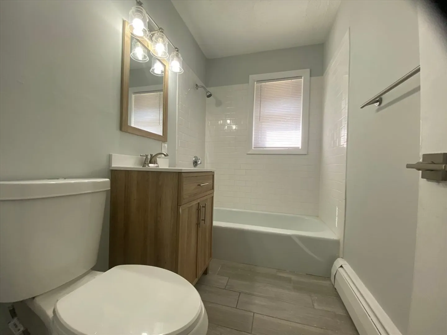
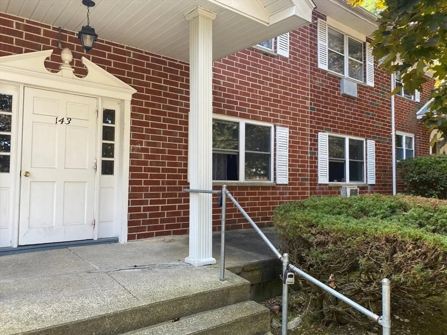
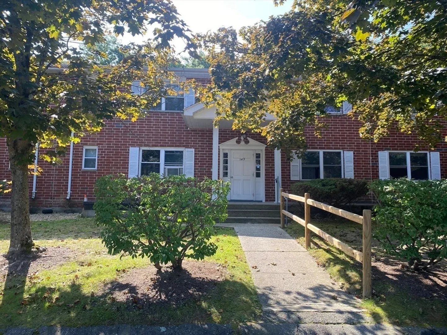
Great Investment Opportunity-- Vacant and Move-in Ready-- Come home to this gorgeous, recently updated second-floor condo, which is centrally located in a highly desirable area of Leominster. Equipped with its own washer/dryer inside the unit, this immaculate unit features a fantastic layout with two bedrooms and one bathroom. The stainless-steel appliances are accented by a modernly designed granite countertop that adds beauty and charm to this unit's fully updated kitchen. There are plenty of pantry and closet space throughout the unit with extra storage in the basement. One great advantage of this condo is its proximity to the MBTA commuter rail and all major highways and shopping centers. The condo fee includes Heat, Hot Water, Trash Removal, Snow Removal, Exterior Maintenance, Landscaping, Reserves, Master Insurance, Water and Sewer, and so much more! Don't wait! It won't last at this price. Schedule your private showing today.
-
Highlights
- Area: North Leominster
- Cooling: Window Unit(s)
- HOA Fee: $477
- Property Class: Residential
- Stories: 1
- Unit Number: D
- Status: Closed
- Building Name: Pickwick Manor Codominiums
- Heating: Baseboard, Natural Gas
- Parking Spots: 1
- Property Type: Condominium
- Total Rooms: 4
- Year Built: 1967
-
Additional Details
- Appliances: Range, Dishwasher, Microwave, Refrigerator
- Pets Allowed: Yes w/ Restrictions
- Total Number of Units: 72
- Year Built Source: Public Records
- Basement: N
- SqFt Source: Public Record
- Year Built Details: Actual
- Zoning: R
-
Amenities
- Community Features: Public Transportation, Shopping, Park, Walk/Jog Trails, Golf, Medical Facility, Laundromat, Highway Access, House of Worship, Public School, T-Station
-
Utilities
- Sewer: Public Sewer
- Water Source: Public
-
Fees / Taxes
- Assessed Value: $202,100
- HOA Fee Includes: Heat, Water, Sewer, Insurance, Maintenance Structure, Maintenance Grounds, Snow Removal, Reserve Funds
- Taxes: $2,932
- HOA Fee Frequency: Monthly
- Tax Year: 2024
Similar Listings
Sold
30 Photos
Sold
10 Photos
Sold
31 Photos
Sold
13 Photos
Content © 2026 MLS Property Information Network, Inc. The information in this listing was gathered from third party resources including the seller and public records.
Listing information provided courtesy of Central Mass Real Estate.
MLS Property Information Network, Inc. and its subscribers disclaim any and all representations or warranties as to the accuracy of this information.
