
Sold!
$820,000
3
Beds
2/1
Baths
1,441
Living Area
-
Property Description
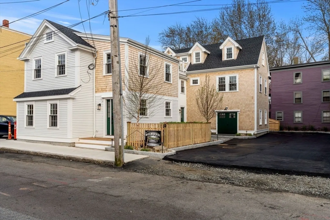
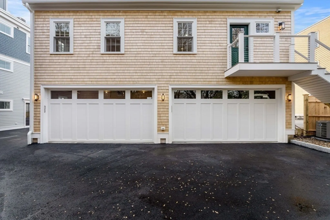
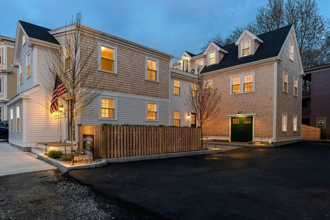
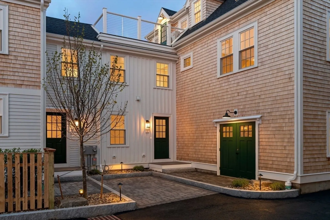
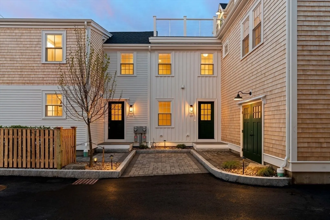
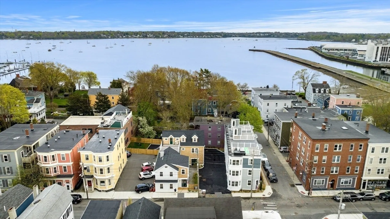
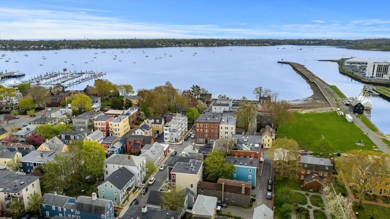
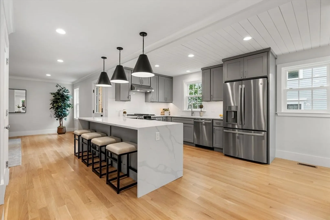
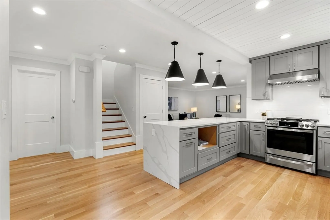
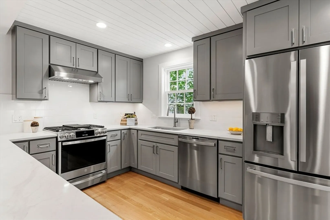
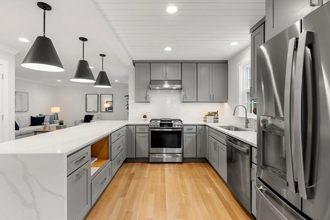
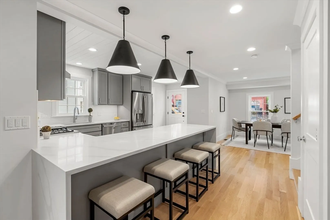
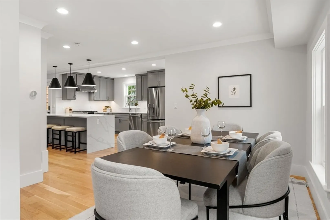
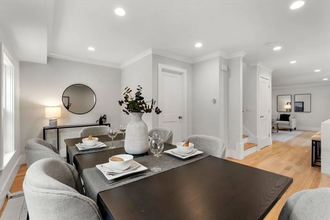
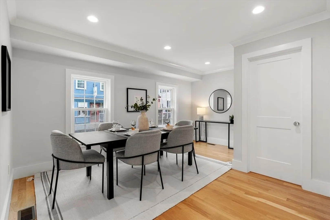
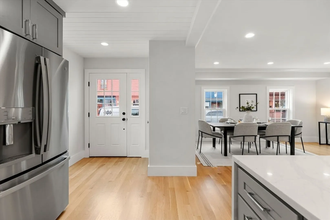
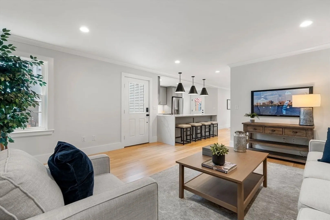
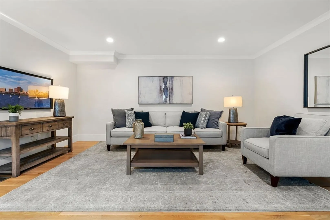
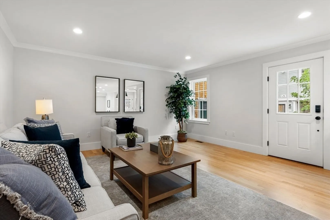
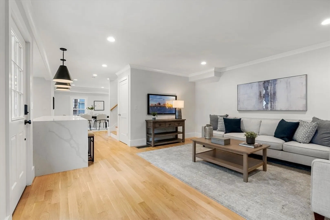
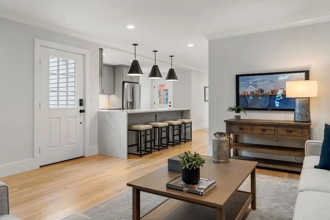
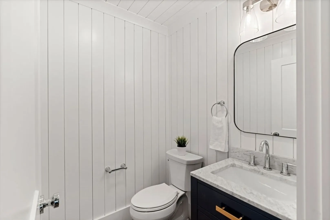
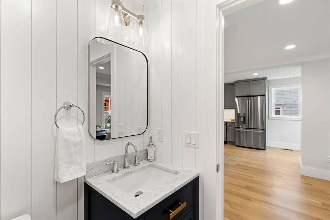
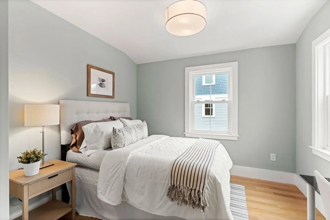
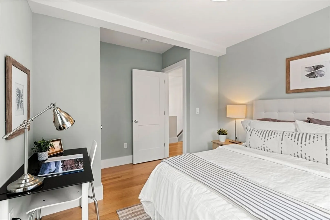
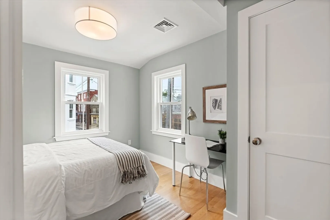
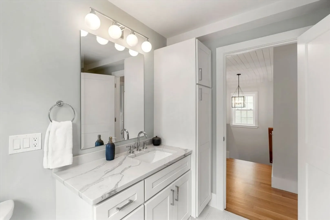
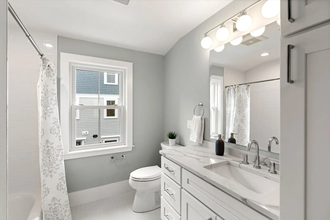
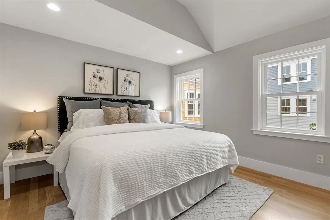
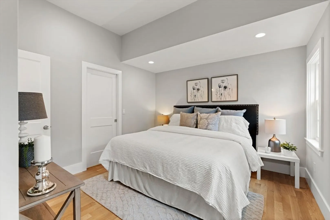
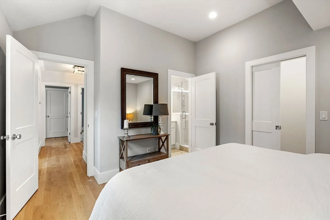
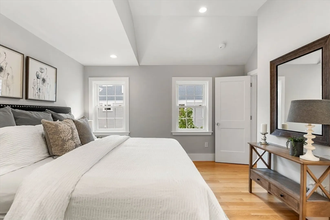
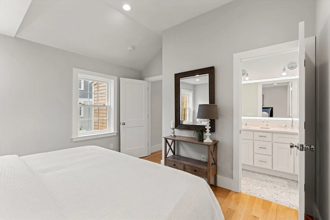
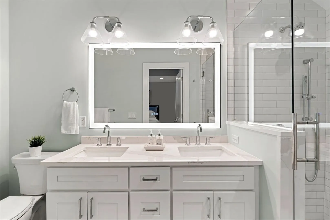
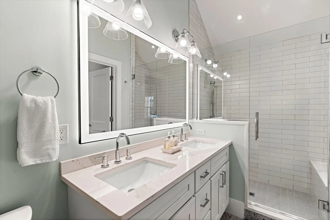
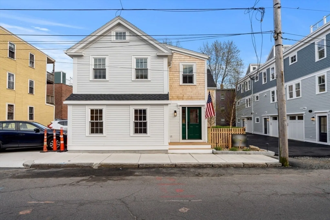
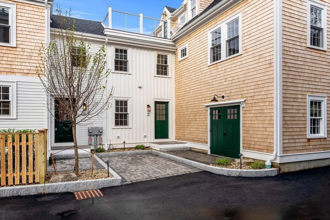
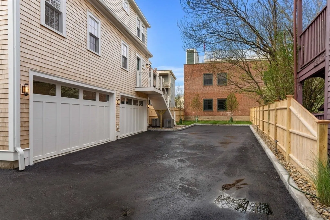
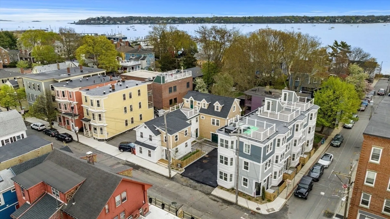
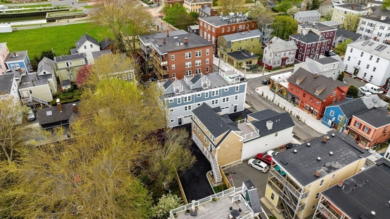
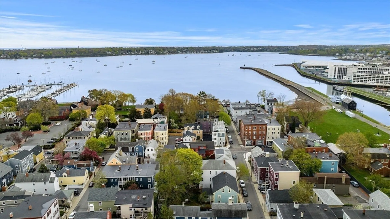
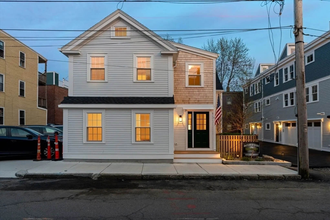
Located on Derby Street in historic Salem, MA, this beautifully appointed condominium offers modern living in a prime downtown location. The sunlit, open-concept living space boasts hardwood floors and high ceilings, leading to a gourmet kitchen with stainless steel appliances, quartz countertops, and ample cabinetry. Spacious bedrooms feature generous closet space, while designer bathrooms provide sleek fixtures and spa-like finishes. Just steps from the waterfront, shops, restaurants, and iconic landmarks, this condo community includes secured entry, deeded 2 car garage parking, and additional storage. Exclusive use patio. Experience the best of Salem's charm and culture right at your doorstep! This Newly constructed 5-unit complex offers a rare opportunity to live near it all!
-
Highlights
- Building Name: 143-145 Derby Street Condominium
- Heating: Forced Air, Natural Gas
- Parking Spots: 2
- Property Type: Condominium
- Total Rooms: 6
- Year Built: 2024
- Cooling: Central Air
- HOA Fee: $311
- Property Class: Residential
- Stories: 2
- Unit Number: 1
- Status: Closed
-
Additional Details
- Appliances: Range, Dishwasher, Refrigerator, Range Hood
- Construction: Frame
- Flooring: Wood, Tile
- Roof: Shingle, Other
- Total Number of Units: 5
- Year Built Source: Builder
- Basement: Y
- Exterior Features: Screens, Rain Gutters
- Pets Allowed: Yes w/ Restrictions
- SqFt Source: Unit Floor Plan
- Year Built Details: Actual
- Zoning: o
-
Amenities
- Community Features: Public Transportation, Walk/Jog Trails, T-Station
- Parking Features: Attached, Off Street
- Covered Parking Spaces: 2
- Waterfront Features: Ocean, Walk to, 1/2 to 1 Mile To Beach, Beach Ownership(Public)
-
Utilities
- Electric: Circuit Breakers
- Water Source: Public
- Sewer: Public Sewer
-
Fees / Taxes
- HOA Fee Frequency: Monthly
- Tax Year: 2024
- HOA Fee Includes: Water, Sewer, Insurance, Maintenance Structure, Maintenance Grounds, Snow Removal, Reserve Funds
Similar Listings
Sold
42 Photos
Sold

32 Photos
Sold
42 Photos
Sold

25 Photos
Content © 2026 MLS Property Information Network, Inc. The information in this listing was gathered from third party resources including the seller and public records.
Listing information provided courtesy of Herrick Lutts Realty Partners.
MLS Property Information Network, Inc. and its subscribers disclaim any and all representations or warranties as to the accuracy of this information.
