
Sold!
$519,000
3
Beds
1
Bath
1,120
Living Area
-
Property Description
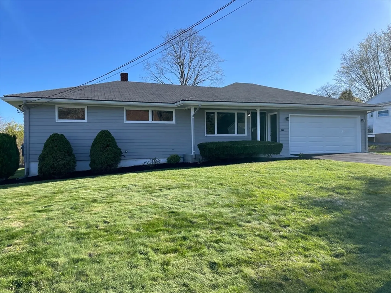
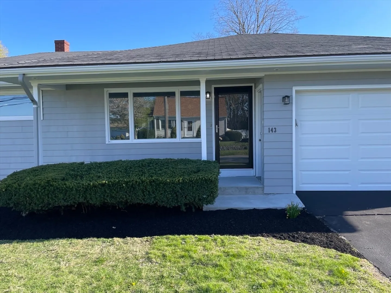
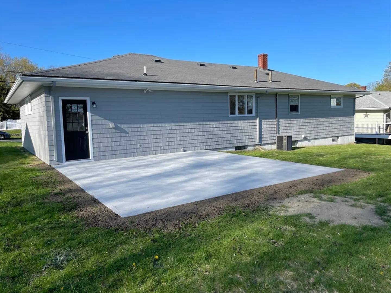
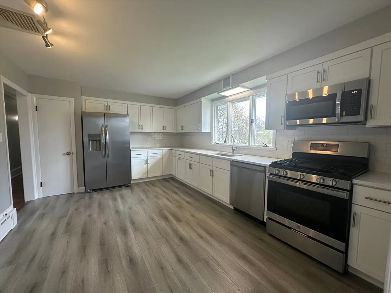
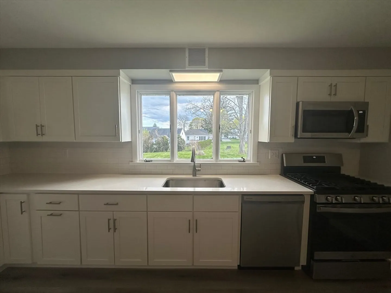
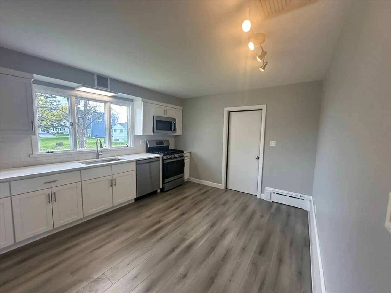
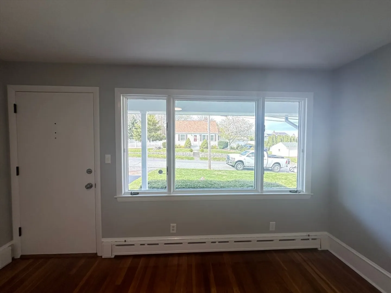
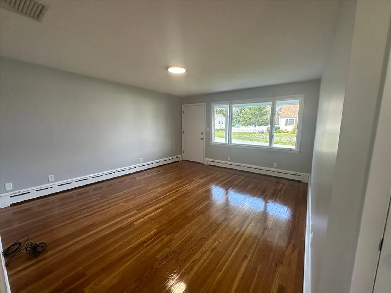
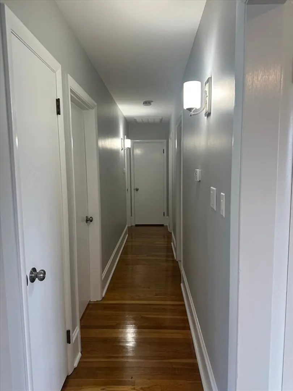
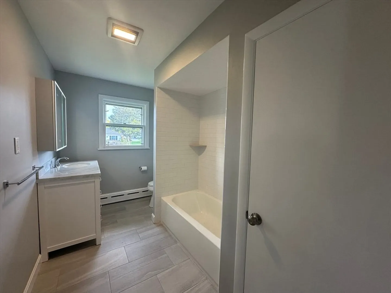
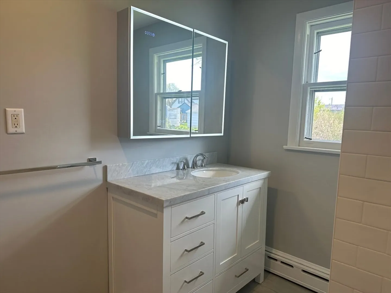
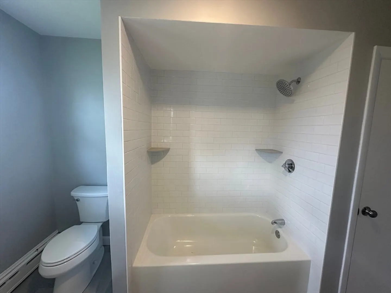
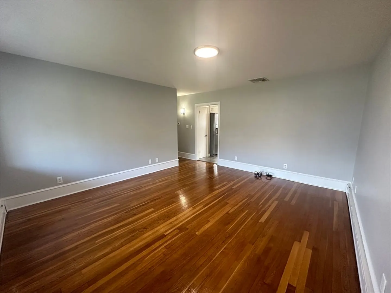
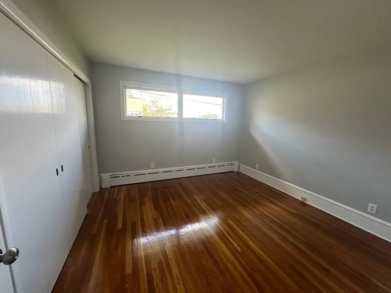
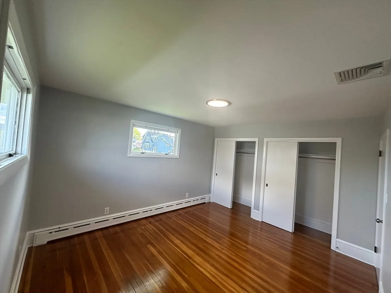
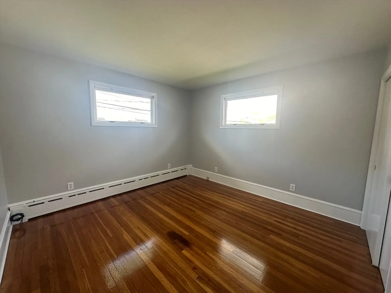
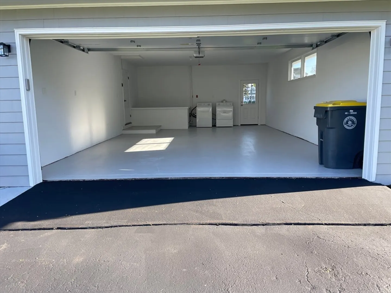
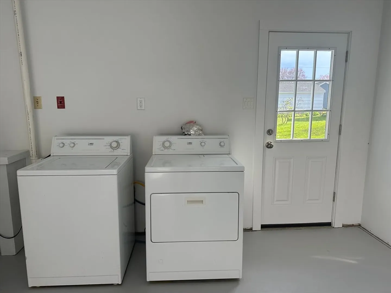
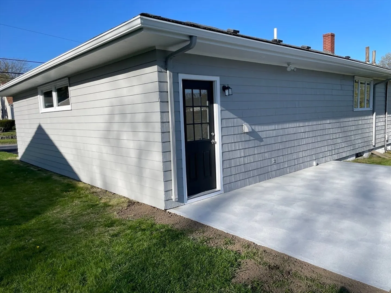
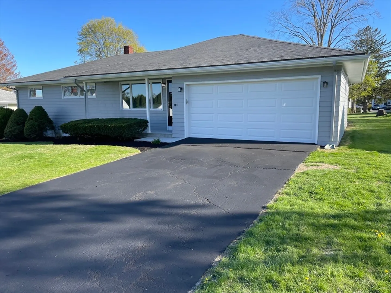
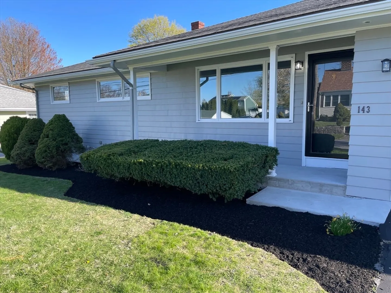
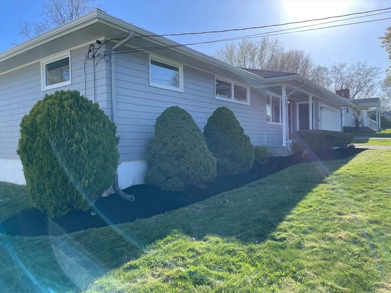
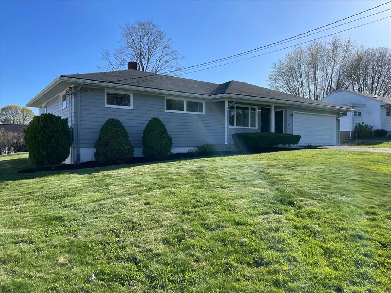
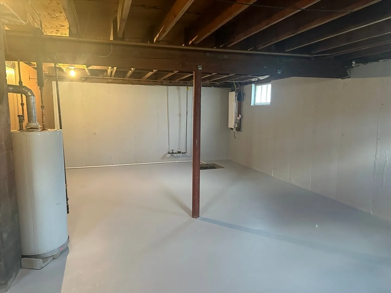
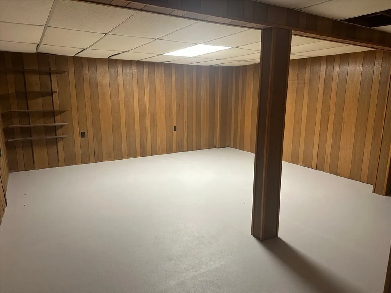
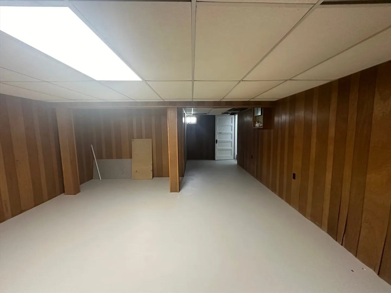
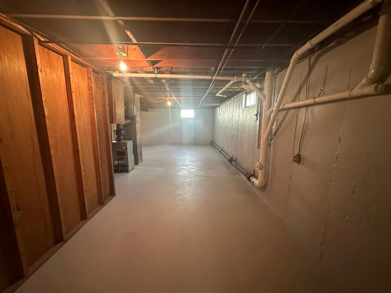
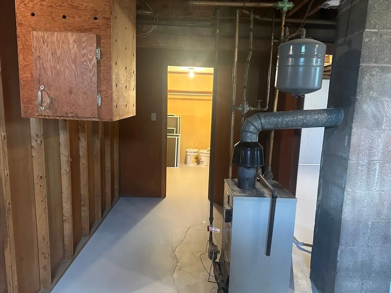
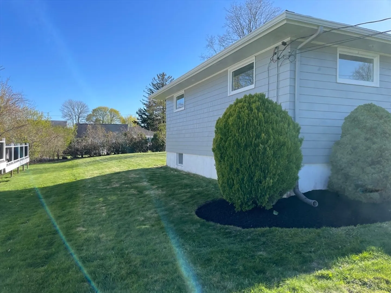
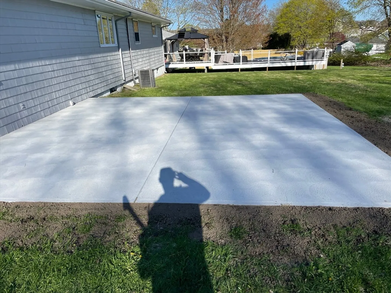
Come by and take a look at the renovations done on this beautiful 3 bedroom home centrally located in Somerset, close to all the area amenities! Fully renovated kitchen with stainless steel appliances, new countertops, new flooring throughout kitchen, hardwood floors refinished in the living room and bedrooms, freshly painted throughout the house. Bathroom was taken down to studs, all new fixtures. Updated electrical. All new plumbing throughout the house. Huge 2 car garage with a brand new automatic door. House has central AC. Bonus space in the basement could be easily finished in the future. Exterior of the home has been completely repainted, outback patio and front porch is brand new. Driveway was just resealed. This home is move in ready!! Open house scheduled April 28th, 11:30 - 1:00
-
Highlights
- Cooling: Central Air
- Parking Spots: 3
- Property Type: Single Family Residence
- Total Rooms: 6
- Status: Closed
- Heating: Baseboard, Natural Gas
- Property Class: Residential
- Style: Ranch
- Year Built: 1960
-
Additional Details
- Appliances: Gas Water Heater, Range, Dishwasher, Microwave, Refrigerator
- Construction: Frame
- Flooring: Wood, Tile, Wood Laminate
- Road Frontage Type: Public
- Year Built Details: Actual, Renovated Since
- Zoning: R1
- Basement: Full, Garage Access, Concrete
- Exterior Features: Patio, Rain Gutters
- Foundation: Concrete Perimeter
- Roof: Shingle
- Year Built Source: Public Records
-
Amenities
- Community Features: Shopping, Park, Walk/Jog Trails, Highway Access, Marina, Public School
- Parking Features: Attached, Garage Door Opener, Garage Faces Side, Paved Drive, Off Street, Paved
- Covered Parking Spaces: 2
- Waterfront Features: Beach Front, Bay, 1 to 2 Mile To Beach, Beach Ownership(Public)
-
Utilities
- Electric: 100 Amp Service
- Water Source: Public
- Sewer: Public Sewer
-
Fees / Taxes
- Assessed Value: $322,300
- Compensation Based On: Net Sale Price
- Taxes: $4,087
- Buyer Agent Compensation: 2%%
- Tax Year: 2023
Similar Listings
Sold
41 Photos
Sold
42 Photos
Sold
42 Photos
Sold
42 Photos
Content © 2026 MLS Property Information Network, Inc. The information in this listing was gathered from third party resources including the seller and public records.
Listing information provided courtesy of JLK Realty.
MLS Property Information Network, Inc. and its subscribers disclaim any and all representations or warranties as to the accuracy of this information.
