
Sold!
$401,138
2
Beds
1
Bath
1,000
Living Area
-
Property Description
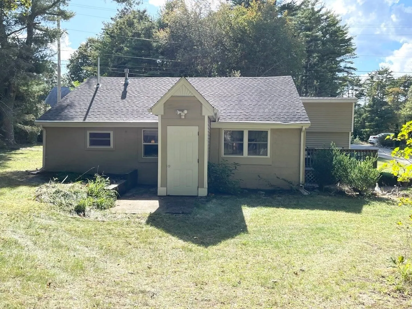
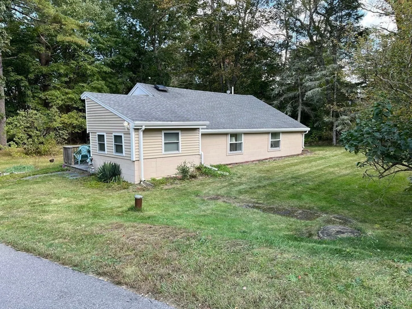
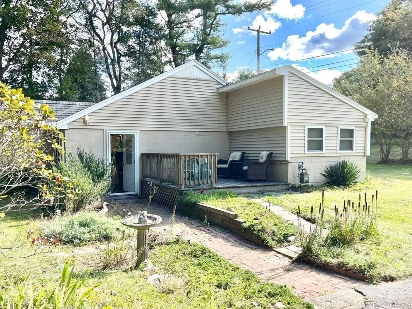
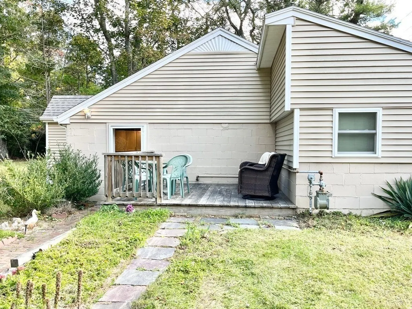
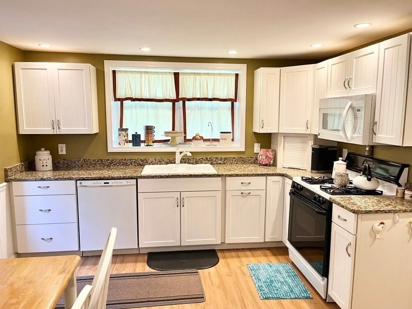
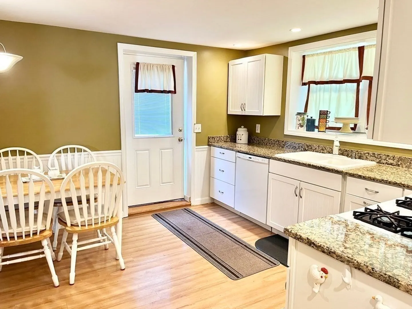
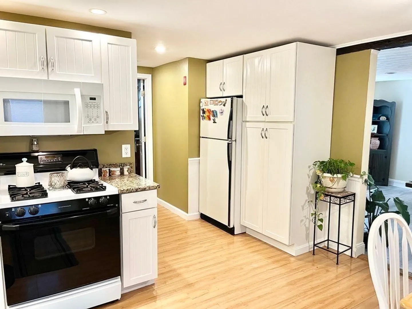
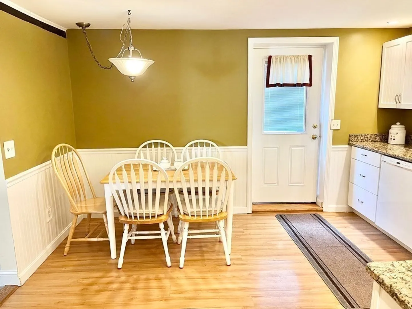
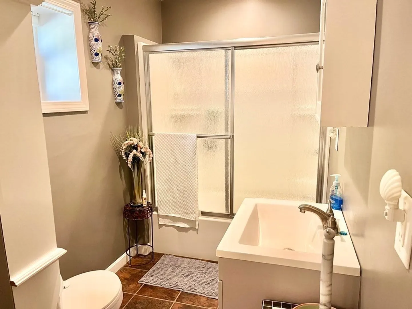
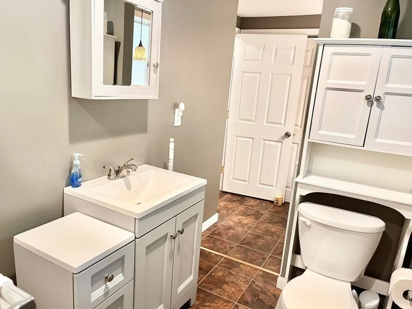
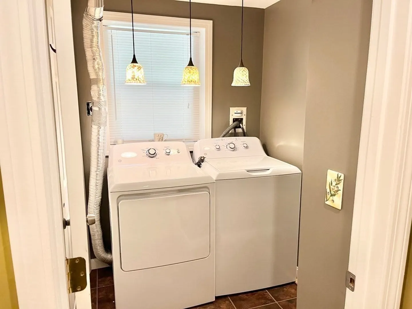
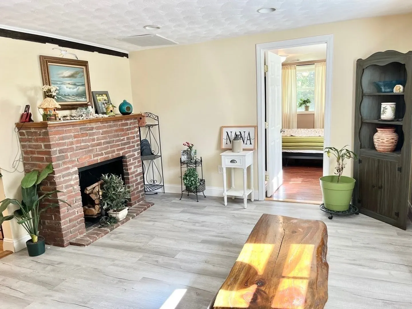
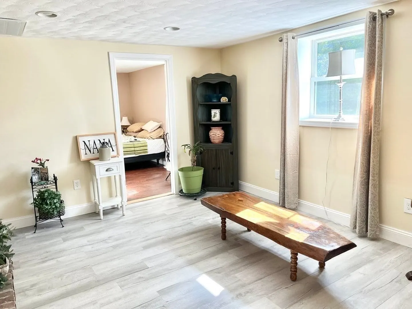
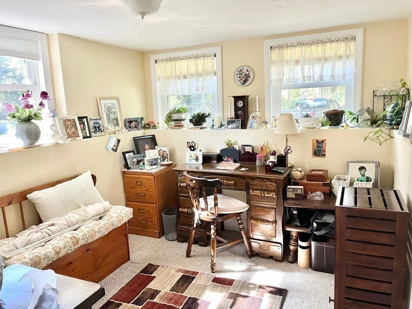
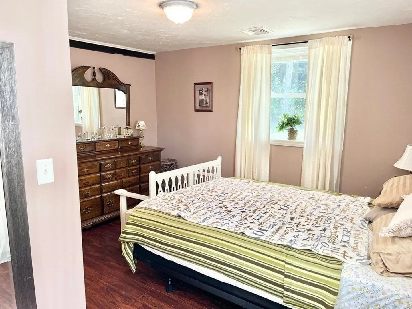
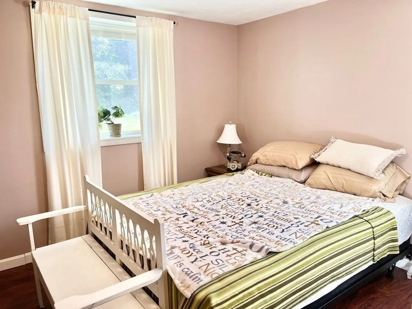
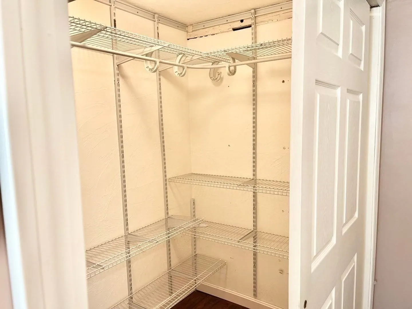
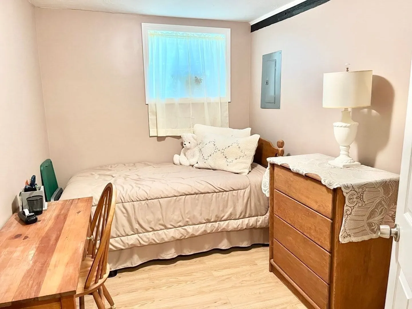
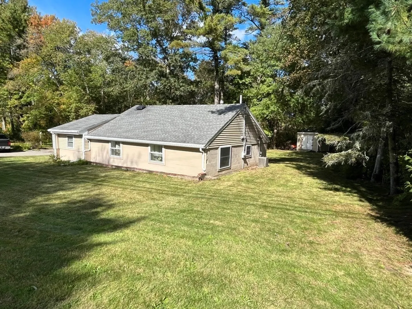
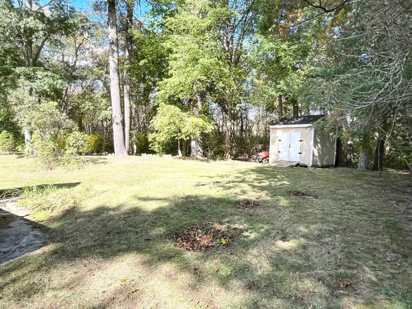
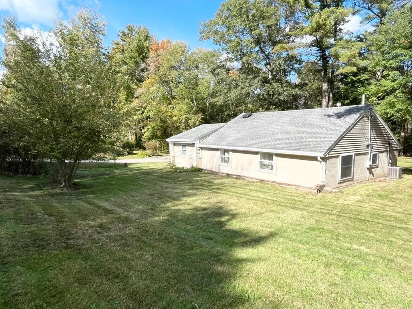
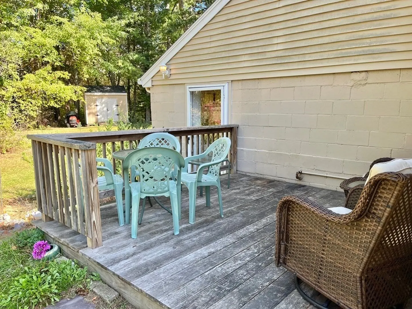
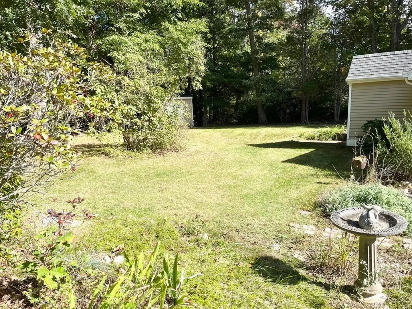
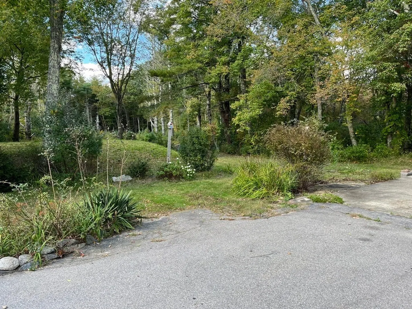
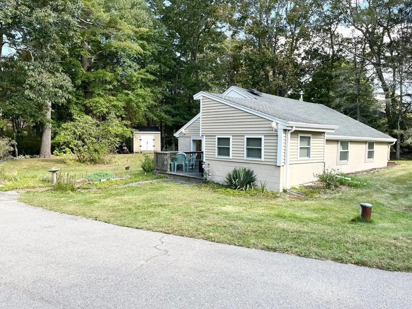
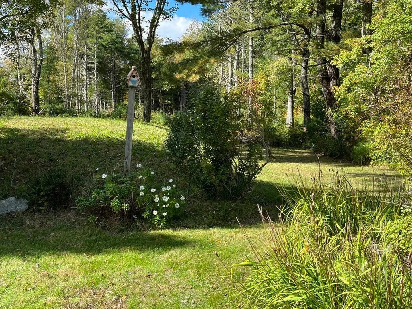
Absolutely adorable and unique, this 1 owner, single level home was completely renovated down to the studs in 2012. Features include: eat-in kitchen with white cabinets, granite countertops w/ double sink, soft-close draws and slide out shelving; Primary bedroom w/ walk-in closet; Updated bath w/ laundry; Family room has a built-in faux fireplace; generous size deck. New flooring through-out; Natural gas heating system; Central Air; New septic installed in 2011, title V in hand. Sitting on just shy of an acre, surrounded by beautiful plantings that will be enjoyed though-out the seasons. Plenty of storage in attached shed & additional shed in back. Perfect starter home or someone looking to downsize. Easy to show!
-
Highlights
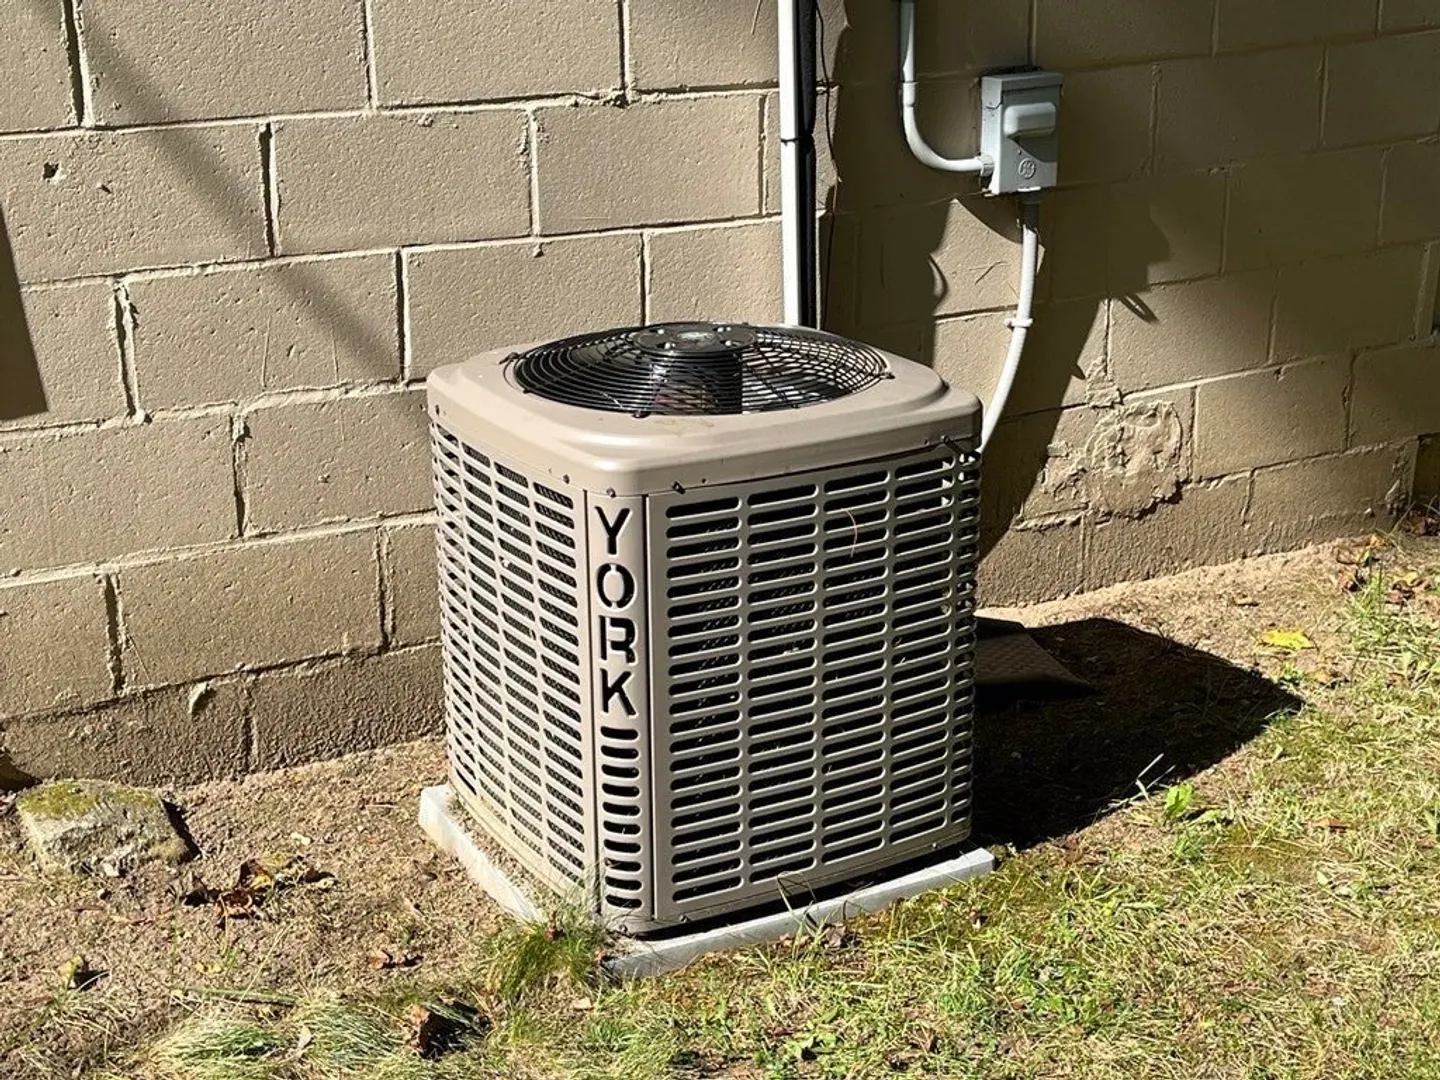
- Cooling: Central Air
- Parking Spots: 4
- Property Type: Single Family Residence
- Total Rooms: 5
- Status: Closed
- Heating: Forced Air, Natural Gas
- Property Class: Residential
- Style: Ranch
- Year Built: 1965
-
Additional Details
- Appliances: Range, Refrigerator
- Exclusions: Washer/Dryer
- Flooring: Vinyl, Flooring - Wall to Wall Carpet
- Interior Features: Den
- Road Frontage Type: Public
- Year Built Details: Actual
- Zoning: Ra
- Construction: Frame
- Exterior Features: Deck - Wood, Rain Gutters, Storage, Screens
- Foundation: Slab
- Lot Features: Wooded
- Roof: Shingle
- Year Built Source: Public Records
-
Amenities
- Parking Features: Paved Drive, Off Street
-
Utilities
- Electric: Circuit Breakers
- Water Source: Private
- Sewer: Private Sewer
-
Fees / Taxes
- Assessed Value: $275,500
- Compensation Based On: Net Sale Price
- Tax Year: 2023
- Buyer Agent Compensation: 2%
- Facilitator Compensation: 2%
- Taxes: $4,020
Similar Listings
Sold
13 Photos
Sold
41 Photos
Sold
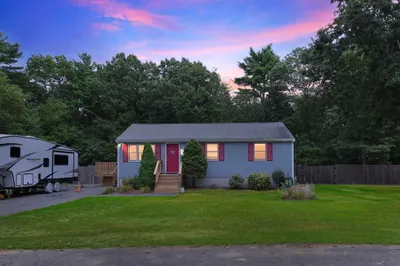
35 Photos
Sold
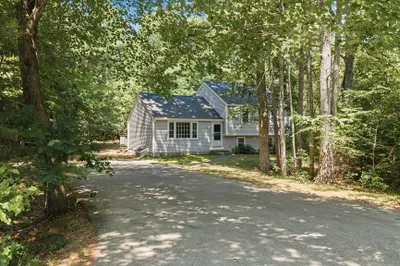
36 Photos
Content © 2026 MLS Property Information Network, Inc. The information in this listing was gathered from third party resources including the seller and public records.
Listing information provided courtesy of Coldwell Banker Realty - Westwood.
MLS Property Information Network, Inc. and its subscribers disclaim any and all representations or warranties as to the accuracy of this information.
