
Sold!
$520,000
3
Beds
2/1
Baths
1,665
Living Area
-
Property Description
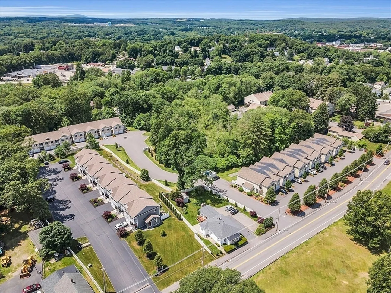
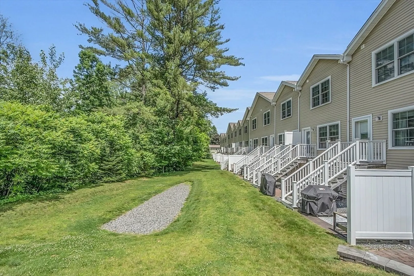
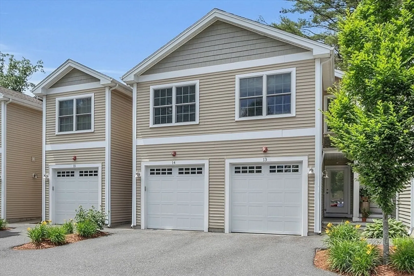
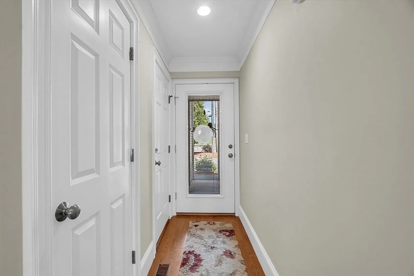
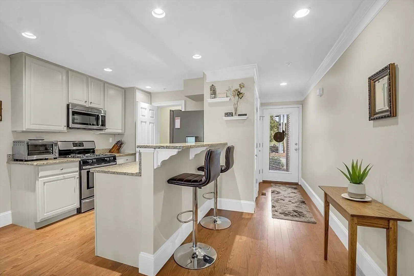
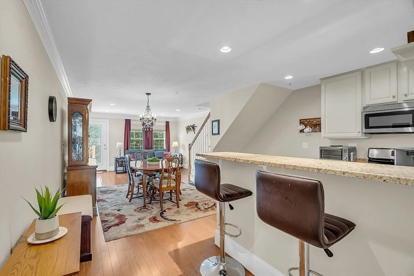
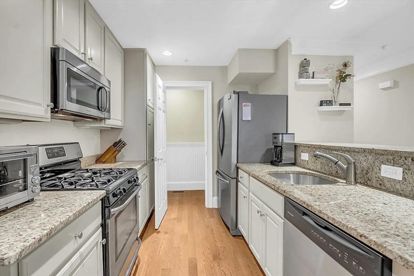
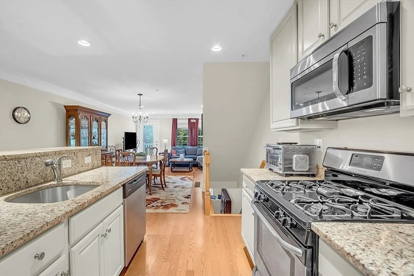
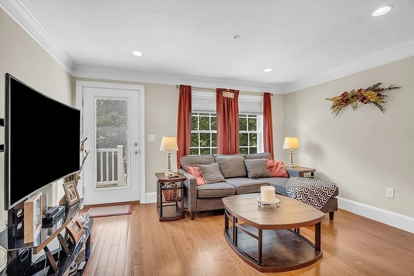
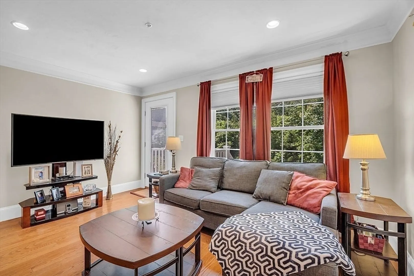
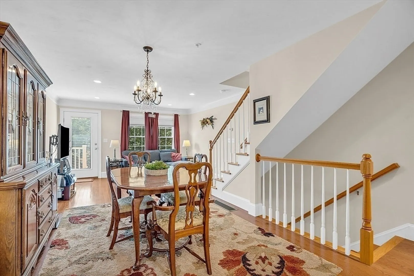
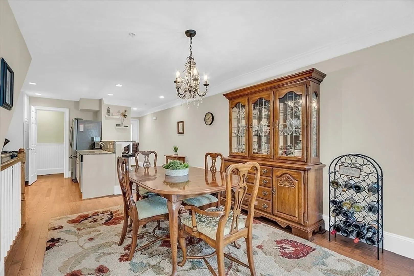
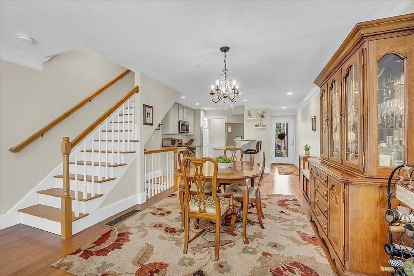
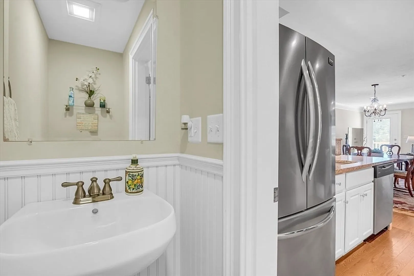
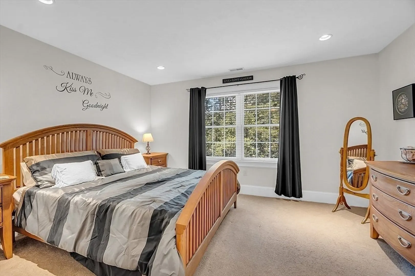
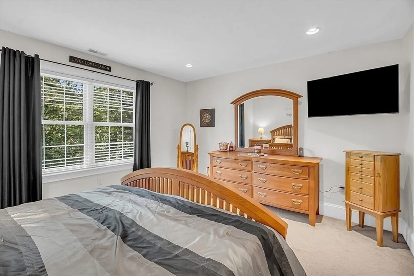
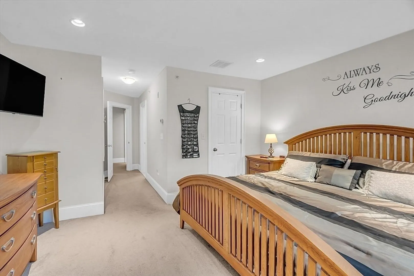
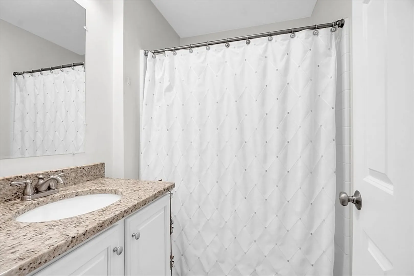
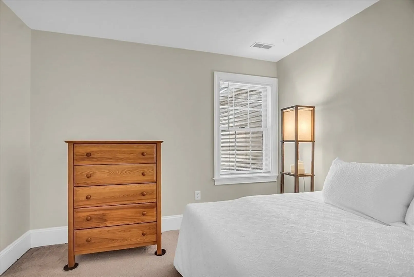
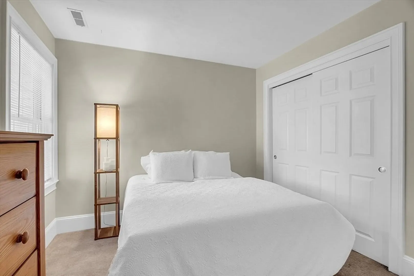
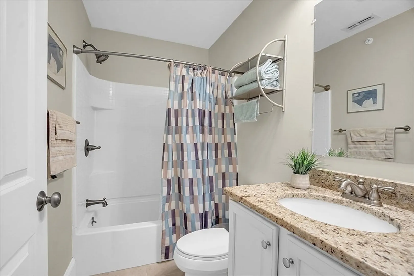
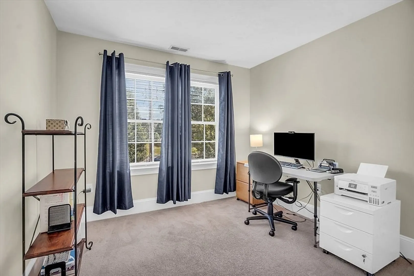
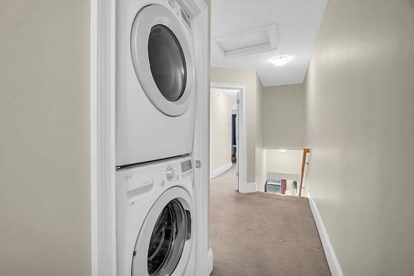
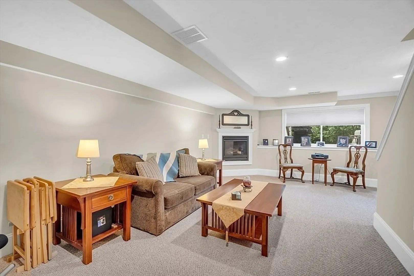
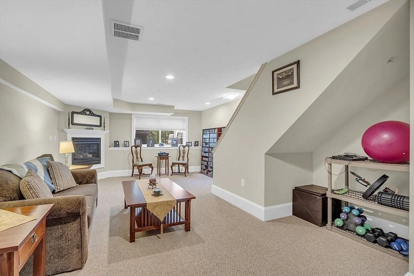
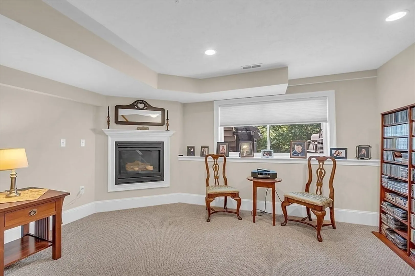
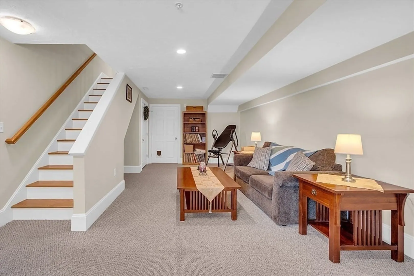
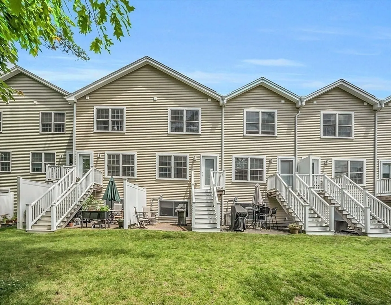
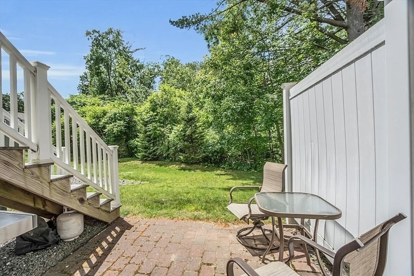
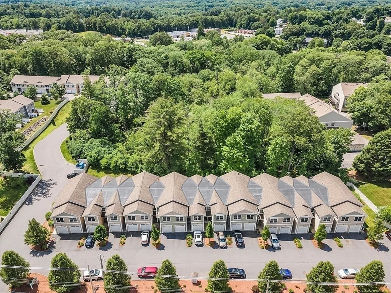
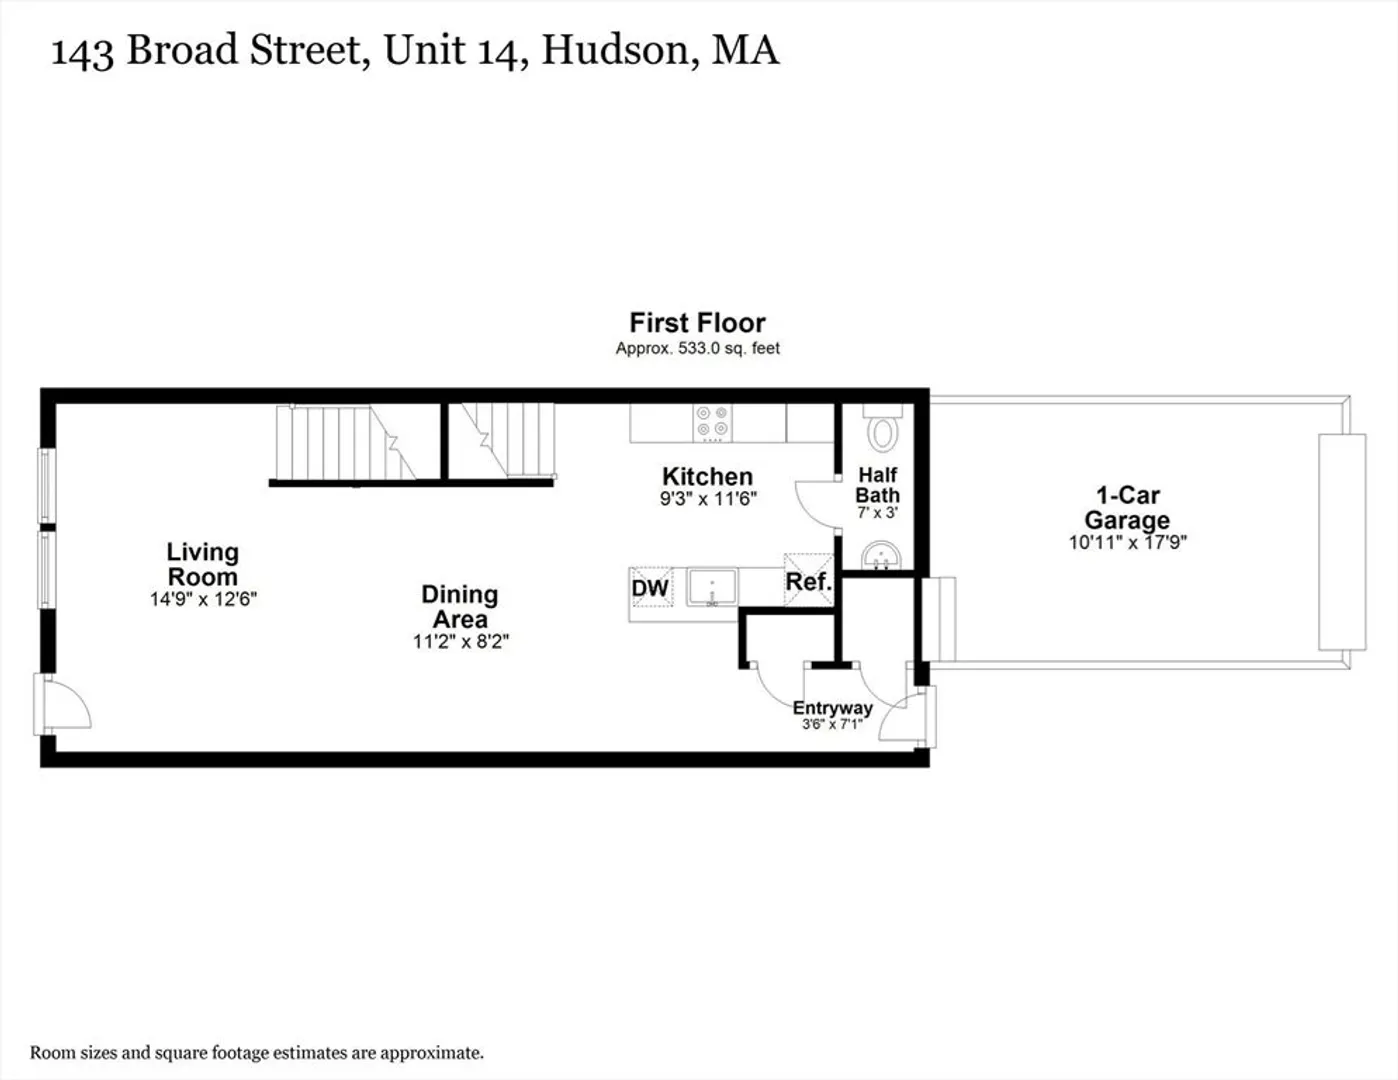
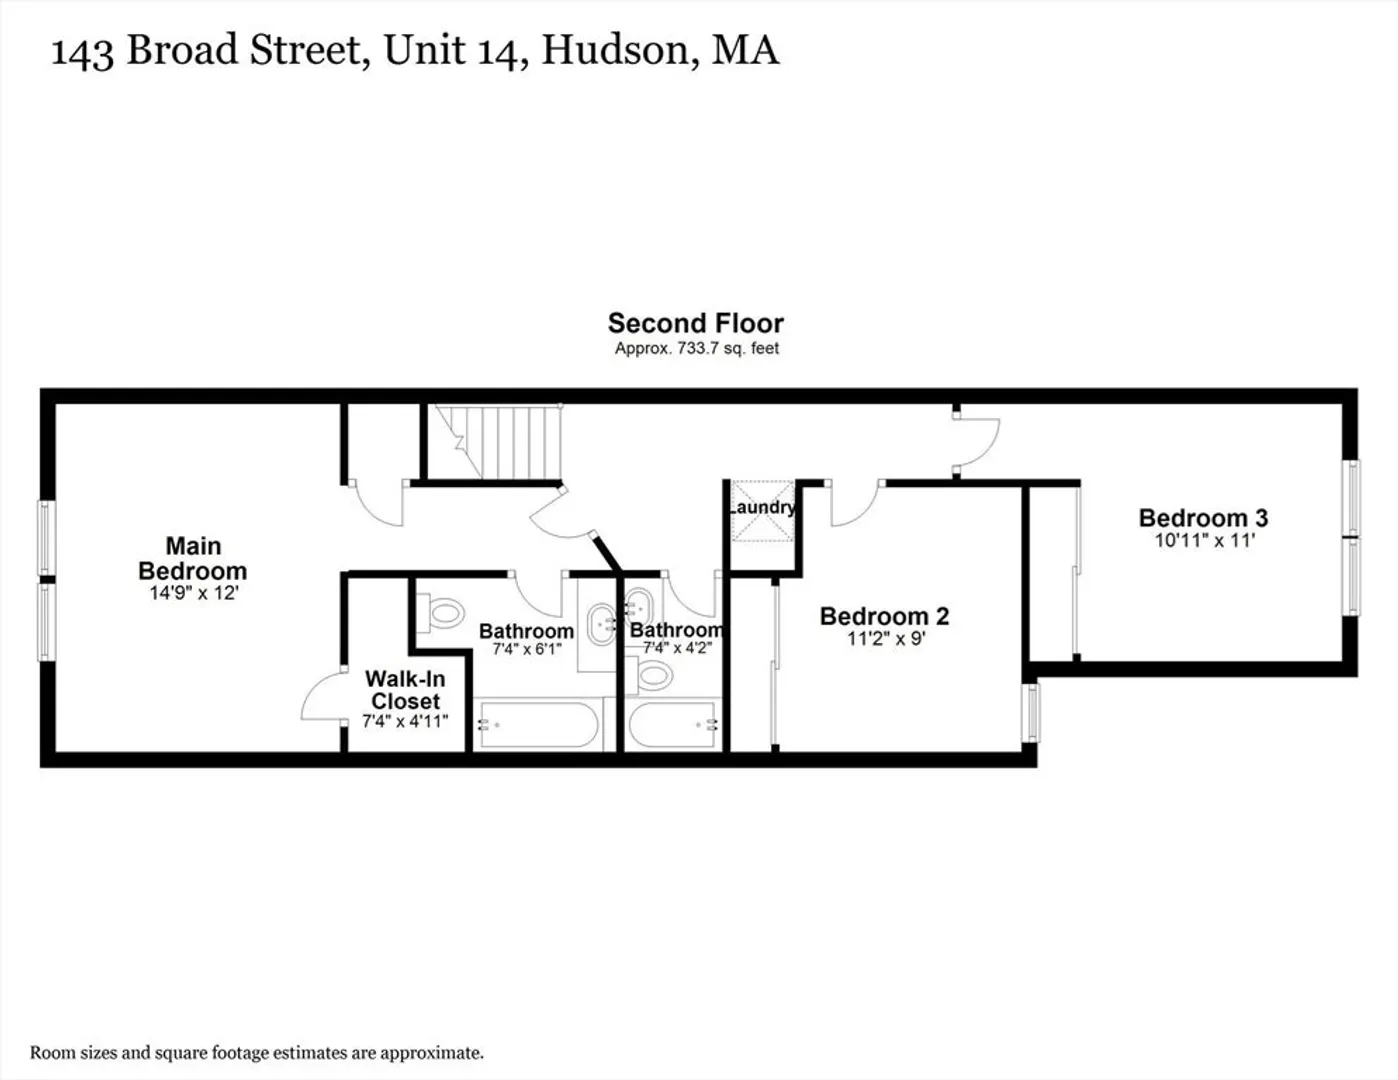
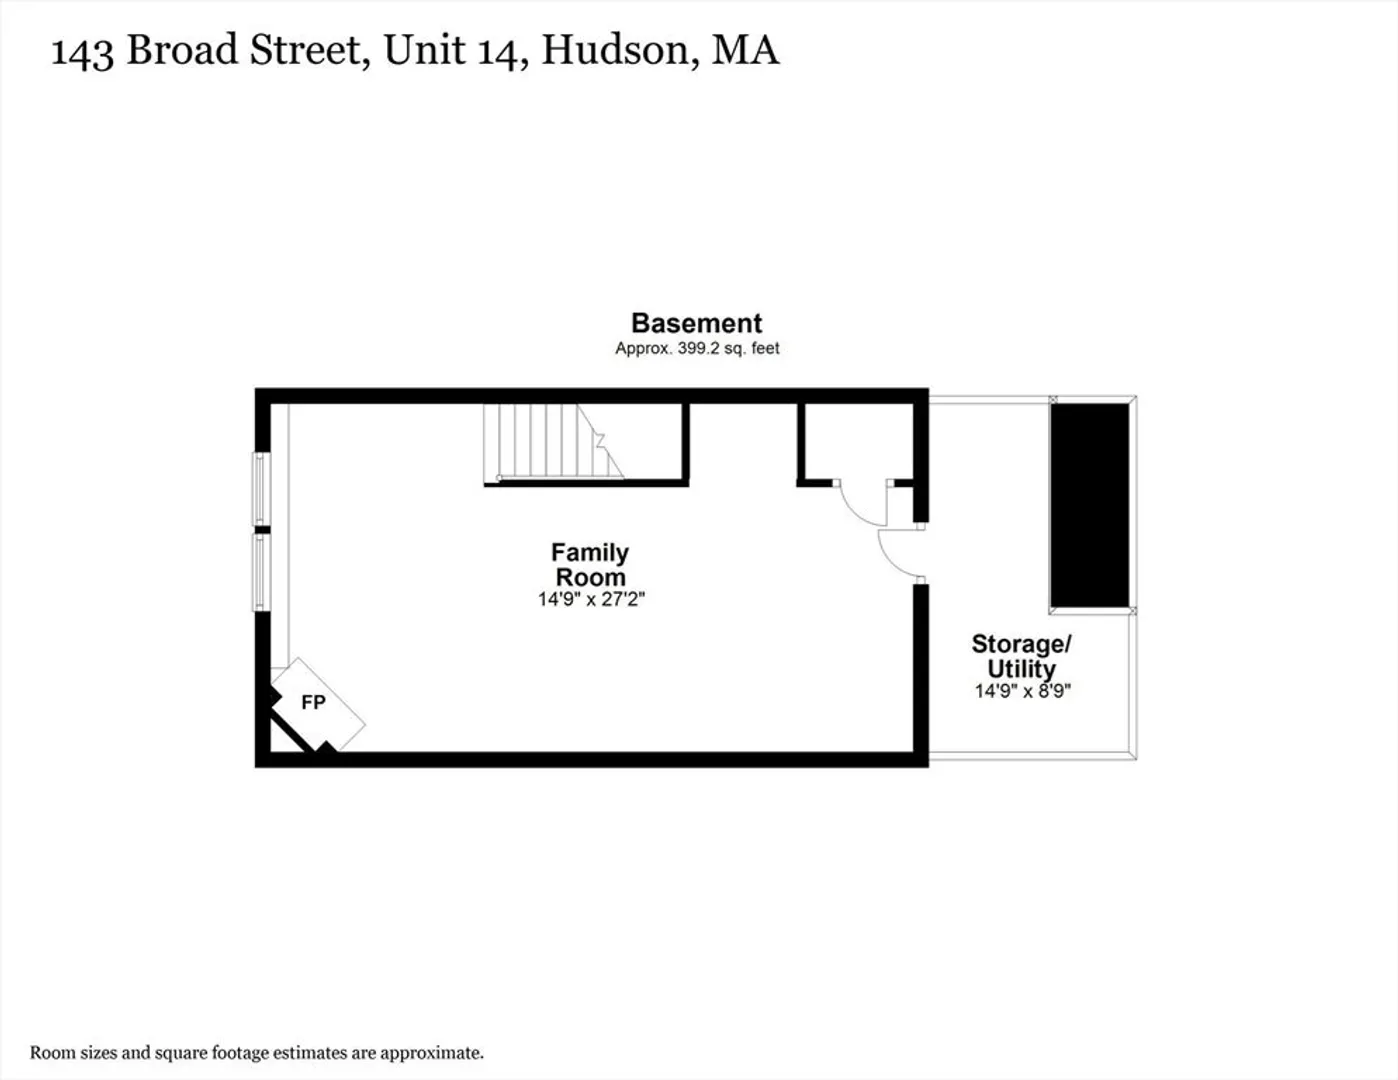
***YOUR PATIENCE HAS PAID OFF** Waiting to make Hudson your new home?Welcome to our beautifully maintained townhome w/terrific transitional floor plan offers the perfect blend for most lifestyles* Main level with 1 car garage access, open white kitchen/with breakfast bar, and lots of storage*Open dining room/living room w/access and views to wooded rear yard* Lots of natural daylight*1/2 bath completes first floor* 2nd floor with primary suite w/full bath and walk in closet PLUS 2 additional guest brs(1 used as a home office!),additional full bath and washer/dryer too*Lower level is a sweet surprise * Relax in your fabulous great room in front of gas fireplace plus an exercise area and lots of storage*Hardwood floors/new carpet on upper level/fresh paint too*PLEASE MAKE YOURSELF AT HOME*
-
Highlights
- Building Name: Broad View Heights
- Heating: Forced Air, Natural Gas
- Parking Spots: 2
- Property Type: Condominium
- Total Rooms: 5
- Year Built: 2014
- Cooling: Central Air
- HOA Fee: $360
- Property Class: Residential
- Stories: 2
- Unit Number: 14
- Status: Closed
-
Additional Details
- Appliances: Range, Dishwasher, Microwave, Refrigerator, Washer, Dryer
- Construction: Frame
- Fireplaces: 1
- Pets Allowed: Yes w/ Restrictions
- SqFt Source: Measured
- Year Built Details: Actual
- Zoning: C6
- Basement: Y
- Exterior Features: Patio
- Flooring: Wood, Tile, Carpet
- Roof: Shingle
- Total Number of Units: 33
- Year Built Source: Public Records
-
Amenities
- Community Features: Public Transportation, Shopping, Park, Walk/Jog Trails, Golf, Bike Path, Highway Access, Public School
- Parking Features: Attached
- Covered Parking Spaces: 1
-
Utilities
- Electric: Circuit Breakers
- Water Source: Public
- Sewer: Public Sewer
-
Fees / Taxes
- Assessed Value: $445,000
- HOA Fee Includes: Water, Sewer, Road Maintenance, Maintenance Grounds, Snow Removal, Trash
- Taxes: $6,230
- HOA Fee Frequency: Monthly
- Tax Year: 2024
Similar Listings
Sold
35 Photos
Sold
42 Photos
Sold
39 Photos
Sold
38 Photos
Content © 2026 MLS Property Information Network, Inc. The information in this listing was gathered from third party resources including the seller and public records.
Listing information provided courtesy of RE/MAX Encore.
MLS Property Information Network, Inc. and its subscribers disclaim any and all representations or warranties as to the accuracy of this information.
