
Sold!
$801,888
2
Beds
1
Bath
944
Living Area
-
Property Description
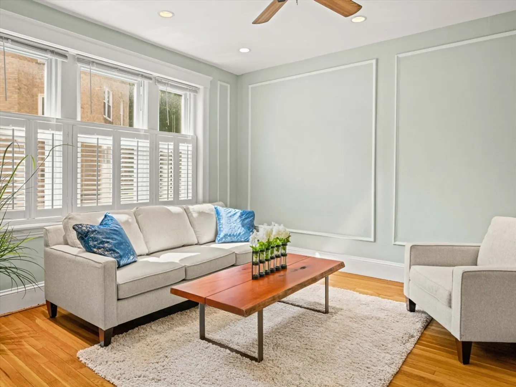
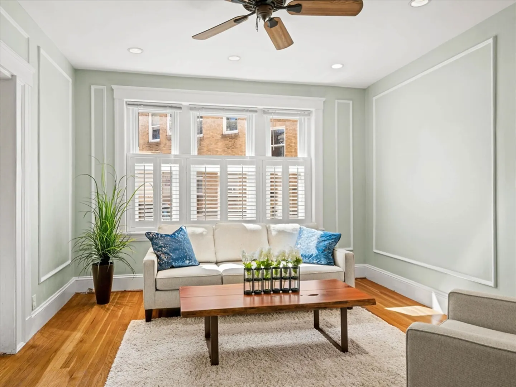
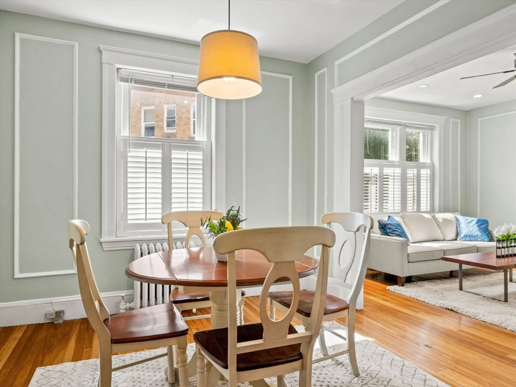
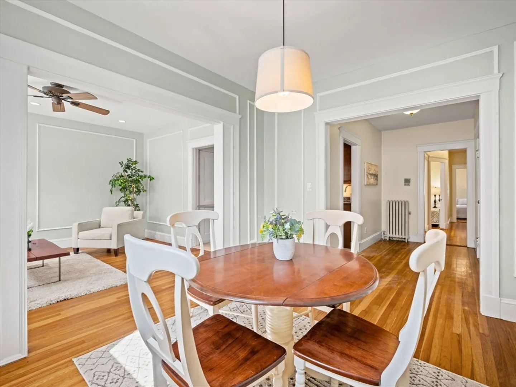
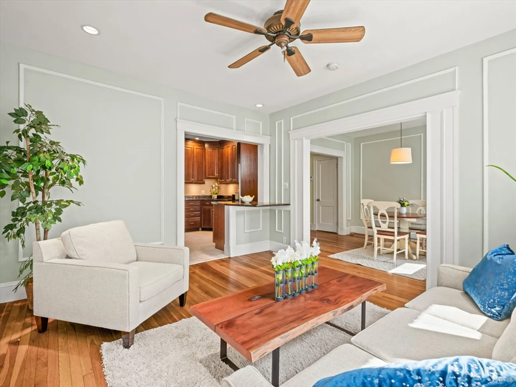
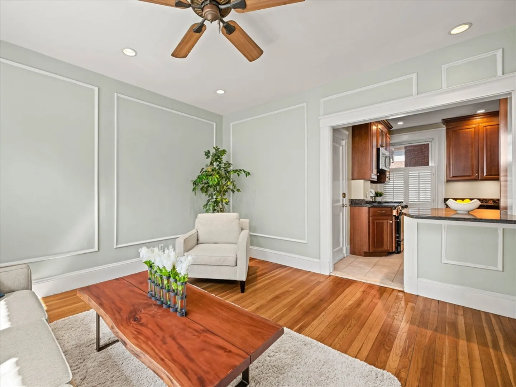
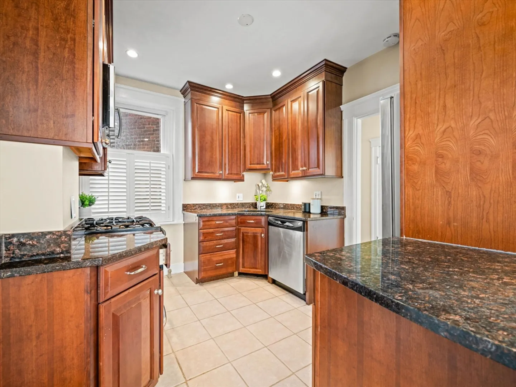
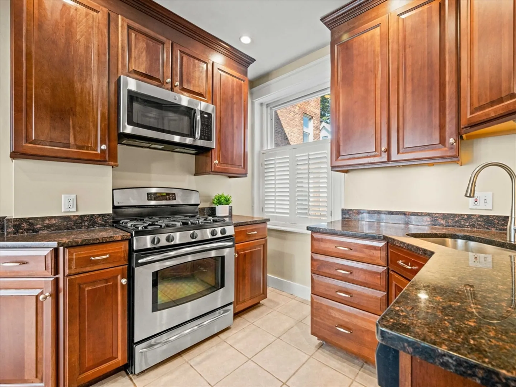
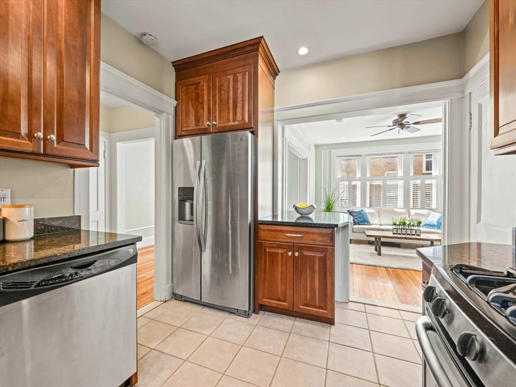
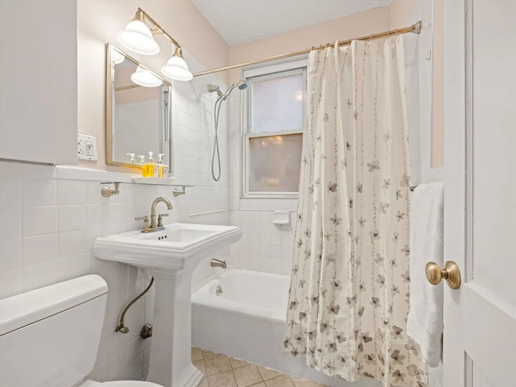
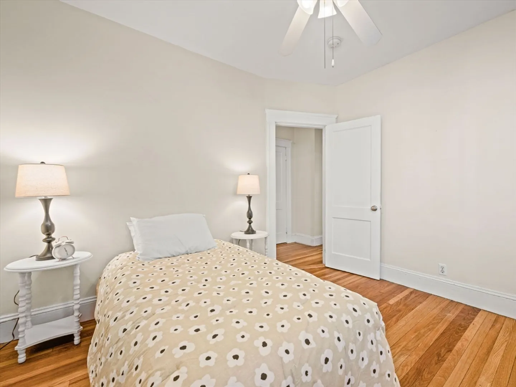
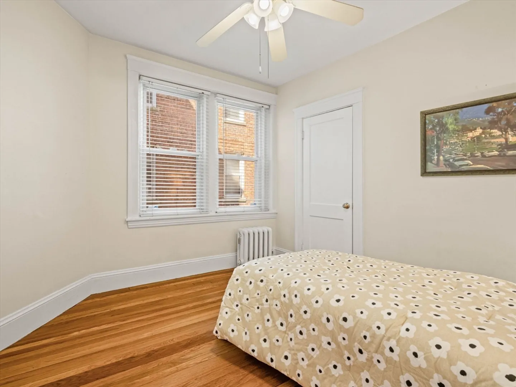
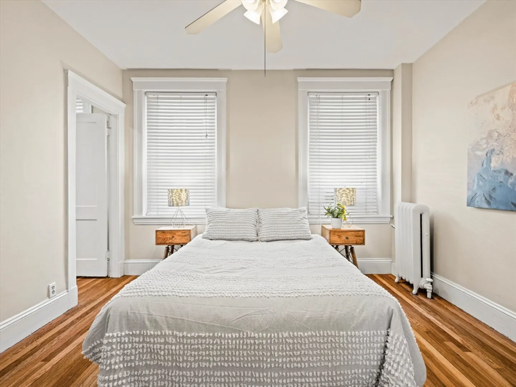
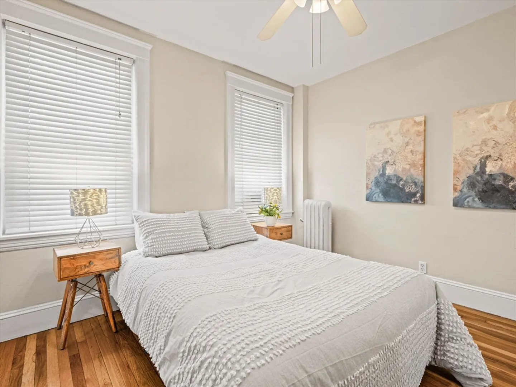
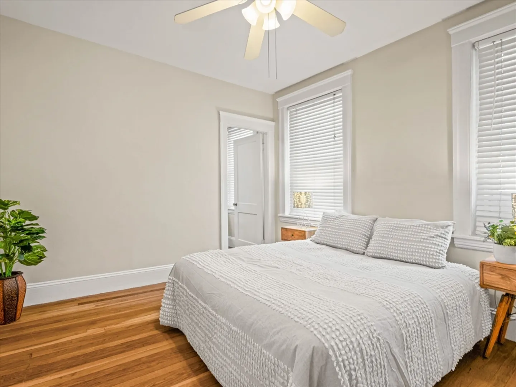
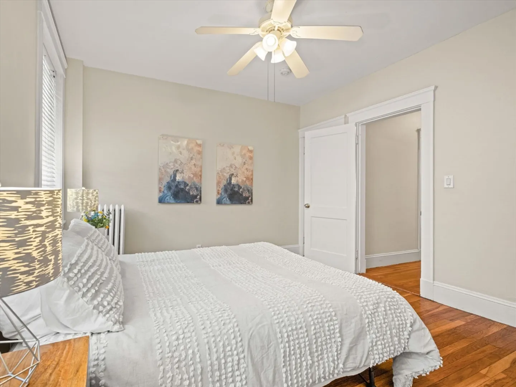
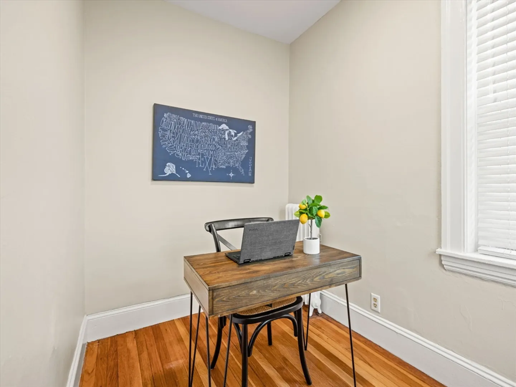
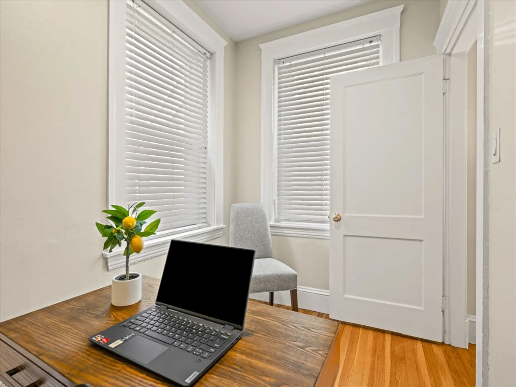
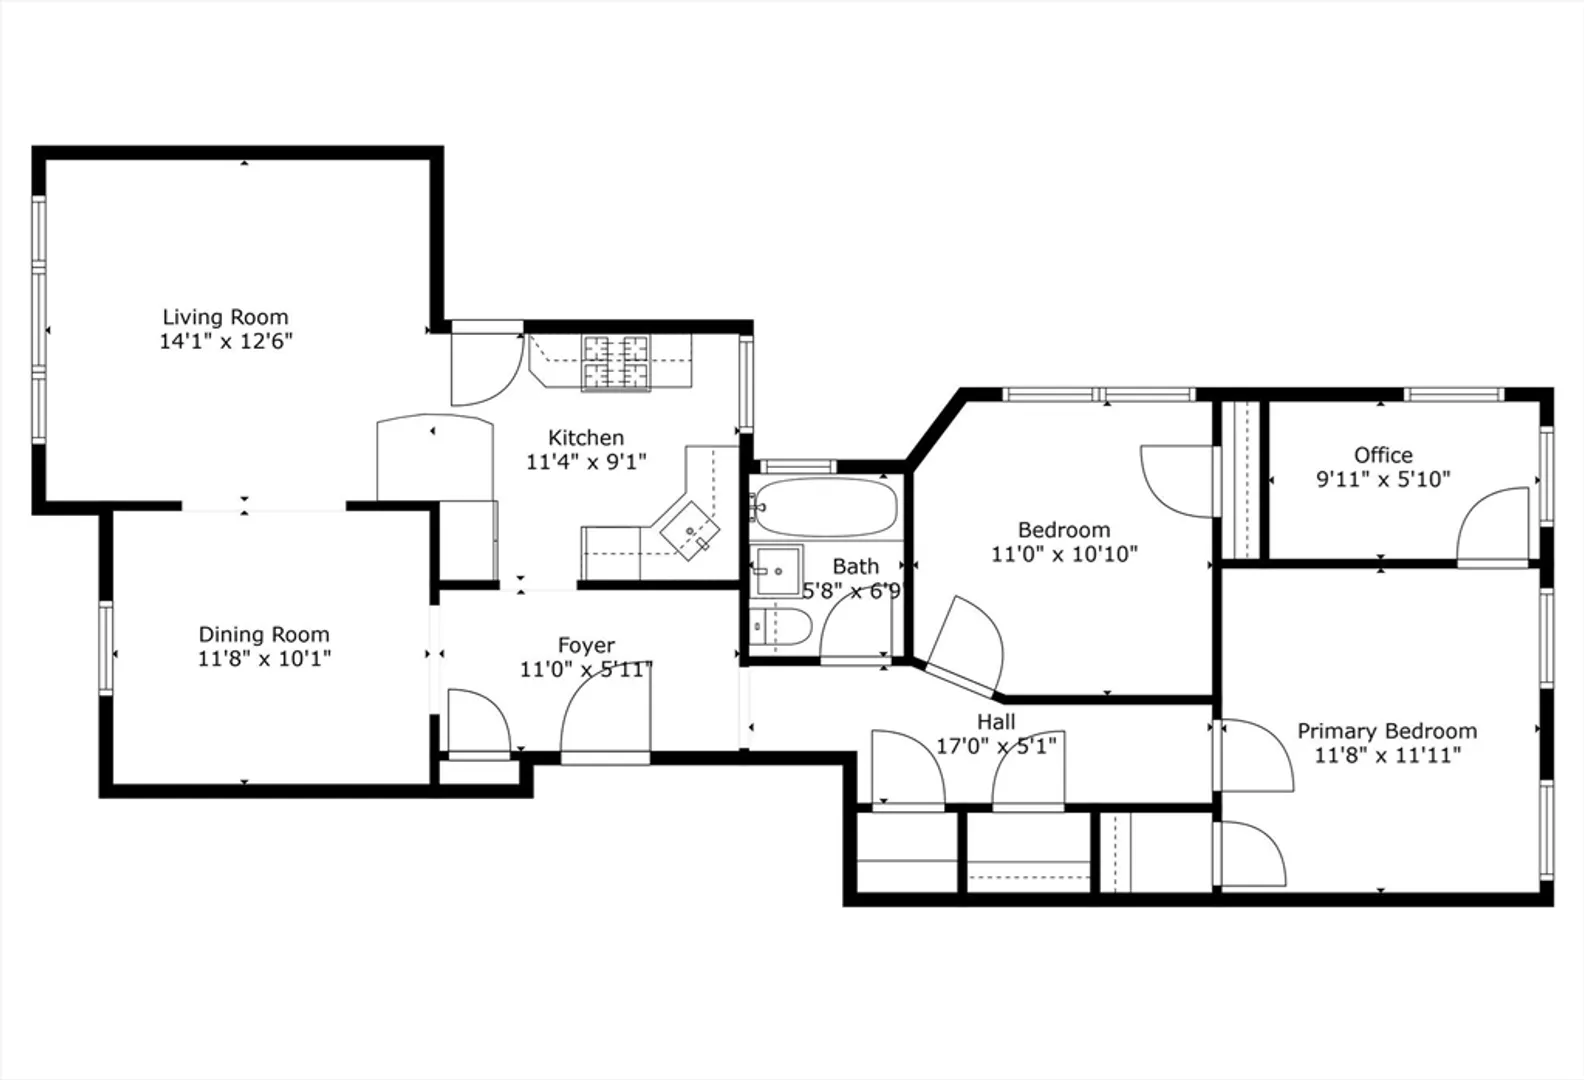
Welcome home to this meticulously maintained and tastefully updated condo in the heart of Coolidge Corner. Situated in a private and quiet residential community with easy access to all the shopping, food and services Brookline has to offer. The spacious dining and living room with plenty of natural light connect to the beautifully updated kitchen with stainless steel appliances and granite countertops. The hallway with multiple storage closets leads to a cozy full bath, 2 spacious and bright bedrooms and an office in the larger bedroom. The washer and dryer are located in the basement, along with a dedicated storage room. One exclusive use, off street parking space included. Don't miss this one!
-
Highlights
- Area: Coolidge Corner
- Cooling: Window Unit(s)
- HOA Fee: $387
- Property Class: Residential
- Total Rooms: 6
- Year Built: 1930
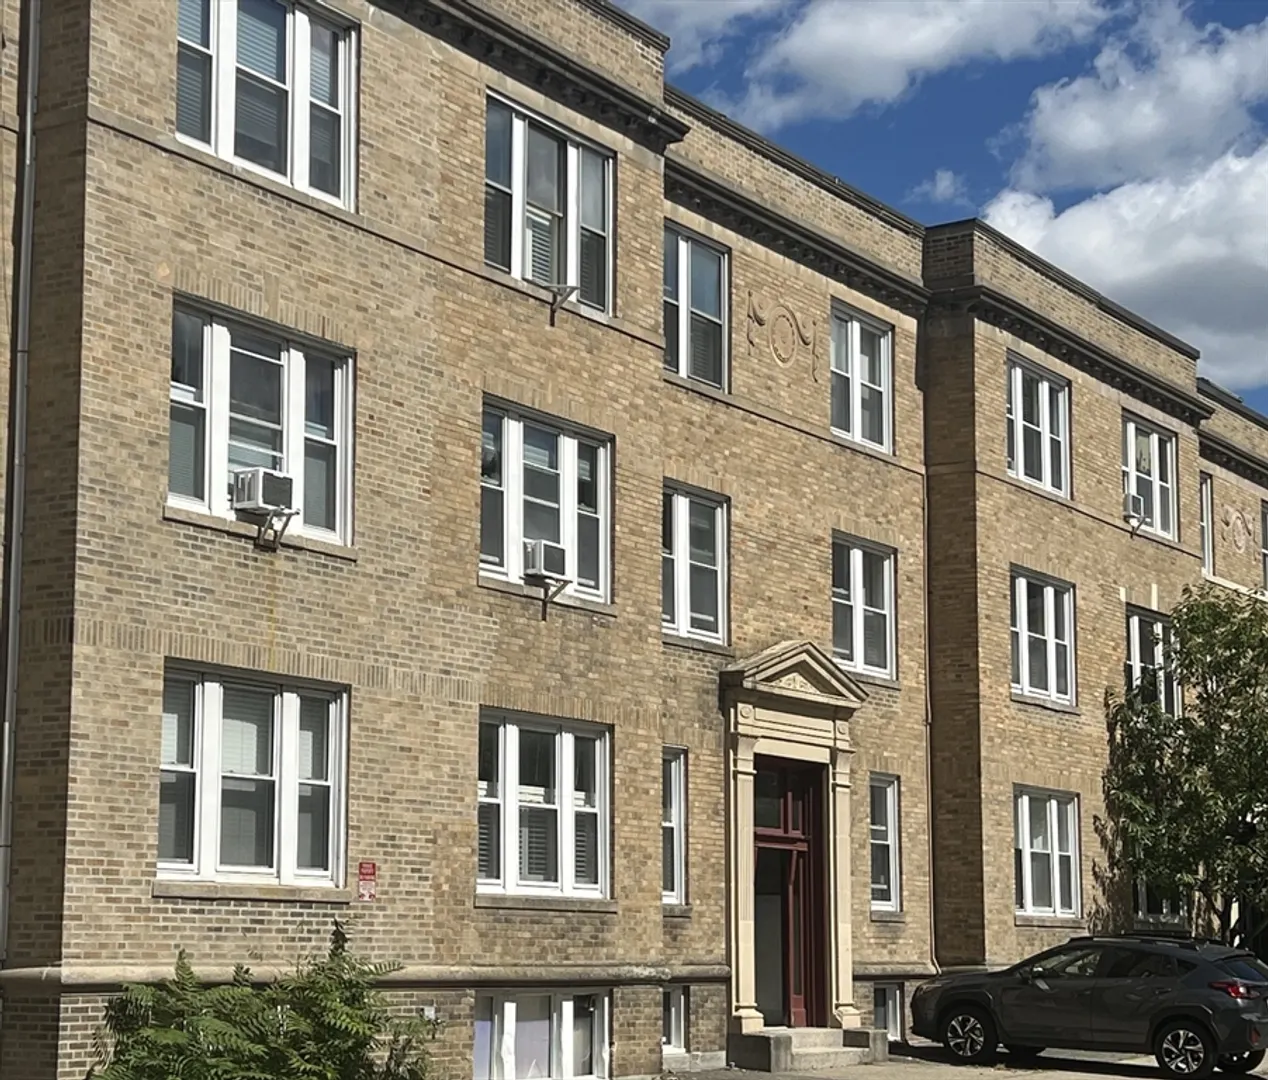
- Building Name: 143 Babcock Street Condominium
- Heating: Hot Water, Oil
- Parking Spots: 1
- Property Type: Condominium
- Unit Number: 1
- Status: Closed
-
Additional Details
- Appliances: Range, Dishwasher, Disposal, Microwave, Refrigerator, Washer, Dryer, Range Hood
- Construction: Brick
- Interior Features: Lighting - Overhead, Entrance Foyer, Home Office, Center Hall
- Roof: Rubber
- Year Built Details: Approximate
- Zoning: 102
- Basement: Y
- Flooring: Tile, Hardwood, Flooring - Hardwood
- Pets Allowed: Yes
- Total Number of Units: 6
- Year Built Source: Public Records
-
Amenities
- Community Features: Public Transportation, Shopping, Park, Walk/Jog Trails, Bike Path, Public School, T-Station, University
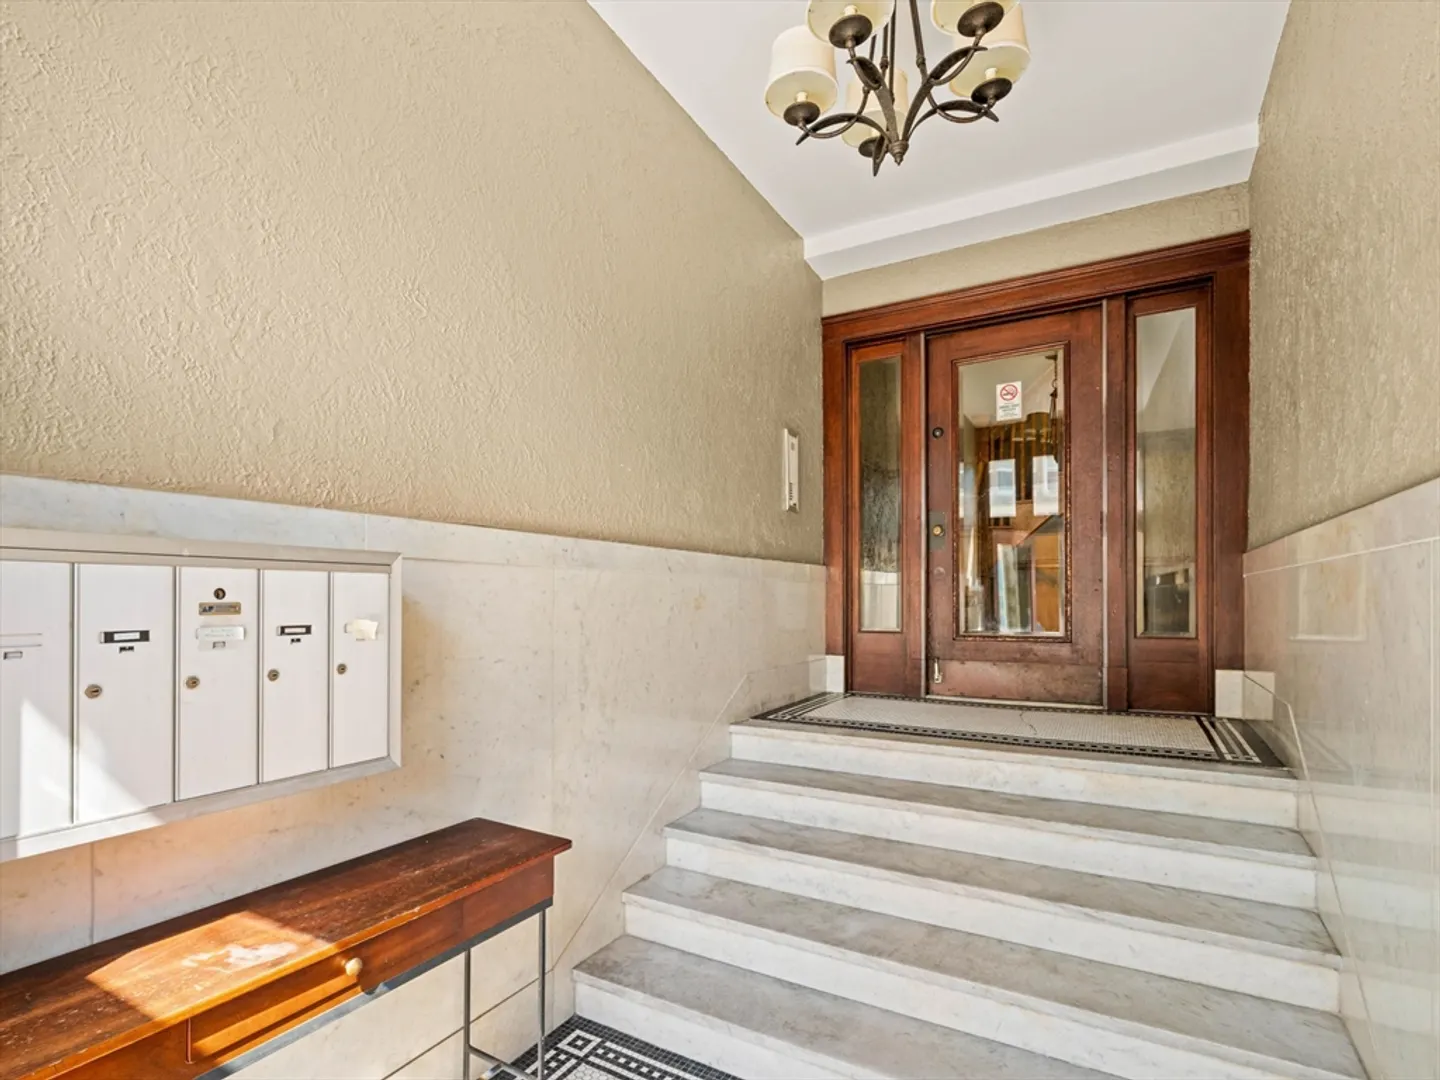
- Security Features: Intercom
- Parking Features: Off Street, Paved, Exclusive Parking
-
Utilities
- Sewer: Public Sewer
- Water Source: Public
-
Fees / Taxes
- Assessed Value: $752,900
- HOA Fee Includes: Heat, Water, Sewer, Insurance, Maintenance Structure, Snow Removal, Trash
- Taxes: $7,356
- HOA Fee Frequency: Monthly
- Tax Year: 2024
Similar Listings
Sold

9 Photos
Sold

20 Photos
Sold
34 Photos
Sold
29 Photos
Content © 2026 MLS Property Information Network, Inc. The information in this listing was gathered from third party resources including the seller and public records.
Listing information provided courtesy of U3 Realty, LLC.
MLS Property Information Network, Inc. and its subscribers disclaim any and all representations or warranties as to the accuracy of this information.
