
Sold!
$515,000
2
Beds
1
Bath
703
Living Area
-
Property Description
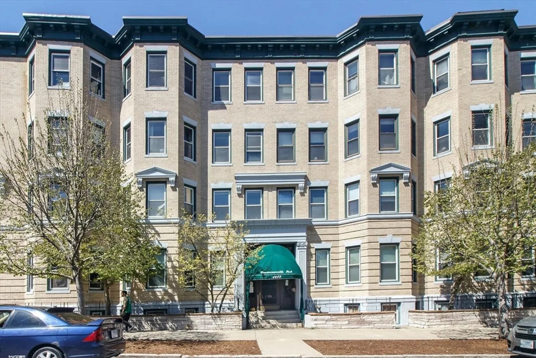
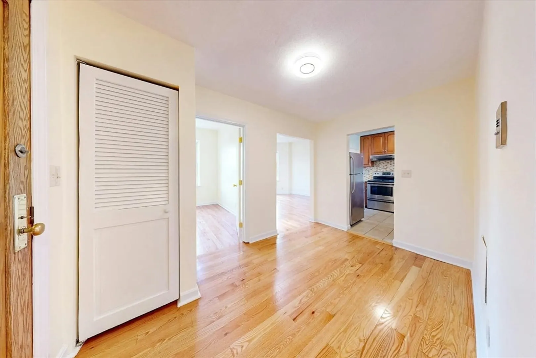
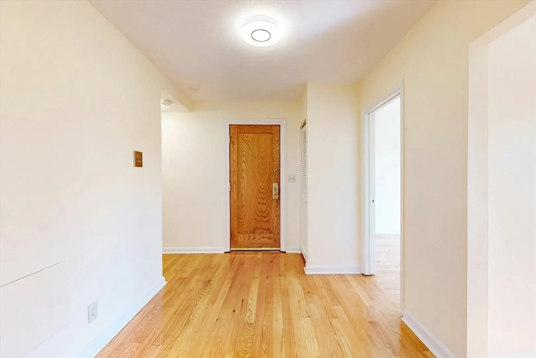
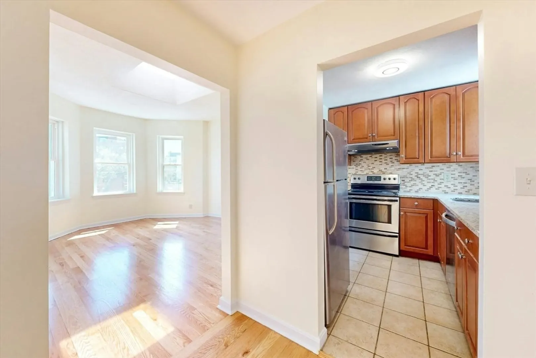
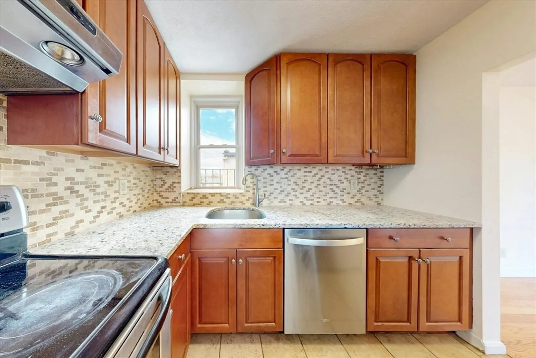
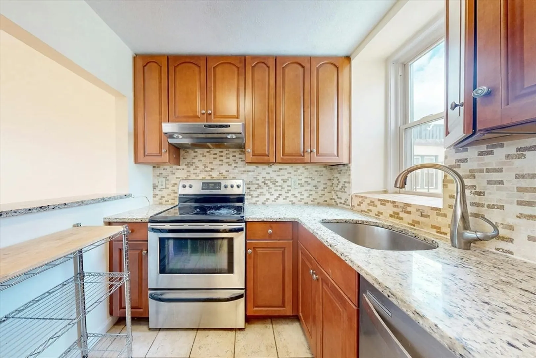
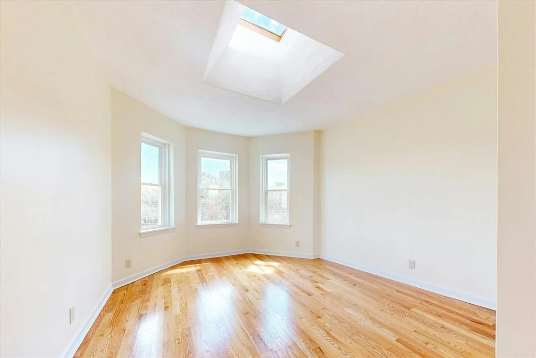
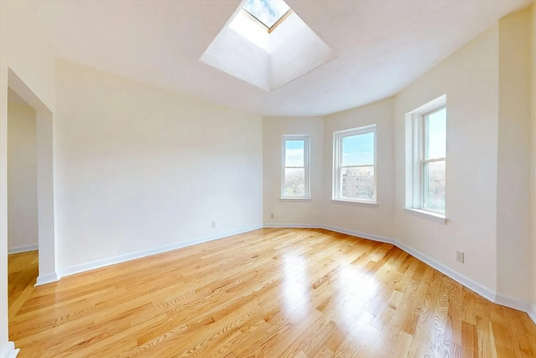
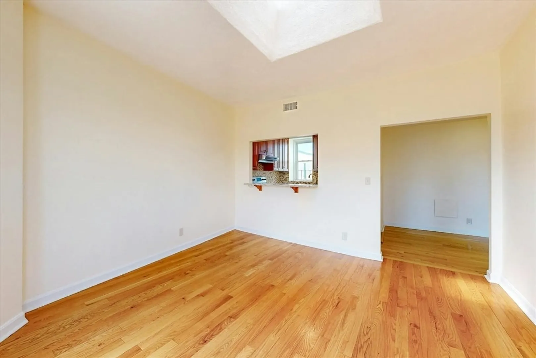
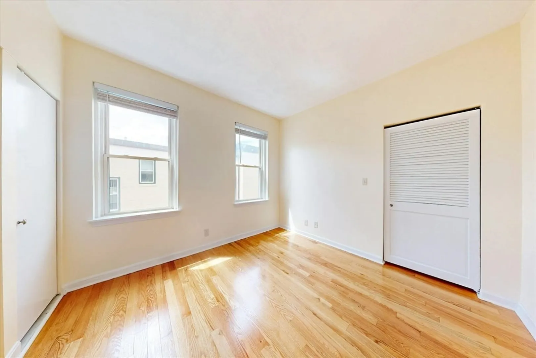
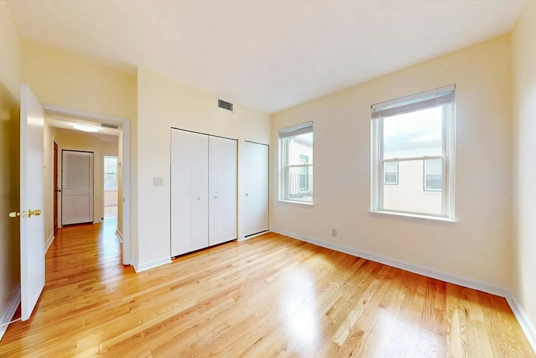
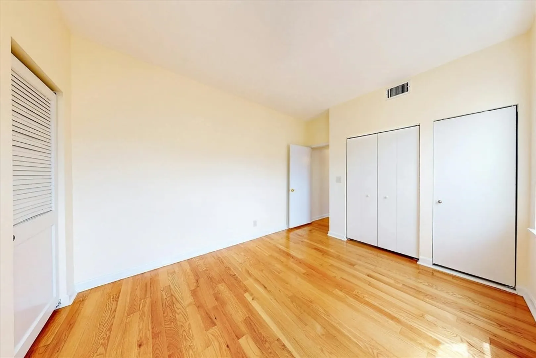
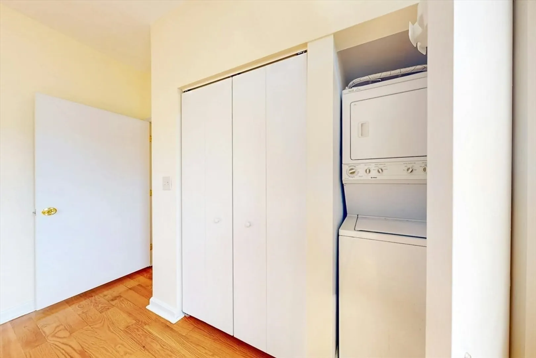
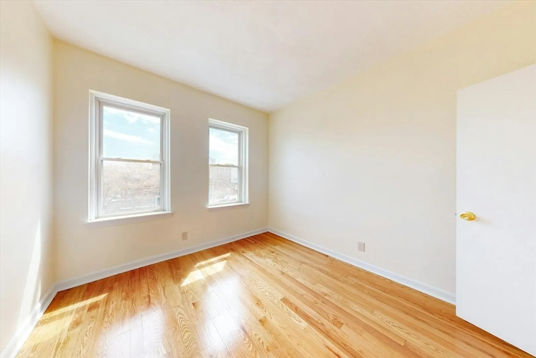
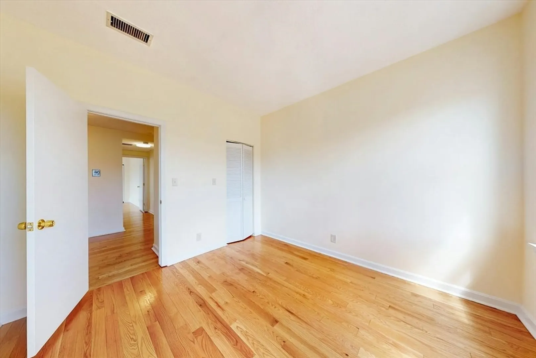
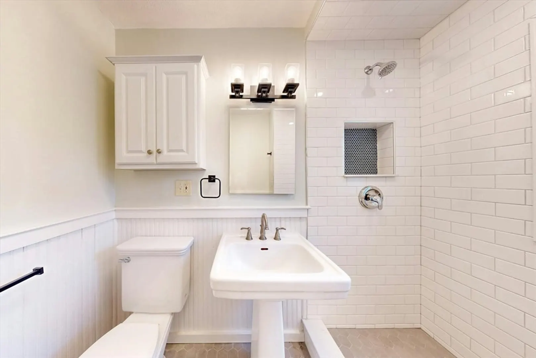
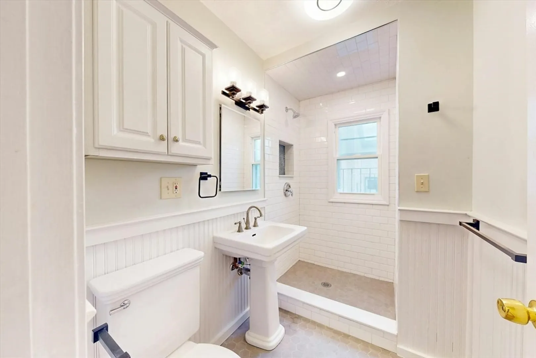
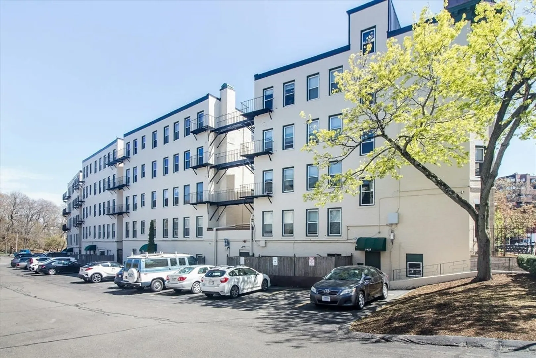
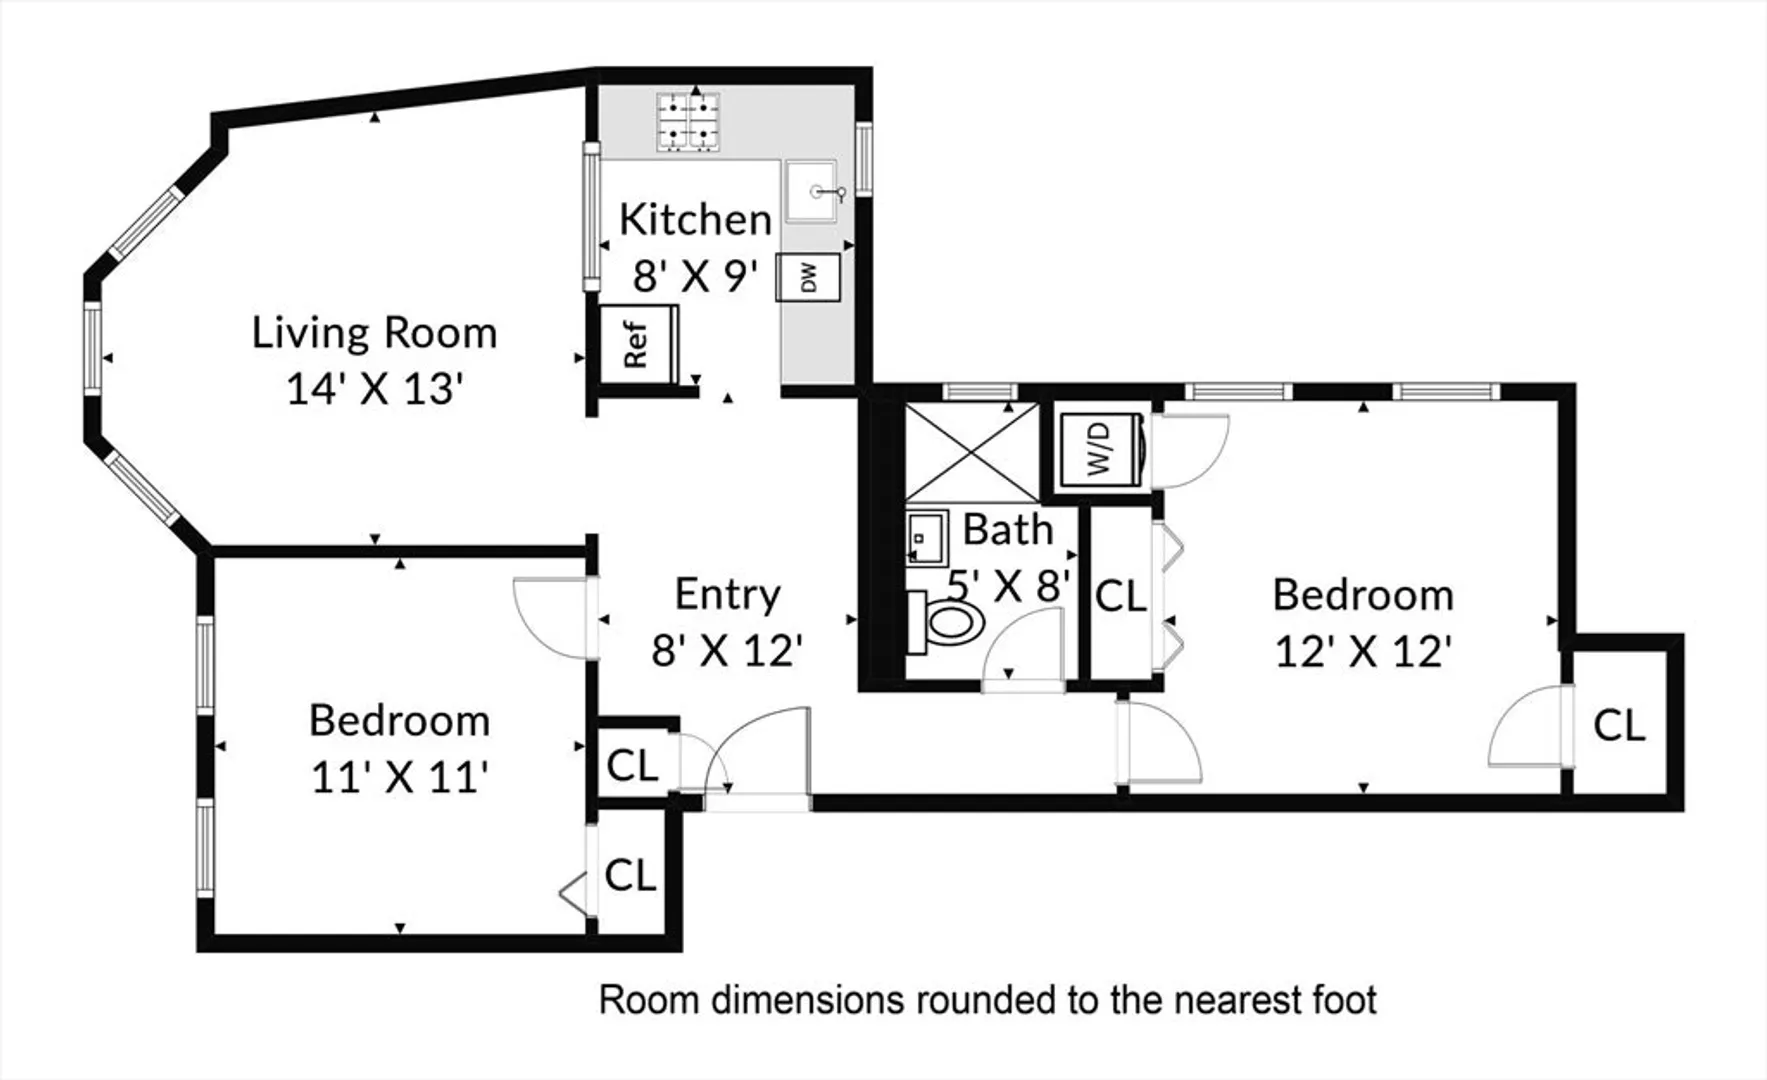
Don't miss this sunny south facing 2 bedroom penthouse unit! Skylights and Big windows bring in ample natural lights. Efficient layout desired by both occupying owners and investors! Large foyer can be used as dinning/sitting area. Front and Back bedrooms provide perfect roommate life style. Large living with 3 bay windows overlooking Comm Ave that can be easily converted into the 3rd bedroom. Newly finished hardwood floors and bathroom. Updated kitchen, plenty of closet space throughout the condo, central air, new paint throughout, washer and dryer in unit, EXTRA STORAGE bin in the basement and a pool in the complex for those hot summer days in the city! 2 mins walk to B line stop. Walk to restaurants and stores and all Allston/Brighton offer! Offer, if any, due Tuesday May 14, 5pm.
-
Highlights
- Area: Brighton
- Heating: Forced Air
- Parking Spots: 1
- Property Type: Condominium
- Unit Number: 501
- Status: Closed
- Cooling: Central Air
- HOA Fee: $520
- Property Class: Residential
- Total Rooms: 4
- Year Built: 1920
-
Additional Details
- Appliances: Range, Disposal, Microwave, Refrigerator, Washer, Dryer
- Flooring: Wood, Tile
- Total Number of Units: 181
- Year Built Source: Public Records
- Basement: N
- Pets Allowed: Yes w/ Restrictions
- Year Built Details: Approximate
- Zoning: Cd
-
Amenities
- Community Features: Public Transportation, Shopping, Pool, Tennis Court(s), Park, Walk/Jog Trails, Stable(s), Golf, Medical Facility, Laundromat, Bike Path, Conservation Area, Highway Access, House of Worship, Marina, Private School, Public School, T-Station, University, Other
- Pool Features: Association, Above Ground
- Parking Features: Off Street, Rented, Assigned
- Security Features: Intercom
-
Utilities
- Sewer: Public Sewer
- Water Source: Public
-
Fees / Taxes
- Assessed Value: $401,700
- Compensation Based On: Net Sale Price
- HOA Fee Frequency: Monthly
- Tax Year: 2024
- Buyer Agent Compensation: 2.25%
- Facilitator Compensation: 1%
- HOA Fee Includes: Water, Sewer, Insurance, Maintenance Structure, Maintenance Grounds, Snow Removal, Trash, Reserve Funds
- Taxes: $4,411
Similar Listings
Sold

8 Photos
Sold

16 Photos
Sold

24 Photos
Sold

20 Photos
Content © 2026 MLS Property Information Network, Inc. The information in this listing was gathered from third party resources including the seller and public records.
Listing information provided courtesy of eXp Realty LLC - Corporate Office.
MLS Property Information Network, Inc. and its subscribers disclaim any and all representations or warranties as to the accuracy of this information.
