
Sold!
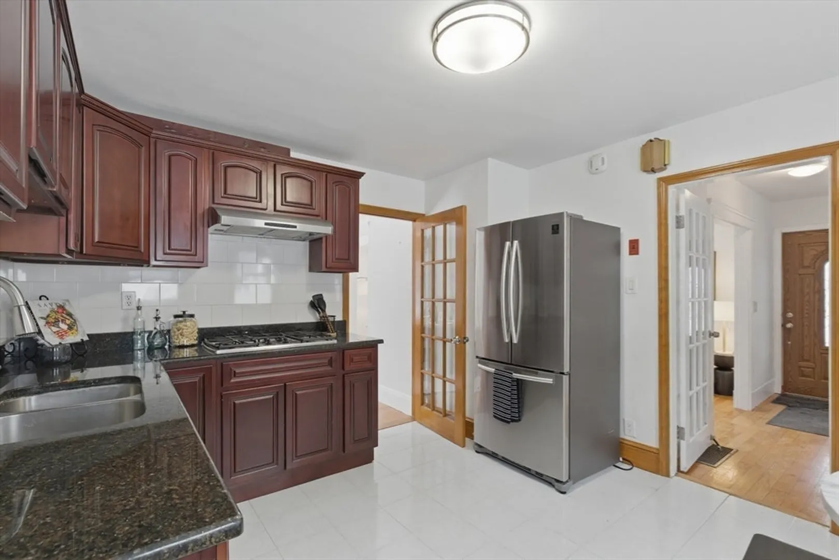
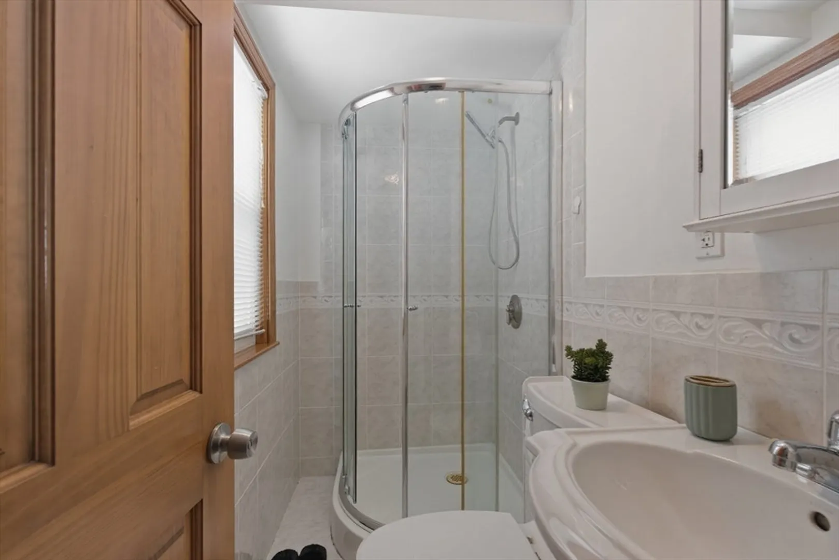
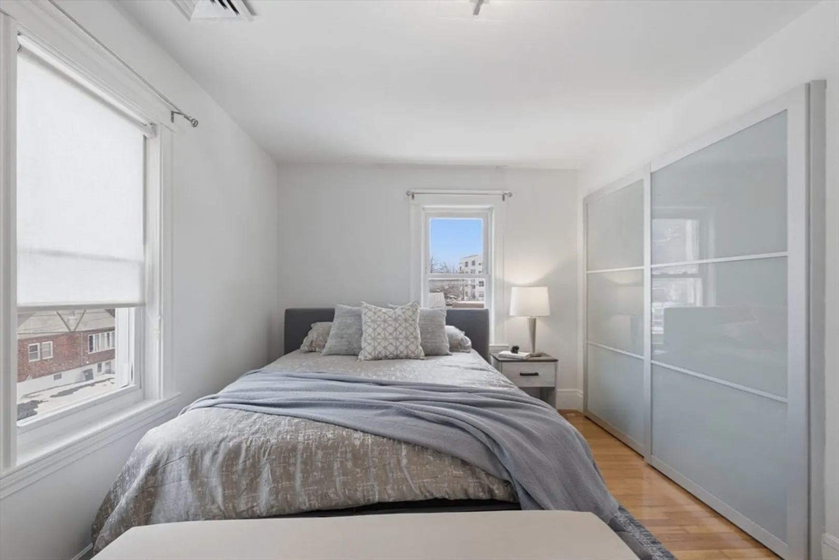
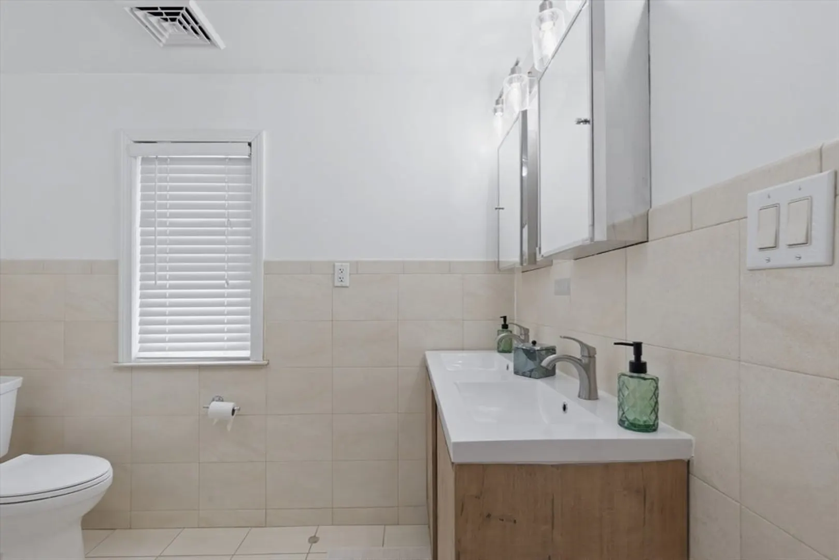
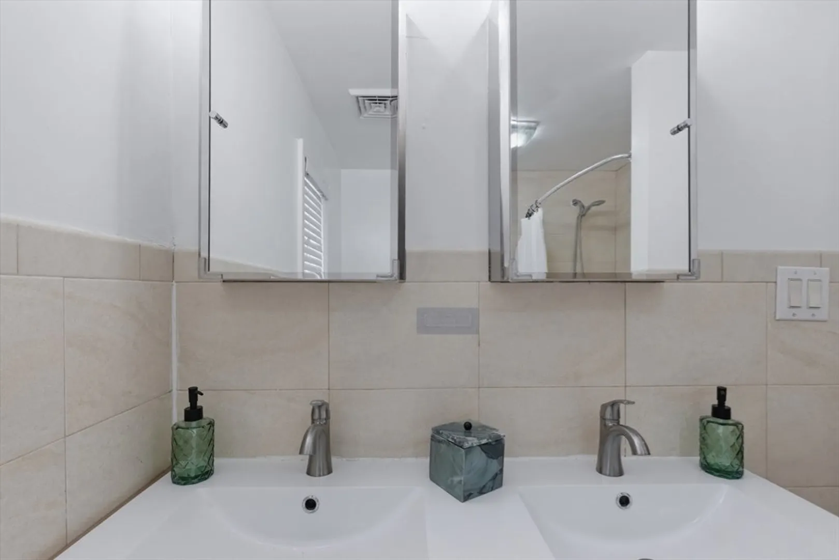
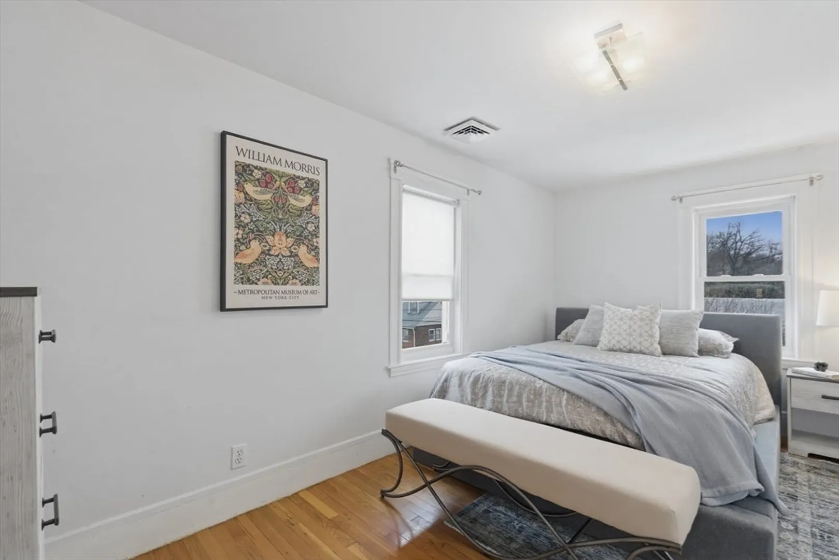
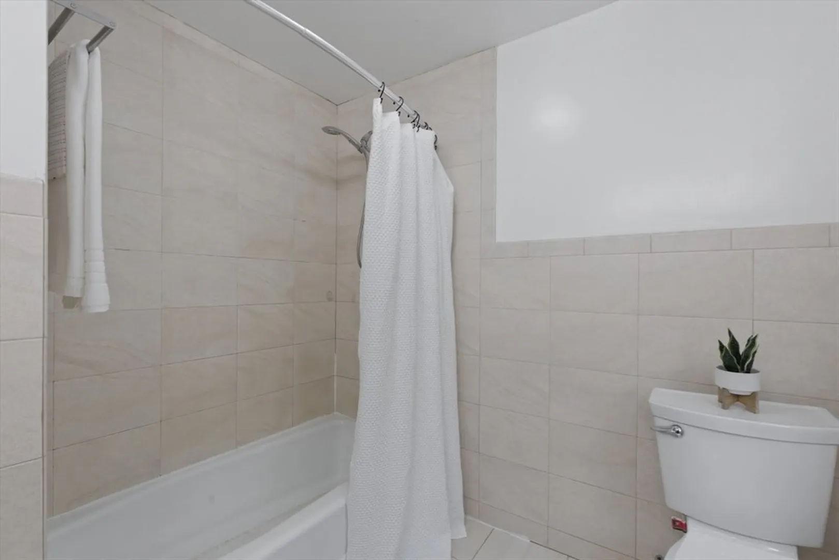
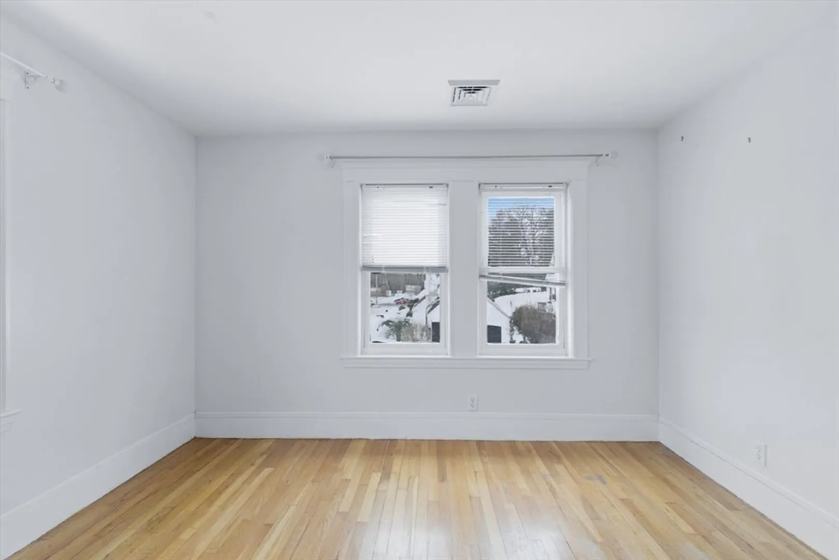

$800,000
3
Beds
2
Baths
1,248
Living Area
-
Property Description
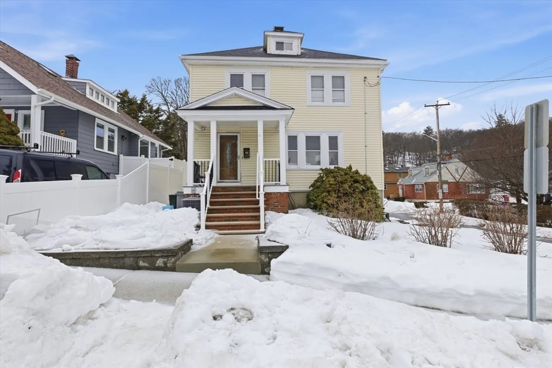
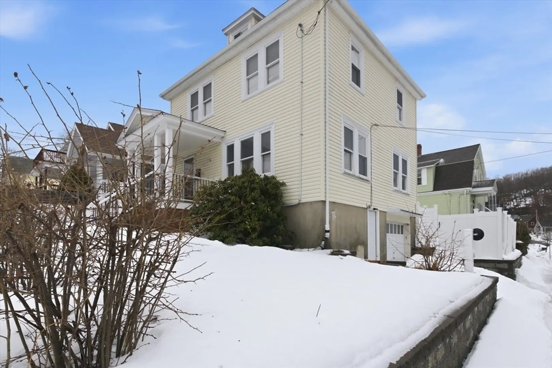
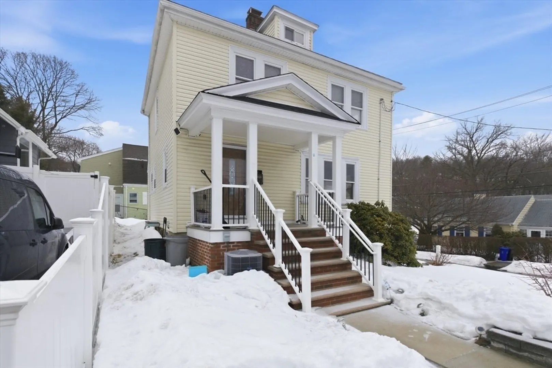
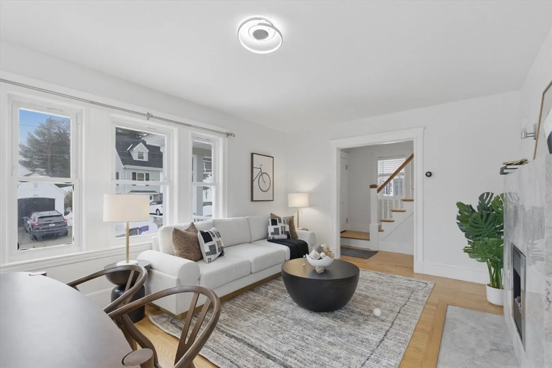
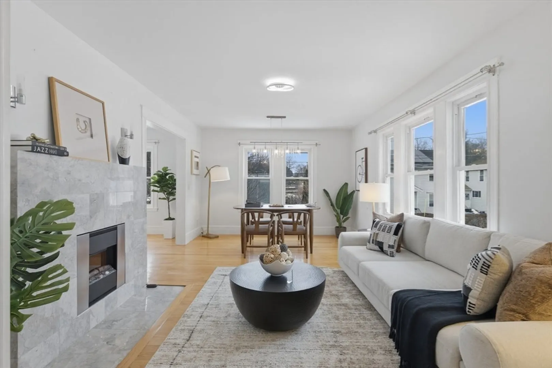
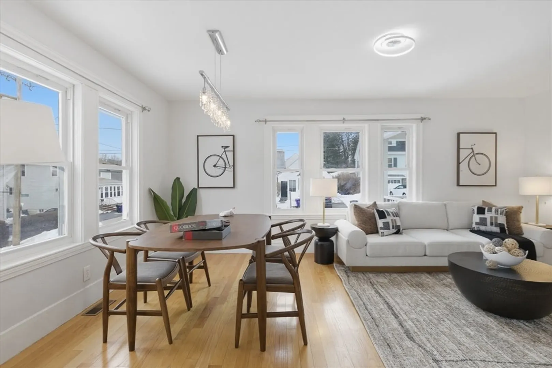
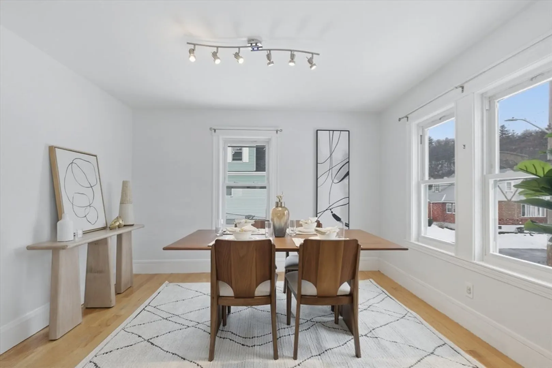
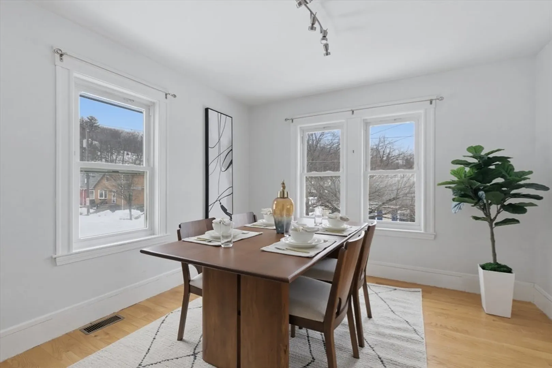
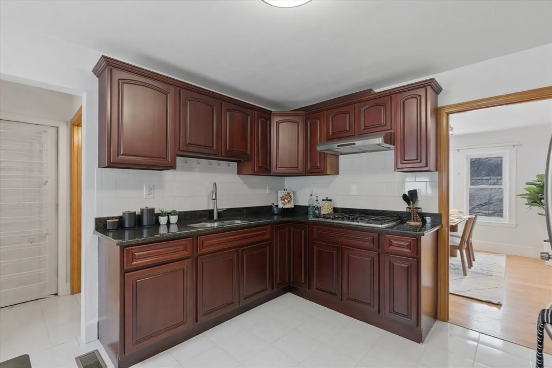
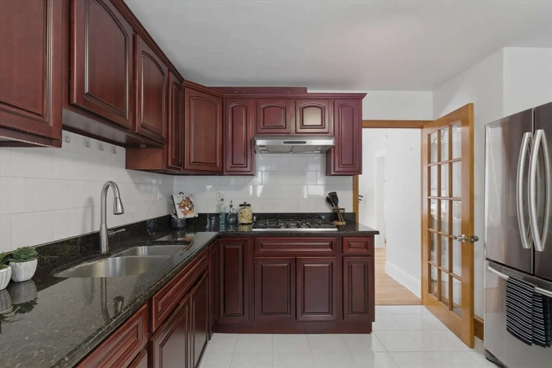
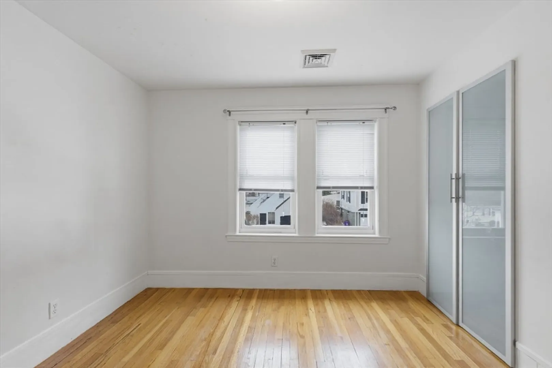
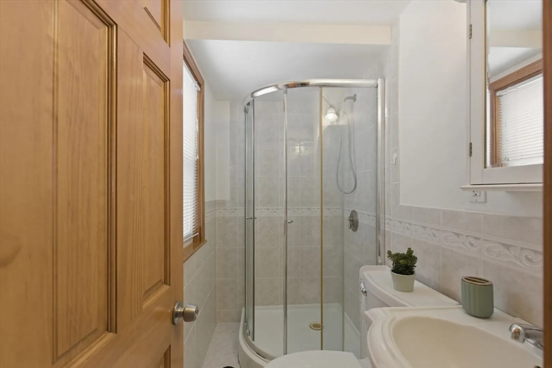
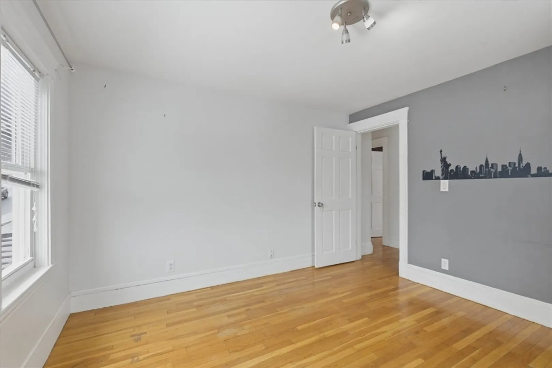
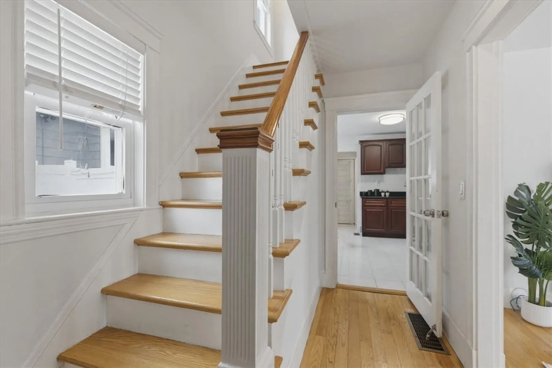
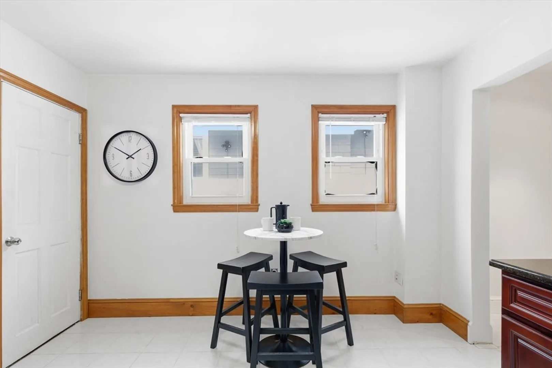
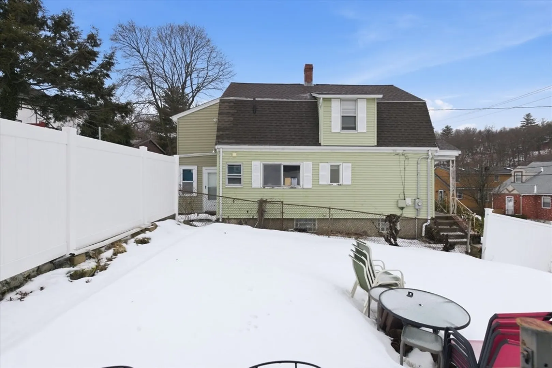
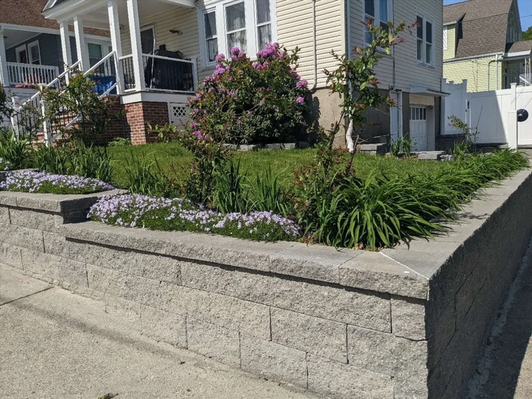
This charming home located in a convenient and established neighborhood. Commuters will love the location — about 5 minutes walk to Oak Grove Station on the MBTA Orange Line, offering quick and easy access to downtown Boston. The home features comfortable living spaces and a practical layout filled with natural light, making it ideal for both owner-occupants and investors. Enjoy the convenience of nearby parks, local shops, restaurants, and everyday amenities, all just minutes away. With its unbeatable commuter location and neighborhood charm, this home presents a fantastic opportunity to own in one of Malden’s most accessible areas.
-
Highlights
- Cooling: Central Air
- Parking Spots: 3
- Property Type: Single Family Residence
- Total Rooms: 6
- Status: Closed
- Heating: Central, Forced Air, Natural Gas
- Property Class: Residential
- Style: Colonial
- Year Built: 1930
-
Additional Details
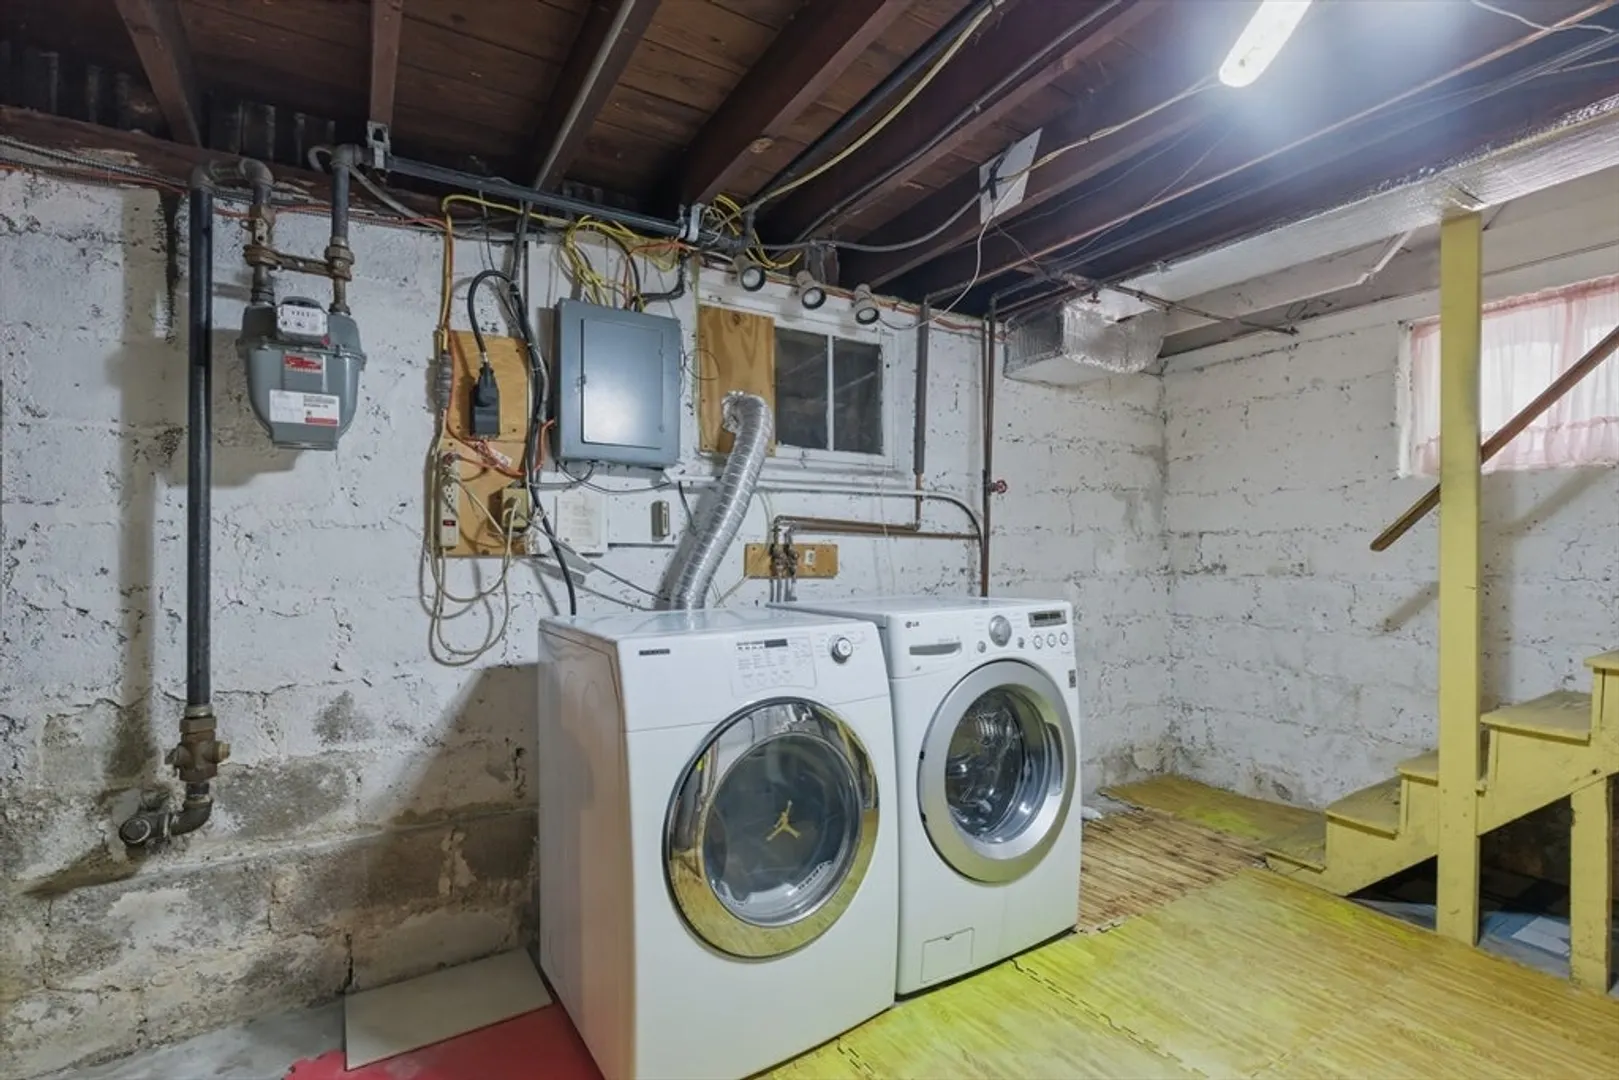
- Appliances: Gas Water Heater, Range, Refrigerator, Washer, Dryer, Range Hood
- Construction: Stone, Block
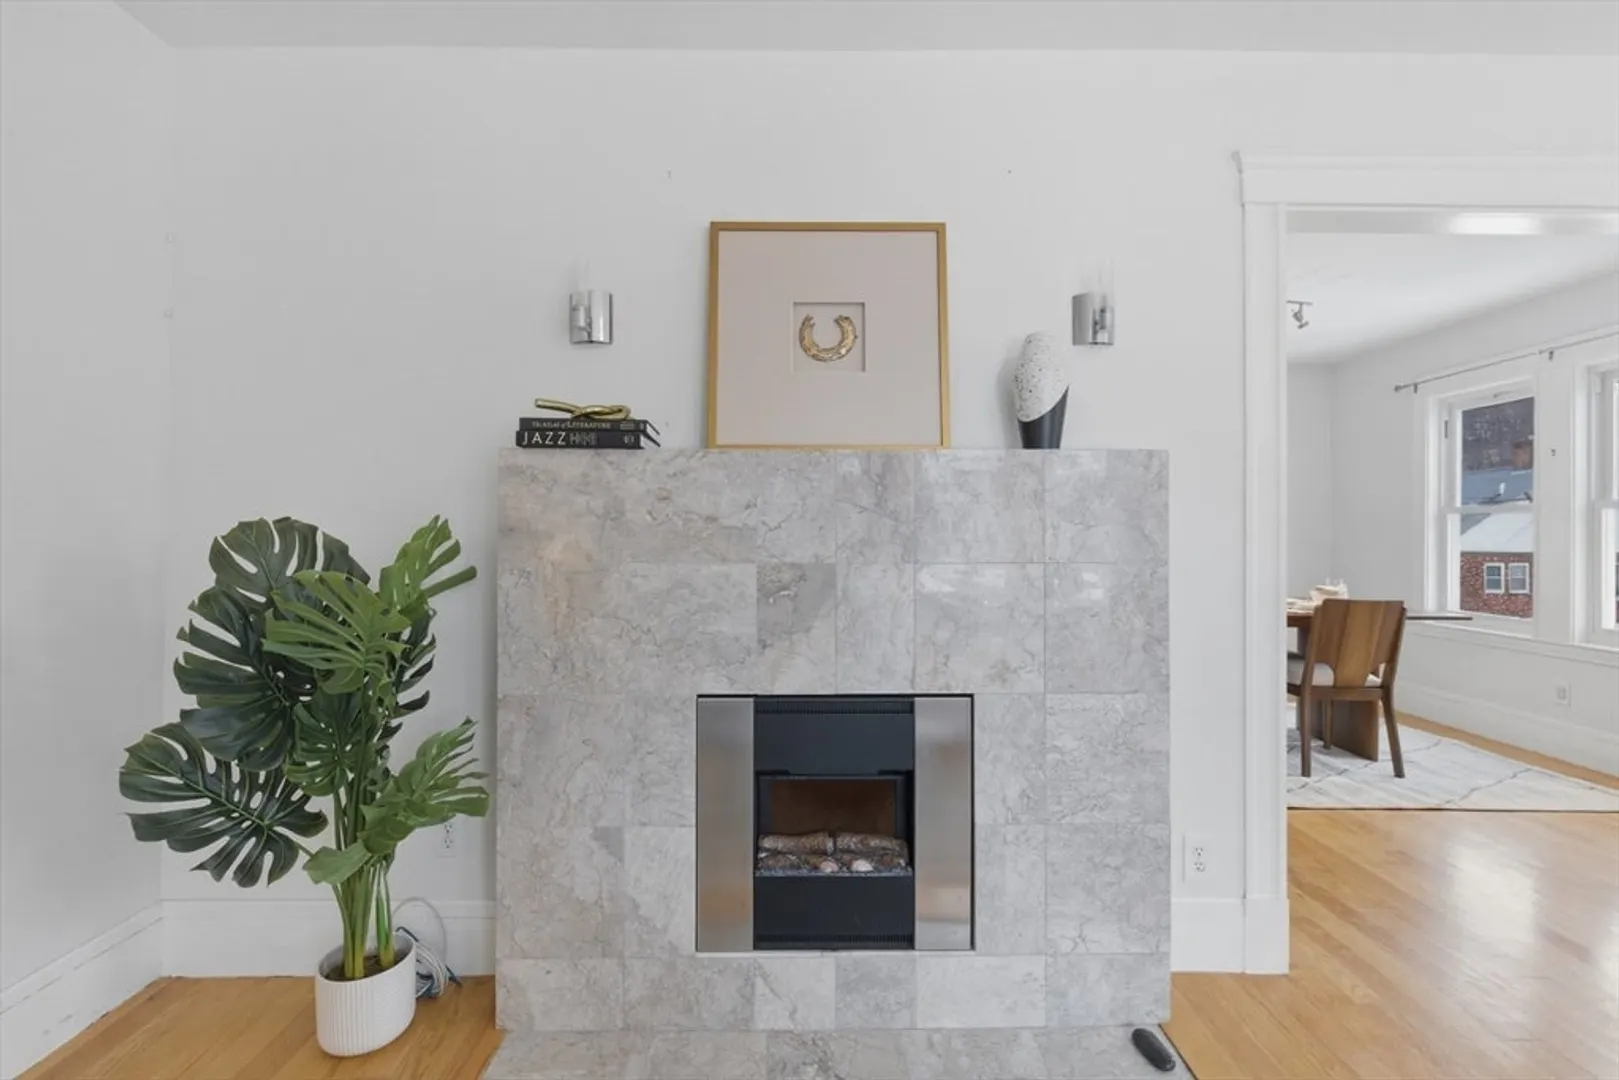
- Fireplaces: 1
- Foundation: Block
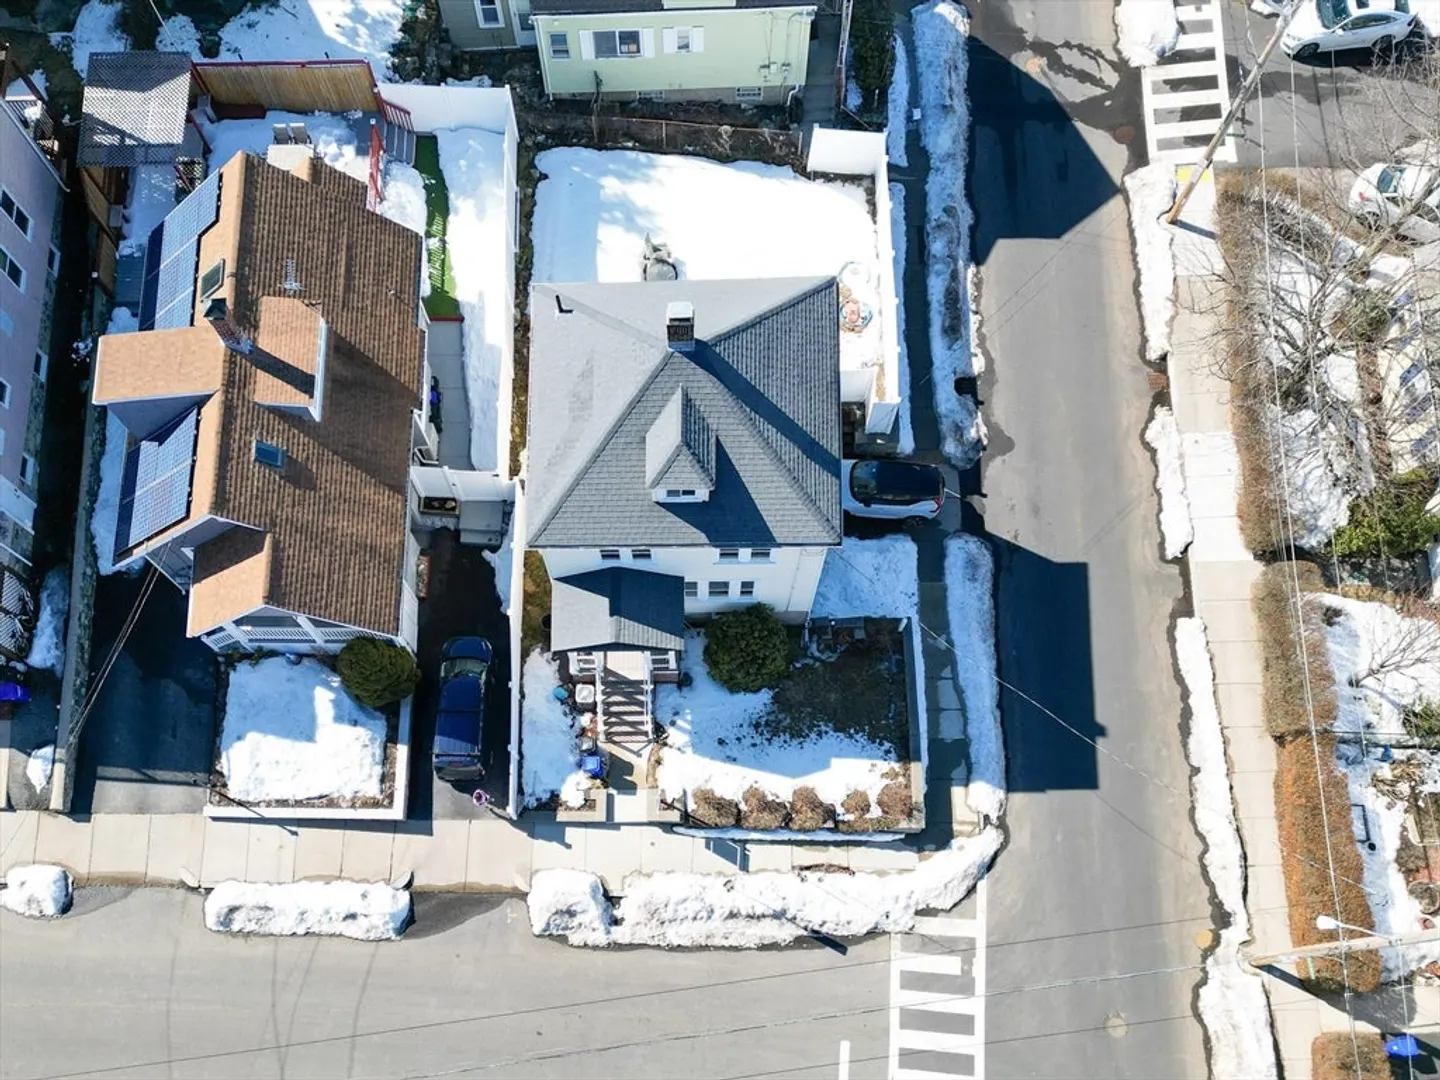
- Lot Features: Corner Lot
- SqFt Source: Public Record
- Year Built Source: Public Records
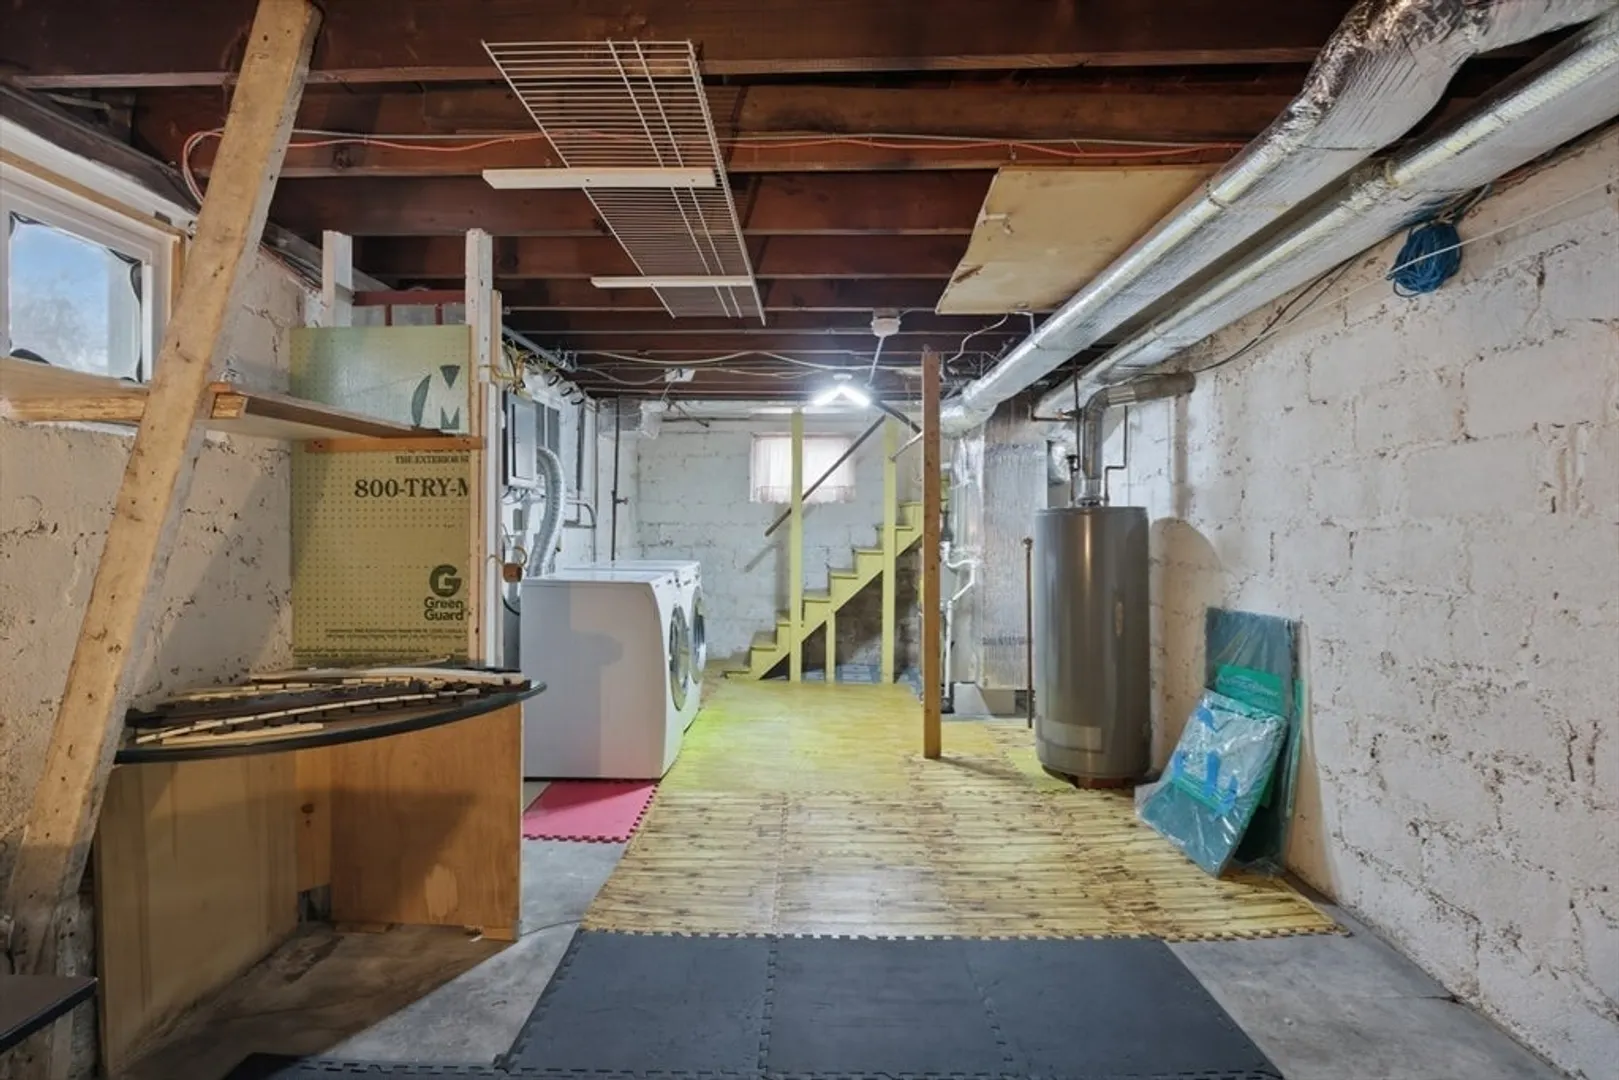
- Basement: Partial
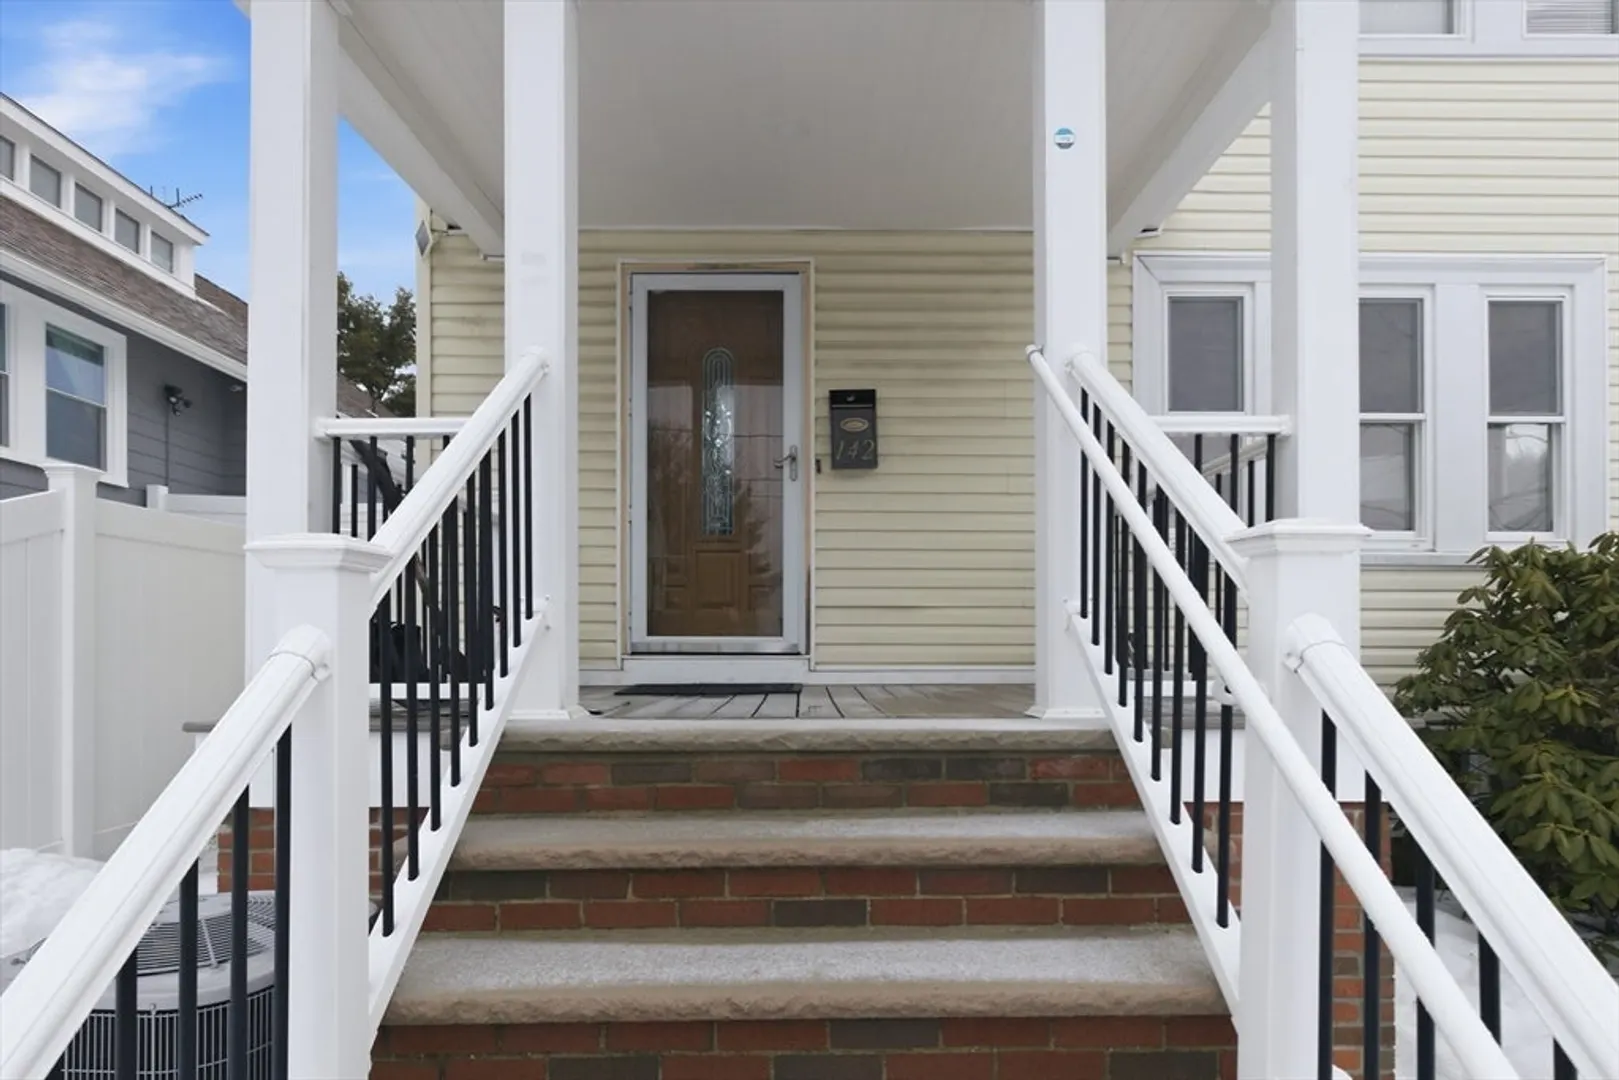
- Exterior Features: Porch, Stone Wall
- Flooring: Wood
- Interior Features: Internet Available - Unknown
- Roof: Shingle
- Year Built Details: Actual
- Zoning: ResA
-
Amenities
- Community Features: Public Transportation, Shopping, Park, Walk/Jog Trails, Golf, Medical Facility, Laundromat, Bike Path, Conservation Area, Highway Access, House of Worship, Private School, Public School, T-Station
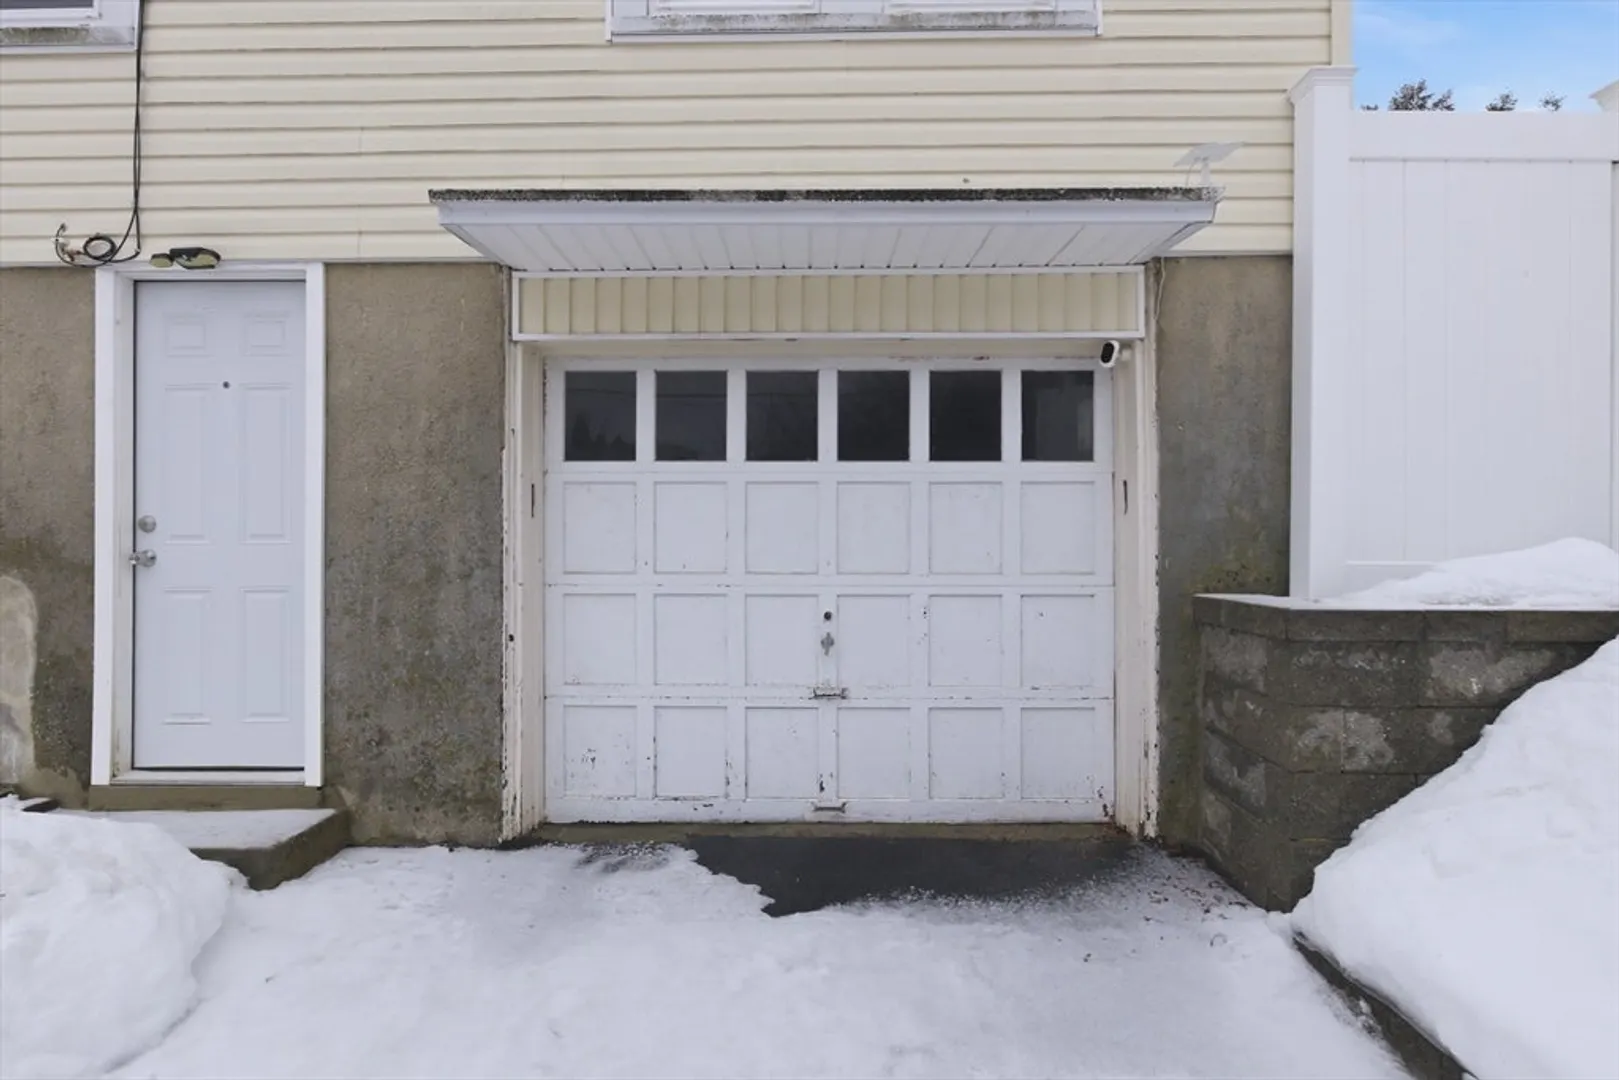
- Parking Features: Attached, Off Street
- Covered Parking Spaces: 1
- Security Features: Security System
-
Utilities
- Electric: 100 Amp Service
- Water Source: Public
- Sewer: Public Sewer
-
Fees / Taxes
- Assessed Value: $580,200
- Taxes: $6,568
- Tax Year: 2025
Similar Listings


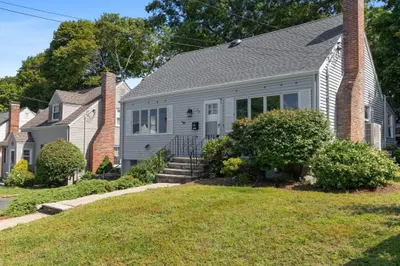
Sold

60 Photos
Sold
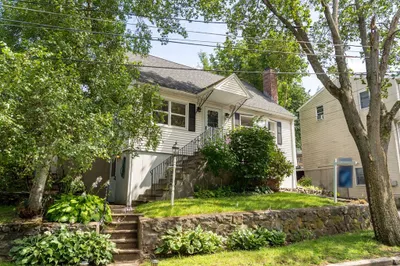
42 Photos
Sold
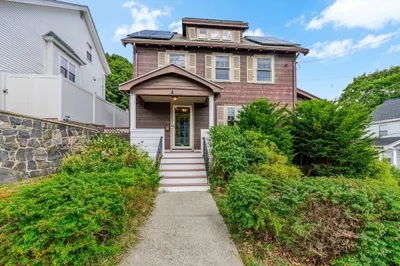
31 Photos
Sold
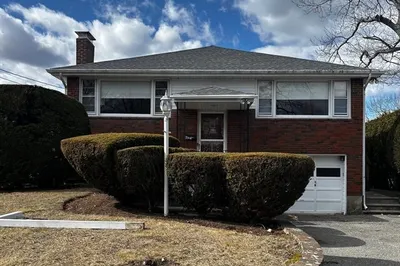
35 Photos
Content © 2026 MLS Property Information Network, Inc. The information in this listing was gathered from third party resources including the seller and public records.
Listing information provided courtesy of Redfin Corp..
MLS Property Information Network, Inc. and its subscribers disclaim any and all representations or warranties as to the accuracy of this information.
