
Sold!
$668,000
3
Beds
1/1
Bath
1,720
Living Area
-
Property Description
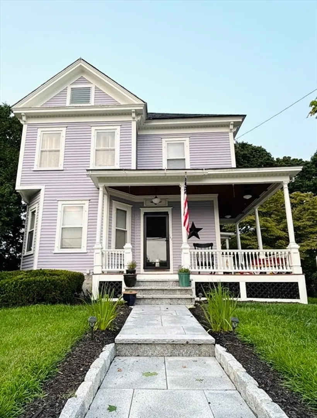
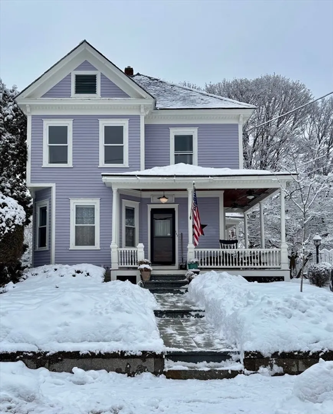
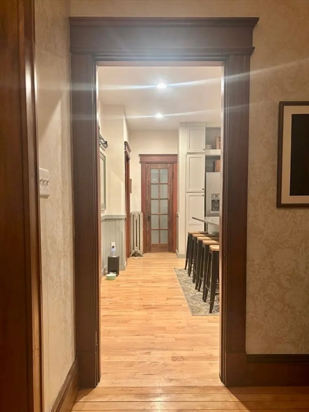
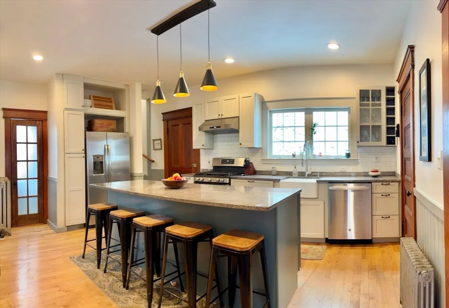
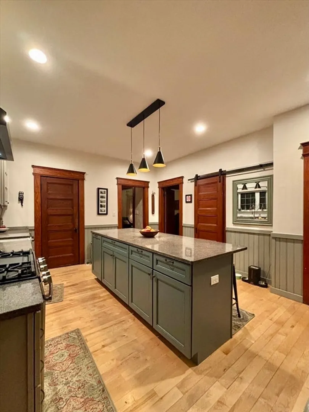
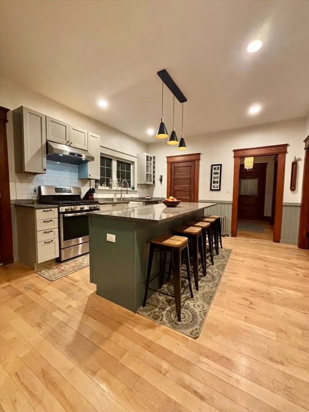
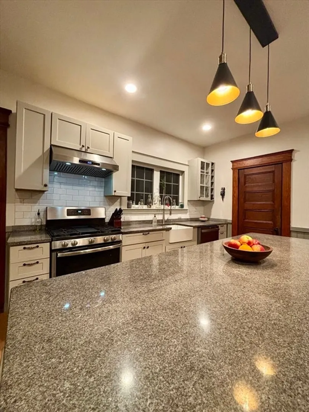
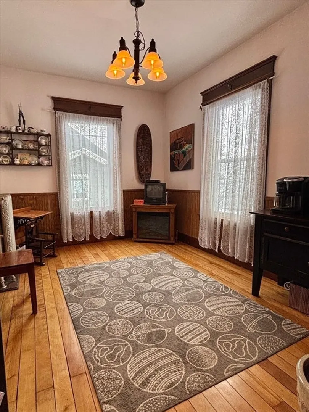
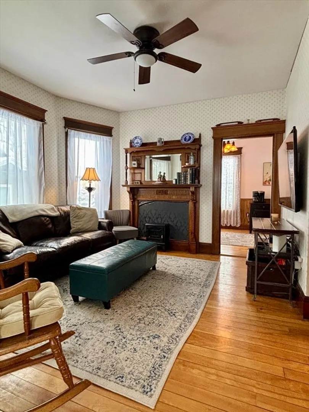
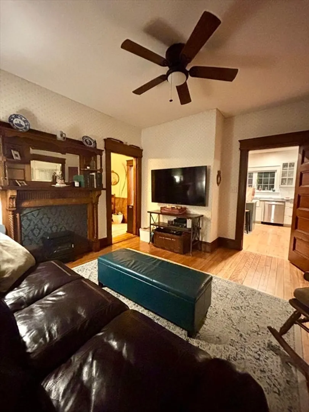
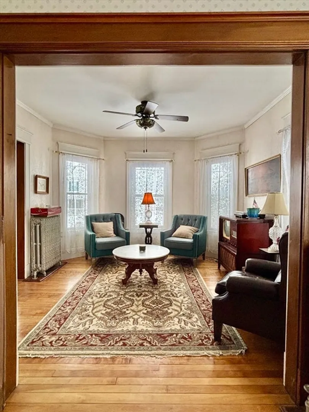
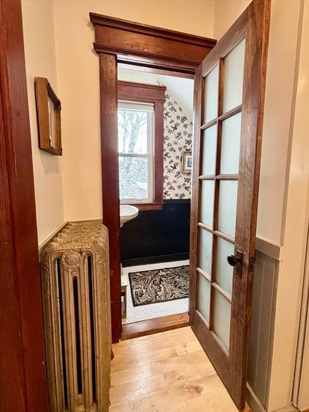
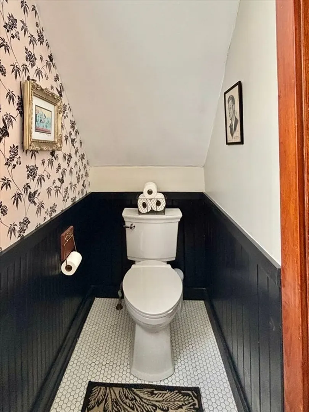
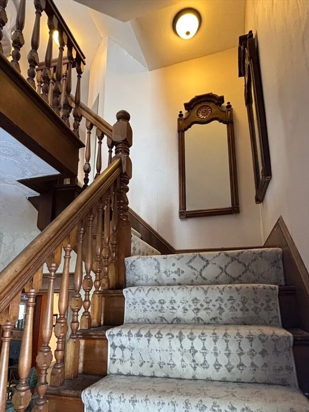
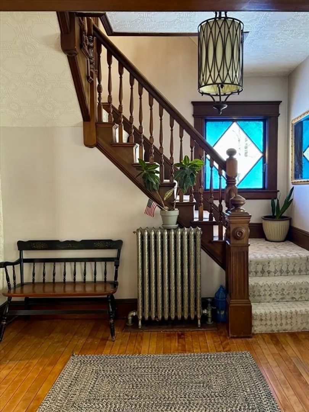
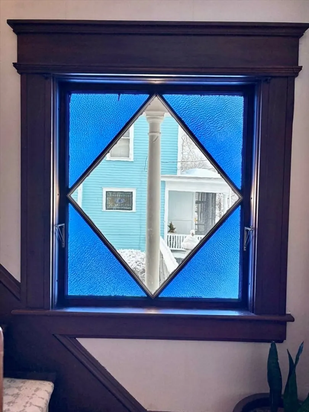
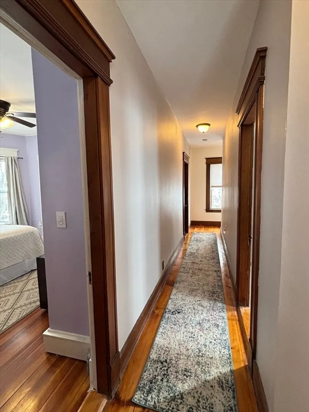
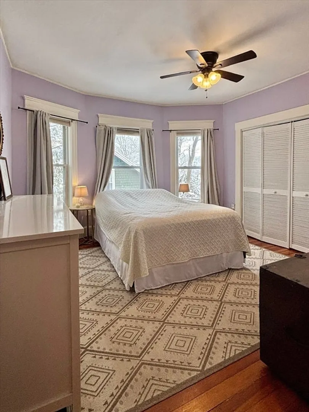
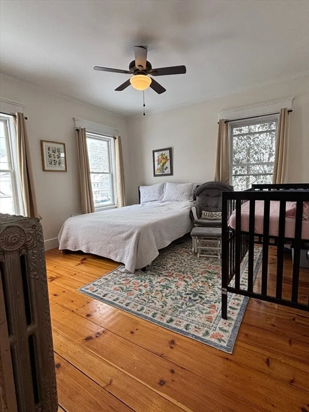
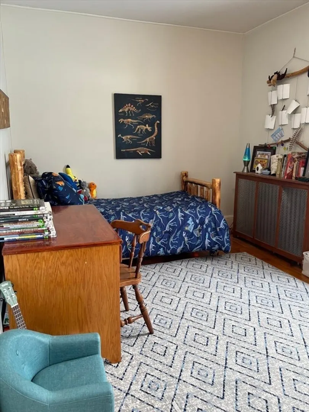
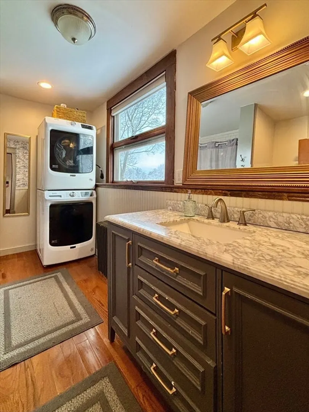
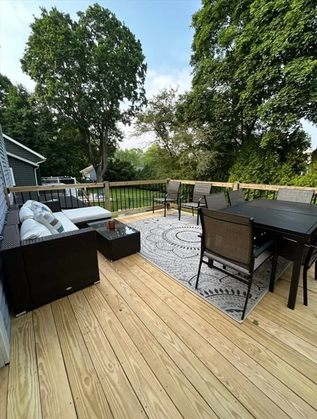
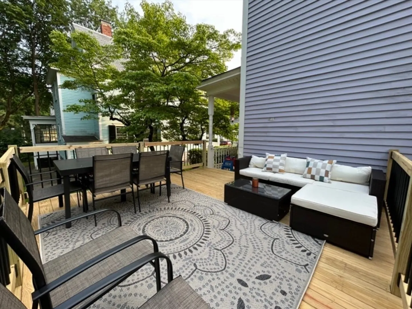
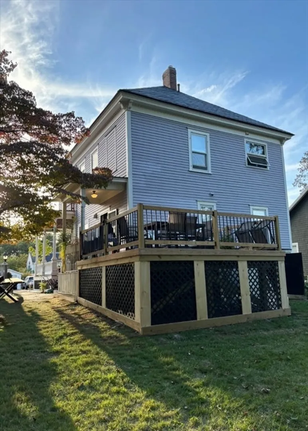
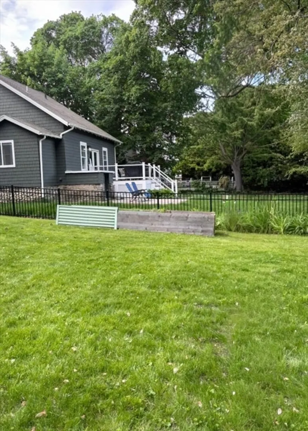
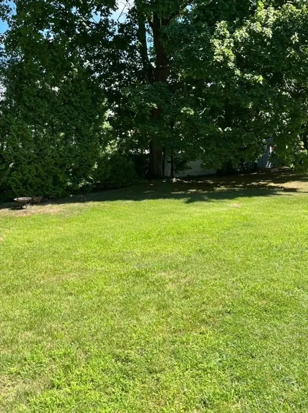
Showings Start Thursday Feb 26th Nestled at the edge of the Tyler Park Historic District, this stately 3 bedroom one and a half bath gem can be found in the highly sought after Upper Highlands Neighborhood. Walkable to playgrounds and schools, a short distance to Mt. Pleasant Golf Club with easy access to major highways and downtown dining. All plumbing and electrical was replaced in a 2019 update that opened up the kitchen balancing function with the home’s classic 1900 Victorian style. Modern updates mesh with classic original detail including tall ceilings, stained glass, slate roof, carved wood mantle, and historic hardware. The back yard has space to roam and includes a new deck overlooking a leafy and private property line, while the front boasts a welcoming porch to rock away on summer nights. A walk up attic offers potential for future expansion and provides excellent additional storage space.
-
Highlights
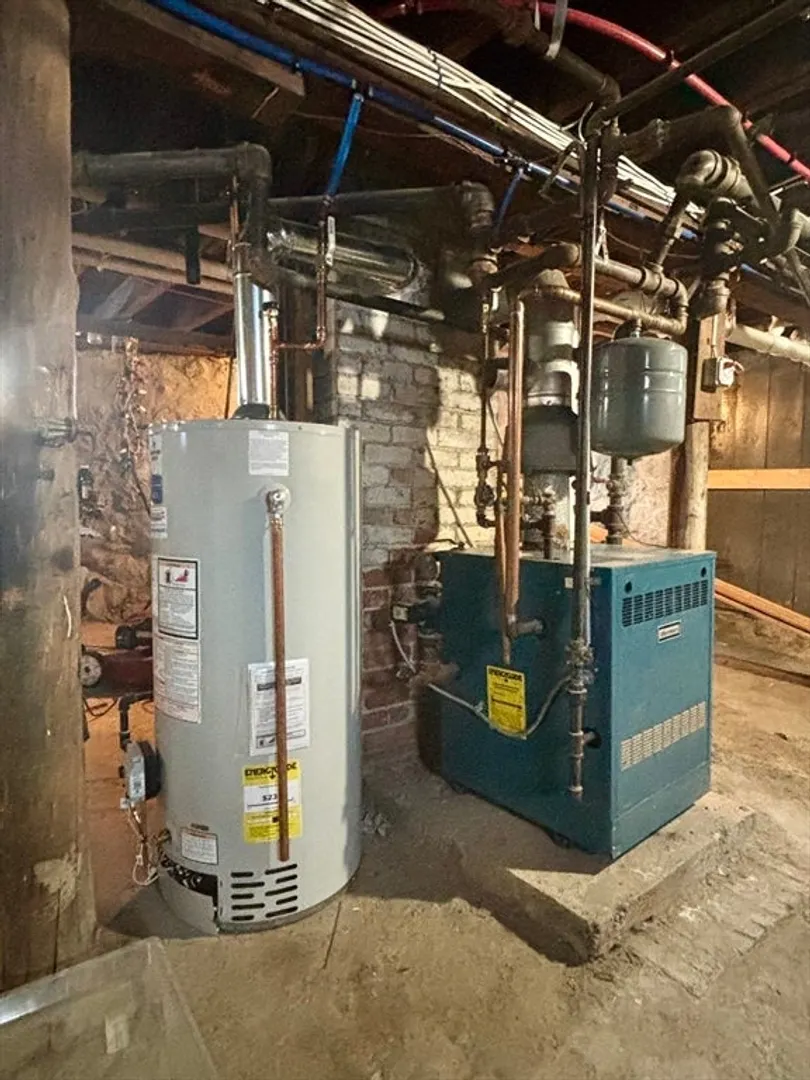
- Heating: Hot Water, Natural Gas
- Property Class: Residential
- Style: Victorian
- Year Built: 1900
- Parking Spots: 4
- Property Type: Single Family Residence
- Total Rooms: 7
- Status: Closed
-
Additional Details
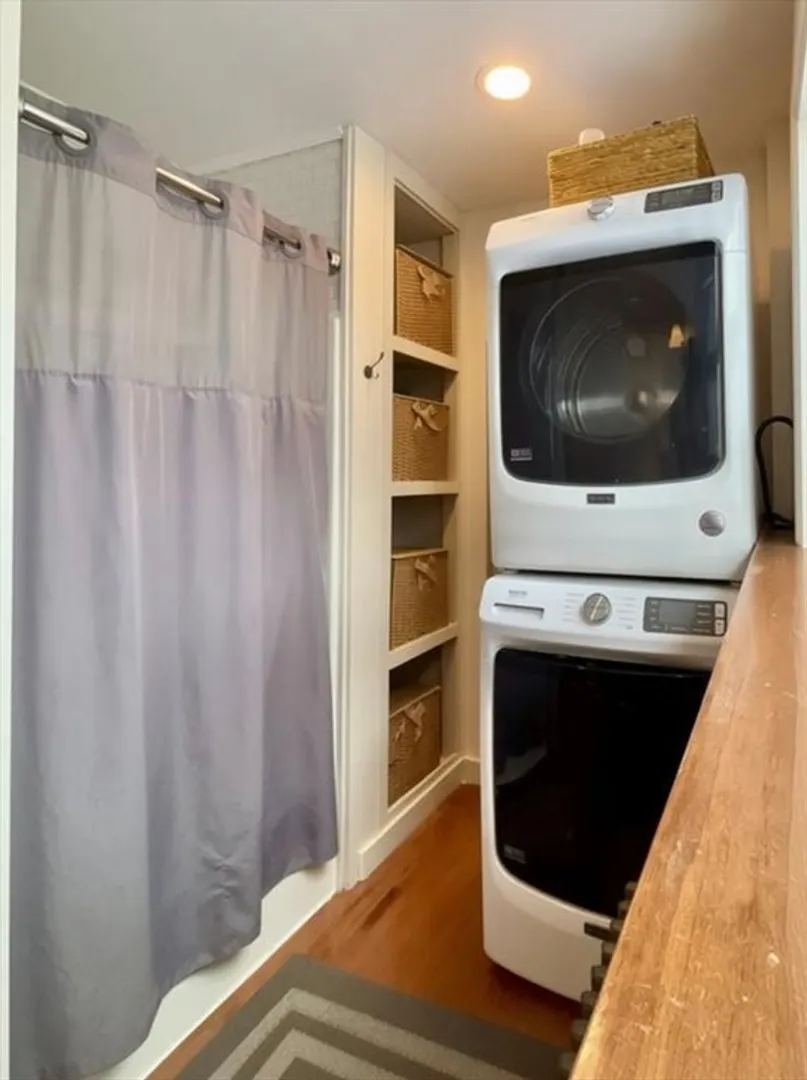
- Appliances: Water Heater, Range, Dishwasher, Refrigerator, Washer, Dryer, Range Hood
- Flooring: Wood, Hardwood
- Interior Features: Walk-up Attic
- Road Frontage Type: Public
- SqFt Source: Public Record
- Year Built Source: Public Records
- Exterior Features: Porch, Deck
- Foundation: Stone
- Lot Features: Level
- Roof: Slate
- Year Built Details: Actual
- Zoning: Ssf
-
Amenities
- Community Features: Public Transportation, Shopping, Park, Golf, Medical Facility, Laundromat, Highway Access, House of Worship, Public School, T-Station, University
- Parking Features: Paved Drive, Off Street
-
Utilities
- Sewer: Public Sewer
- Water Source: Public
-
Fees / Taxes
- Assessed Value: $546,300
- Taxes: $6,272
- Tax Year: 2025
Similar Listings
Sold
37 Photos
Sold
42 Photos
Sold
42 Photos
Sold
38 Photos
Content © 2026 MLS Property Information Network, Inc. The information in this listing was gathered from third party resources including the seller and public records.
Listing information provided courtesy of Pailin Realty.
MLS Property Information Network, Inc. and its subscribers disclaim any and all representations or warranties as to the accuracy of this information.
