
Sold!
$515,000
4
Beds
2/1
Baths
1,697
Living Area
-
Property Description
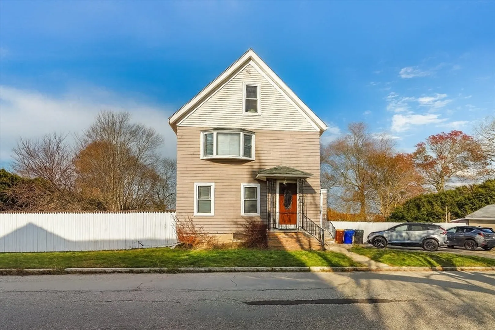
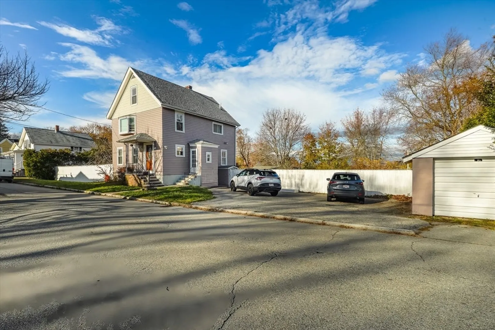
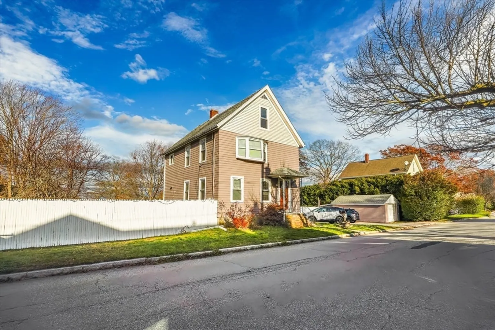
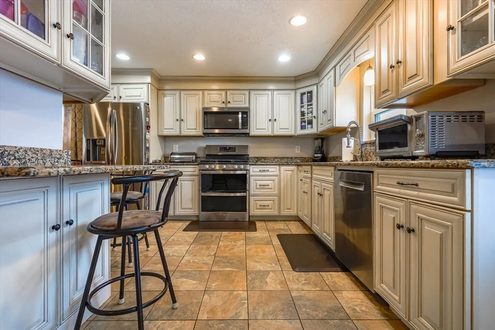
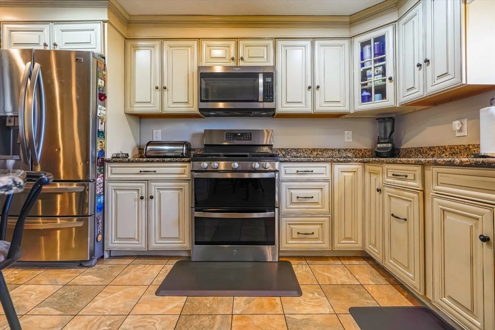
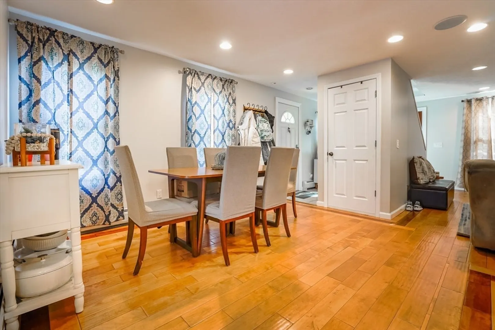
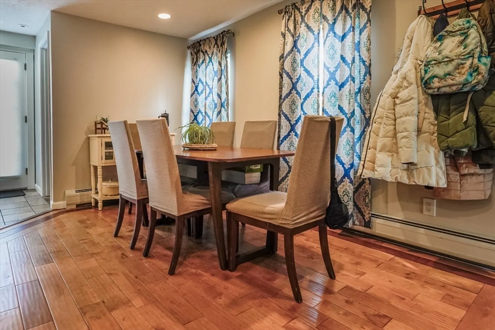
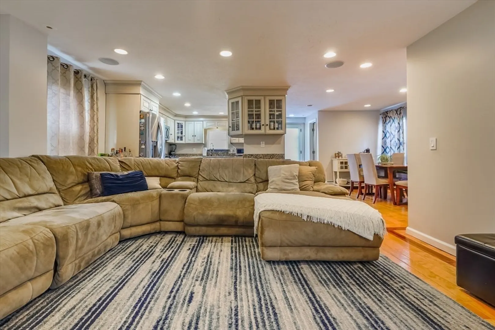
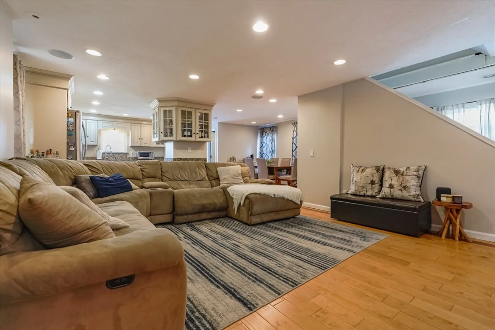
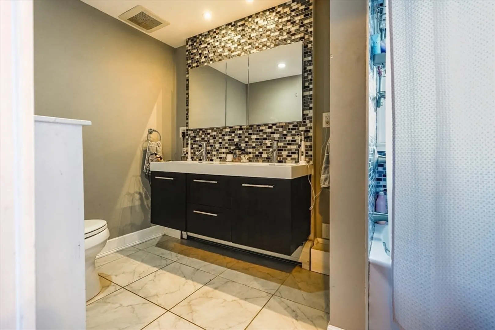
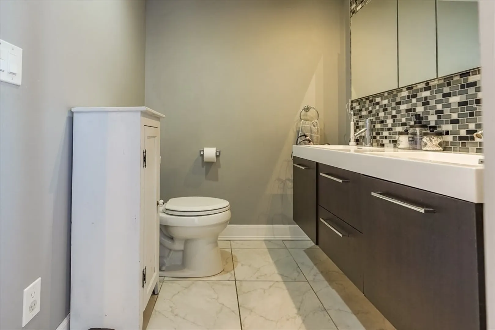
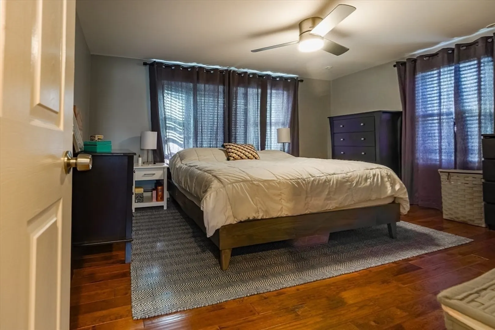
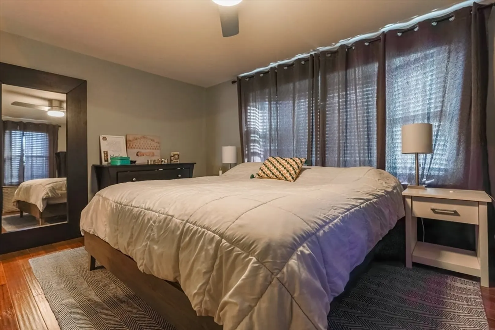
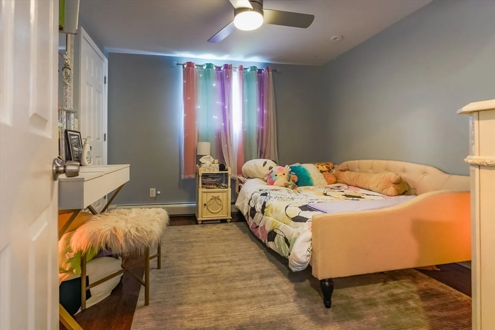
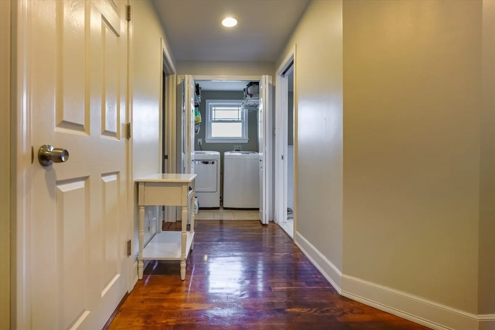
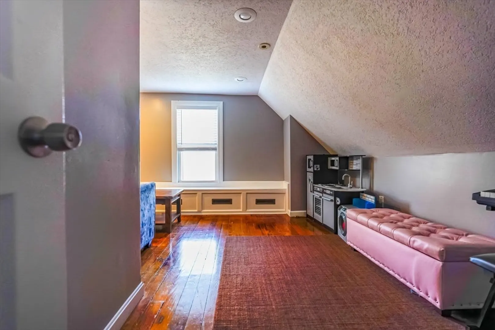
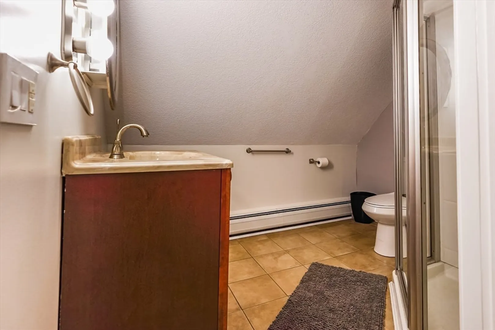
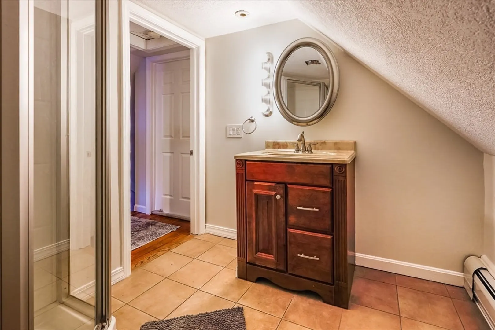
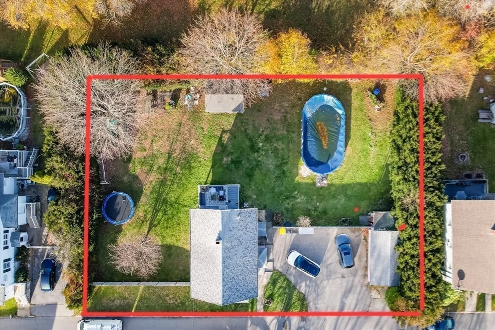
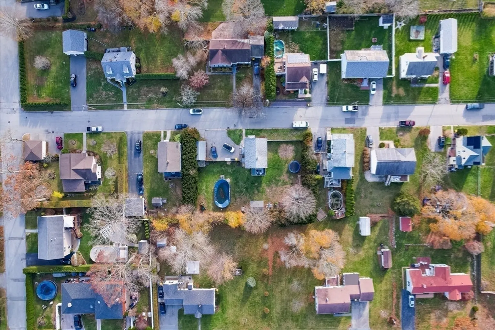
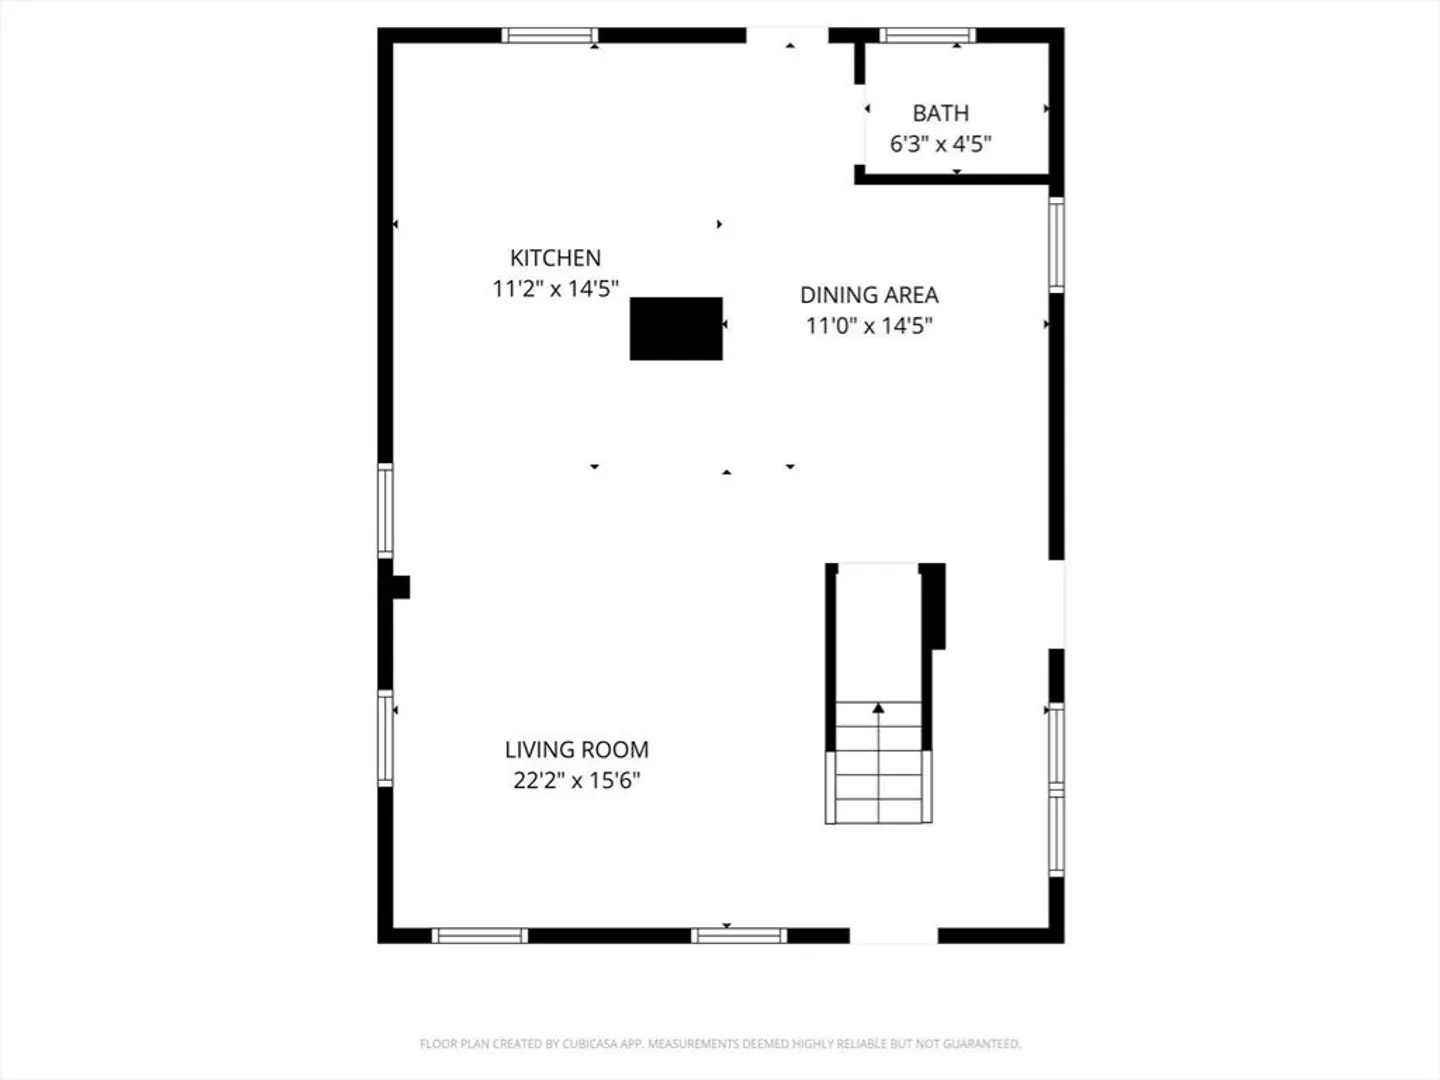
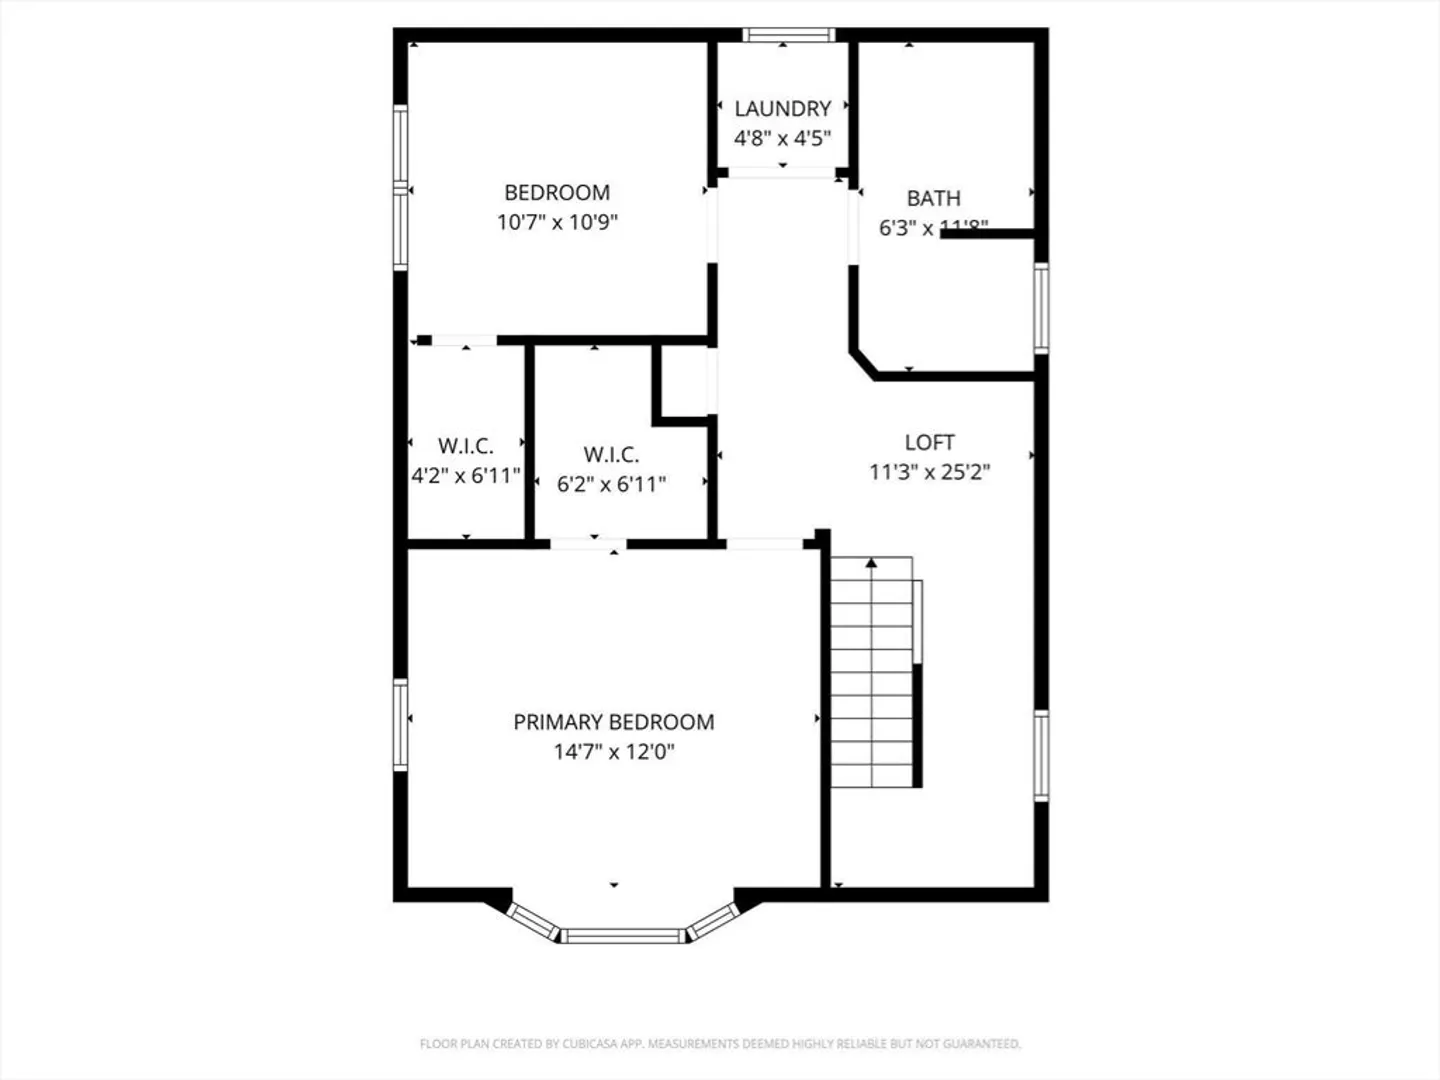
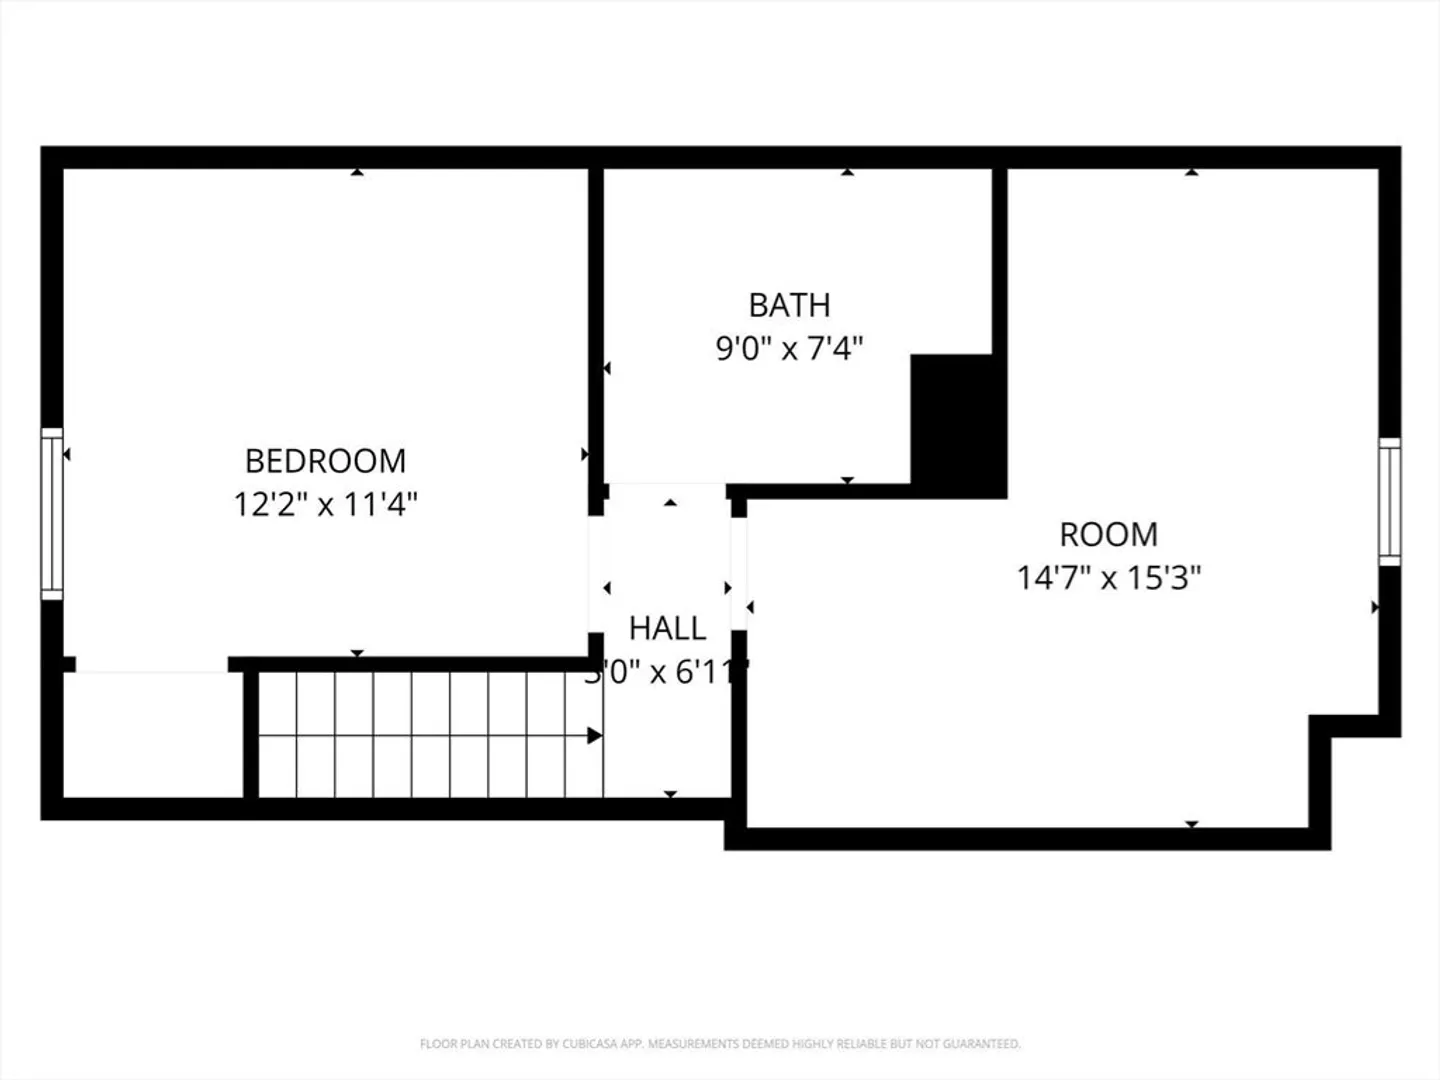
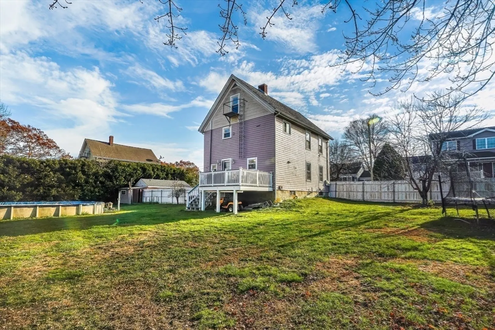
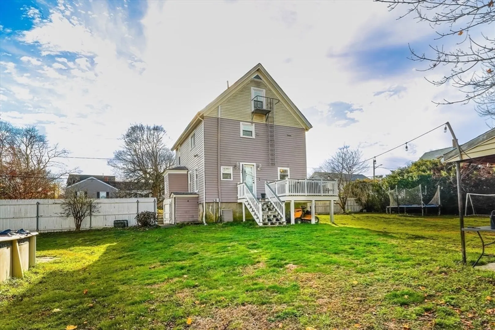
BACK DUE TO BUYERS FINANCING! Welcome to 142 Norman Street in one of the more desirable neighborhoods in Fall River. This beautiful home features 4-bedrooms, 2.5-bathrooms and offers three levels of finished living space and a freshly painted exterior. Originally used as a two-family, this home now offers the perfect single-family layout with a custom granite kitchen featuring stainless steel appliances, and a dishwasher. Enjoy central air, hardwood floors throughout, and updated electric and plumbing. The spacious, fully fenced 15,000+ sq. ft. yard includes a deck, outdoor fireplace, and above-ground pool—ideal for summer entertaining. A detached garage with a shed, ample off-street parking, and a quiet, family-friendly neighborhood completes the package. Close to local amenities, this move-in-ready home offers comfort, style, and space inside and out!
-
Highlights
- Cooling: Window Unit(s)
- Parking Spots: 5
- Property Type: Single Family Residence
- Total Rooms: 8
- Status: Closed
- Heating: Baseboard, Natural Gas
- Property Class: Residential
- Style: Colonial
- Year Built: 1940
-
Additional Details
- Basement: Full, Unfinished
- Exclusions: Refrigerator And Deep Freezer Both In The Basement Will Be Excluded.
- Foundation: Stone
- Roof: Shingle
- Year Built Details: Approximate
- Zoning: R-8
- Construction: Frame
- Exterior Features: Deck, Pool - Above Ground, Rain Gutters, Storage
- Road Frontage Type: Public
- SqFt Source: Public Record
- Year Built Source: Public Records
-
Amenities
- Community Features: Public Transportation, Shopping
- Parking Features: Detached, Paved Drive, Off Street, Paved
- Covered Parking Spaces: 1
- Pool Features: Above Ground
-
Utilities
- Sewer: Public Sewer
- Water Source: Public
-
Fees / Taxes
- Assessed Value: $365,000
- Taxes: $4,179
- Tax Year: 2025
Similar Listings
Sold
41 Photos
Sold
21 Photos
Sold
1 Photo
Sold
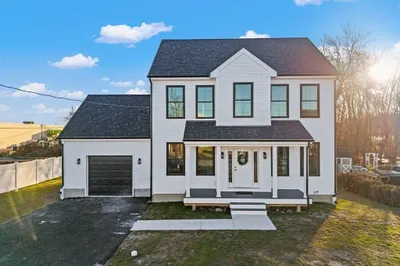
41 Photos
Content © 2026 MLS Property Information Network, Inc. The information in this listing was gathered from third party resources including the seller and public records.
Listing information provided courtesy of eXp Realty.
MLS Property Information Network, Inc. and its subscribers disclaim any and all representations or warranties as to the accuracy of this information.
