
Sold!
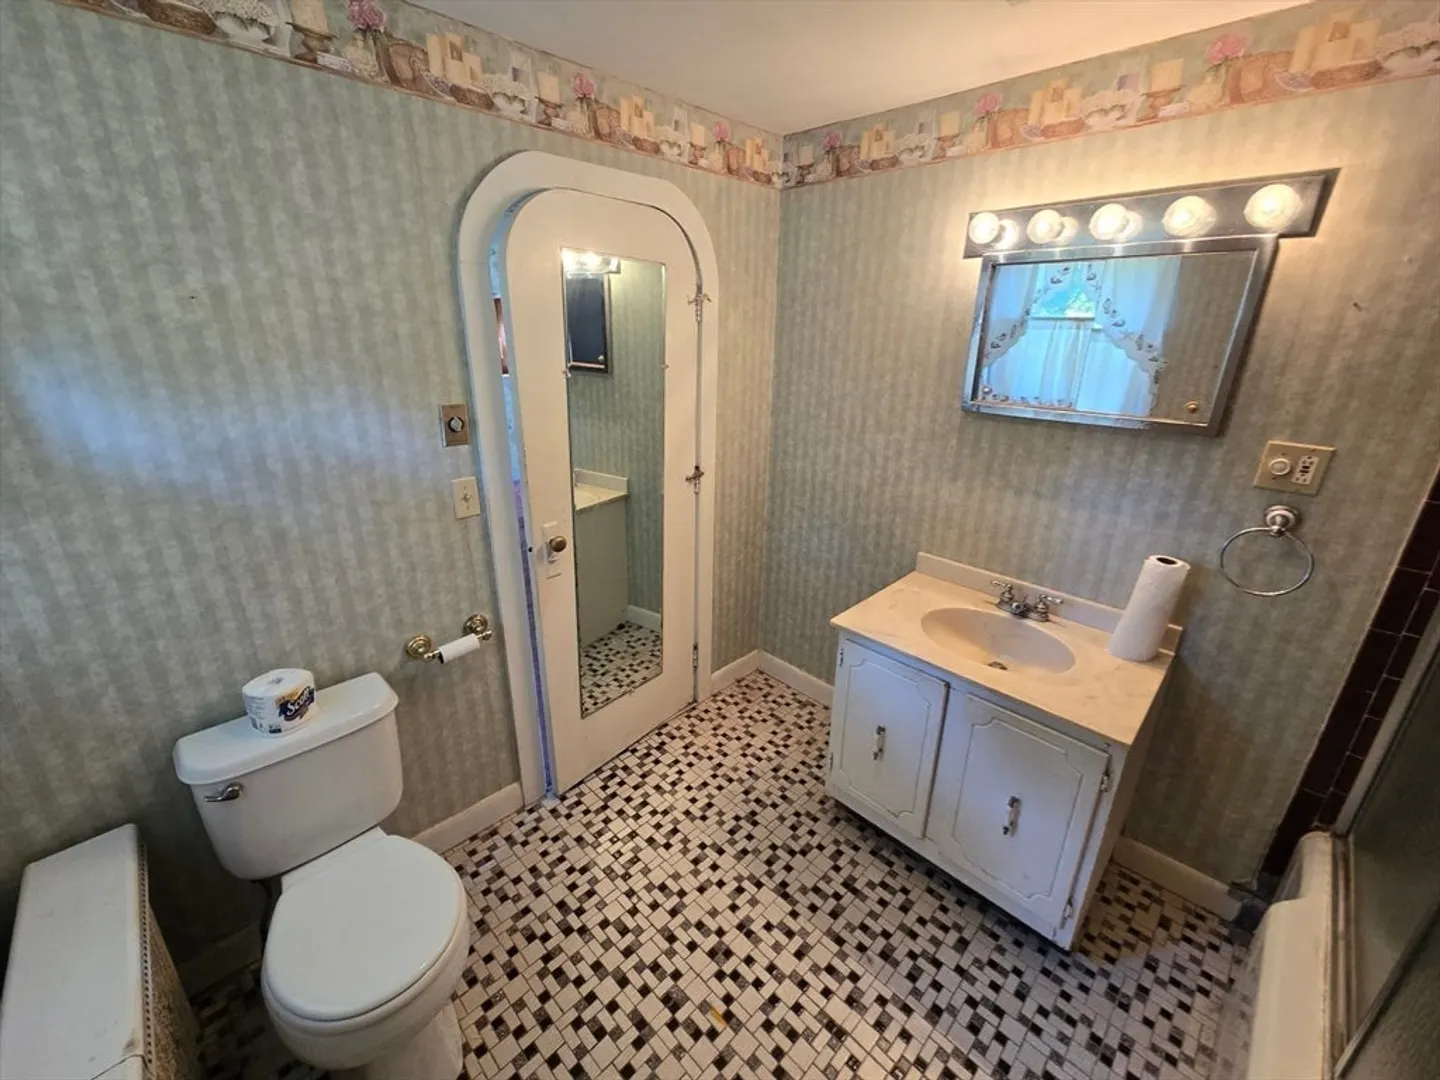
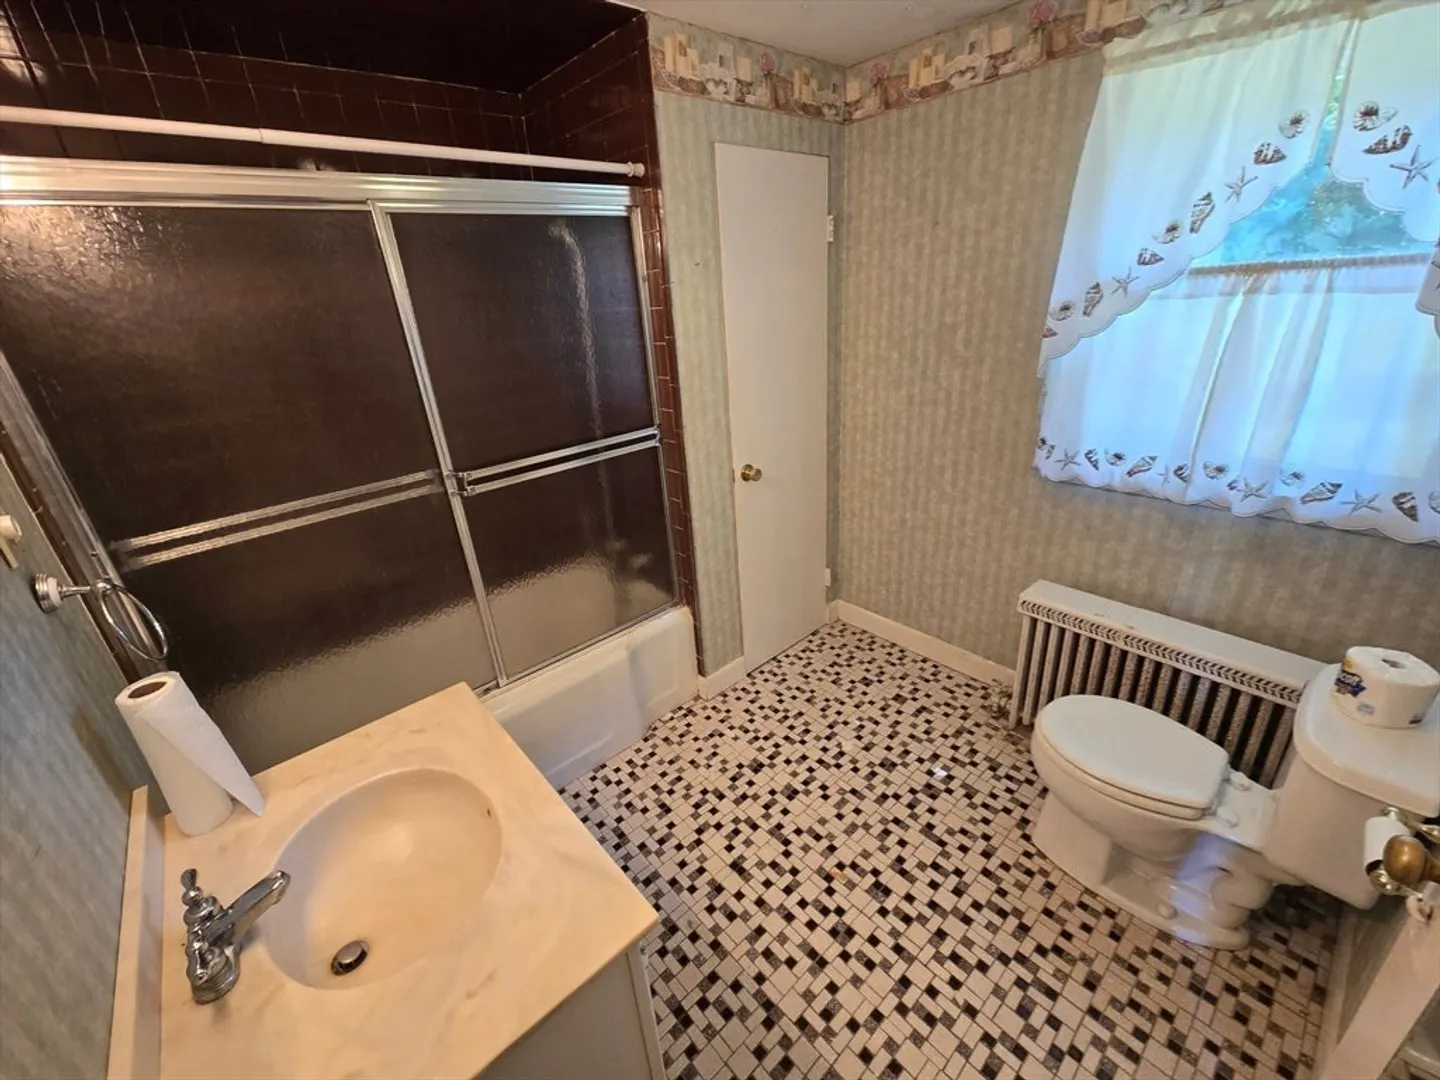
$390,000
2
Beds
1
Bath
820
Living Area
-
Property Description
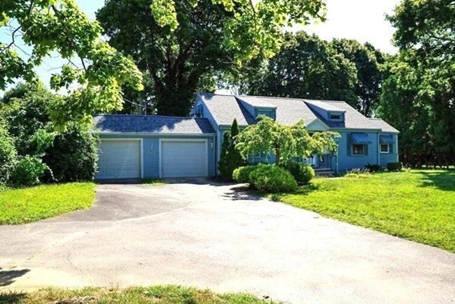
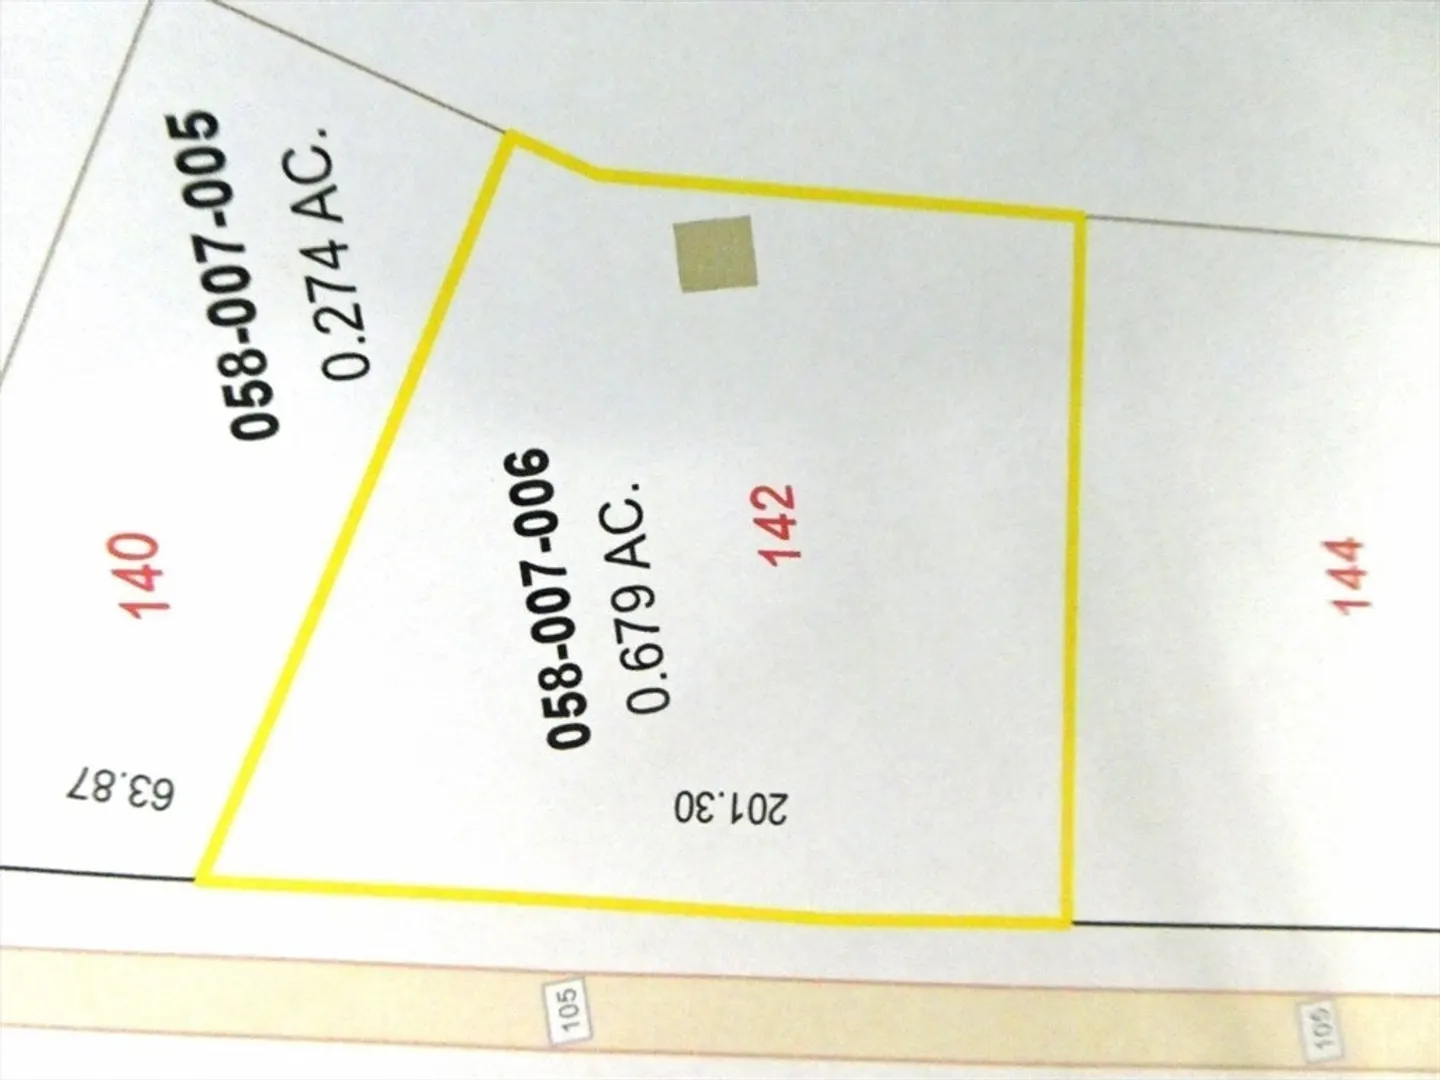
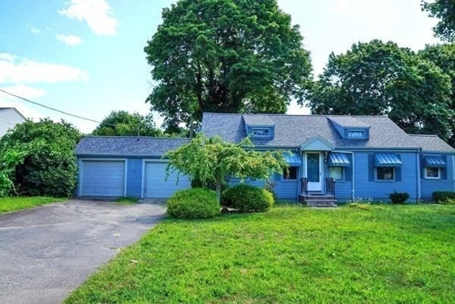
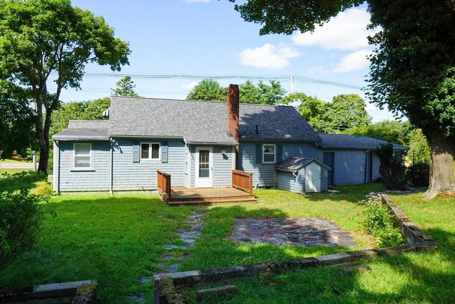
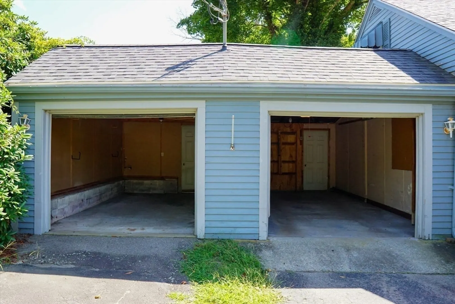
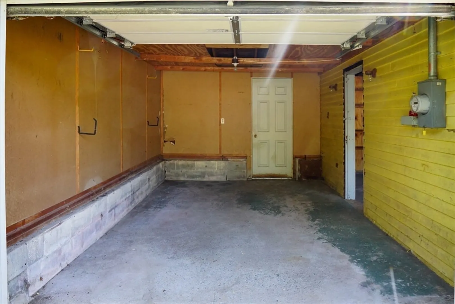
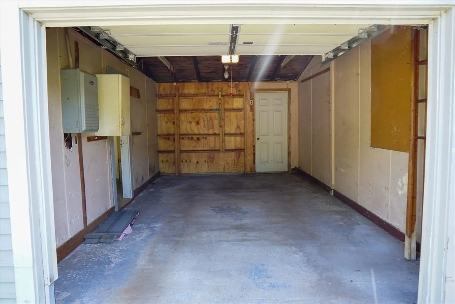
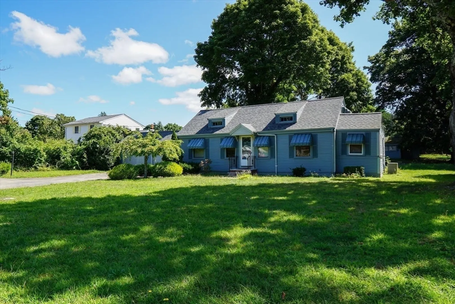
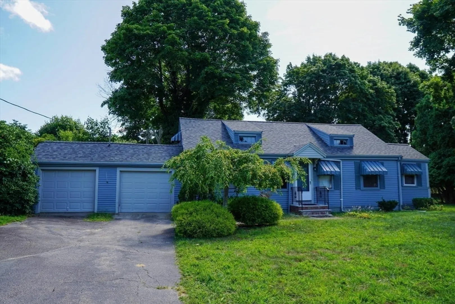
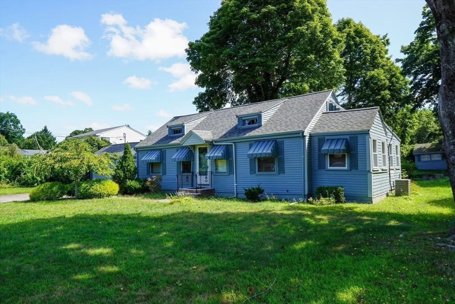
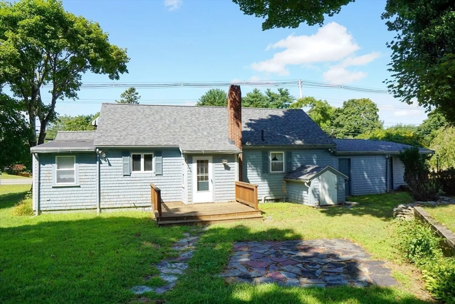
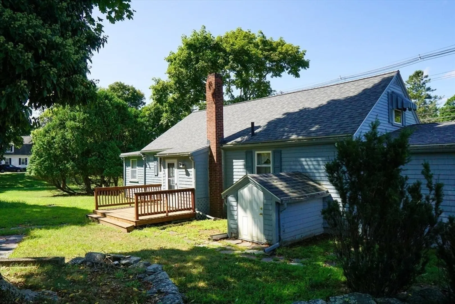
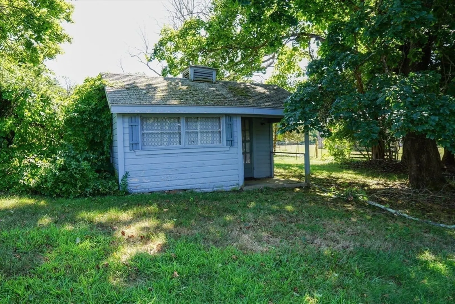
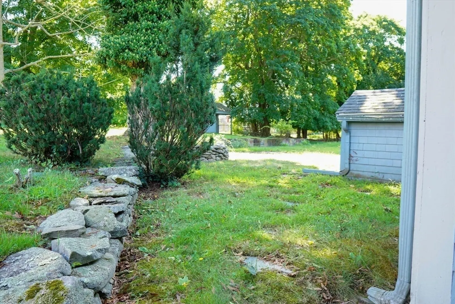
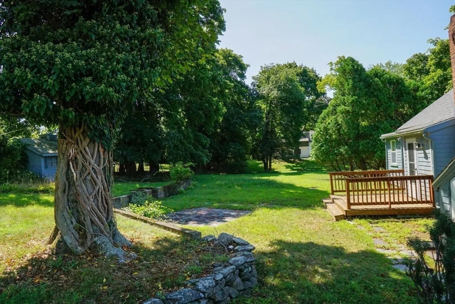
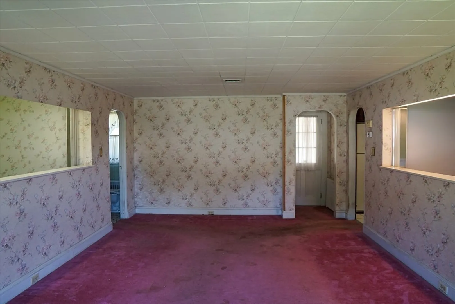
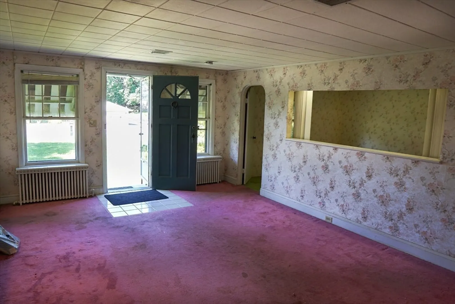
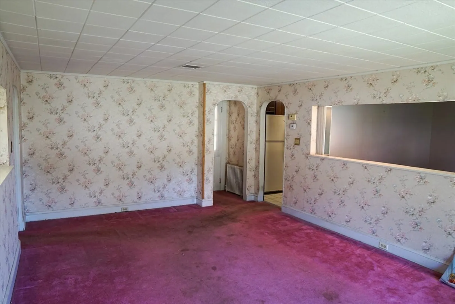
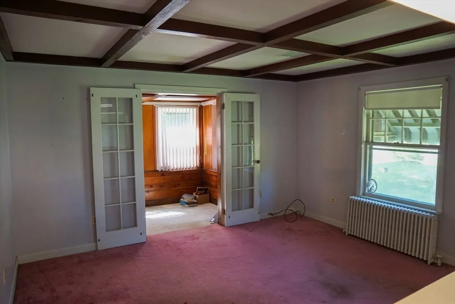
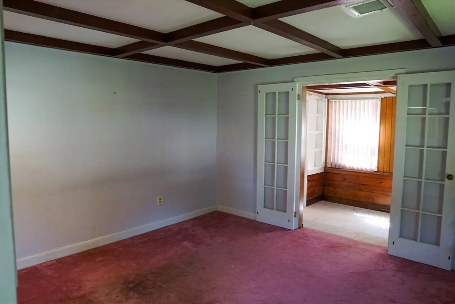
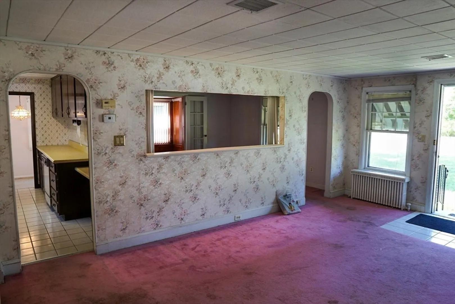
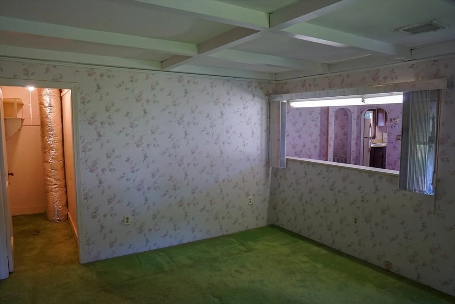
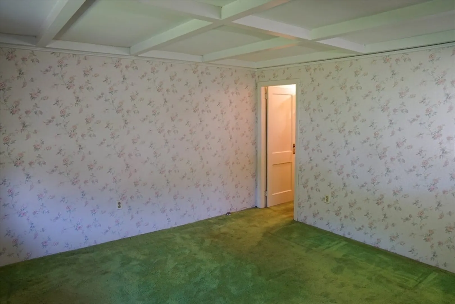
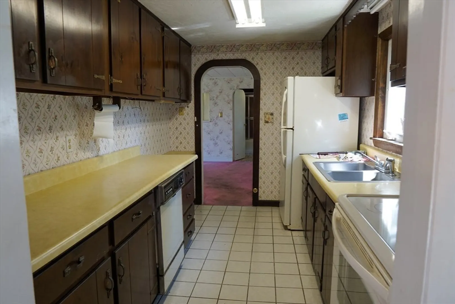
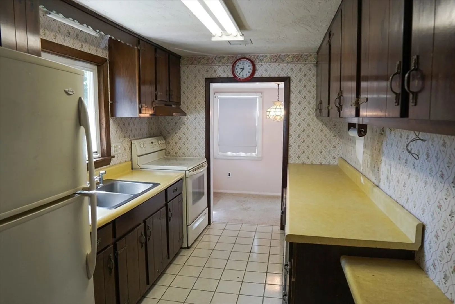
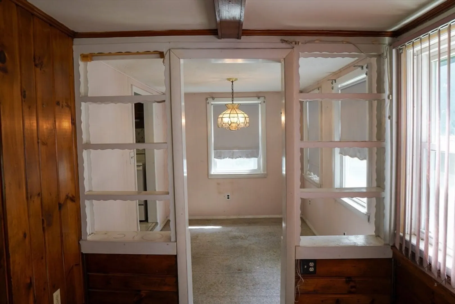
Newly Offered/Two Bedroom Straight Ranch w/22'x20' Two Bay Garage(Garage Doors Replaced), One Opener, Both Bays Have an Exterior Back Door/201' of Frontage on Main Street-Circular Drive/12'x12' Back Deck & Stone Patio; Walkway-PRIVATE Back Yard/Two Bedroom Straight Ranch w/FULL Bath(Tub)/Galley Kitchen/Separate Dining Room & Den/Mudroom/Archway(s/)Some Replacement Windows/Roof Replaced-(2019)/FULL Basement-Unfinished/100 Amp. Electric/CENTRAL AIR/Title V. Approved/List Price Reflects Work-Updates Needed/Convenient Commuting Location-Close to Highways(18, 495, 105 & 24), Lakeville Library, Elementary School, "Ted Williams Camp", "Clear Pond Park"(1.5 Miles), "Betty's Neck" Conservation Area & ONLY Two Miles to the Lakeville-Middleborough Commuter Rail!
-
Highlights
- Area: North Lakeville
- Heating: Baseboard, Oil
- Property Class: Residential
- Style: Ranch
- Year Built: 1950
- Cooling: Central Air
- Parking Spots: 6
- Property Type: Single Family Residence
- Total Rooms: 7
- Status: Closed
-
Additional Details
- Appliances: Water Heater, Range, Dishwasher, Refrigerator
- Construction: Frame
- Flooring: Tile, Vinyl, Carpet, Flooring - Wall to Wall Carpet
- Interior Features: Mud Room, Den
- Road Frontage Type: Public
- Year Built Details: Approximate
- Zoning: Residentia
- Basement: Full, Interior Entry, Bulkhead, Concrete, Unfinished
- Exterior Features: Porch - Enclosed, Deck - Wood, Patio, Rain Gutters, Storage, Stone Wall
- Foundation: Concrete Perimeter
- Lot Features: Cleared, Level
- Roof: Shingle
- Year Built Source: Public Records
-
Amenities
- Community Features: Public Transportation, Tennis Court(s), Park, Golf, Conservation Area, Highway Access, Public School, T-Station
- Parking Features: Attached, Garage Door Opener, Storage, Paved Drive, Off Street, Paved
- Covered Parking Spaces: 2
- Waterfront Features: Beach Front, Lake/Pond, 1 to 2 Mile To Beach, Beach Ownership(Public)
-
Utilities
- Electric: Circuit Breakers, 100 Amp Service
- Water Source: Private
- Sewer: Private Sewer
-
Fees / Taxes
- Assessed Value: $345,300
- Compensation Based On: Net Sale Price
- Taxes: $3,643
- Buyer Agent Compensation: 1%
- Tax Year: 2024
Similar Listings
Sold
19 Photos
Sold
17 Photos
Sold
31 Photos
Sold
16 Photos
Content © 2026 MLS Property Information Network, Inc. The information in this listing was gathered from third party resources including the seller and public records.
Listing information provided courtesy of Tarantino Real Estate.
MLS Property Information Network, Inc. and its subscribers disclaim any and all representations or warranties as to the accuracy of this information.
