
142 Main St #4
$529,000
2
Beds
1/1
Bath
929
Sqft
- Request Info
- Call
- Save
-
More
- Mortgage Calculator

Property Tools
$529,000
2
Beds
1/1
Bath
929
Living Area
-
Property Description
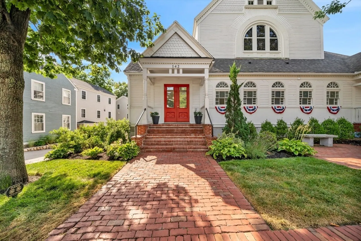
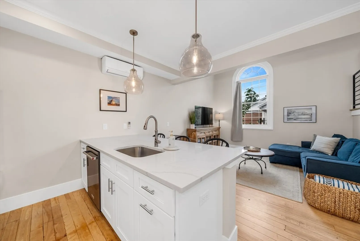
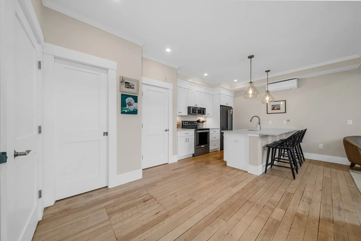
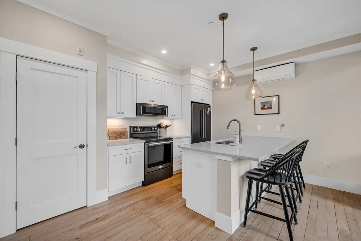
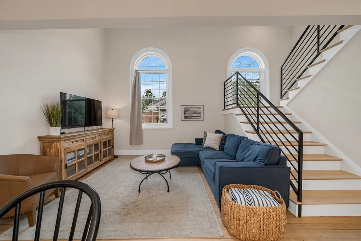
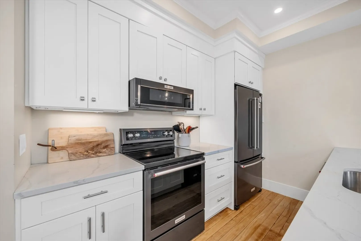
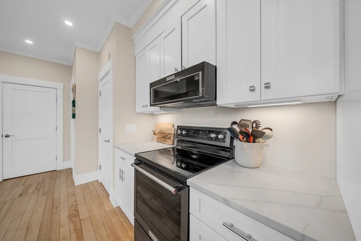
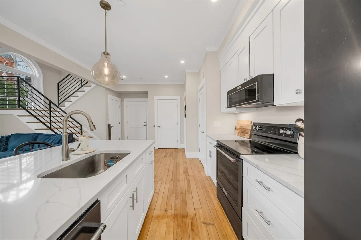
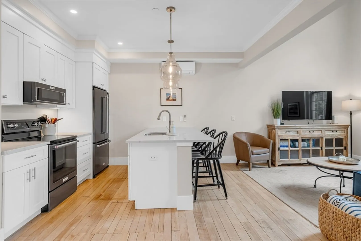
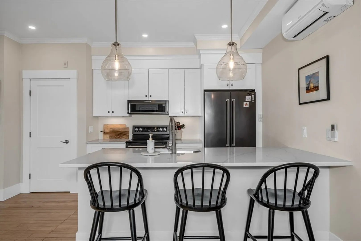
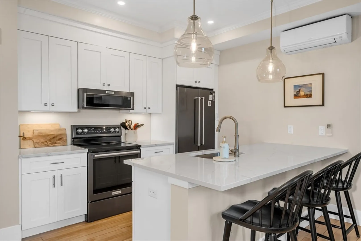
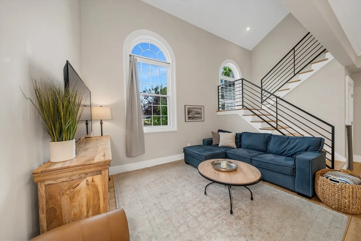
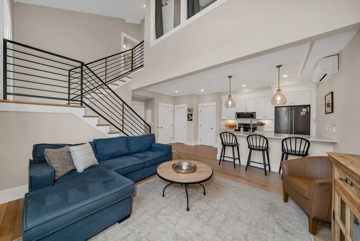
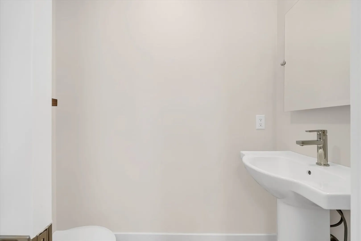
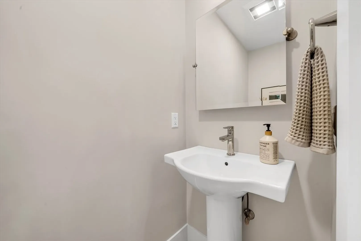
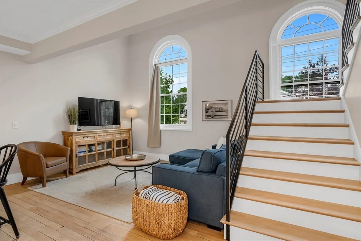
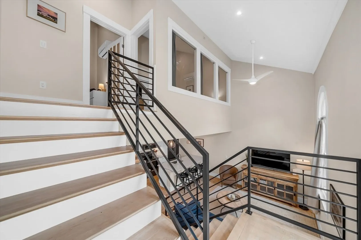
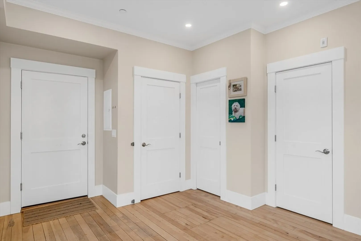
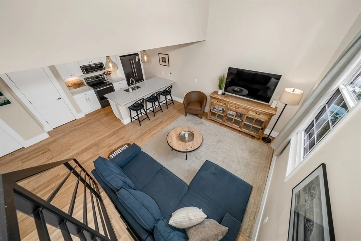
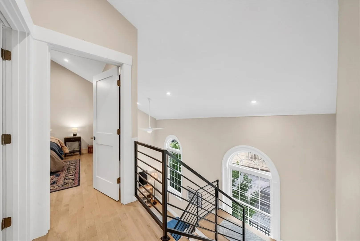
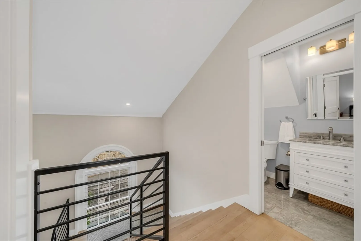
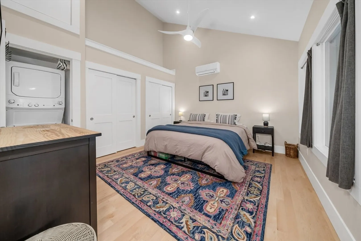
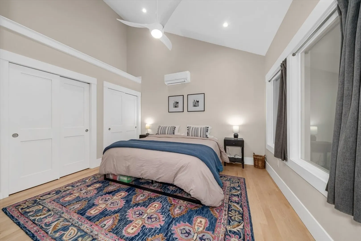
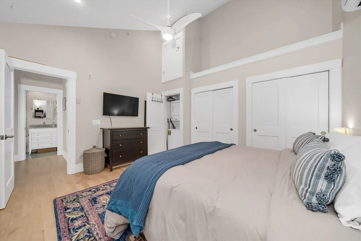
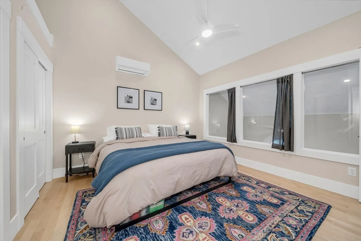
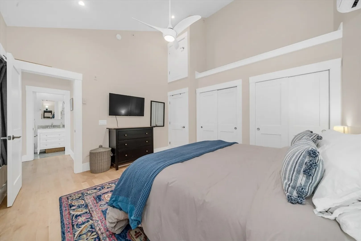
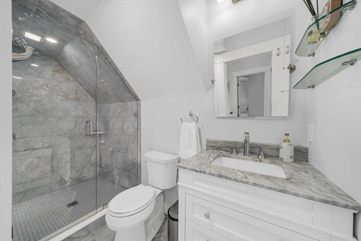
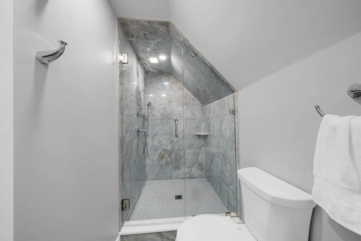
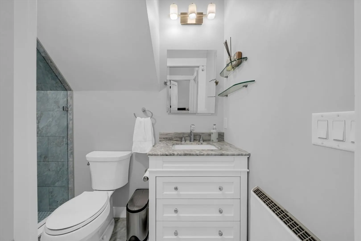
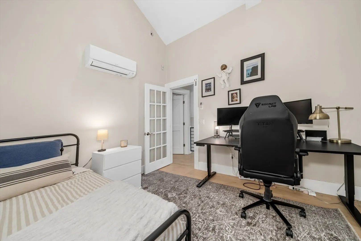
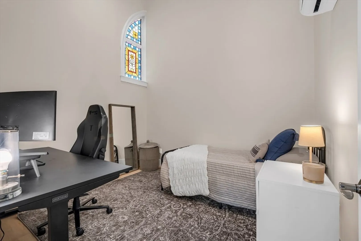
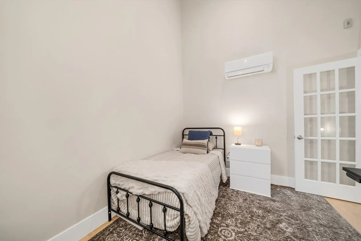
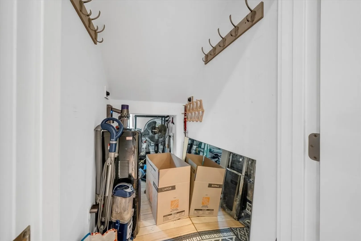
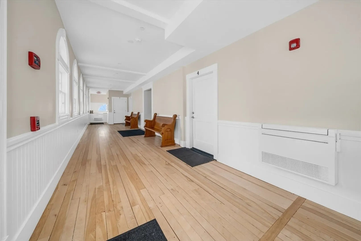
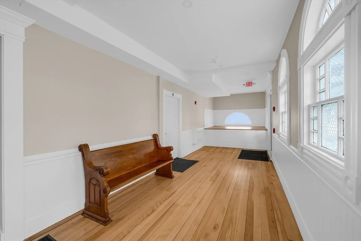
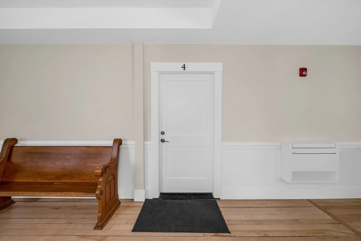
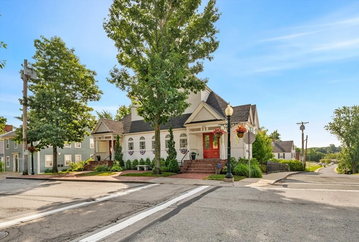
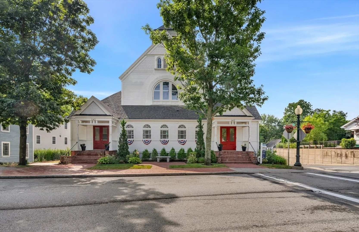
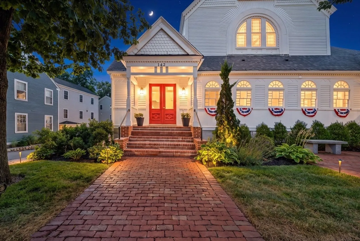
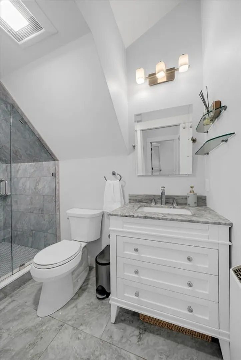
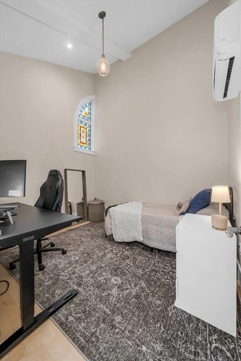
Set inside a historic church thoughtfully converted into just 12 unique residences in 2022, this one-of-a-kind condo seamlessly blends original character with modern updates. Featuring 1 bedroom plus a flexible second-floor space perfect as a guest bedroom, home office, or bonus room, this home offers a layout that adapts to your lifestyle. Beautiful hardwood floors run throughout, while a stunning stained glass window creates a truly unique office space. Expansive windows spanning two levels flood the home with natural light, highlighting the thoughtful renovation and architectural details at every turn. The tiled walk-in shower, 1.5 baths, and three storage closets on the main level provide a level of functionality and storage that's hard to find in condo living. Located in the heart of downtown Amesbury, with two deeded parking spaces, you'll enjoy restaurants, breweries, shopping, and everything the city has to offer just outside your door.
-
Highlights
- Cooling: Heat Pump
- HOA Fee: $253
- Property Class: Residential
- Stories: 2
- Unit Number: 4
- Status: Active
- Heating: Heat Pump
- Parking Spots: 2
- Property Type: Condominium
- Total Rooms: 3
- Year Built: 1887
-
Additional Details
- Basement: N
- Pets Allowed: Yes
- SqFt Source: Master Deed
- Year Built Details: Actual, Renovated Since
- Year Converted: 2022
- Flooring: Wood, Tile
- Roof: Shingle, Rubber
- Total Number of Units: 12
- Year Built Source: Builder
- Zoning: residentia
-
Amenities
- Community Features: Public Transportation, Shopping, Park, Walk/Jog Trails, Bike Path, Highway Access, Public School
- Parking Features: Off Street, Assigned
-
Utilities
- Sewer: Public Sewer
- Water Source: Public
-
Fees / Taxes
- Assessed Value: $454,800
- HOA Fee Includes: Water, Sewer, Insurance, Maintenance Structure, Maintenance Grounds, Snow Removal, Trash
- Taxes: $6,845
- HOA Fee Frequency: Monthly
- Tax Year: 2026
Similar Listings
Content © 2026 MLS Property Information Network, Inc. The information in this listing was gathered from third party resources including the seller and public records.
Listing information provided courtesy of RE/MAX Bentley's.
MLS Property Information Network, Inc. and its subscribers disclaim any and all representations or warranties as to the accuracy of this information.