
Sold!
$388,000
3
Beds
2
Baths
1,900
Living Area
-
Property Description
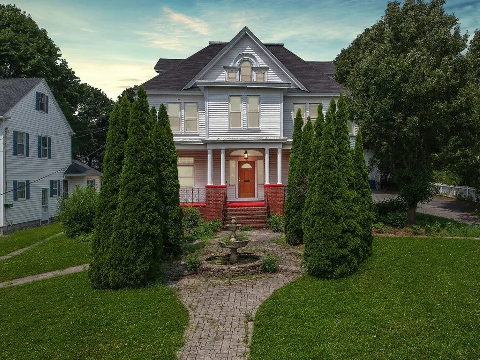
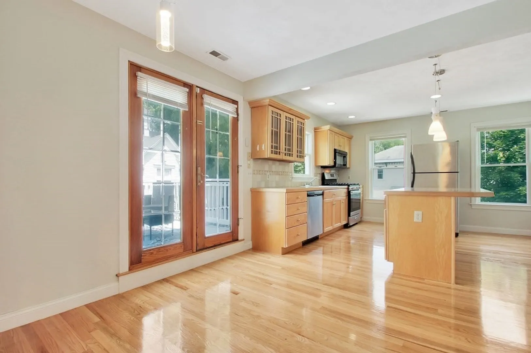
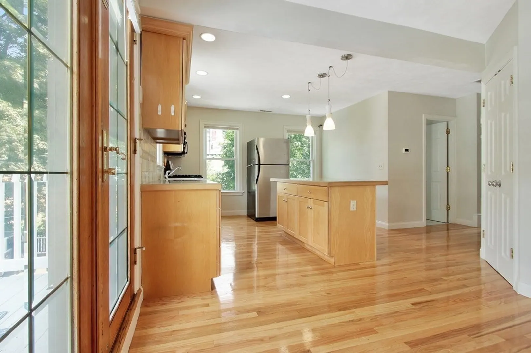
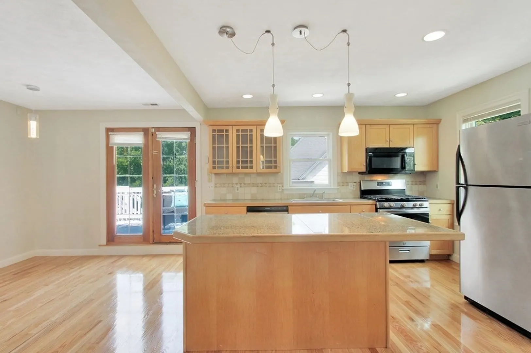
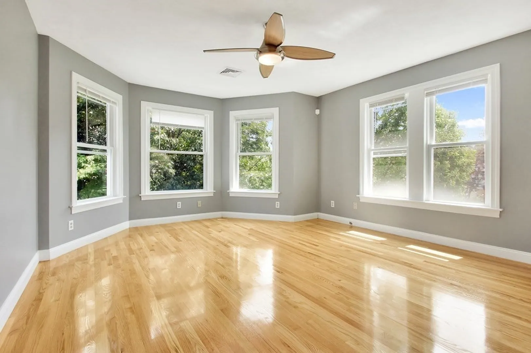
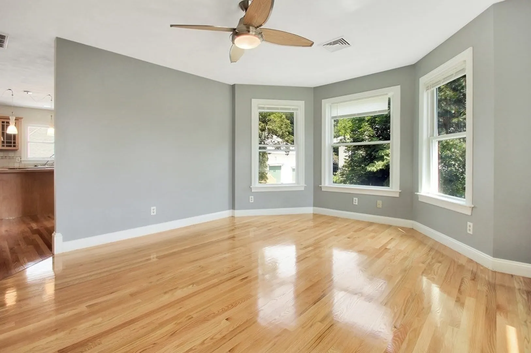
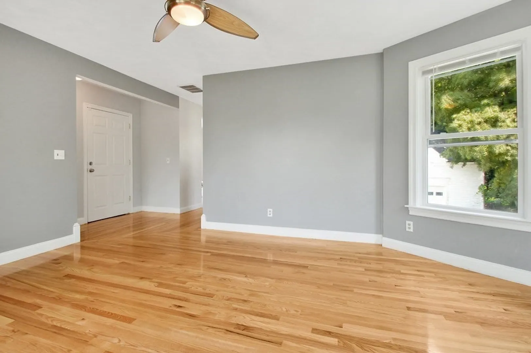
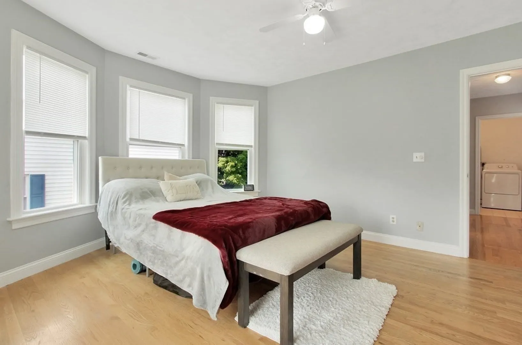
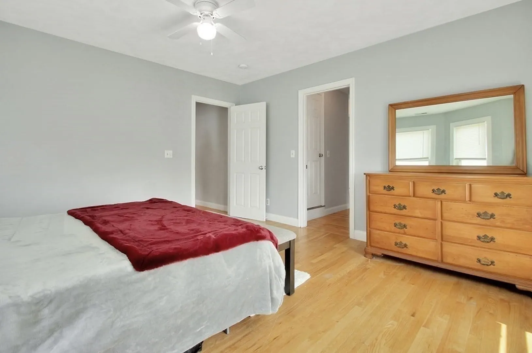
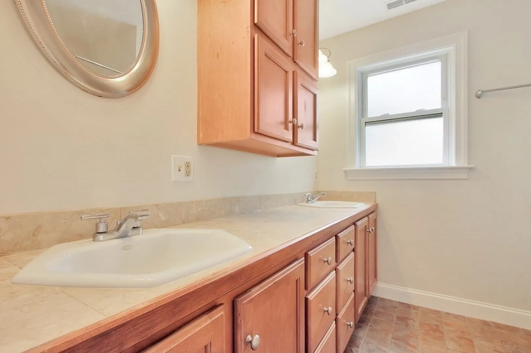
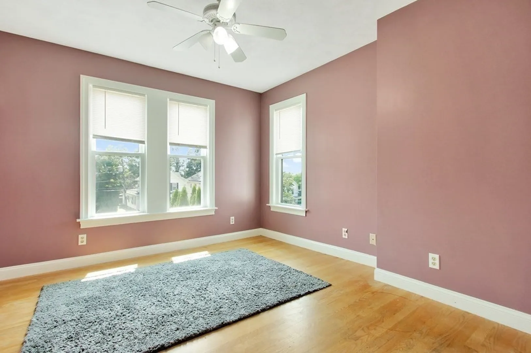
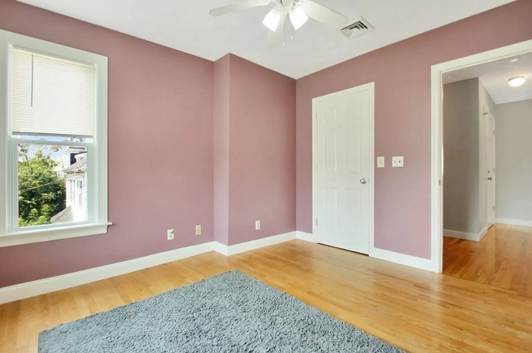
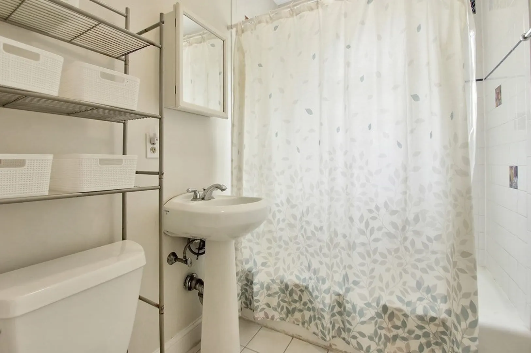
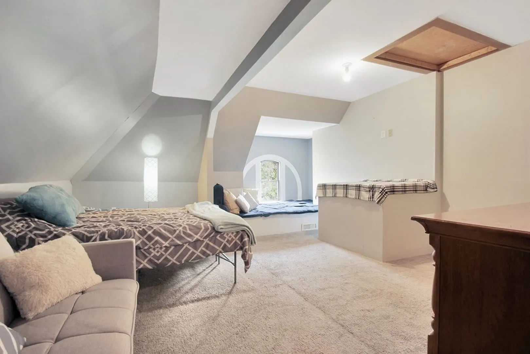
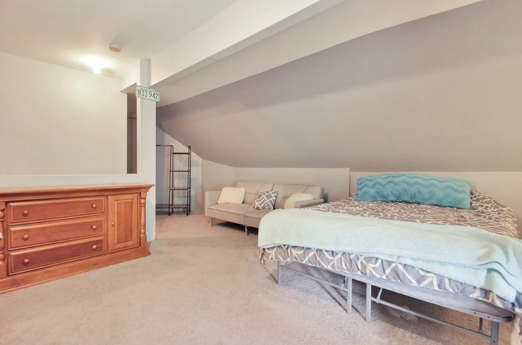
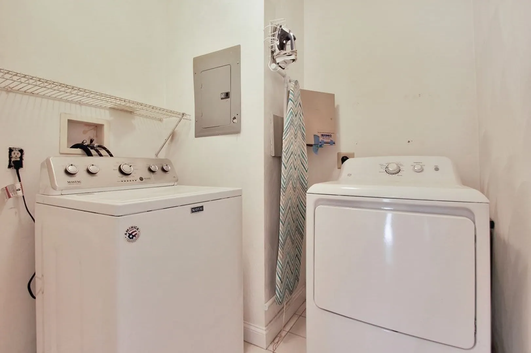
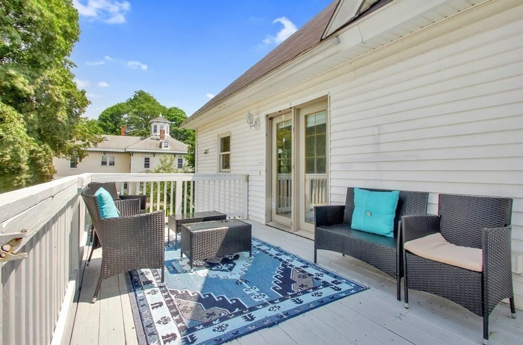
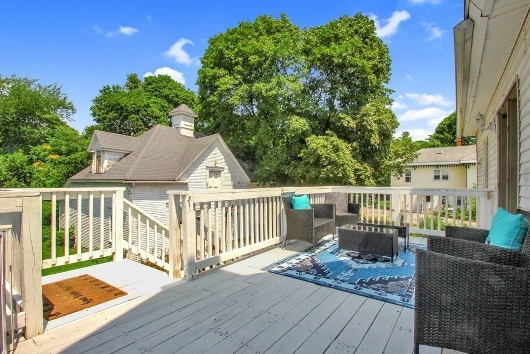
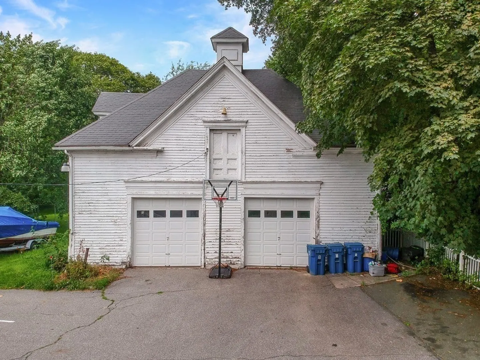
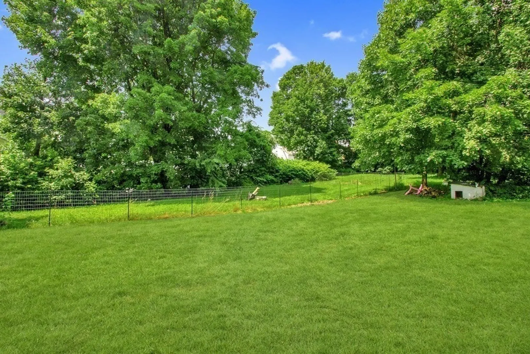
One of a kind stately converted mansion set in historic Prospect Hill. Enjoy fine period details like milled woodwork and gleaming hardwood floors. This unique 3 unit compound offers a large yard area and ample greenspace, plus the added bonus of a ½ a two story barn/garage. Move in ready recently updated Condo. Granite kitchen and stainless steel appliances 1900 sq. ft. with 3 bedrooms and 2 full baths. Primary suite has a walk-in closet. Laundry room. Oversized back deck plus a bonus finished attic space that is a must see. 4 car garage. This condo is perfect for those seeking serenity in a great urban city.
-
Highlights
- Building Name: East Haverhill Street, 140-142 Condo
- Heating: Central
- Parking Spots: 5
- Property Type: Condominium
- Total Rooms: 9
- Year Built: 1930
- Cooling: Central Air
- HOA Fee: $340
- Property Class: Residential
- Stories: 2
- Unit Number: 2
- Status: Closed
-
Additional Details
- Appliances: Range, Dishwasher, Disposal, Microwave, Refrigerator, Washer, Dryer, Plumbed For Ice Maker
- Construction: Frame
- Flooring: Tile, Carpet, Hardwood
- Pets Allowed: Yes
- SqFt Source: Owner
- Year Built Details: Certified Historic
- Year Converted: 2003
- Basement: Y
- Exterior Features: Deck - Wood, Patio
- Interior Features: Bonus Room, Walk-up Attic, Internet Available - Unknown
- Roof: Shingle
- Total Number of Units: 3
- Year Built Source: Public Records
- Zoning: Res
-
Amenities
- Community Features: Shopping, Park, Medical Facility, Highway Access, Public School, T-Station
- Parking Features: Detached, Barn, Off Street
- Covered Parking Spaces: 4
-
Utilities
- Electric: Circuit Breakers
- Water Source: Public
- Sewer: Public Sewer
-
Fees / Taxes
- Assessed Value: $142,700
- HOA Fee Includes: Water, Sewer, Insurance, Maintenance Grounds, Snow Removal
- Taxes: $1,450
- HOA Fee Frequency: Monthly
- Tax Year: 2023
Similar Listings

Sold
42 Photos
Sold
37 Photos
Sold
35 Photos
Sold
29 Photos
Content © 2026 MLS Property Information Network, Inc. The information in this listing was gathered from third party resources including the seller and public records.
Listing information provided courtesy of Century 21 North East.
MLS Property Information Network, Inc. and its subscribers disclaim any and all representations or warranties as to the accuracy of this information.
