
Sold!
$555,000
9
Beds
3
Baths
2,720
Living Area
-
Property Description
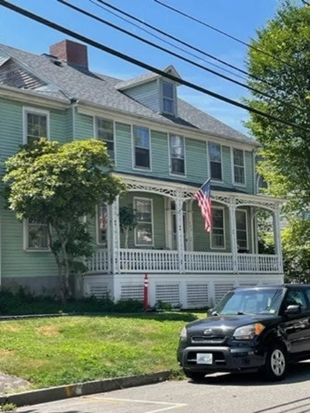
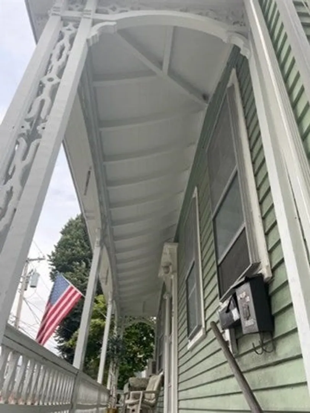
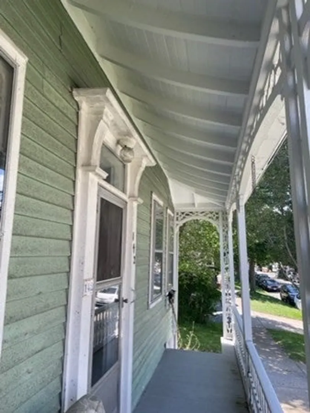
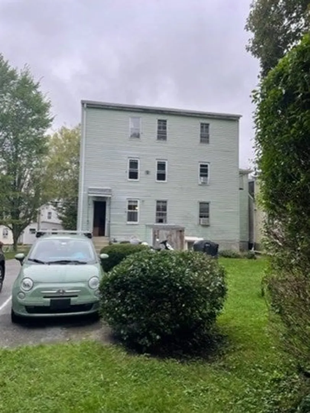
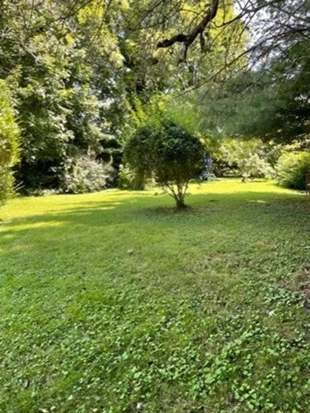
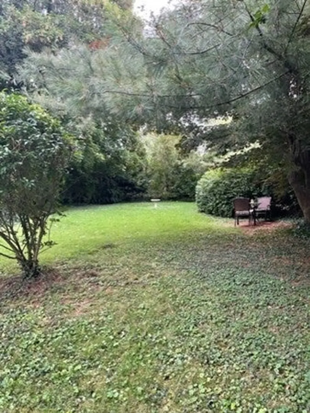
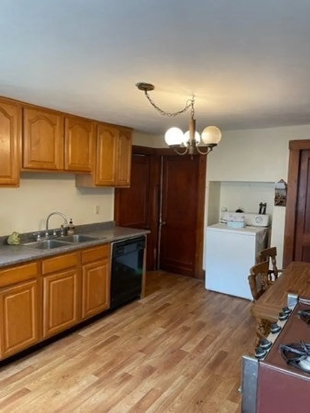
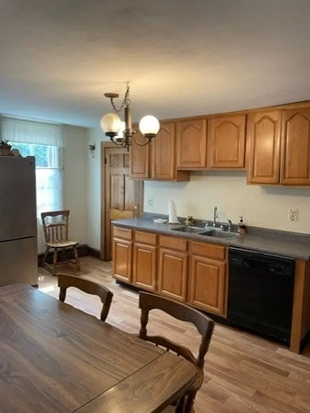
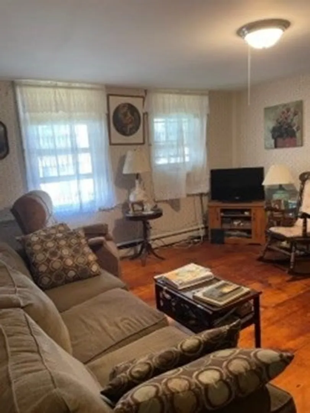
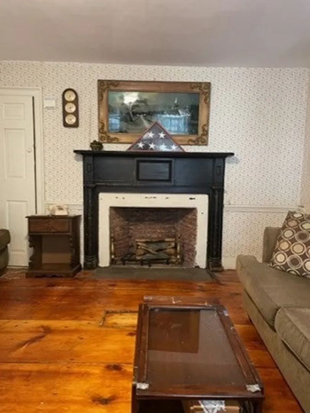
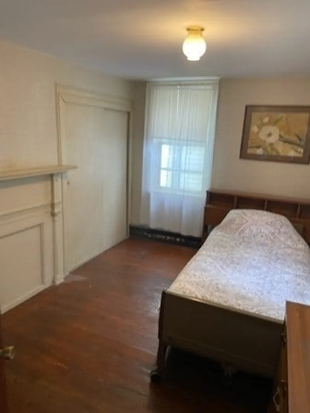
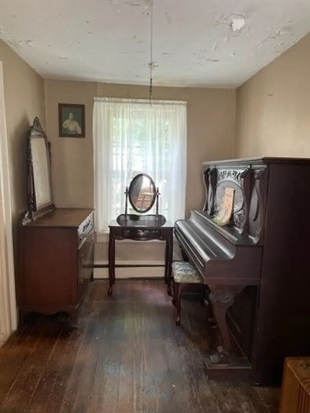
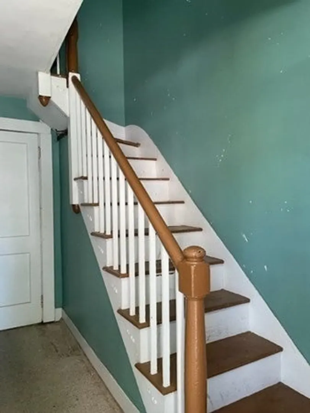
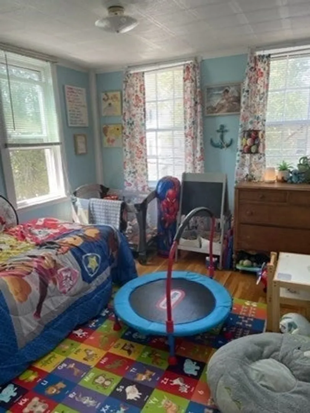
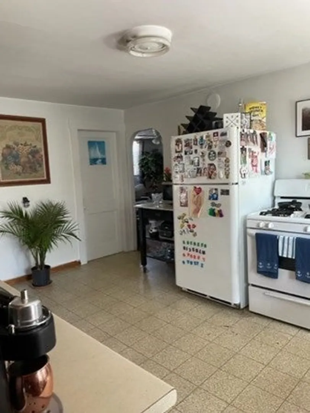
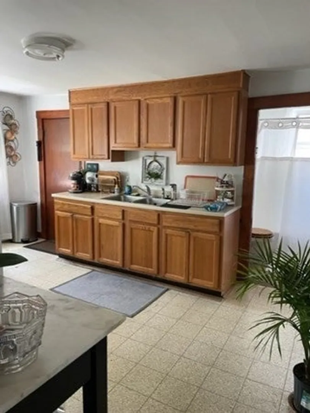
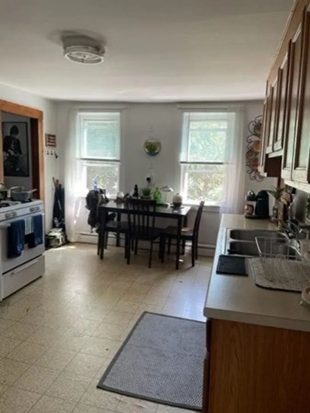
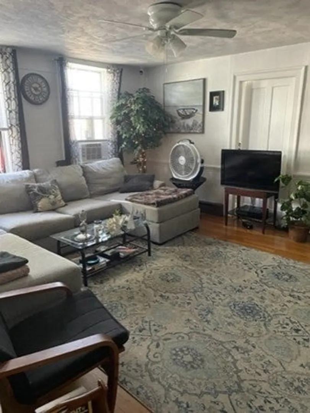
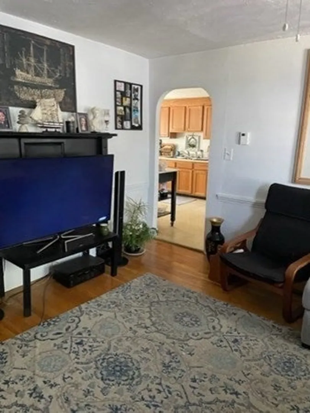
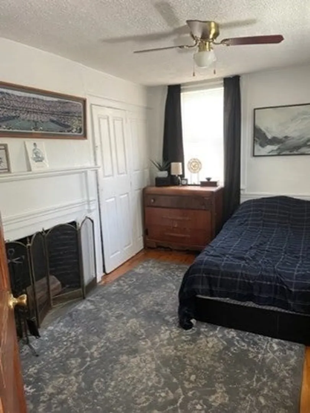
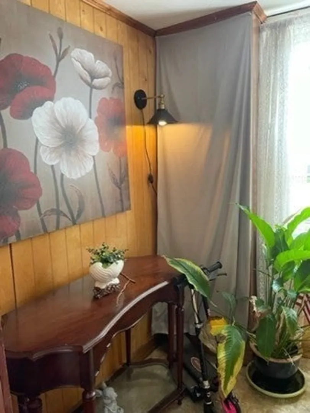
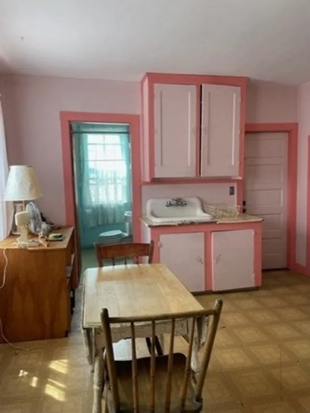
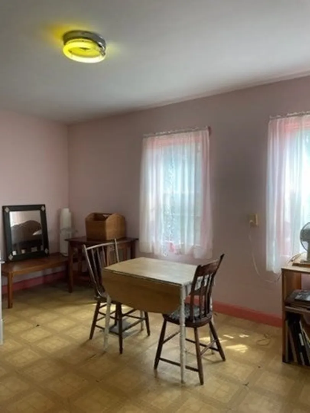
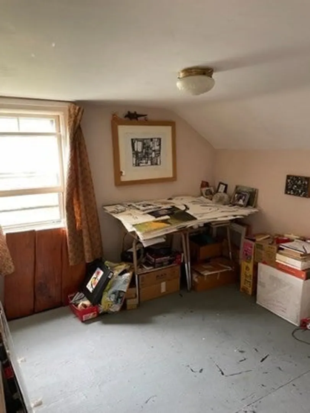
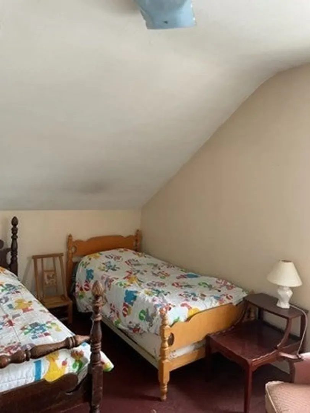
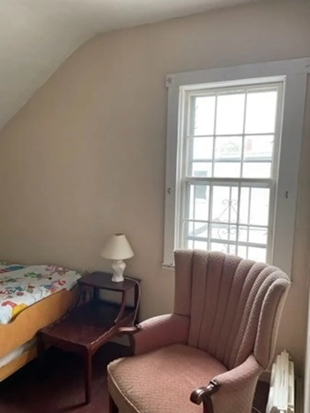
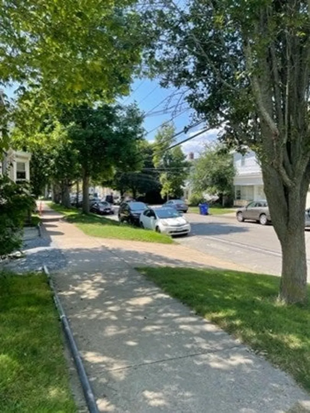
WELCOME TO 142 BRADFORD STREET, BRISTOL.... THE HOME IS A THREE FAMILY COLONIAL HAS FRONT PORCH WITH UNIQUE CEILING DESIGN AND HAS RECENTLY BEEN RENOVATED. NESTLED ON A GENEROUS 11,300 SF LOT. PLENTY OF ROOM TO ADD A 1-2 CAR GARAGE. FIRST FLOOR UNIT IS VERY SPACIOUS. IT HAS 2 BEDROOMS, OFFICE/DEN, LIV, KIT. WIDE PLANK FLOOR BOARDS ARE REFINISHED. UNIT NEEDS SOME TLC & UPGRADES. SECOND FLOOR, A LIGHT & BRIGHT SPACIOUS 2 BEDROOMS, OFFICE/DEN, LIV, KIT WITH MANY UPGRADES.REFINISHED WIDE PLANK FLOORS, SOME NEW VINYL WINDOWS. TENANT'S RENT INCLUDES HEAT.. THIRD FLOOR, BRIGHT UNIT WITH 3 BEDROOMS, LIV, KIT. GAS ON GAS STOVE. NEEDS WORK. NEW ROOF 2017 & 2022 NEW HOT WATER TANK AND 2015 NEW OIL TANK. 3 ELECTRIC METERS. THIS COLONIAL STYLE MULTIFAMILY WOULD BE A GREAT INVESTMENT PROPERTY. SHORT WALK TO BRISTOL HISTORIC DOWNTOWN TO ENJOY ALL THE SHOPS, RESTAURANTS AND BIKE PATH
-
Highlights
- Cooling: Unit 1(None), Unit 2(None), Unit 3(None)
- Parking Spots: 3
- Property Type: 3 Family - 3 Units Up/Down
- Year Built: 1860
- Heating: Unit 1(Oil), Unit 2(Hot Water Baseboard, Oil), Unit 3(Gas, Other (See Remarks))
- Property Class: Residential Income
- Total Rooms: 15
- Status: Closed
-
Additional Details
- Appliances: Unit 1(Range, Dishwasher, Refrigerator, Washer), Unit 2(Range, Dishwasher, Refrigerator), Unit 3(Range, Refrigerator), Utility Connections for Gas Range, Utility Connections for Gas Oven
- Construction: Frame
- Fireplaces: 4
- Foundation: Stone
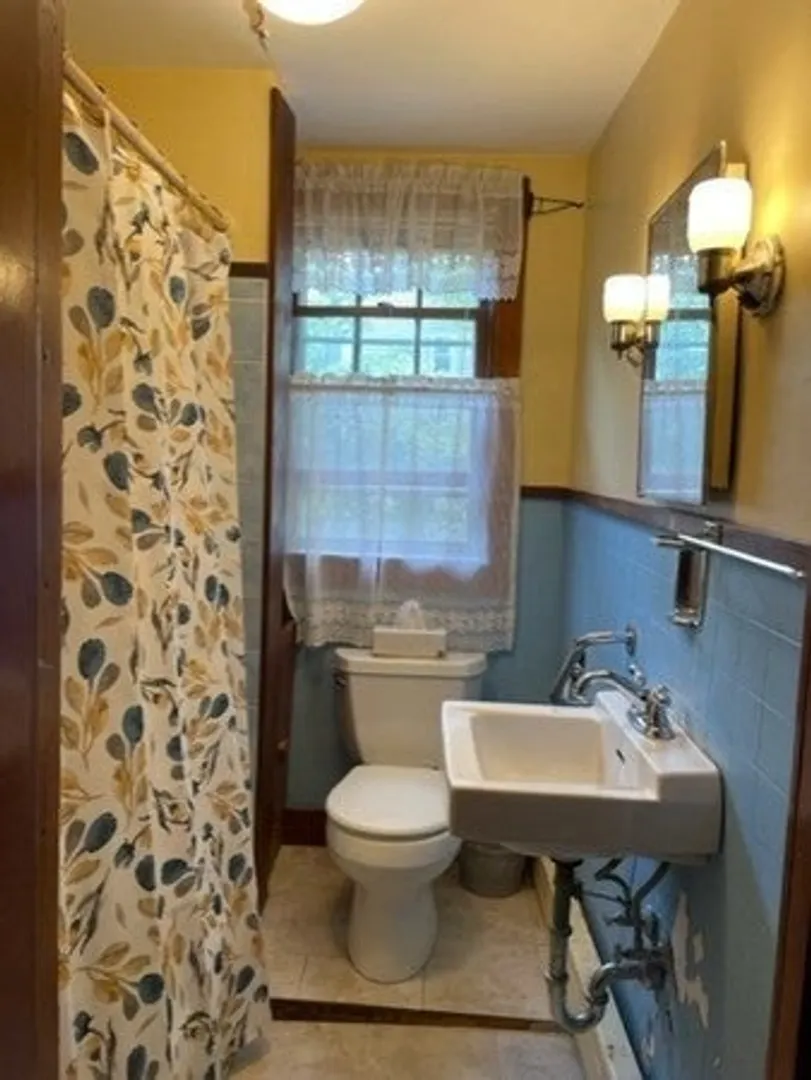
- Interior Features: Unit 1(Ceiling Fans, Bathroom With Tub & Shower), Unit 2(Ceiling Fans, Storage), Unit 3(Bathroom with Shower Stall, Bathroom With Tub), Unit 1 Rooms(Living Room, Kitchen, Office/Den), Unit 2 Rooms(Living Room, Kitchen, Office/Den), Unit 3 Rooms(Living Room, Kitchen)
- Roof: Shingle, Rubber
- Year Built Details: Actual
- Zoning: Lb
- Basement: Full, Walk-Out Access, Bulkhead, Dirt Floor, Concrete
- Exterior Features: Porch
- Flooring: Wood, Vinyl, Hardwood, Unit 1(undefined), Unit 2(Hardwood Floors), Unit 3(Wood Flooring)
- Foundation Area: 896
- Road Frontage Type: Public
- Total Number of Units: 3
- Year Built Source: Public Records
-
Amenities
- Community Features: Sidewalks
- Parking Features: Paved Drive, Off Street
-
Utilities
- Electric: Fuses, 60 Amps/Less, Knob & Tube Wiring
- Water Source: Public
- Sewer: Public Sewer
-
Fees / Taxes
- Assessed Value: $454,200
- Compensation Based On: Net Sale Price
- Tax Year: 2023
- Total Rent: $1,200
- Buyer Agent Compensation: 2%%
- Rental Fee Includes: Unit 1(Heat), Unit 2(Heat)
- Taxes: $7,886
Similar Listings
Sold
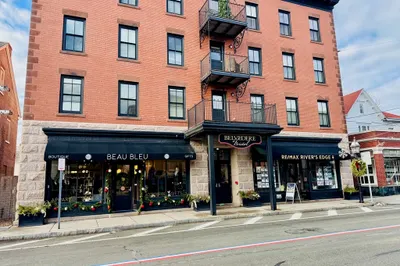
18 Photos
Content © 2026 MLS Property Information Network, Inc. The information in this listing was gathered from third party resources including the seller and public records.
Listing information provided courtesy of Century 21 Topsail Realty.
MLS Property Information Network, Inc. and its subscribers disclaim any and all representations or warranties as to the accuracy of this information.
