
Sold!
$1,940,000
4
Beds
2/1
Baths
3,123
Living Area
-
Property Description
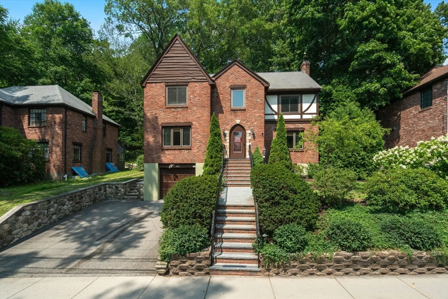
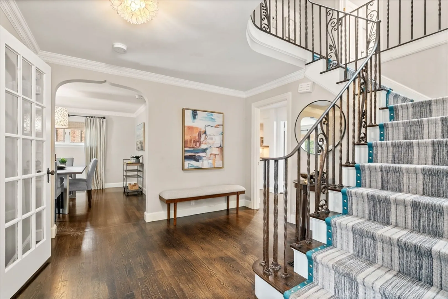
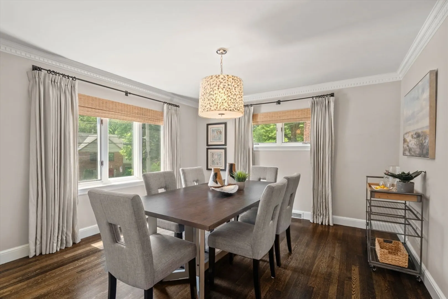
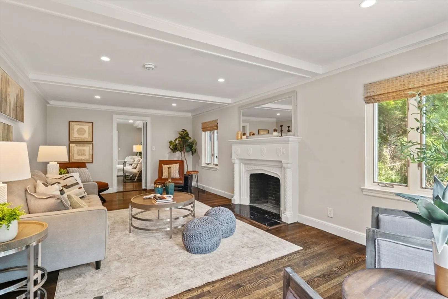
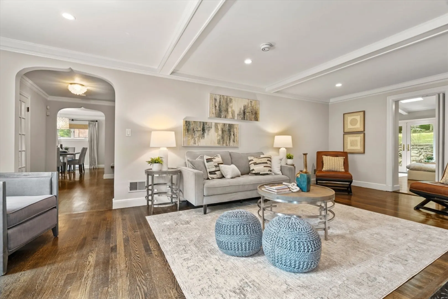
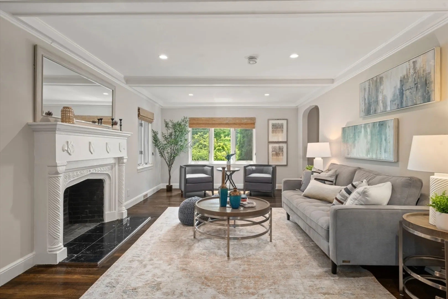
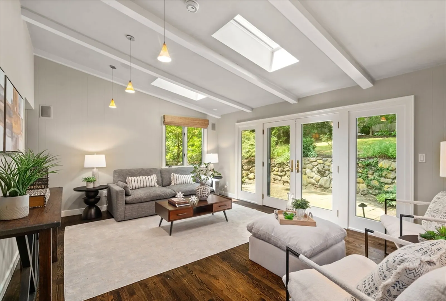
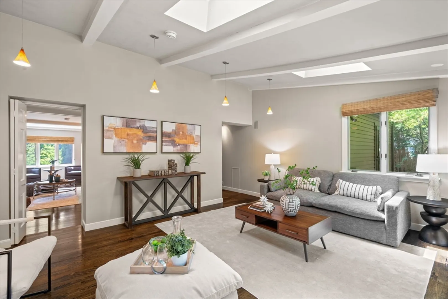
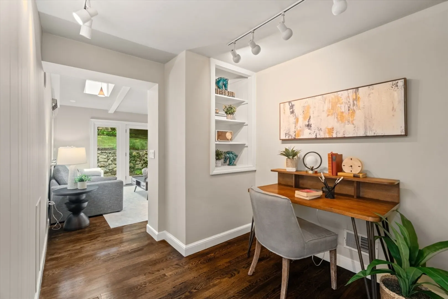
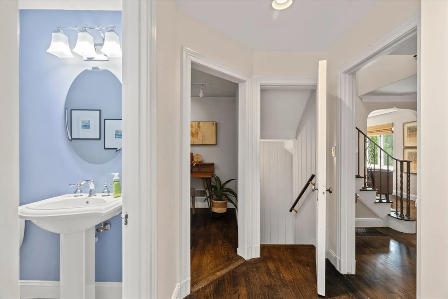
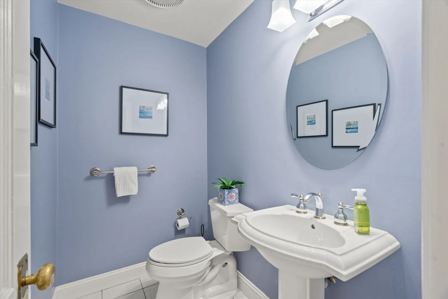
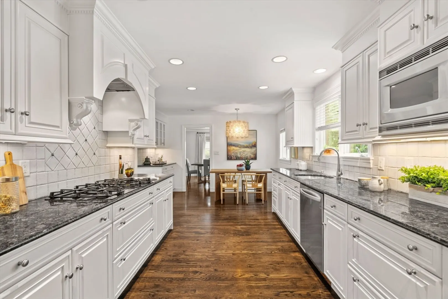
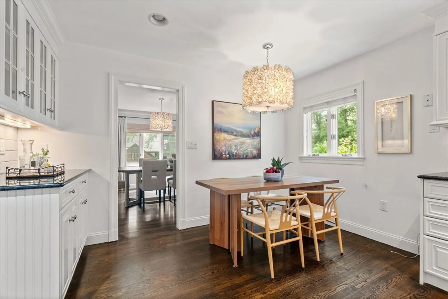
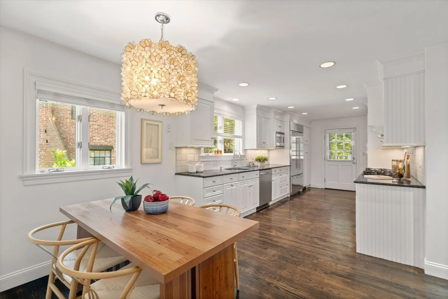
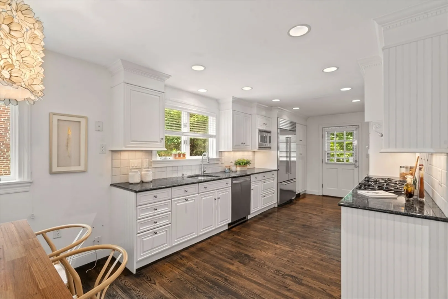
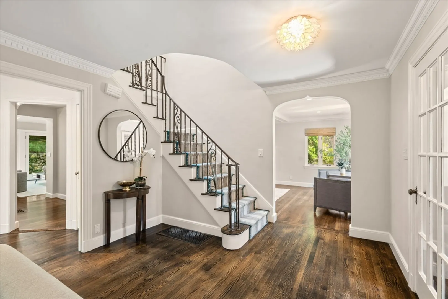
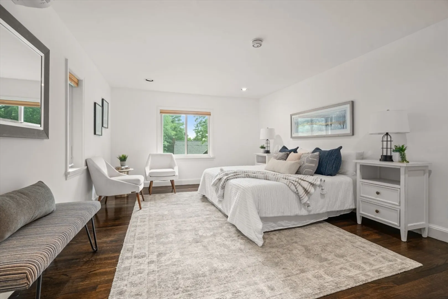
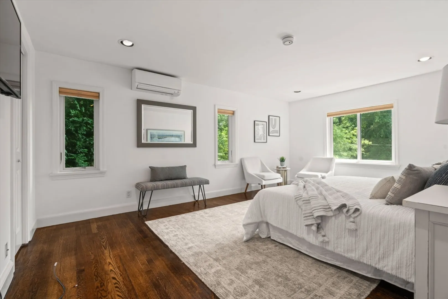
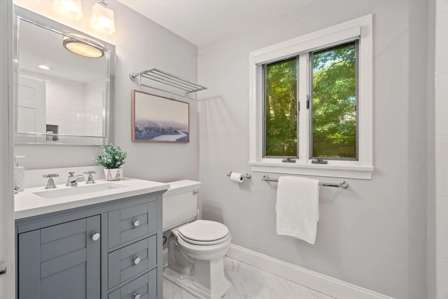
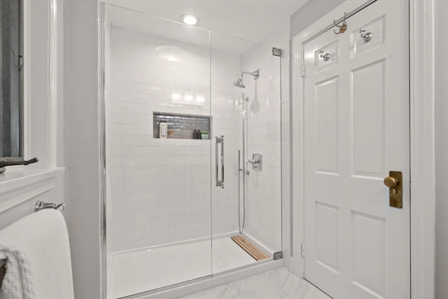
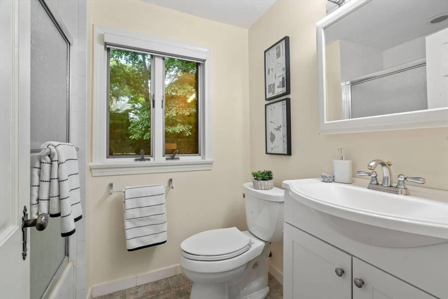
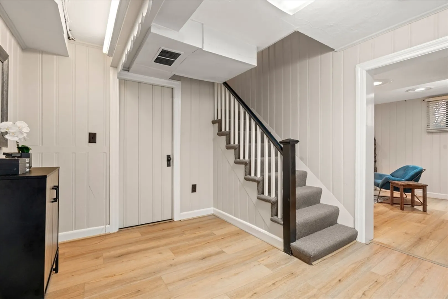
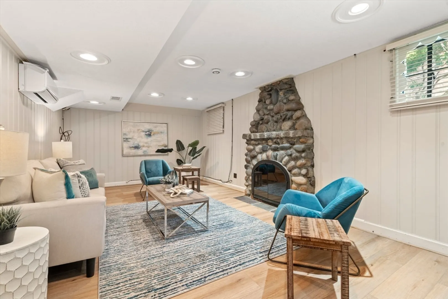
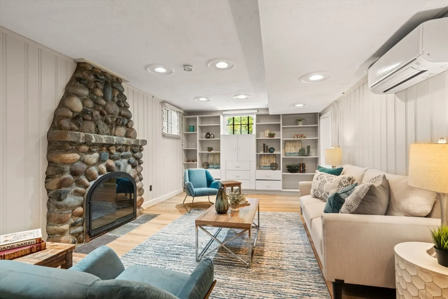
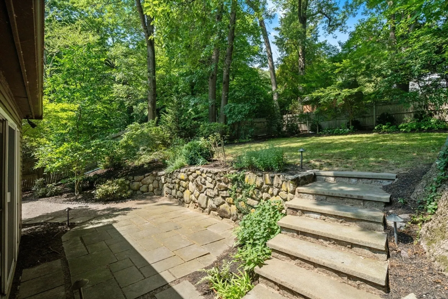
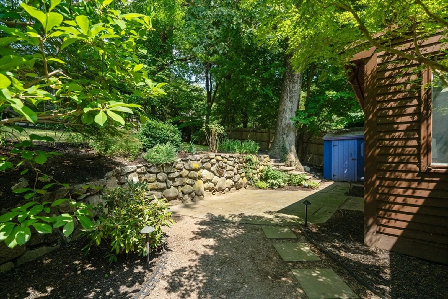
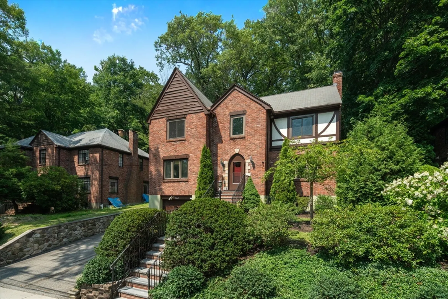
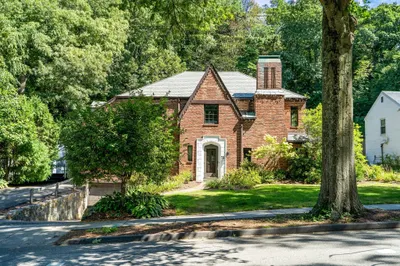
Chestnut Hill - Baker School neighborhood. This 9-room brick Tudor pairs classic architectural charm with 3,123 square feet of updated living space, offering 4 bedrooms, 2.5 bathrooms on three levels. A beautifully updated eat-in kitchen, gracious living room with ornate fireplace and dining room set the stage for elegant entertaining. A first floor great room with vaulted ceiling opens to a 31'x19' patio and private backyard. Handsome masonry work throughout the beautifully landscaped outdoor spaces. The finished lower level features a family room with fireplace and stone surround. Direct access garage parking. A prime location near Chestnut Hill shopping and dining. Easy access to Cambridge, Boston, area hospitals and universities.
-
Highlights
- Area: Chestnut Hill
- Heating: Heat Pump, Natural Gas
- Property Class: Residential
- Style: Tudor
- Year Built: 1937
- Cooling: Central Air, Heat Pump
- Parking Spots: 3
- Property Type: Single Family Residence
- Total Rooms: 9
- Status: Closed
-
Additional Details
- Appliances: Gas Water Heater, Oven, Dishwasher, Disposal, Microwave
- Exterior Features: Patio, Sprinkler System
- Flooring: Carpet, Hardwood
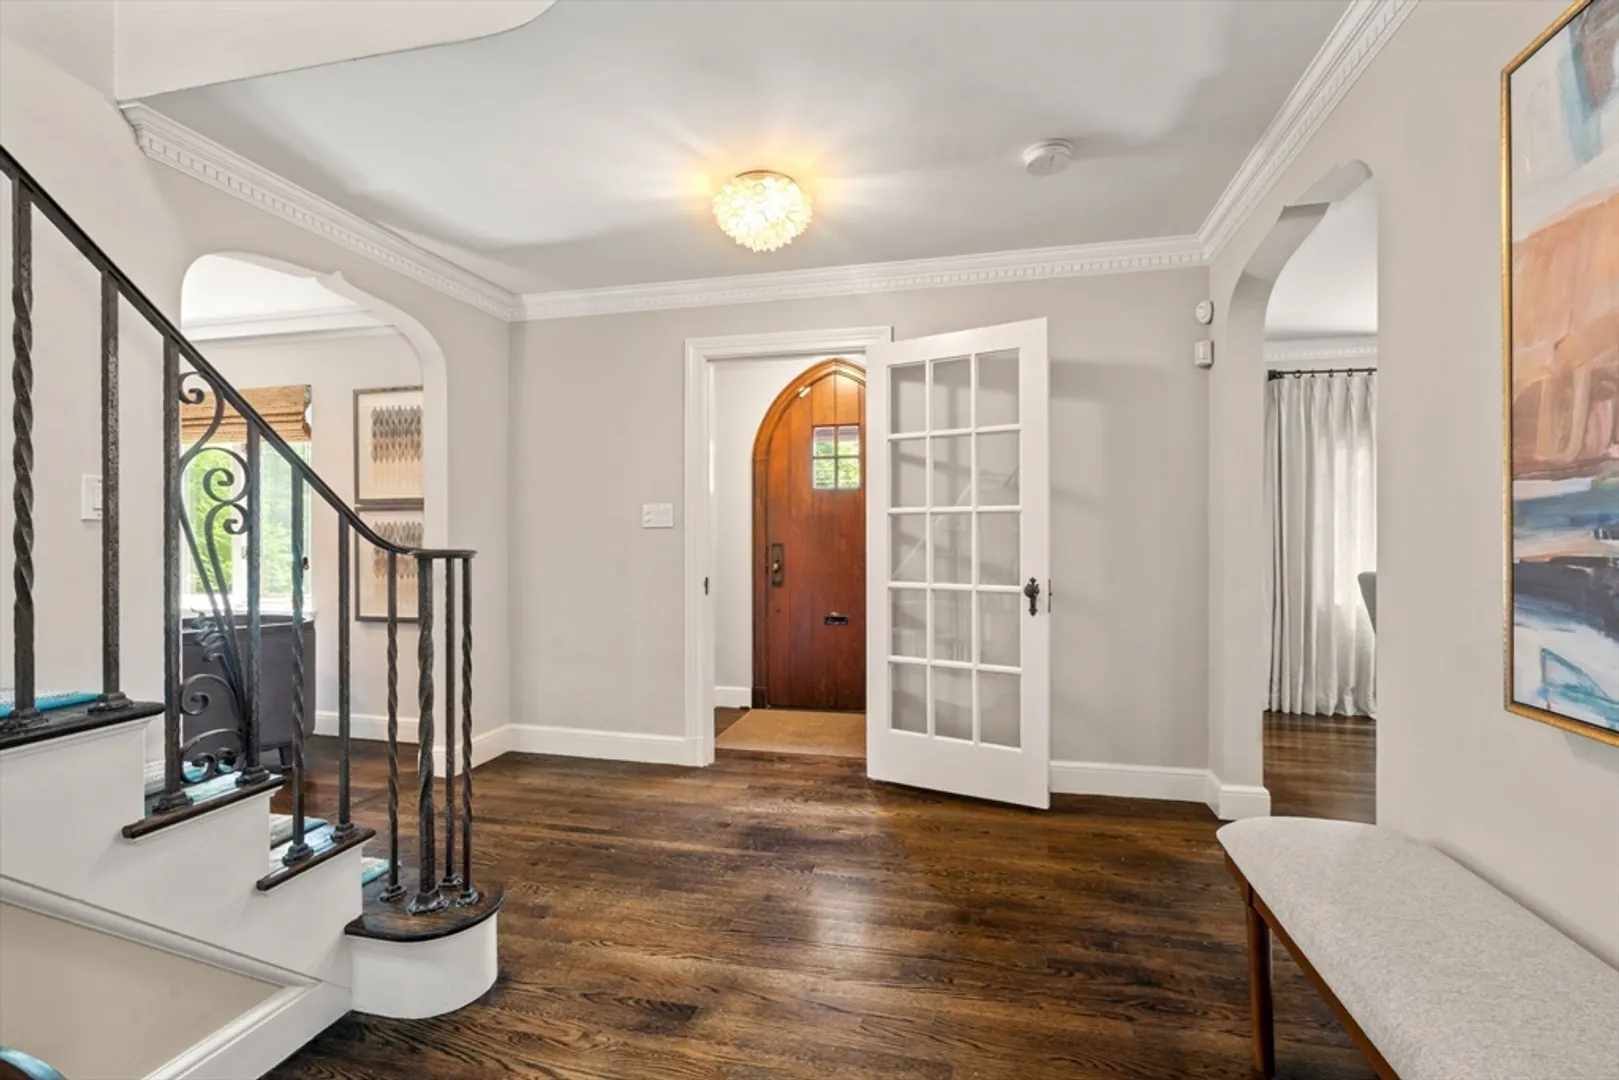
- Interior Features: Vaulted Ceiling(s), Great Room, Foyer, Study
- Roof: Shingle
- Year Built Details: Approximate
- Zoning: res
- Basement: Full, Partially Finished, Walk-Out Access, Interior Entry, Garage Access, Concrete
- Fireplaces: 2
- Foundation: Concrete Perimeter
- Road Frontage Type: Public
- SqFt Source: Measured
- Year Built Source: Public Records
-
Amenities
- Community Features: Public Transportation, Shopping, Tennis Court(s), Park, Walk/Jog Trails, Golf, Medical Facility, Conservation Area, Highway Access, House of Worship, Private School, Public School, T-Station, University, Sidewalks
- Parking Features: Attached, Under, Garage Door Opener, Paved Drive, Off Street, Paved
- Covered Parking Spaces: 1
-
Utilities
- Electric: Circuit Breakers
- Water Source: Public
- Sewer: Public Sewer
-
Fees / Taxes
- Assessed Value: $1,942,700
- Taxes: $19,893
- Tax Year: 2026
Similar Listings
Sold

42 Photos
Sold
40 Photos
Sold
29 Photos
Sold
6 Photos
Content © 2026 MLS Property Information Network, Inc. The information in this listing was gathered from third party resources including the seller and public records.
Listing information provided courtesy of Coldwell Banker Realty - Boston.
MLS Property Information Network, Inc. and its subscribers disclaim any and all representations or warranties as to the accuracy of this information.
