
Sold!
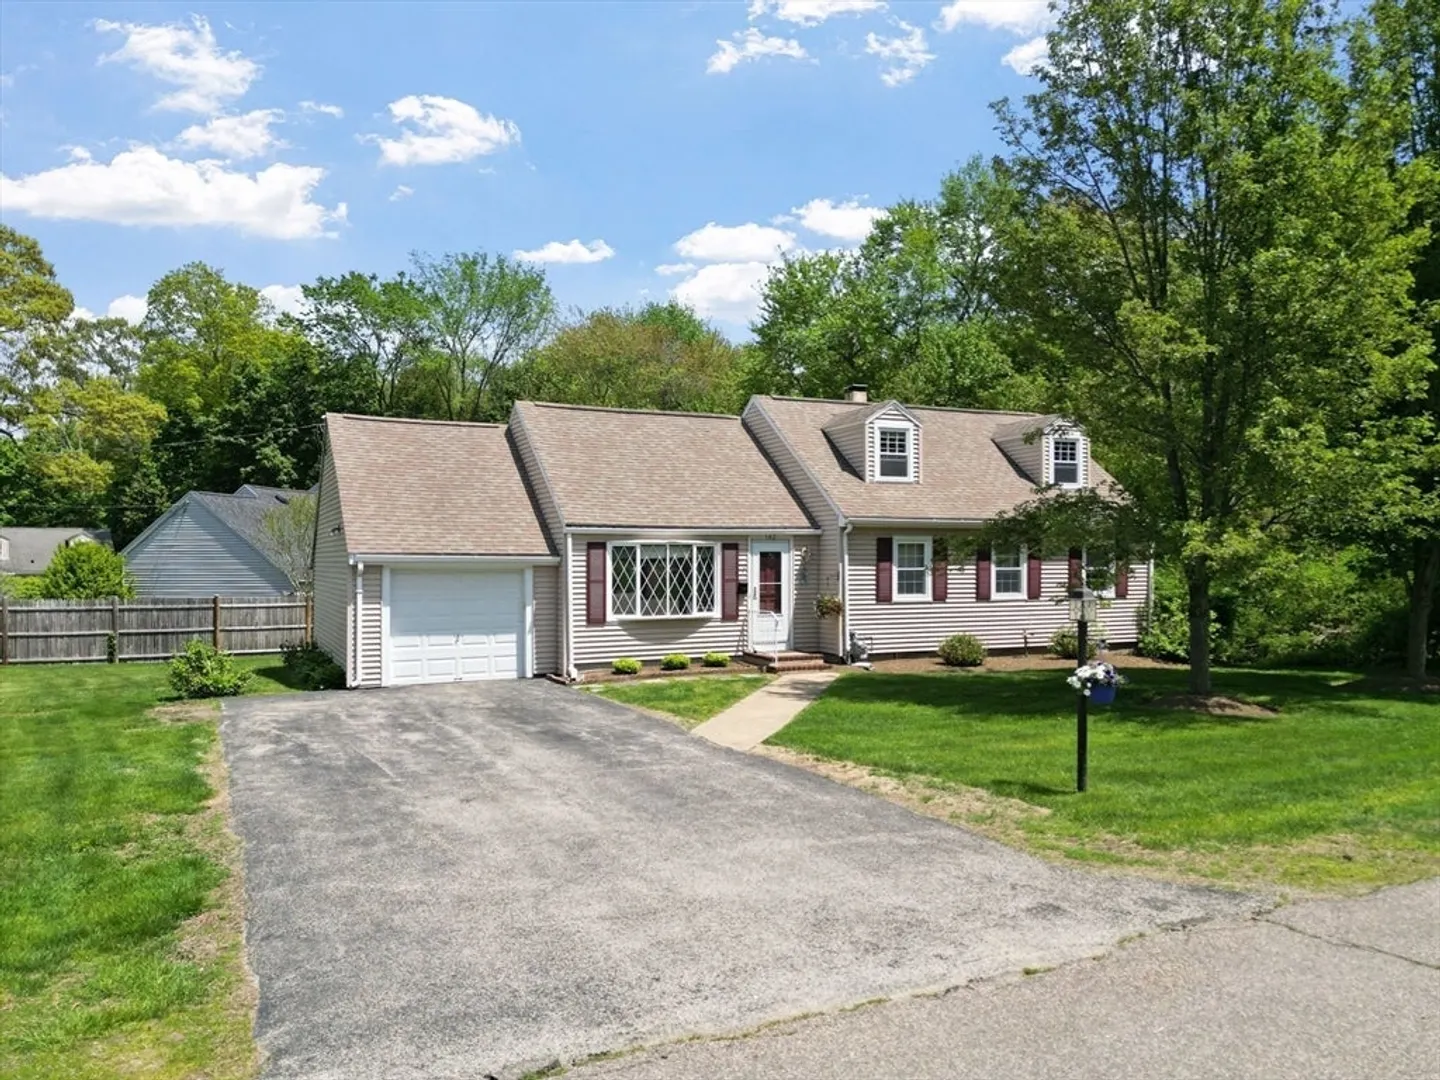
$550,000
3
Beds
1
Bath
1,452
Living Area
-
Property Description
Welcome to 142 Bald Eagle Road in Weymouth, a charming 3 bedroom, 1 bath home tucked away on a quiet dead-end street. This adorable property offers a wonderful combination of privacy, character, and opportunity in a desirable location. Inside, you’ll find a warm and inviting layout filled with natural light and comfortable living spaces ready for your personal touch. The setting is truly special, with nature right next door creating a serene backdrop while still being close to shopping, restaurants, schools, commuter routes, and everything Weymouth has to offer. Close to Columbian Square, Derby Shoppes, South Weymouth T station and South Shore Hospital. Whether you are looking for your first home, downsizing, or searching for a property with long-term potential, this is it! Large yard and plenty of garage storage! Enjoy the rare chance to own a home in a peaceful setting while remaining conveniently connected to everyday amenities.
-
Highlights
- Cooling: Window Unit(s)
- Parking Spots: 5
- Property Type: Single Family Residence
- Total Rooms: 6
- Status: Closed
- Heating: Central, Radiant, Oil
- Property Class: Residential
- Style: Cape
- Year Built: 1950
-
Additional Details
- Appliances: Refrigerator, Washer, Dryer, Oven
- Foundation: Block
- Road Frontage Type: Public
- Year Built Details: Actual
- Zoning: R-5
- Exterior Features: Screens
- Lot Features: Level
- SqFt Source: Public Record
- Year Built Source: Public Records
-
Amenities
- Community Features: Public Transportation, Shopping, Pool, Tennis Court(s), Park, Walk/Jog Trails, Golf, Medical Facility, Laundromat, Highway Access, House of Worship, Private School, Public School, T-Station
- Parking Features: Attached, Paved Drive, Off Street
- Covered Parking Spaces: 1
-
Utilities
- Sewer: Public Sewer
- Water Source: Public
-
Fees / Taxes
- Assessed Value: $473,200
- Taxes: $4,779
- Tax Year: 2025
Similar Listings
Sold

19 Photos
Sold
23 Photos
Sold
39 Photos
Sold
28 Photos
Content © 2026 MLS Property Information Network, Inc. The information in this listing was gathered from third party resources including the seller and public records.
Listing information provided courtesy of Keller Williams Realty Evolution.
MLS Property Information Network, Inc. and its subscribers disclaim any and all representations or warranties as to the accuracy of this information.
