
Rented!
$3,500/mo
2
Beds
2/1
Baths
2,158
Living Area
-
Property Description
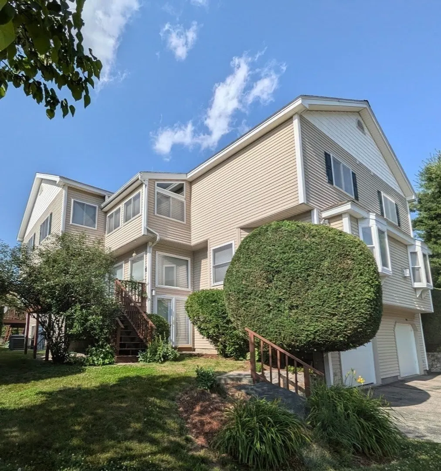
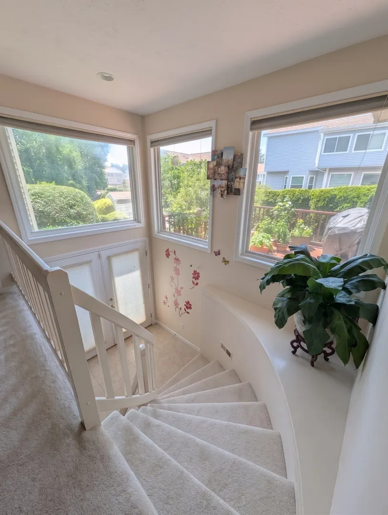
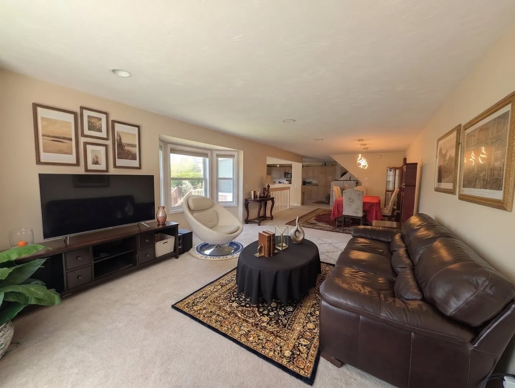
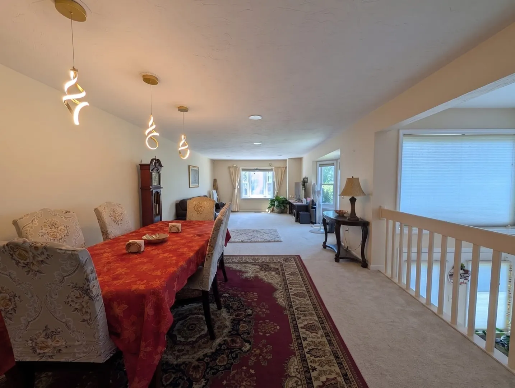
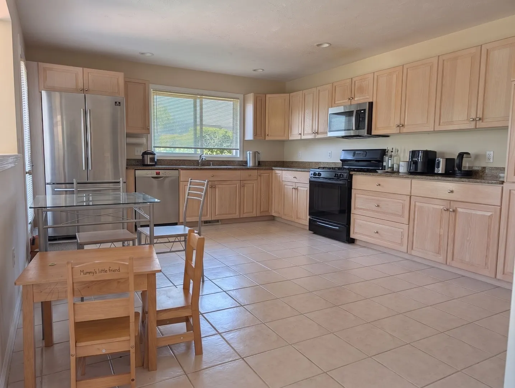
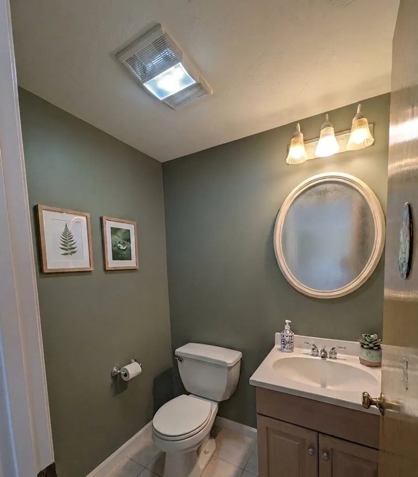
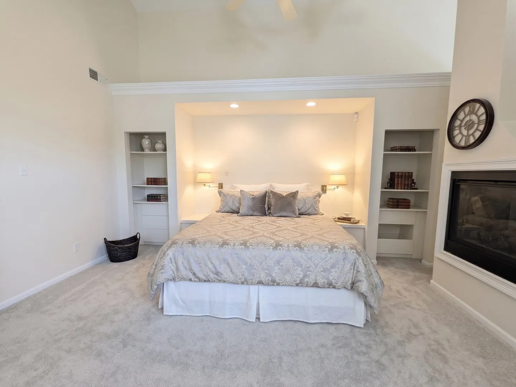
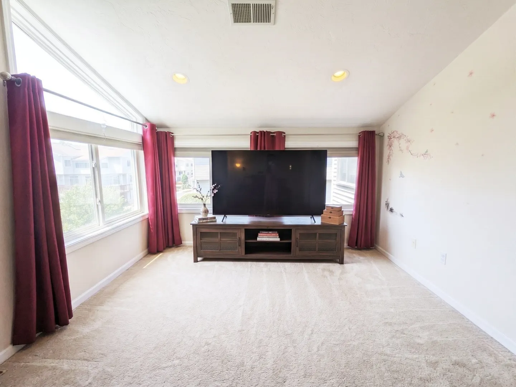
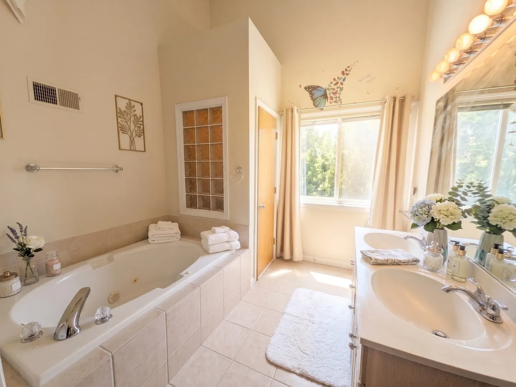
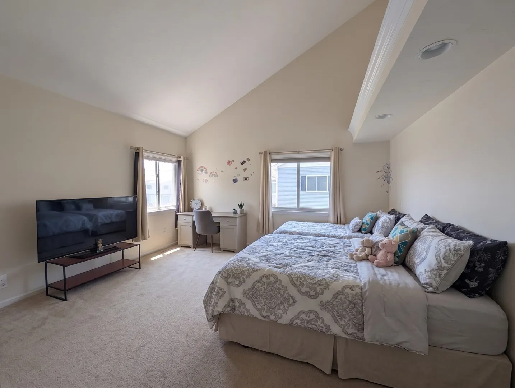
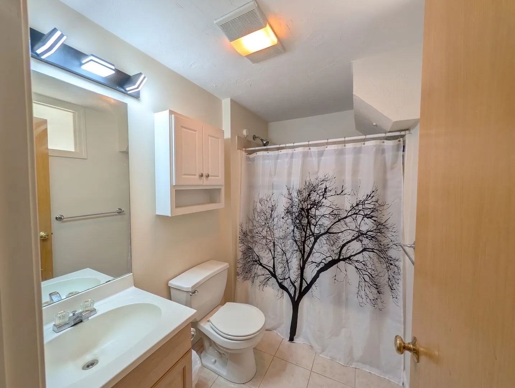
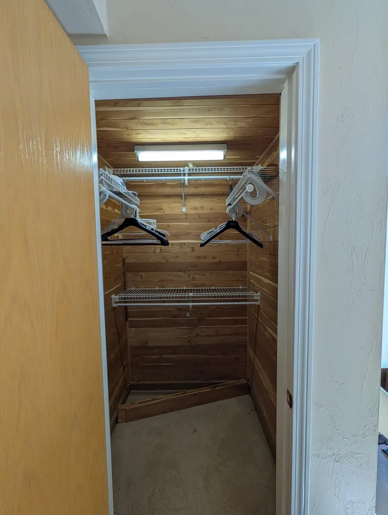
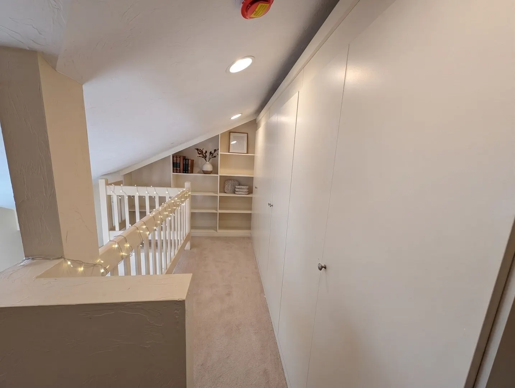
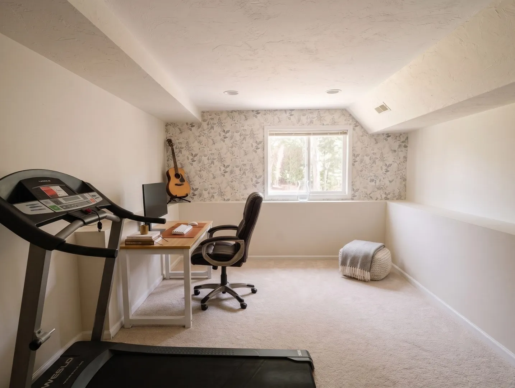
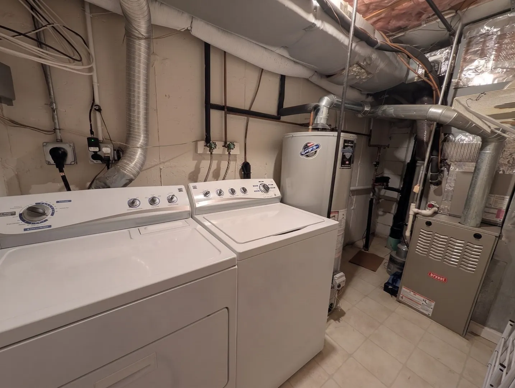
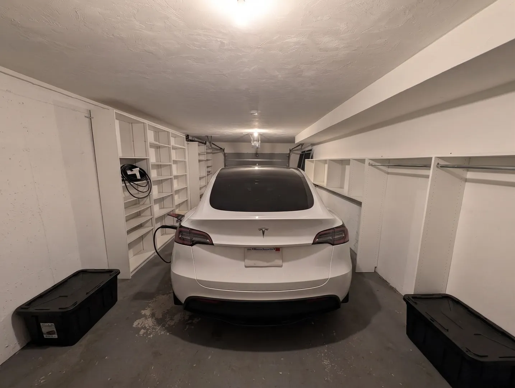
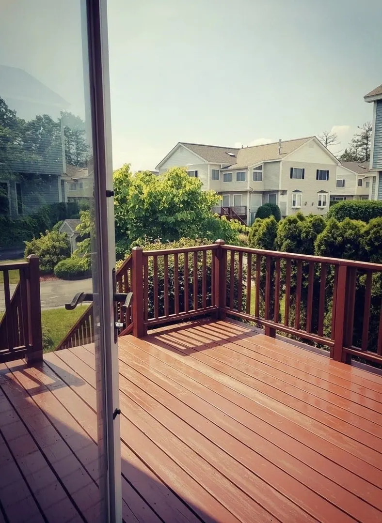
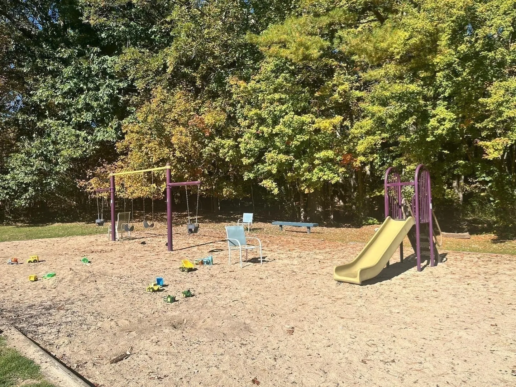
Beautiful, sun filled townhouse in one of Ashland's most sought after neighborhoods. Ideally located near shopping, state parks, restaurants, top rated schools, highways, & the MBTA Commuter Rail, offering an easy commute to Boston/Worcester. This spacious home features 2 bedrooms, 2.5 bathrooms, & a 2-car tandem garage with EV charger for convenience. The main level offers an open concept living, dining, half bath, a large kitchen, granite countertops, ample cabinetry, & access to a private deck. The 2nd lvl offers a luxurious primary suite with a cathedral ceiling, sitting area, large walk-in closet with custom shelving, 2 additional closets with built-ins, & an en-suite bath with double sinks, a jetted tub & shower. The 2nd bedroom is also large, spacious to add office space & has own private full bath. The Loft has ample closet space, office space along with a cedar closet. Lower lvl provides a versatile bonus room, perfect for a office/gym/3rd bedrm along washer/dryer & storage.
-
Highlights
- Heating: Natural Gas, Forced Air
- Property Class: Residential Lease
- Total Rooms: 5
- Year Built: 2001
- Parking Spots: 6
- Property Type: Attached (Townhouse/Rowhouse/Duplex)
- Unit Number: 142
- Status: Closed
-
Additional Details
- Appliances: Range, Dishwasher, Disposal, Microwave, Refrigerator, Washer, Dryer
- Fireplaces: 1
- SqFt Source: Owner
- Exterior Features: Deck - Wood
- Pets Allowed: Yes w/ Restrictions
- Year Built Details: Actual
-
Amenities
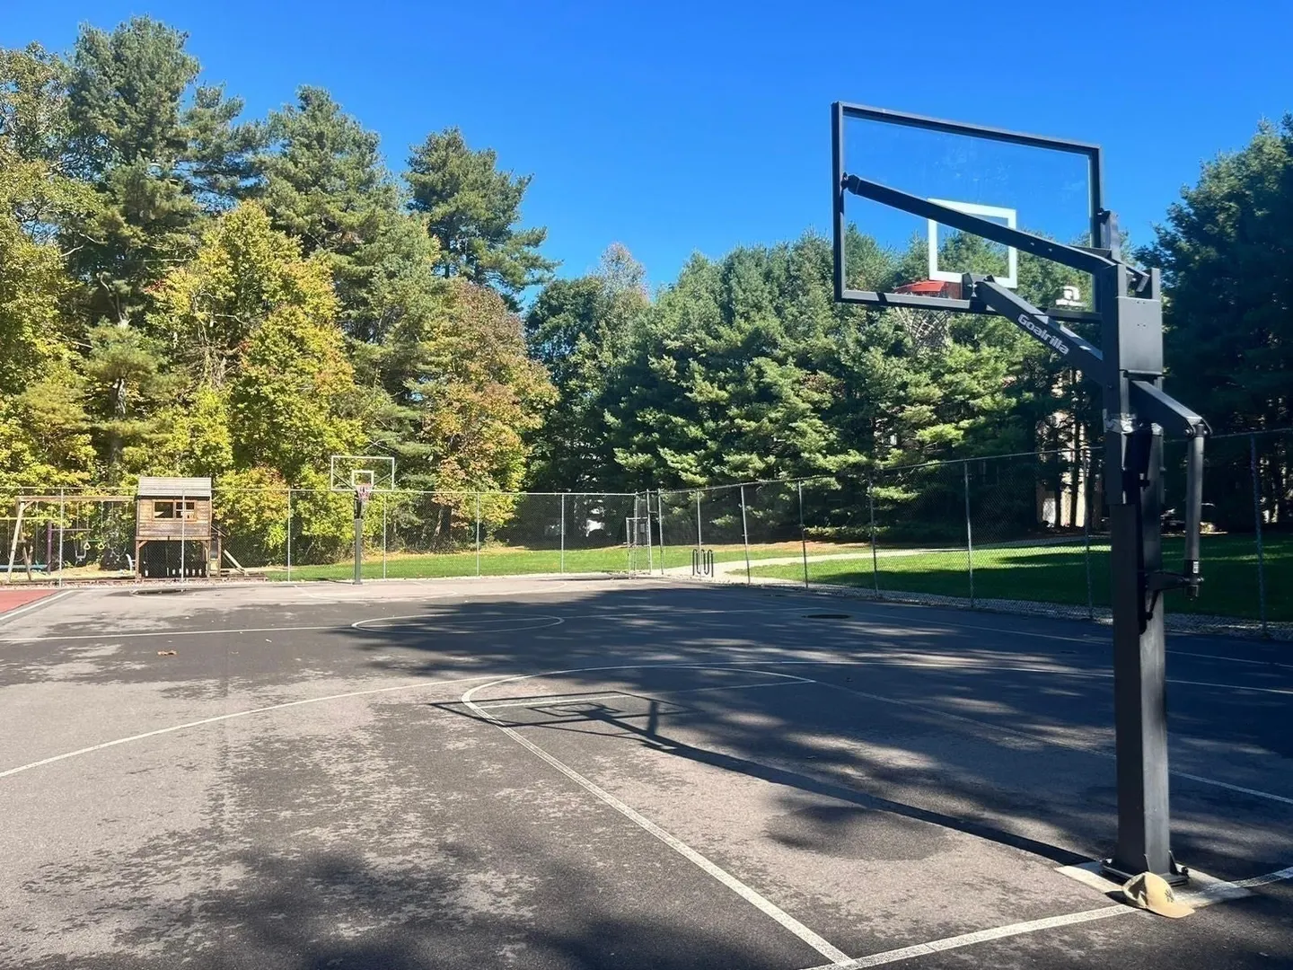
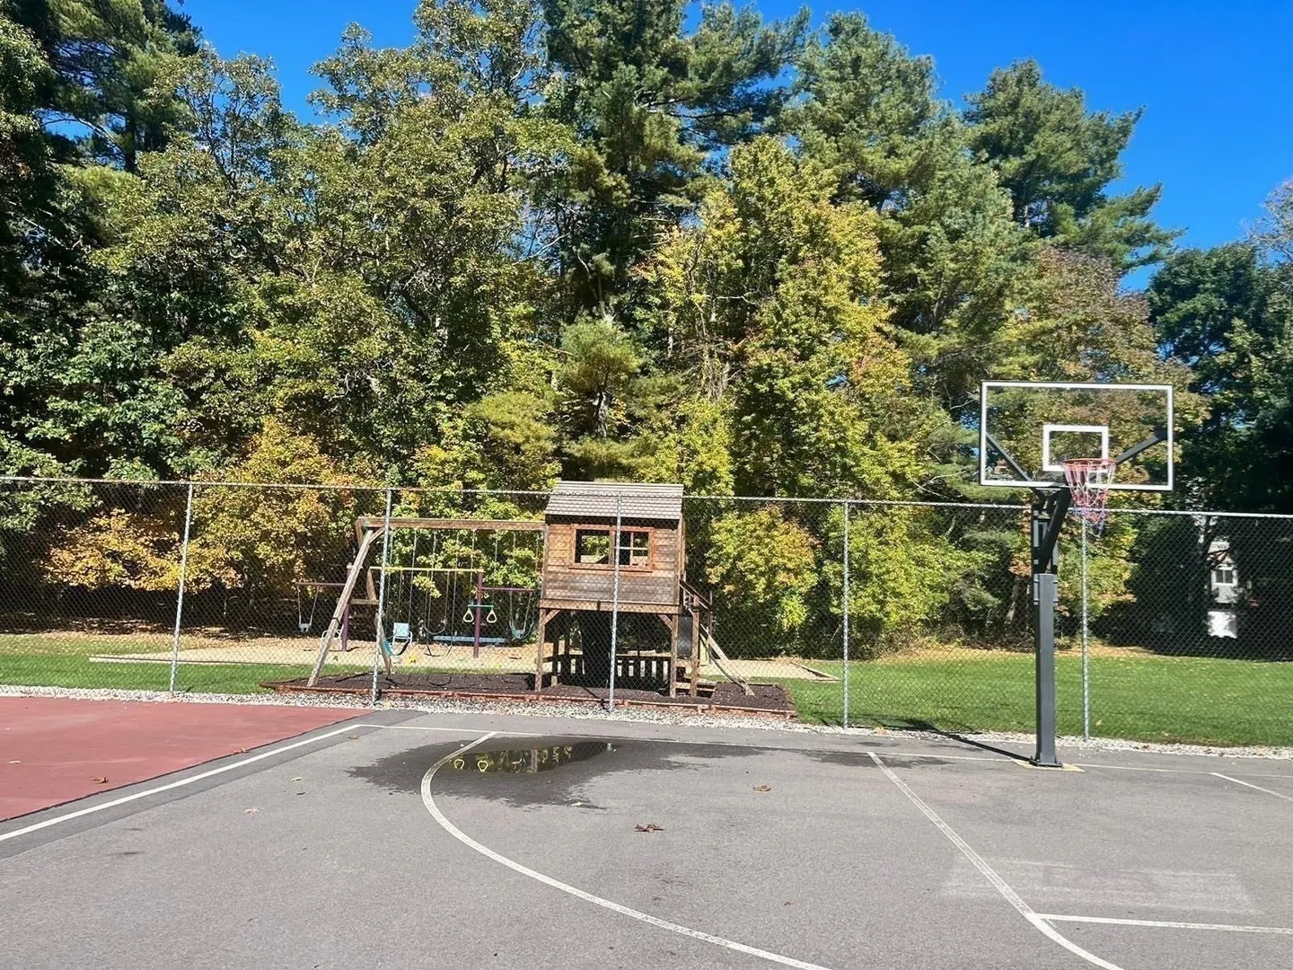
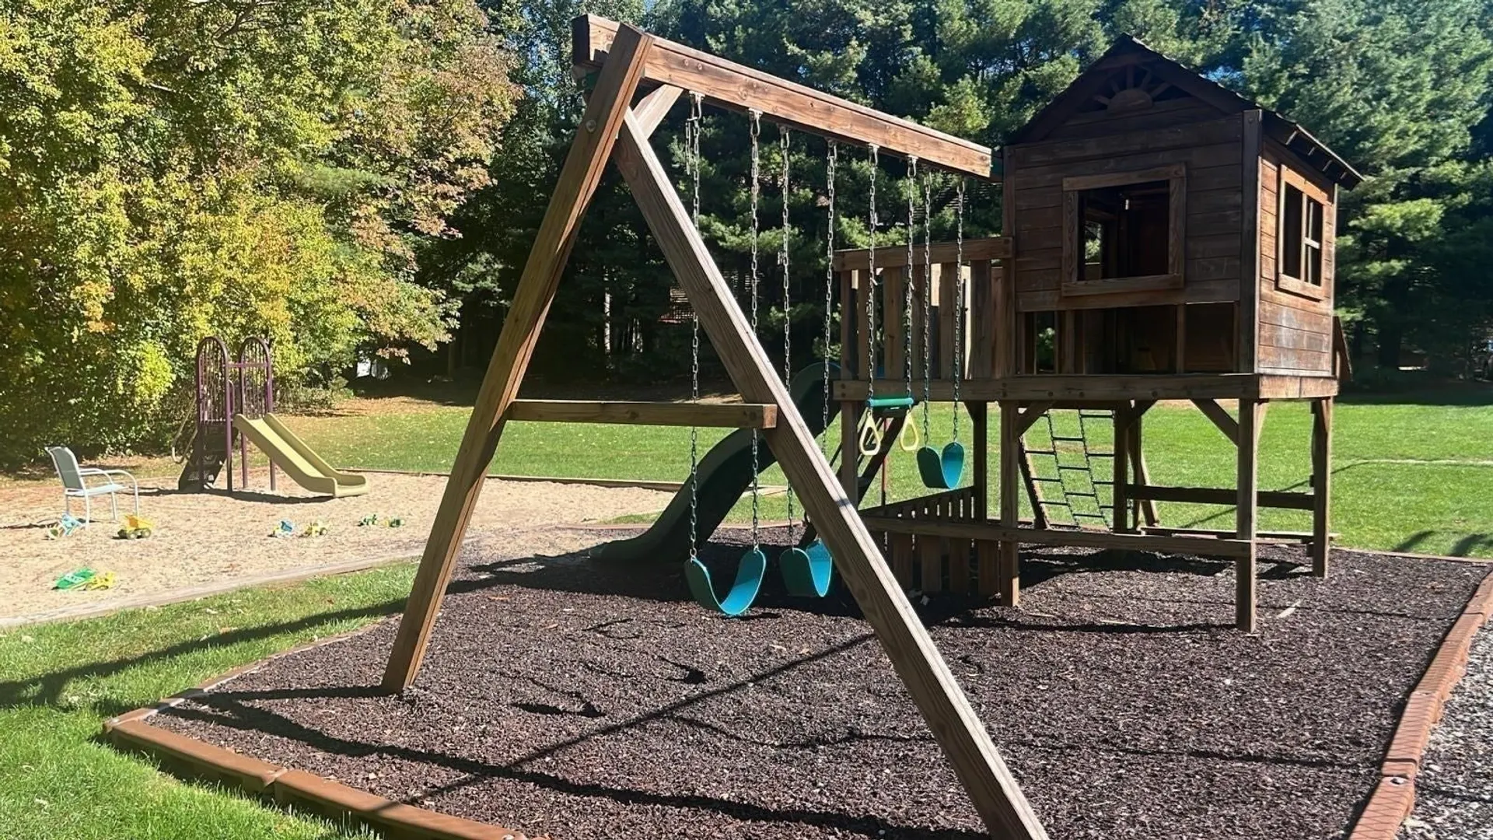
- Community Features: Public Transportation, Shopping, Tennis Court(s), Park, Walk/Jog Trails, Laundromat, House of Worship, Public School, T-Station
- Covered Parking Spaces: 2
-
Fees / Taxes
- Rental Fee Includes: Trash Collection, Snow Removal, Gardener
Similar Listings
Sold
39 Photos
Sold
36 Photos
Sold
0 Photos
Sold
32 Photos
Content © 2026 MLS Property Information Network, Inc. The information in this listing was gathered from third party resources including the seller and public records.
Listing information provided courtesy of Keller Williams Boston MetroWest.
MLS Property Information Network, Inc. and its subscribers disclaim any and all representations or warranties as to the accuracy of this information.
