
Sold!
$460,000
2
Beds
1/1
Bath
1,200
Living Area
-
Property Description
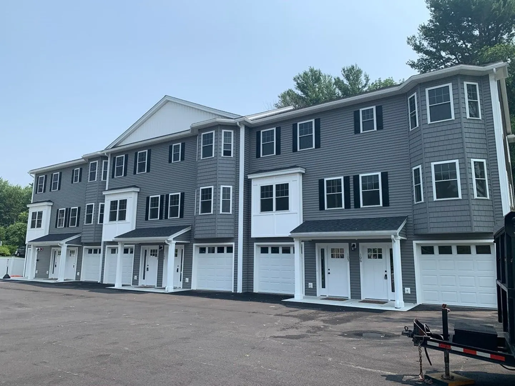
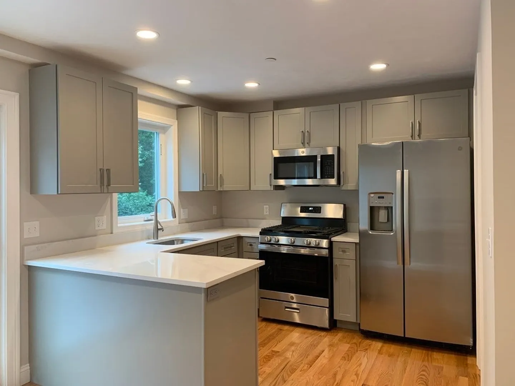
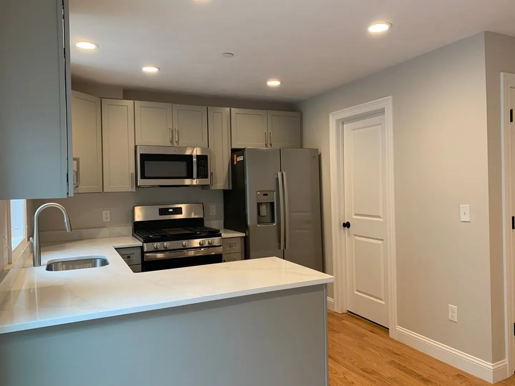
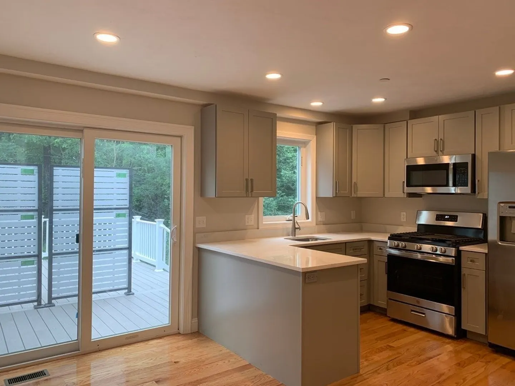
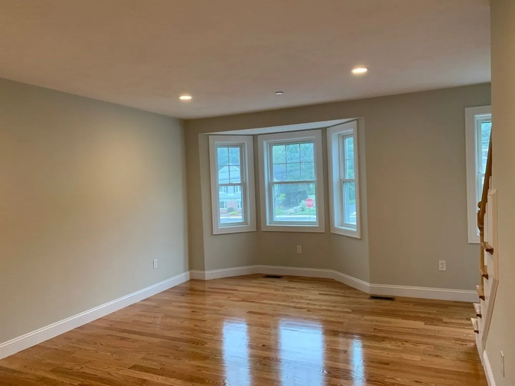
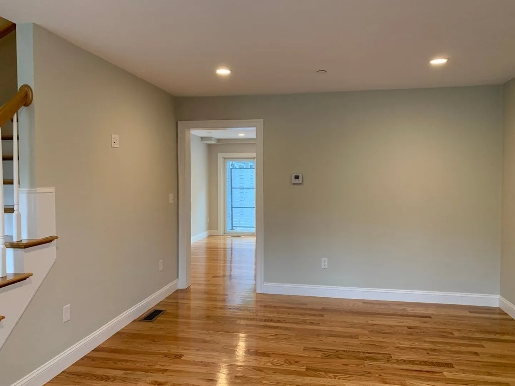
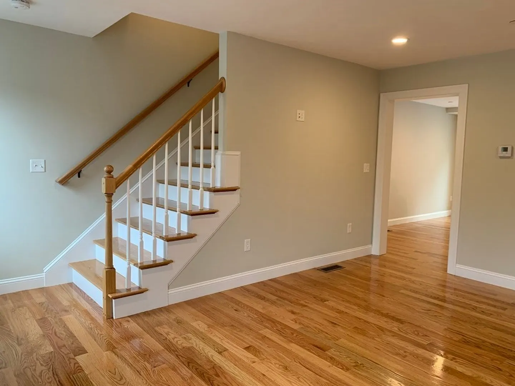
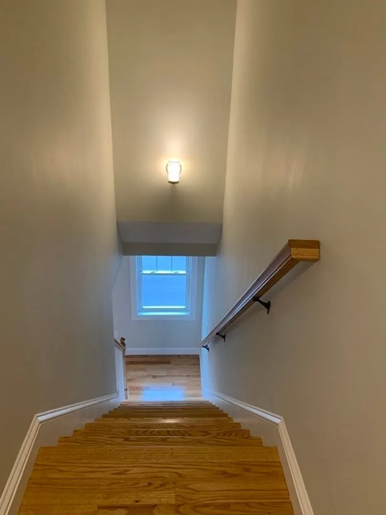
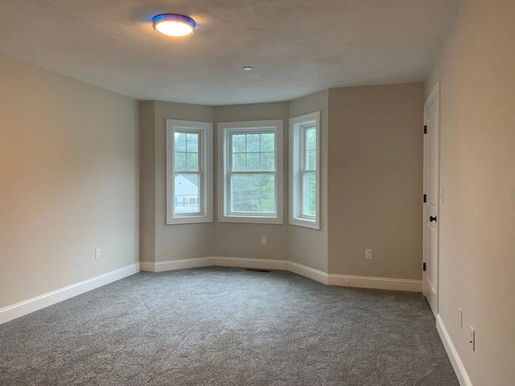
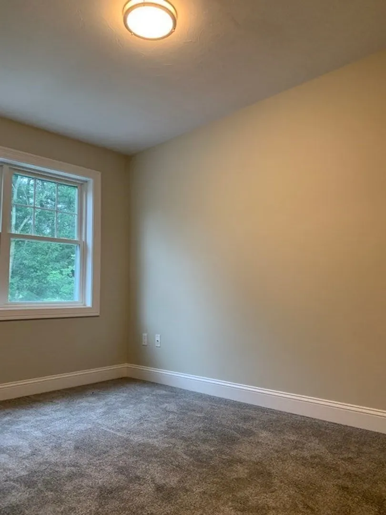
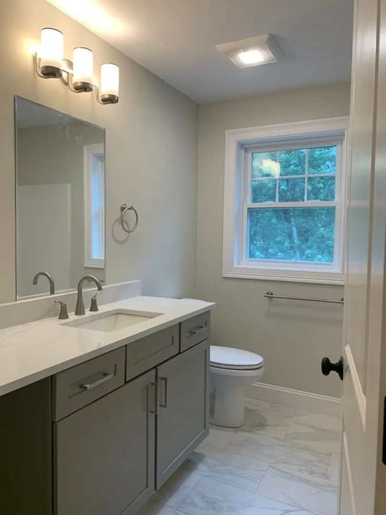
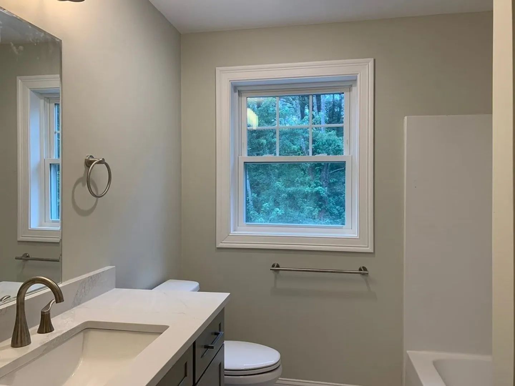
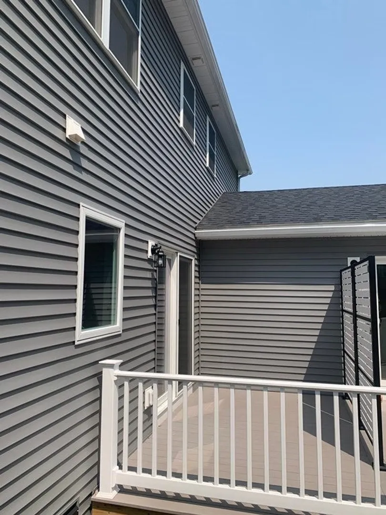
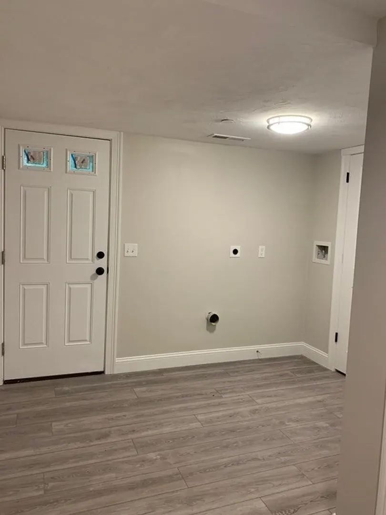
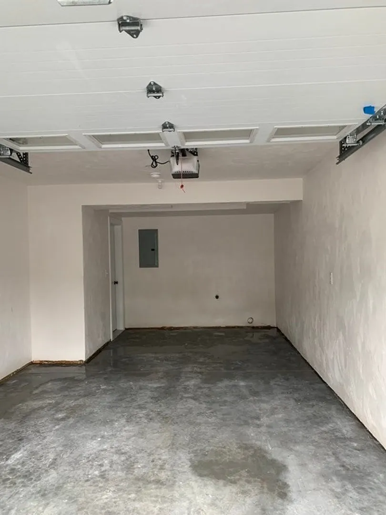
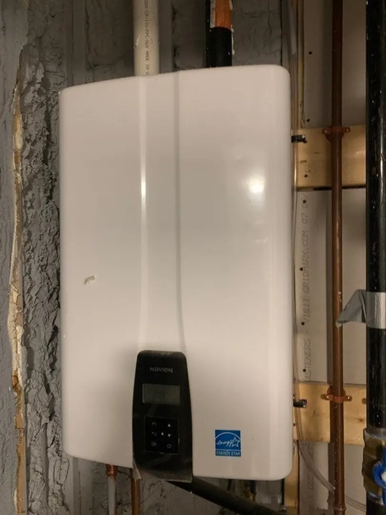
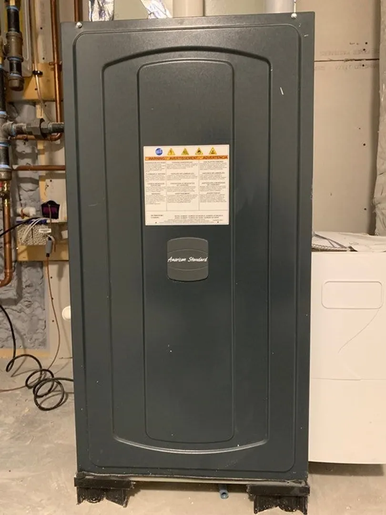
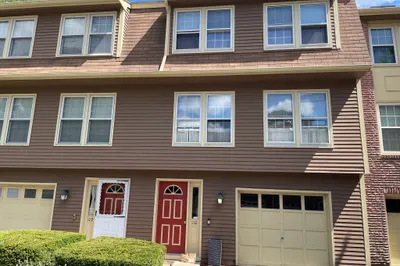
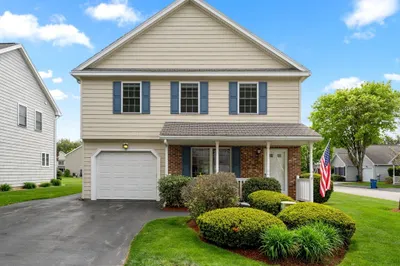
Ready for occupancy.This three-level townhome features 2 bedrooms, 1.5 baths and 1 Car garage. Features include large living room and stunning Kitchen with dinette and a slider opening into Composite deck. High-end amenities including gleaming hardwood floors, quartz countertops, stainless steel appliances. Half bath finishes the main level .3rd floor has 2 bedrooms and the main bath has quartz countertop and Kohler fittings. An extra room behind the garage can be a home office. American standard systems, Navien tankless water heater. Gas heat, gas stove and central air.
-
Highlights
- Cooling: Central Air
- HOA Fee: $280
- Property Class: Residential
- Total Rooms: 5
- Year Built: 2023
- Heating: Central
- Parking Spots: 1
- Property Type: Condominium
- Unit Number: 104
- Status: Closed
-
Additional Details
- Appliances: Range, Dishwasher, Disposal, Refrigerator, Plumbed For Ice Maker
- Construction: Frame
- Flooring: Tile, Carpet, Hardwood, Vinyl
- Roof: Shingle
- Year Built Details: Actual
- Zoning: Rs
- Basement: N
- Exterior Features: Deck - Composite
- Interior Features: Home Office-Separate Entry
- Total Number of Units: 7
- Year Built Source: Public Records
-
Amenities
- Community Features: Public Transportation, Shopping, Medical Facility, Highway Access, Public School
- Parking Features: Off Street, Deeded
- Covered Parking Spaces: 1
-
Utilities
- Electric: Circuit Breakers
- Water Source: Public
- Sewer: Public Sewer
-
Fees / Taxes
- Buyer Agent Compensation: 2%
- Facilitator Compensation: 1%
- HOA Fee Includes: Insurance, Maintenance Structure, Maintenance Grounds, Snow Removal, Reserve Funds
- Taxes: $5,180
- Compensation Based On: Gross/Full Sale Price
- HOA Fee Frequency: Monthly
- Tax Year: 2023
Similar Listings
Sold
28 Photos
Sold
28 Photos
Sold
33 Photos
Sold
27 Photos
Content © 2026 MLS Property Information Network, Inc. The information in this listing was gathered from third party resources including the seller and public records.
Listing information provided courtesy of StartPoint Realty.
MLS Property Information Network, Inc. and its subscribers disclaim any and all representations or warranties as to the accuracy of this information.
