
1415 Commonwealth Ave #503
$800,000
3
Beds
2
Baths
1,009
Sqft
- Request Info
- Call
- Save
-
More
- Mortgage Calculator

Property Tools
$800,000
3
Beds
2
Baths
1,009
Living Area
-
Property Description
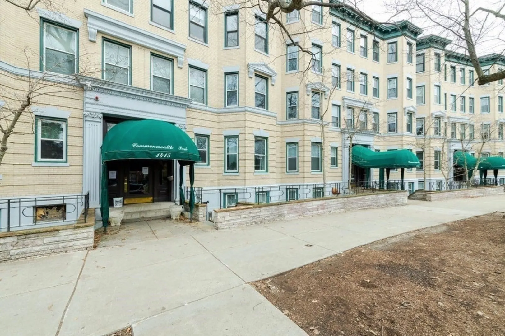
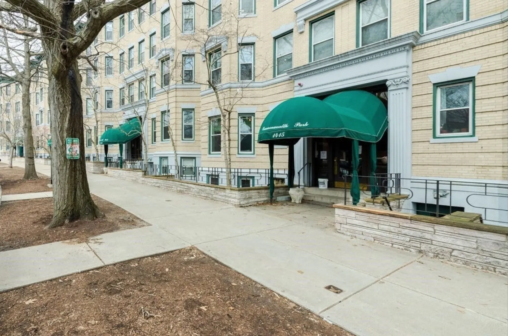
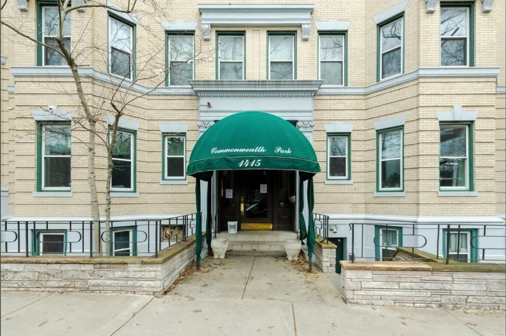
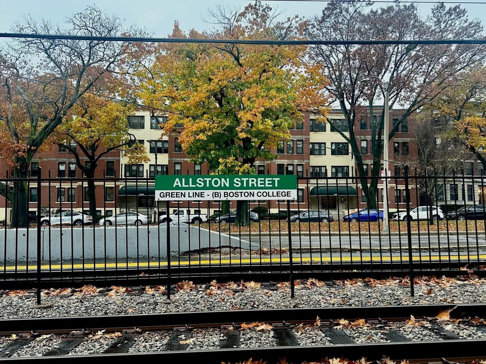
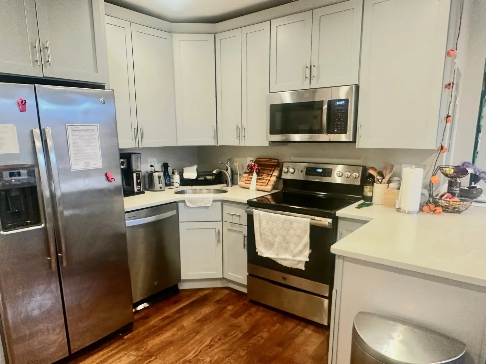
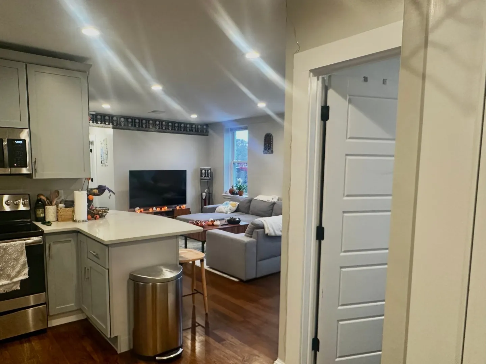
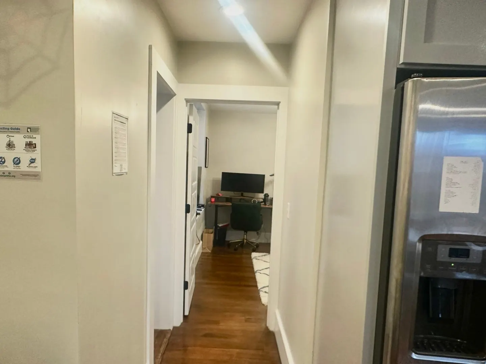
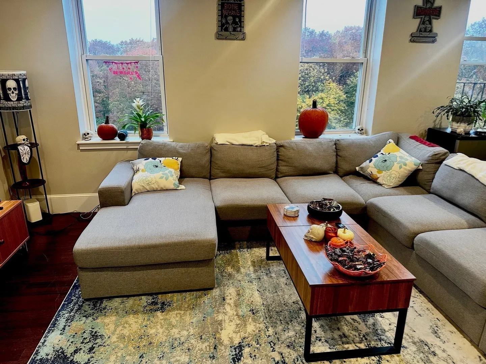
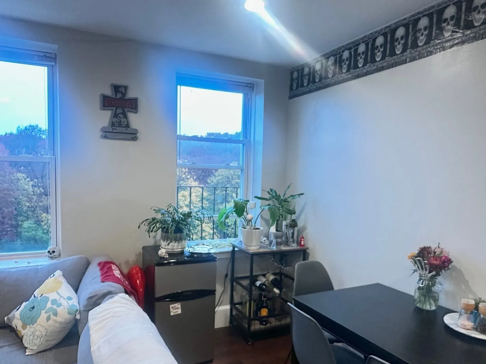
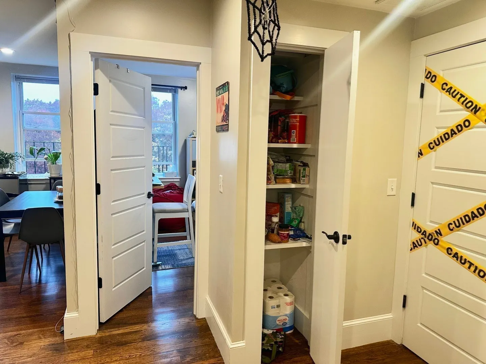
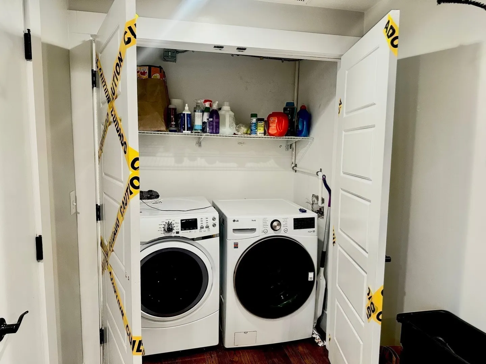
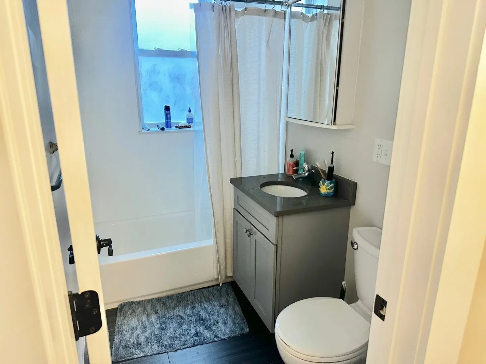
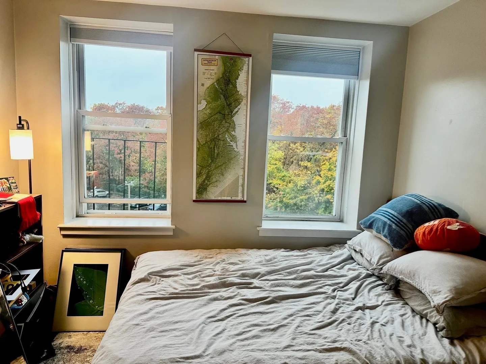
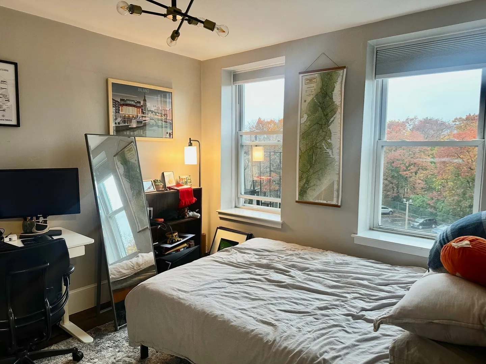
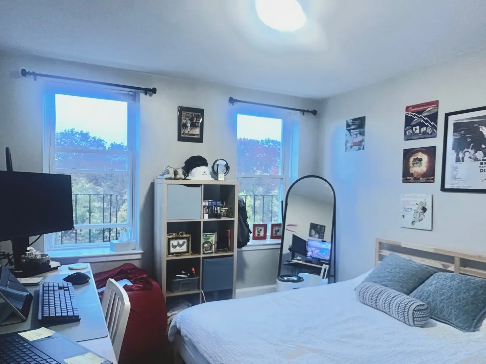
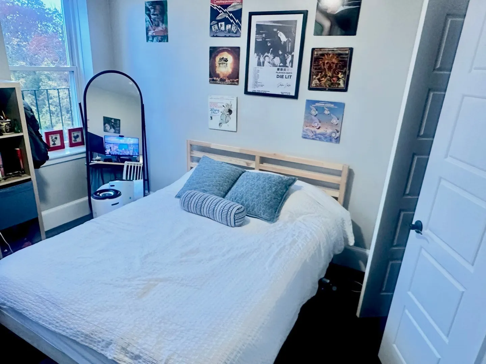
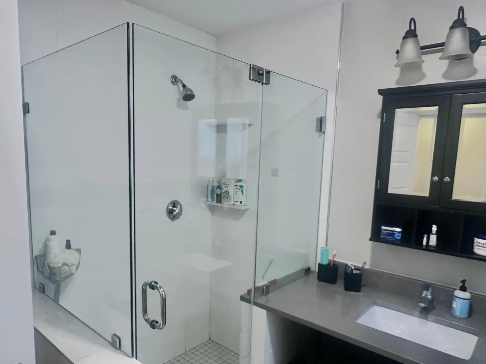
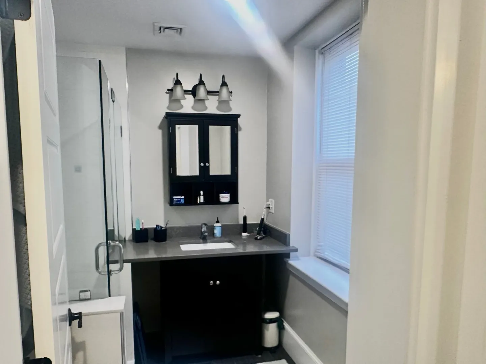
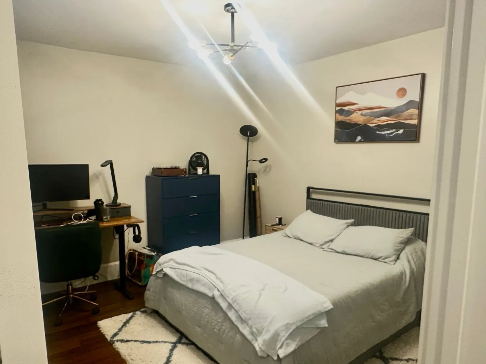
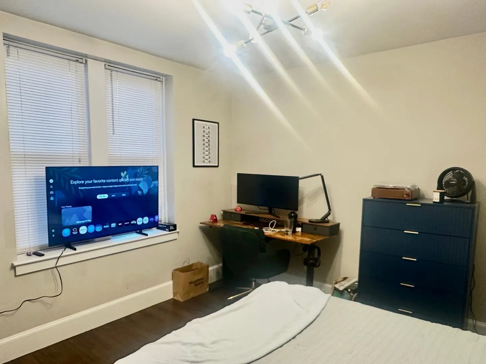
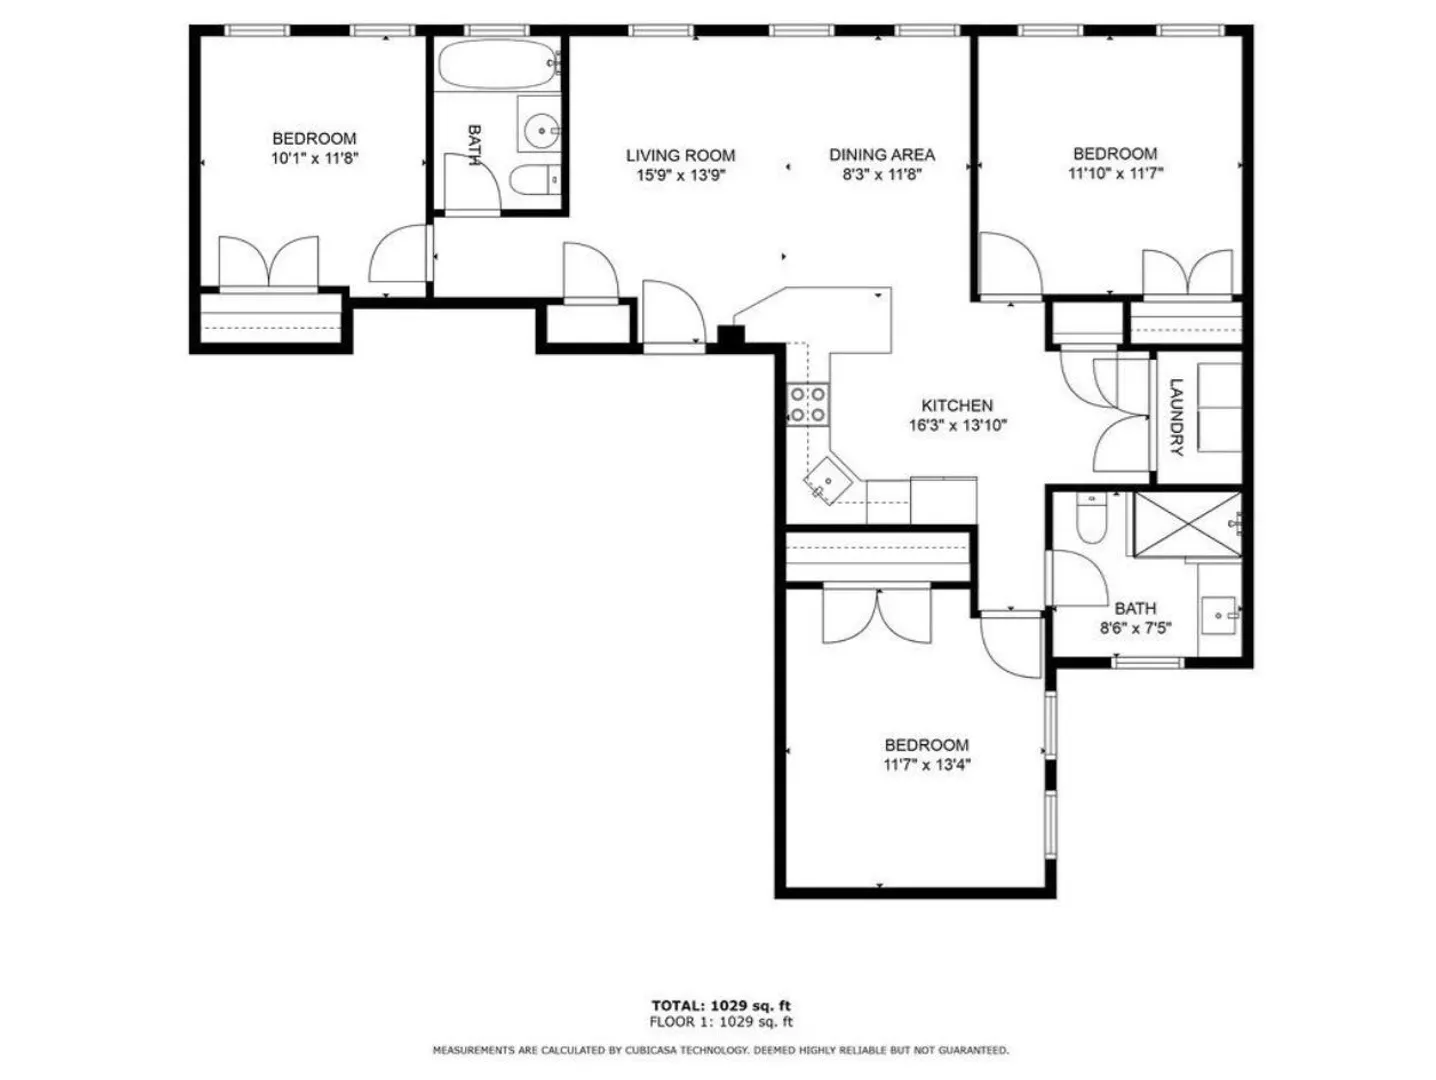
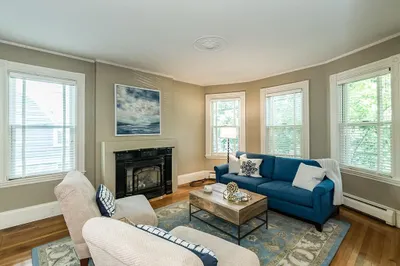
Rarely available spacious and newly updated top floor condo with 3 bedrooms and 2 full bathrooms. Traditional pre-war brick walk up with upper floor units accessed via interior staircases. This classic Boston walk up style architecture with a solid and popular early 20th century brick masonry exterior is set perfectly along Commonwealth avenue and steps to the Green line Trolley. Excellent location between BC and BU. Situated along Brighton’s iconic Commonwealth Avenue corridor betweenWarren St and the Allston St green line T stops right out front. This sun-filled fifth-floor condominium offers an expansive layout paired with modern urban conveniences. The bright interior is accentuated by soaring twelve-foot ceilings and hardwood floors, creating an airy and welcoming ambiance throughout. A newly updated, contemporary kitchen features quality stainless steel appliances, solid cabinetry, and a dedicated breakfast bar that opens smoothly to the central living and dining space. The unit provides generous bedroom accommodations and two renovated full baths, completed by the convenience of in-unit laundry. Unit is leased from August 2026-August 2027 with tenants rent at $3995/mo. Amazing and rare city living amenities include an assigned off-street parking space and back door access to a relaxing seasonal in-ground swimming pool. Ideally located moments from multiple MBTA Green Line stops, Whole Foods, vibrant dining along Harvard Avenue, Boston College, and Boston University, this residence delivers an exceptional combination of accessibility and city lifestyle. Come take a look before it's gone!!
-
Highlights
- Area: Brighton
- Cooling: Central Air
- HOA Fee: $809
- Property Class: Residential
- Stories: 1
- Unit Number: 503
- Status: Active
- Building Name: Commonwealth Park
- Heating: Central, Forced Air, Natural Gas
- Parking Spots: 1
- Property Type: Condominium
- Total Rooms: 7
- Year Built: 1920
-
Additional Details
- Appliances: Dishwasher
- Construction: Brick
- Flooring: Wood, Tile
- SqFt Source: Public Record
- Year Built Details: Approximate
- Year Converted: 1980
- Basement: N
- Exterior Features: Courtyard
- Roof: Rubber
- Total Number of Units: 181
- Year Built Source: Public Records
- Zoning: Cd
-
Amenities
- Community Features: Public Transportation, Shopping, Pool, Tennis Court(s), Park, Walk/Jog Trails, Medical Facility, Laundromat, Highway Access, House of Worship, Private School, Public School, T-Station, University
- Pool Features: Association, In Ground
- Parking Features: Off Street, On Street, Assigned
- Security Features: Intercom
-
Utilities
- Electric: 100 Amp Service
- Water Source: Public
- Sewer: Public Sewer
-
Fees / Taxes
- Assessed Value: $674,200
- Tax Year: 2026
- HOA Fee Includes: Water, Sewer, Insurance, Maintenance Structure, Maintenance Grounds, Snow Removal
- Taxes: $8,360
Similar Listings
Sold
34 Photos
Sold
29 Photos
Sold
15 Photos
Sold
22 Photos
Content © 2026 MLS Property Information Network, Inc. The information in this listing was gathered from third party resources including the seller and public records.
Listing information provided courtesy of Real Broker MA, LLC.
MLS Property Information Network, Inc. and its subscribers disclaim any and all representations or warranties as to the accuracy of this information.