
1413 Rodman St
$499,900
3
Beds
1/1
Bath
2,321
Sqft
- Request Info
- Call
- Save
-
More
- Mortgage Calculator

Property Tools


$499,900
3
Beds
1/1
Bath
2,321
Living Area
-
Property Description
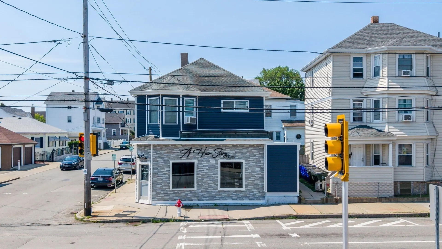
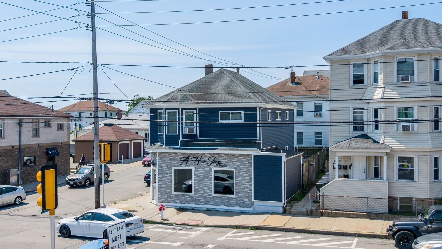
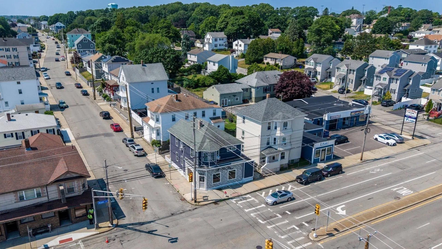
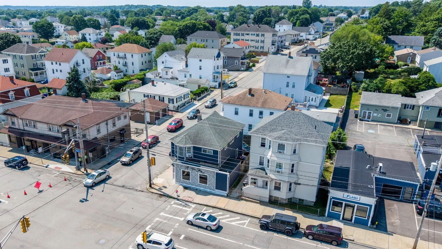
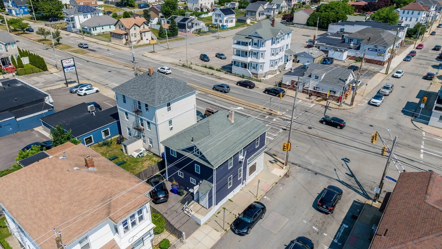
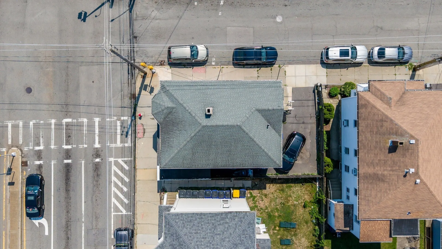
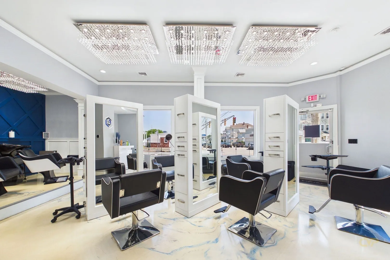
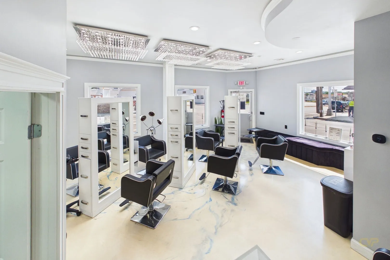
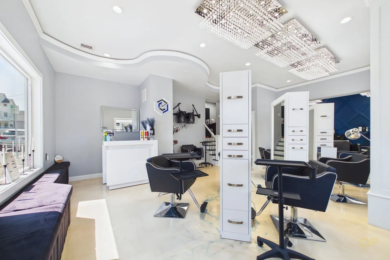
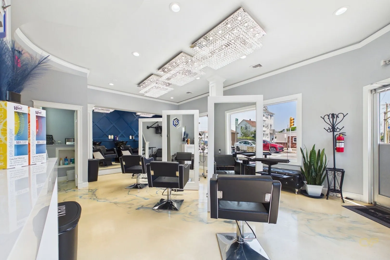
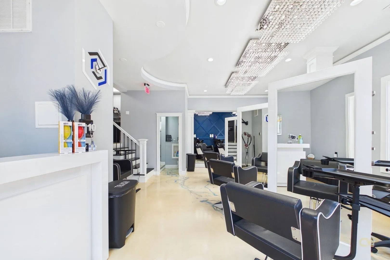
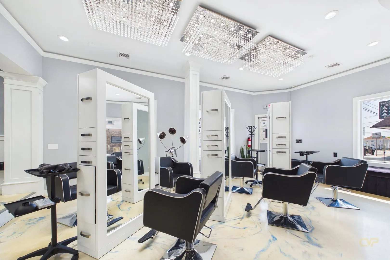
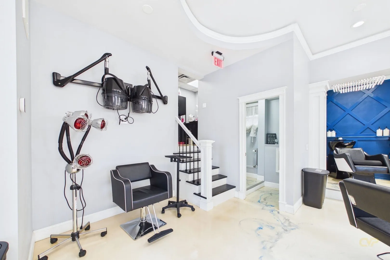
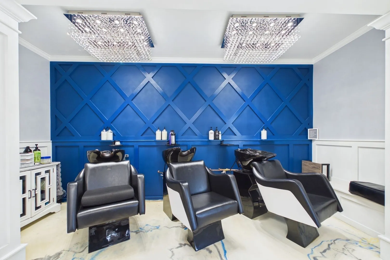
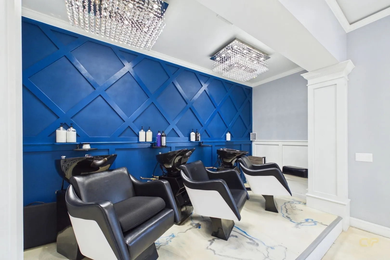
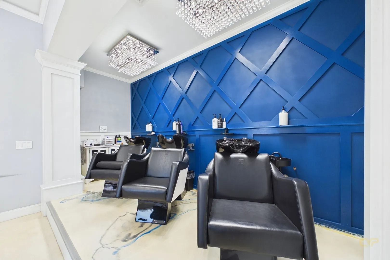
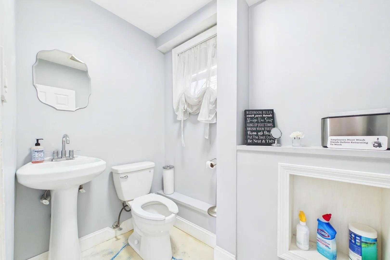
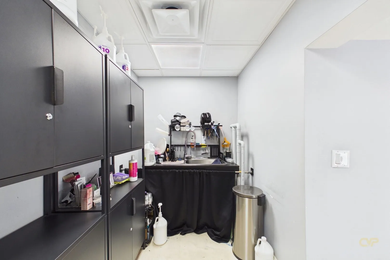
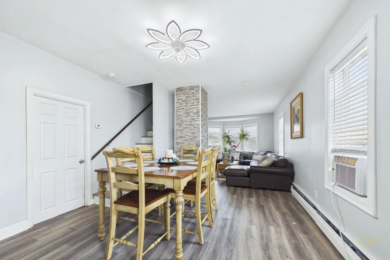
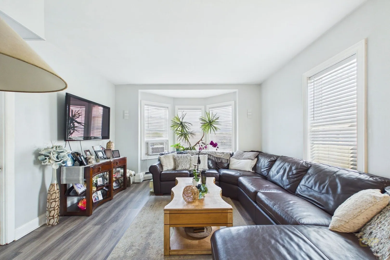
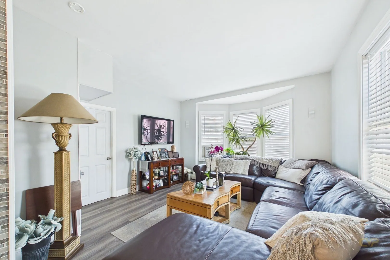
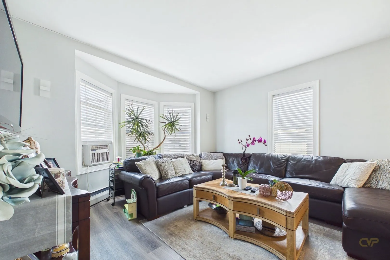
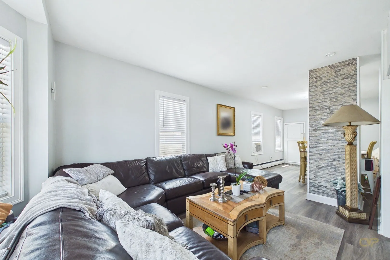
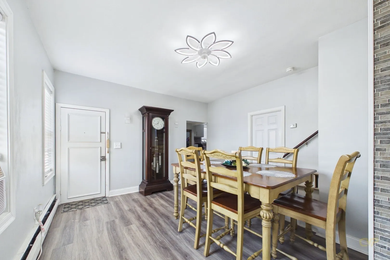
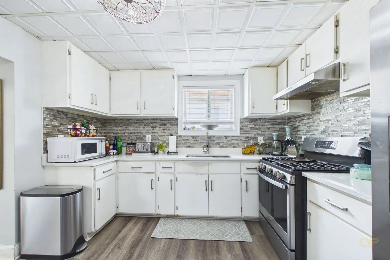
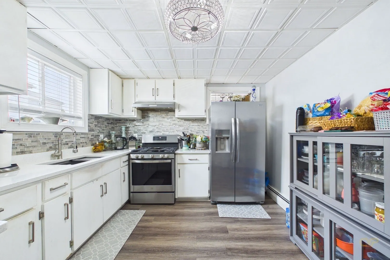
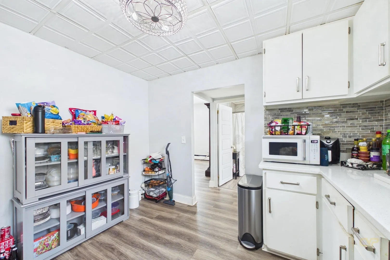
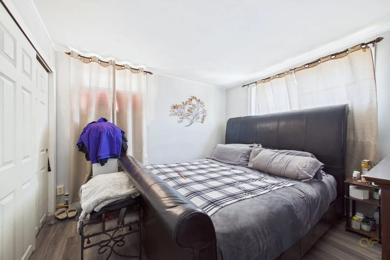
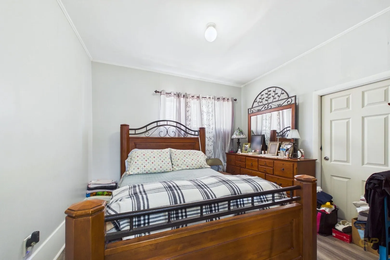
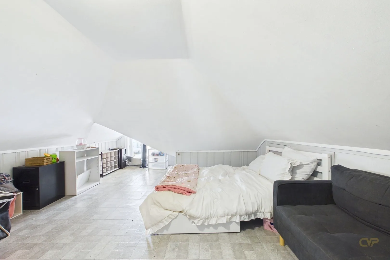
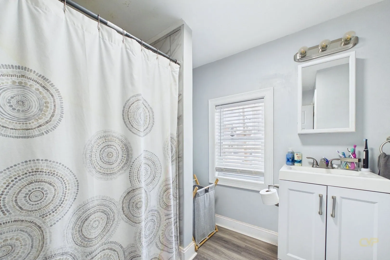
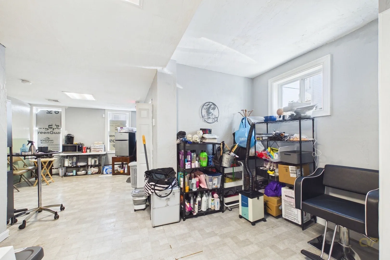
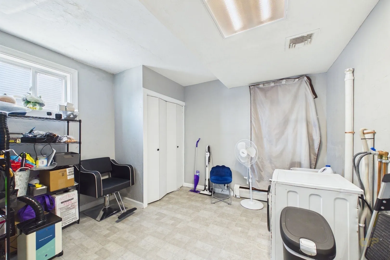
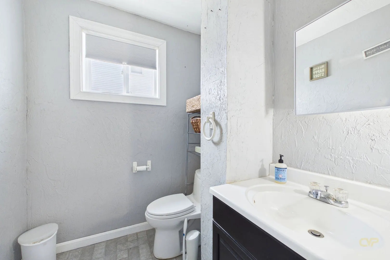
1413 Rodman Street is a 2-unit mixed use property in a fantastic high visibility location. This property has undergone an extensive remodel. First floor contains a well established, fully renovated modern hair salon with half bath in front, as well as an additional office space with half bath and separate entrance in rear - currently being used as storage - open to possibilities. 2nd & 3rd floor is a spacious 3-bedroom townhouse style residential unit. There are two off-street parking spaces, as well as two 2-hour limit on street parking spaces for clients. Roof is approximately 12 years old. Siding, windows, and salon renovation new in 2022. Newer furnaces and hot water tanks. Separate utilities. Centrally located! Just minutes to shopping, highway access, and the new South Coast Commuter Rail. Fall River is booming with economic revitalization city wide.1413 Rodman Street is a great opportunity to invest in a prime location positioned for continued appreciation.
-
Highlights
- Levels: 3
- Property Class: Residential Income
- Stories: 3
- Year Built: 1929
- Parking Spots: 2
- Property Type: Multi Family
- Total Rooms: 9
- Status: Active
-
Additional Details
- Basement: Full, Interior Entry, Bulkhead
- Foundation: Stone, Brick/Mortar, Other
- Road Frontage Type: Public
- Total Number of Units: 2
- Year Built Source: Public Records
- Flooring: Other
- Lot Features: Corner Lot
- SqFt Source: Public Record
- Year Built Details: Actual
- Zoning: B-l
-
Amenities
- Community Features: Public Transportation, Shopping, Park, Walk/Jog Trails, Medical Facility, Laundromat, Bike Path, Highway Access, House of Worship, Public School, T-Station
- Parking Features: Paved Drive, Off Street, Other
-
Utilities
- Sewer: Public Sewer
- Water Source: Public
-
Fees / Taxes
- Assessed Value: $339,600
- Taxes: $3,888
- Tax Year: 2025
Similar Listings
Sold
39 Photos
Sold
36 Photos
Sold
31 Photos
Sold
32 Photos
Content © 2026 MLS Property Information Network, Inc. The information in this listing was gathered from third party resources including the seller and public records.
Listing information provided courtesy of RE/MAX Vantage.
MLS Property Information Network, Inc. and its subscribers disclaim any and all representations or warranties as to the accuracy of this information.