
Sold!
$810,000
3
Beds
2/1
Baths
2,321
Living Area
-
Property Description
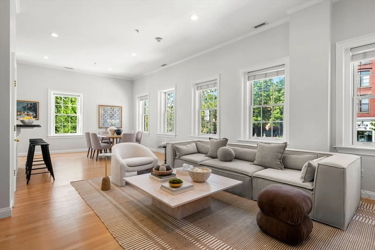
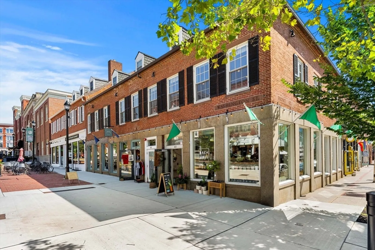
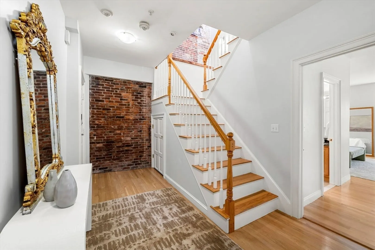
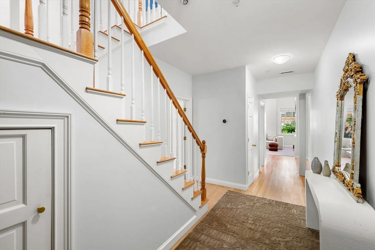
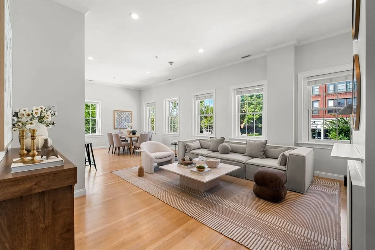
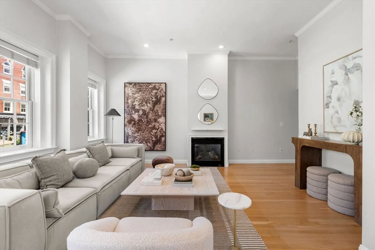
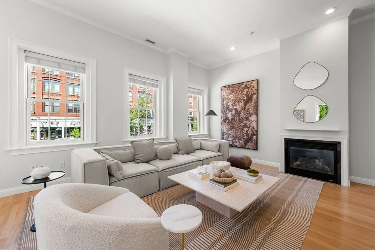
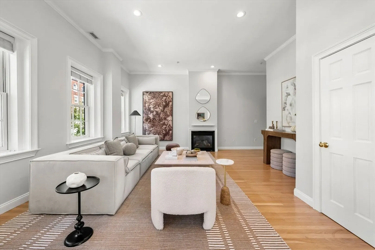
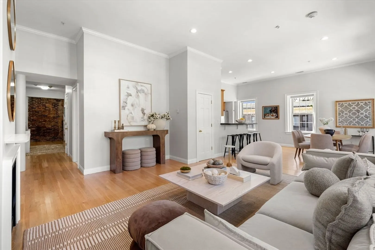
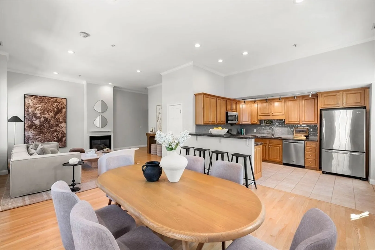
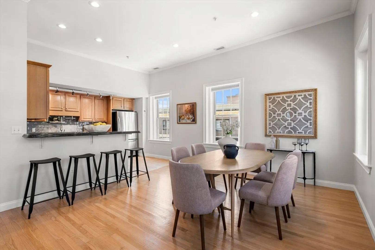
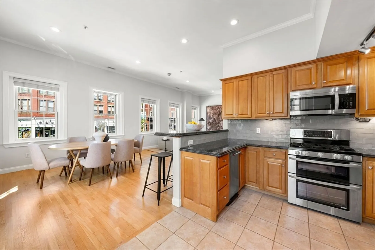
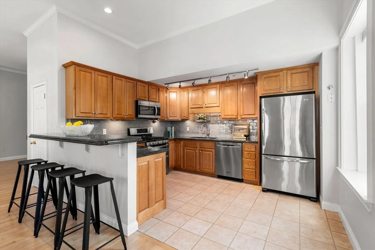
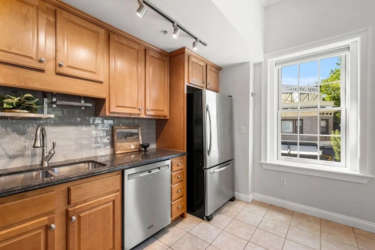
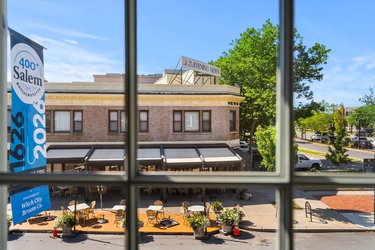
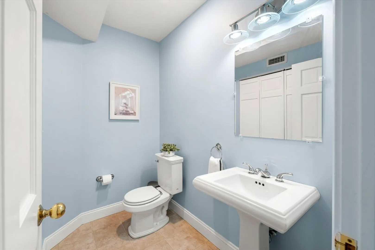
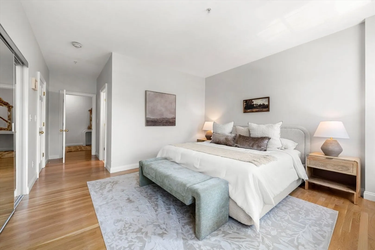
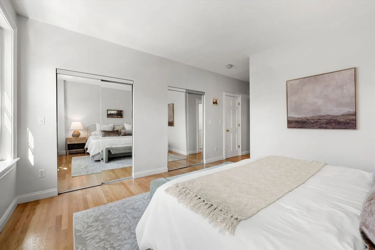
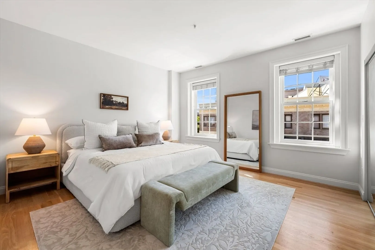
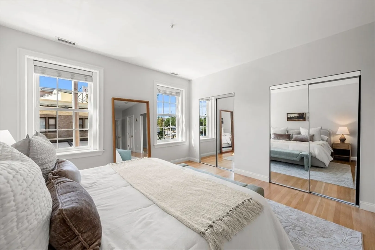
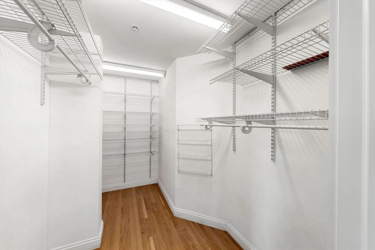
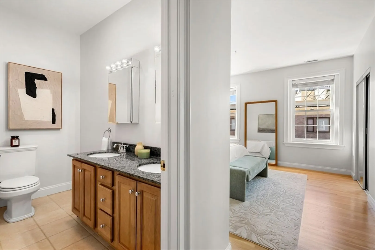
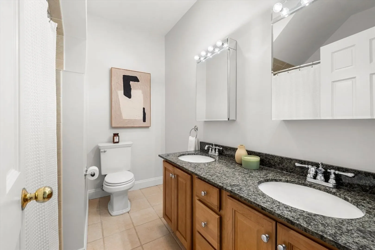
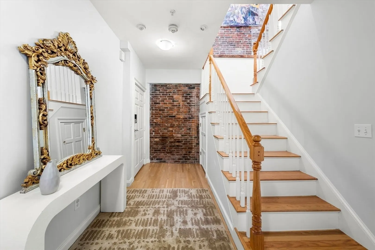
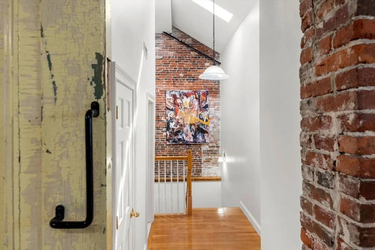
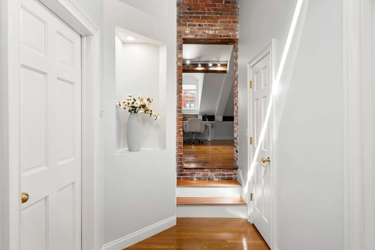
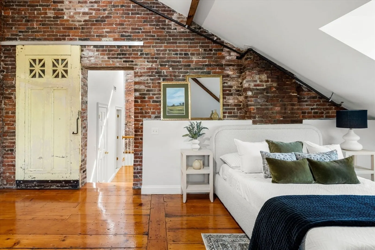
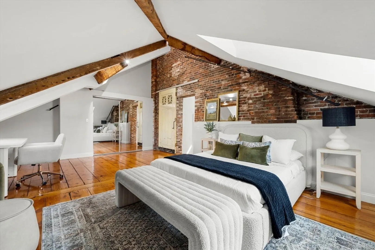
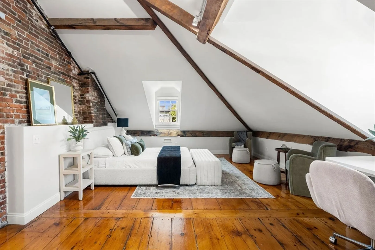
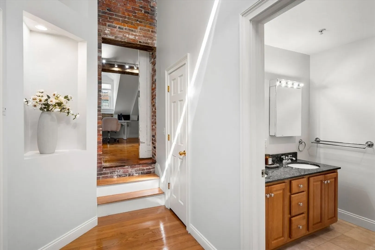
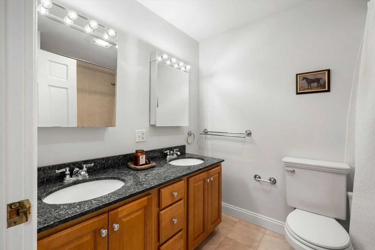
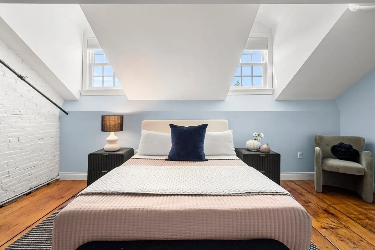
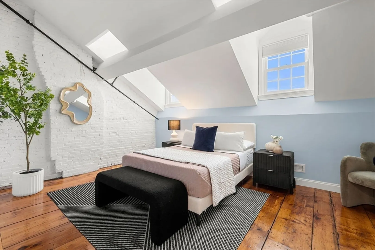
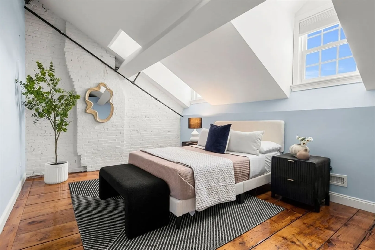
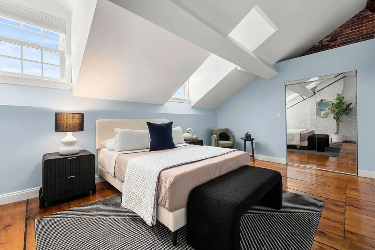
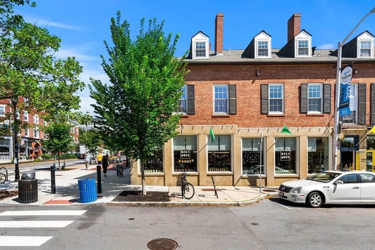
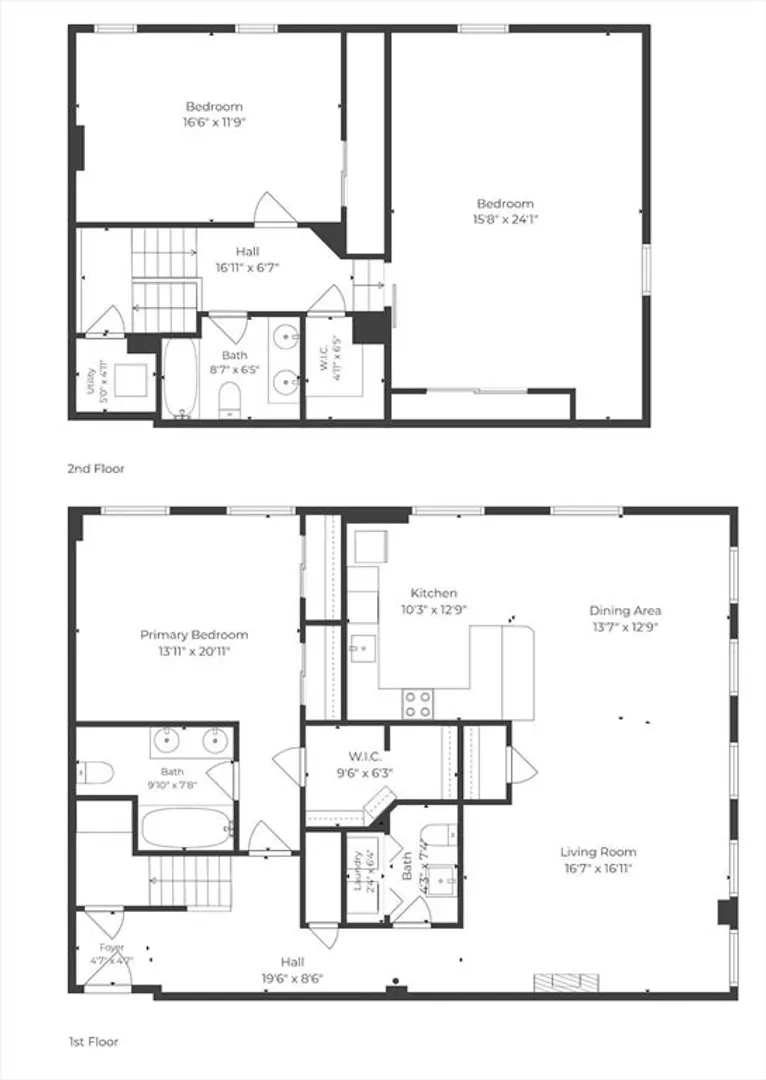
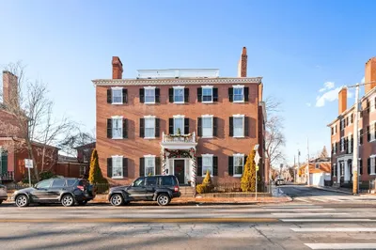
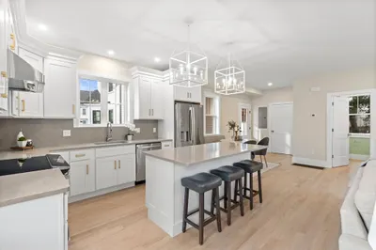
Experience the best of downtown Salem from this sprawling 3-bedroom condo offering over 2,300 sq. feet of living space in the heart of the city! A gracious entrance hall & elegant staircase create the welcoming feel of a single-family home before giving way to a breathtaking loft-inspired living space. Soaring ceilings, a dramatic 40-foot corner living-dining room, a gas fireplace, and 7 oversized windows frame lively views of Salem's charming streets below while filling the home with natural light. The main level is designed for easy living with a spacious primary suite featuring a generous walk-in closet and ensuite bath, along with a convenient half bath with laundry. Upstairs, brick walls, original pine floors, and exposed wood beams create a character-filled retreat with two oversized bedrooms, full bath, abundant closet space, and access to the attic offering additional storage. Central air, convenient rented parking at Riley Plaza, and an unbeatable location complete the package! Seller will review offers at 2:00 on Tuesday 8/4
-
Highlights
- Cooling: Central Air
- HOA Fee: $415
- Property Class: Residential
- Stories: 2
- Unit Number: 3
- Status: Closed
- Heating: Forced Air, Natural Gas
- Parking Spots: 1
- Property Type: Condominium
- Total Rooms: 6
- Year Built: 1900
-
Additional Details
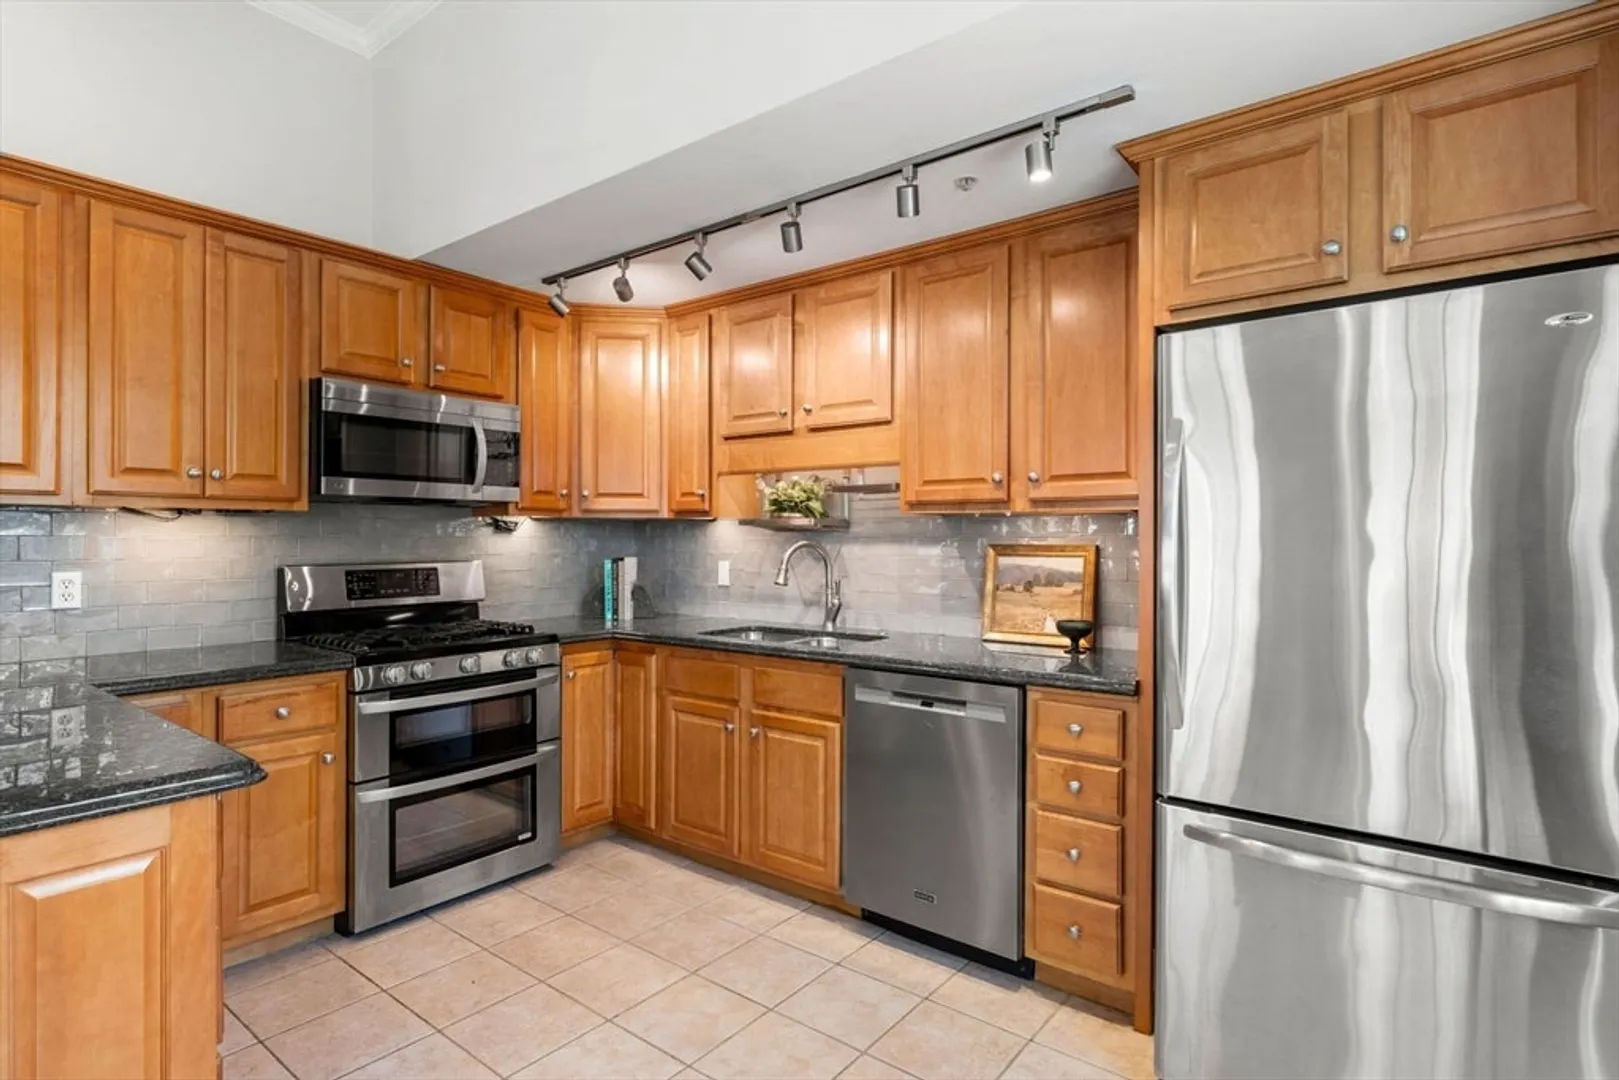
- Appliances: Range, Dishwasher, Disposal, Trash Compactor, Microwave, Refrigerator, Freezer, Washer, Dryer
- Fireplaces: 1
- Total Number of Units: 11
- Year Built Source: Public Records
- Basement: Y
- SqFt Source: Public Record
- Year Built Details: Actual
- Zoning: B5
-
Utilities
- Sewer: Public Sewer
- Water Source: Public
-
Fees / Taxes
- Assessed Value: $731,600
- HOA Fee Includes: Water, Sewer, Insurance, Snow Removal, Reserve Funds
- Taxes: $7,887
- HOA Fee Frequency: Monthly
- Tax Year: 2026
Similar Listings
Sold
41 Photos
Sold
35 Photos
Sold
40 Photos
Sold
40 Photos
Content © 2026 MLS Property Information Network, Inc. The information in this listing was gathered from third party resources including the seller and public records.
Listing information provided courtesy of Gibson Sotheby's International Realty.
MLS Property Information Network, Inc. and its subscribers disclaim any and all representations or warranties as to the accuracy of this information.
