
Sold!
$255,000
1
Bed
1
Bath
424
Living Area
-
Property Description
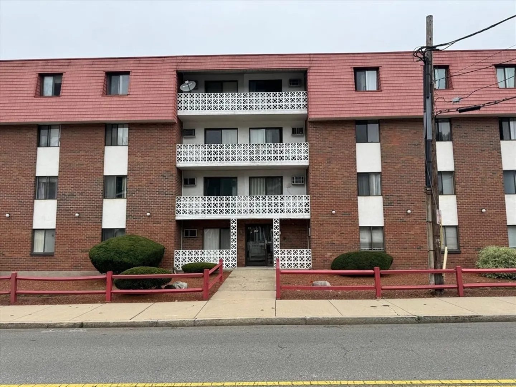
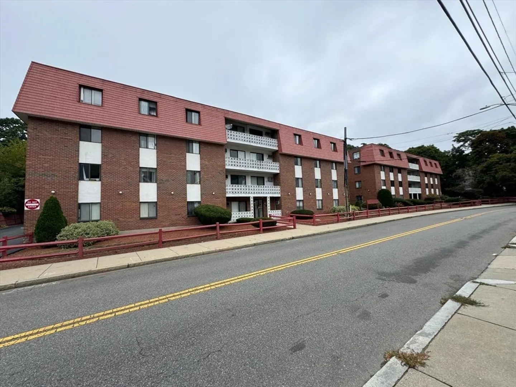
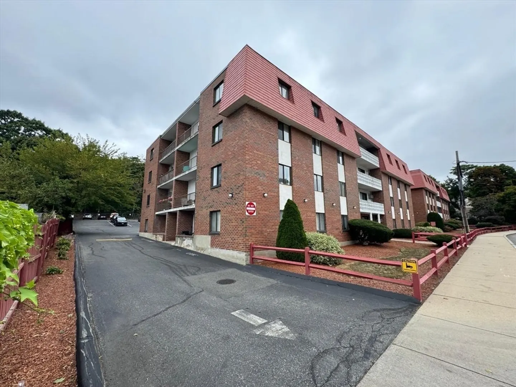
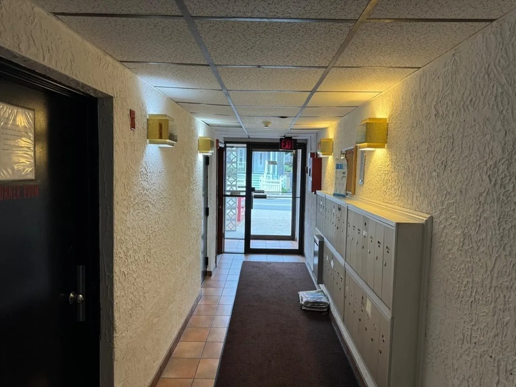
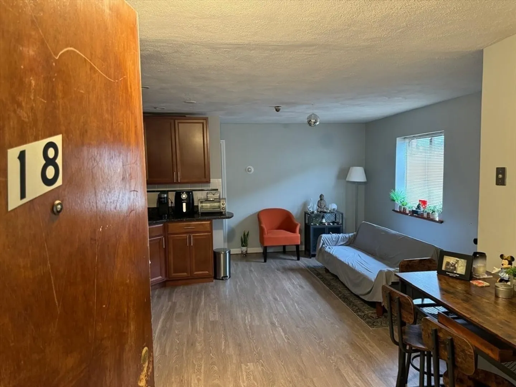
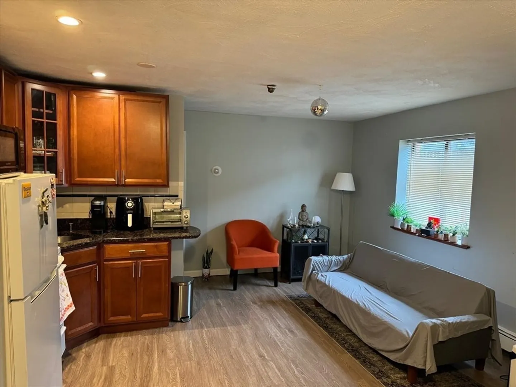
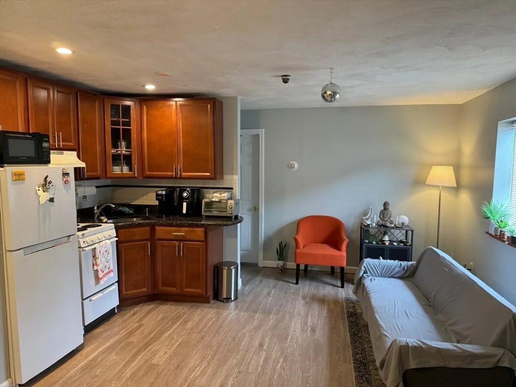
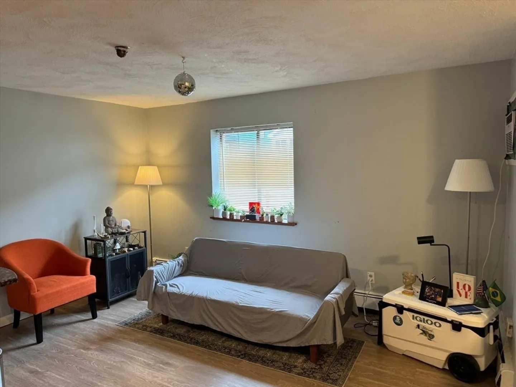
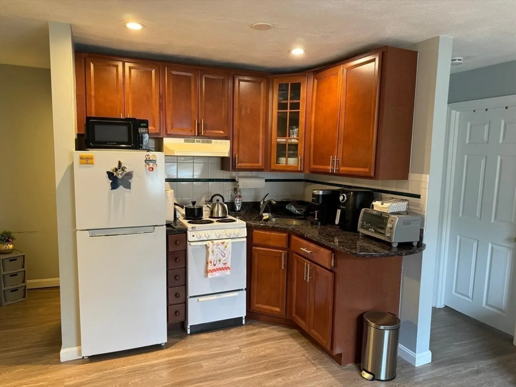
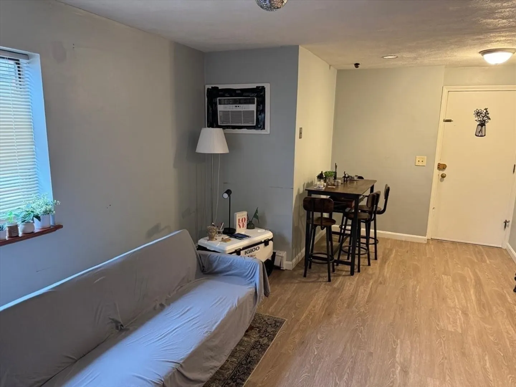
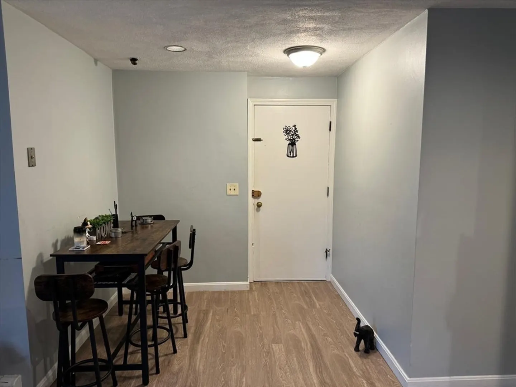
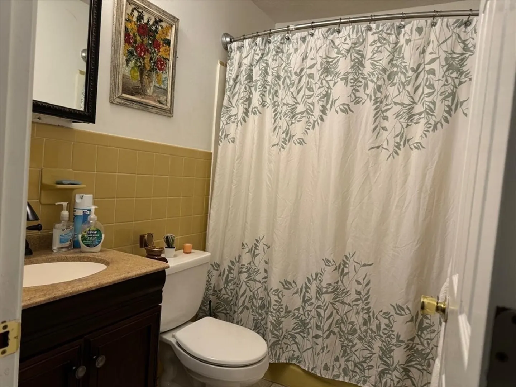
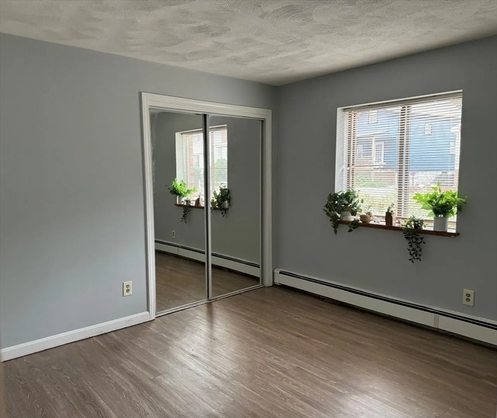
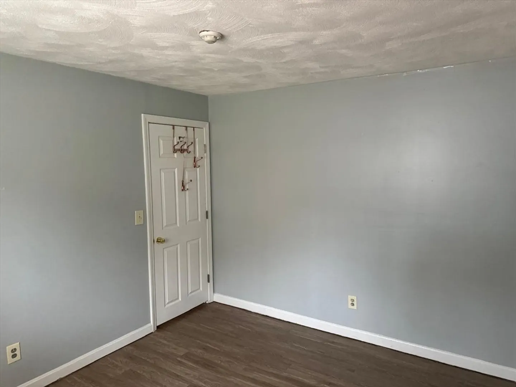
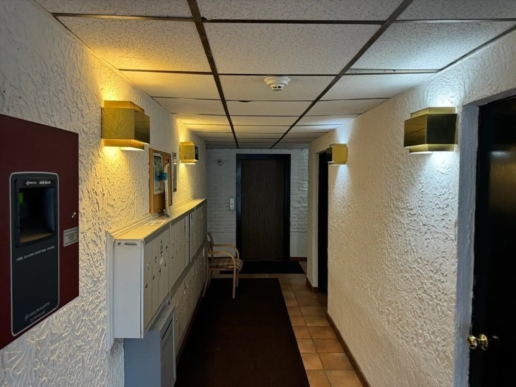
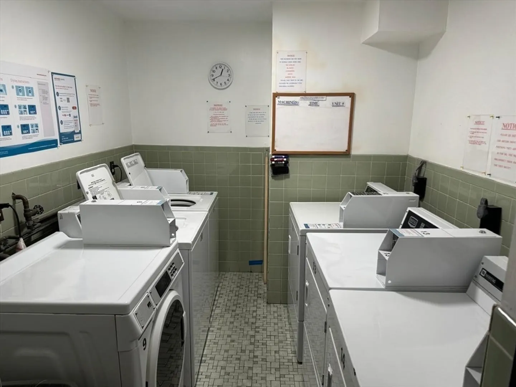
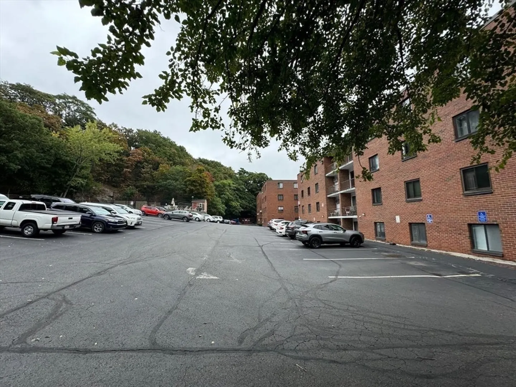
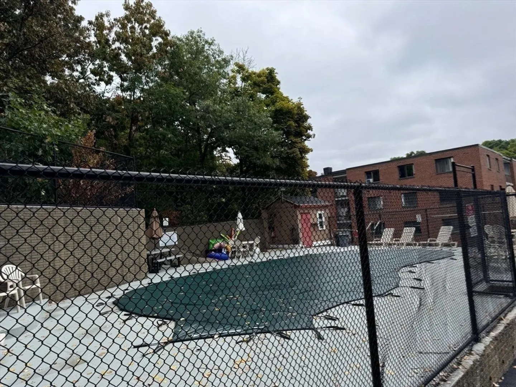
Great price improvement.Welcome to this amazing affordable opportunity located at Kings View Condominium in the desirable Malden Forestdale area! This unit has been upgraded and features an open floor plan with new floors and high ceilings throughout,, wall AC, nice open kitchen, nice size bedroom with great natural lighting, beautifully tiled bath. Take advantage of this low condo fee of $298/monthly that includes heat & hot water, 1 car parking spot with an additional space available for a small fee. Steps away from common area, laundry facility and the inground pool. A commuter's dream to Oak Grove coupled with a short distance to the revitalized Malden Center with all the bars & restaurants it offers. Professionally managed, pet friendly complex. Pets allowed with restrictions. Why pay rent, when you can own it?
-
Highlights
- Building Name: Kings View Condominium
- Heating: Baseboard
- Parking Spots: 1
- Property Type: Condominium
- Total Rooms: 3
- Year Built: 1966
- Cooling: Window Unit(s)
- HOA Fee: $298
- Property Class: Residential
- Stories: 1
- Unit Number: 18
- Status: Closed
-
Additional Details
- Appliances: Range, Microwave, Refrigerator
- Construction: Brick
- Pets Allowed: Yes w/ Restrictions
- Total Number of Units: 64
- Year Built Source: Public Records
- Basement: N
- Exclusions: Seller's Belongings.
- SqFt Source: Public Record
- Year Built Details: Approximate
- Zoning: ResA
-
Amenities
- Community Features: Pool, T-Station
- Parking Features: Off Street
-
Utilities
- Sewer: Public Sewer
- Water Source: Public
-
Fees / Taxes
- Assessed Value: $211,400
- HOA Fee Includes: Heat, Gas, Sewer, Insurance, Maintenance Structure, Maintenance Grounds, Snow Removal, Reserve Funds
- Taxes: $2,471
- HOA Fee Frequency: Monthly
- Tax Year: 2024
Similar Listings
Sold
12 Photos
Sold
28 Photos
Sold
10 Photos
Sold
16 Photos
Content © 2026 MLS Property Information Network, Inc. The information in this listing was gathered from third party resources including the seller and public records.
Listing information provided courtesy of LAER Realty Partners.
MLS Property Information Network, Inc. and its subscribers disclaim any and all representations or warranties as to the accuracy of this information.
