
141 N Common Rd
$710,000
3
Beds
2/1
Baths
2,142
Sqft
- Request Info
- Call
- Save
-
More
- Mortgage Calculator

Property Tools
$710,000
3
Beds
2/1
Baths
2,142
Living Area
-
Property Description
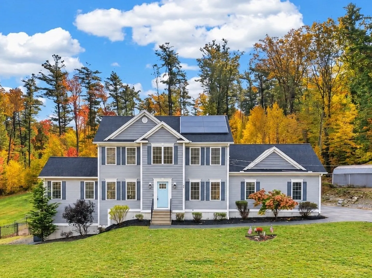
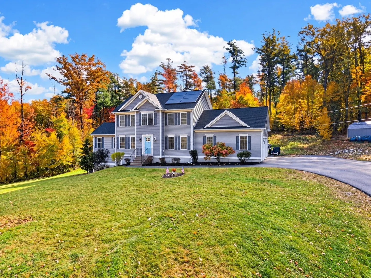
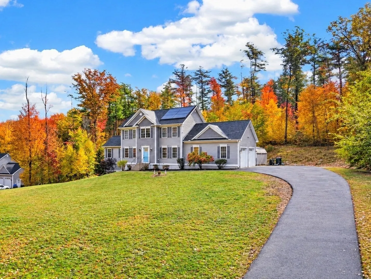
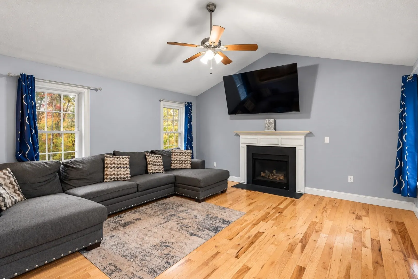
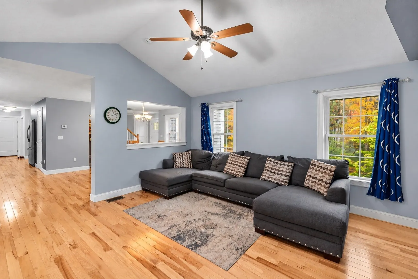
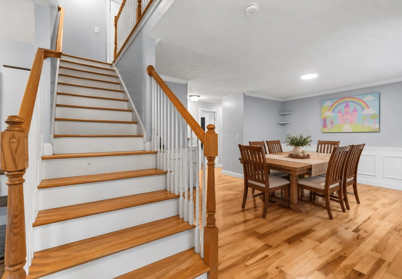
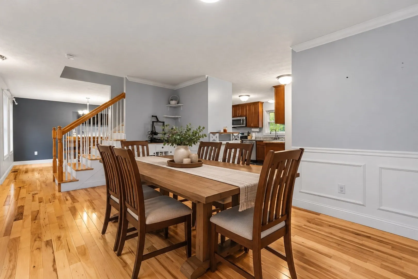
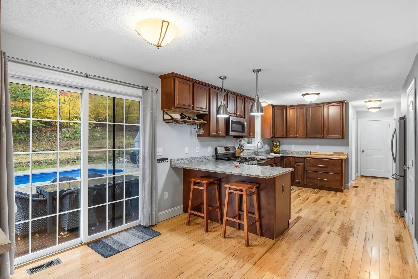
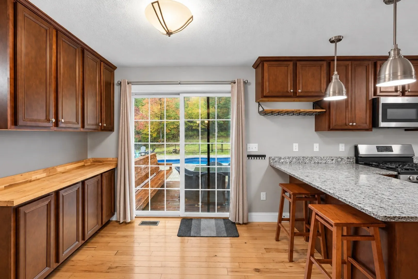
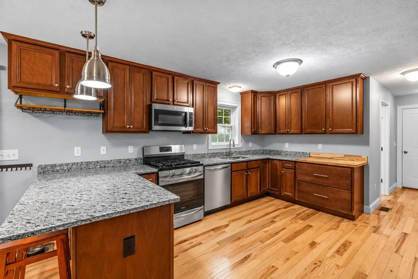
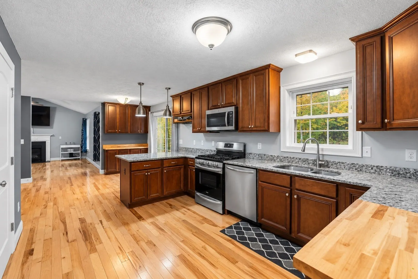
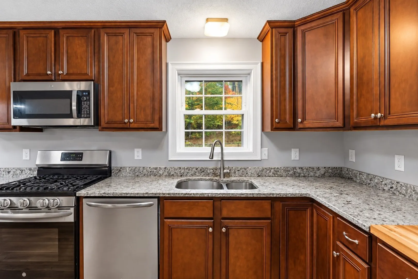
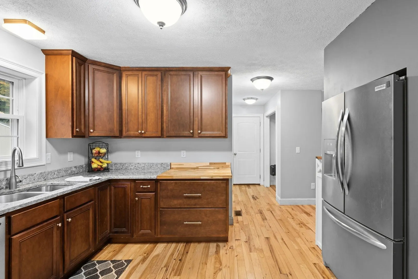
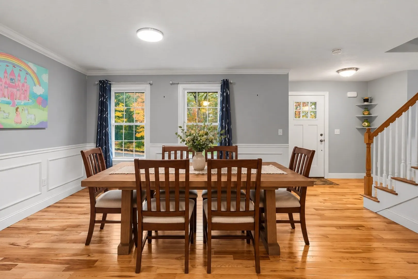
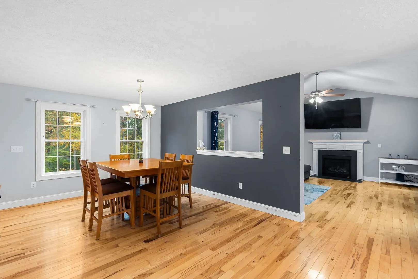
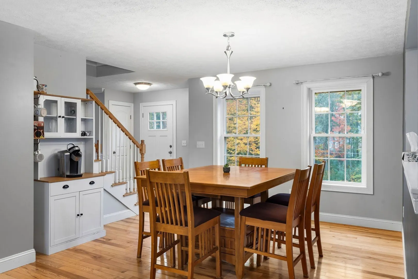
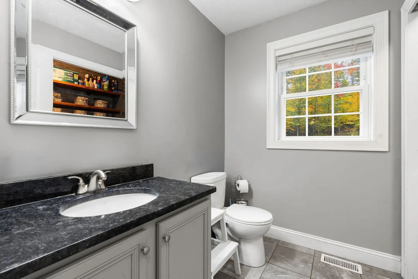
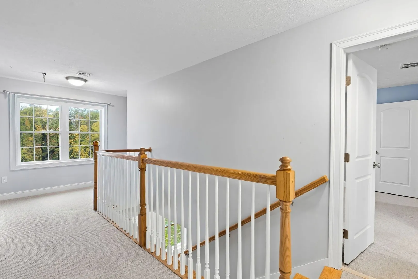
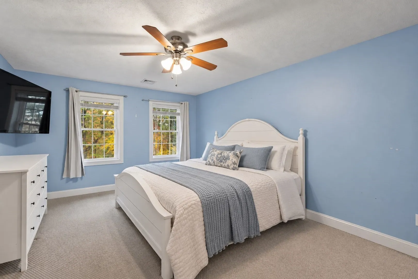
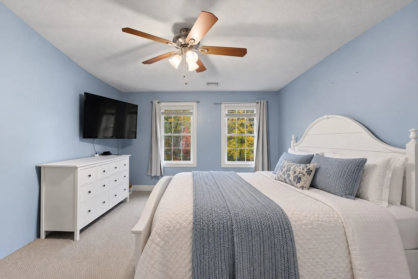
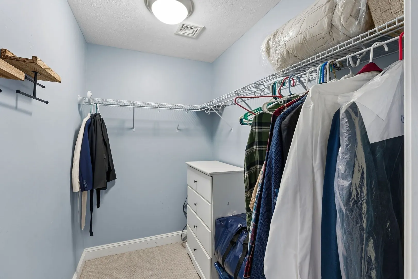
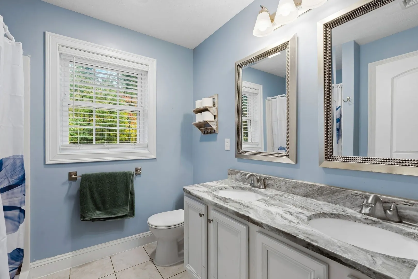
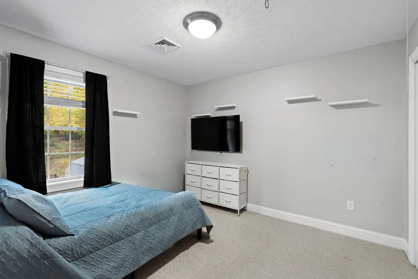
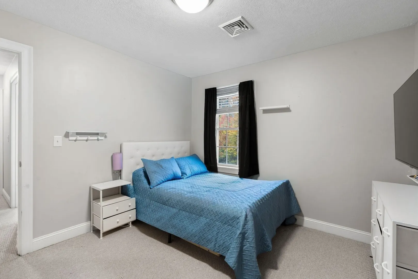
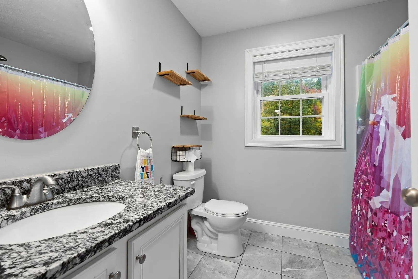
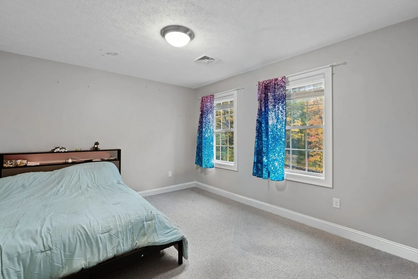
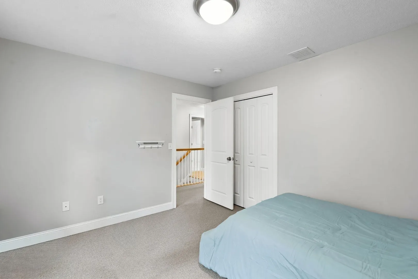
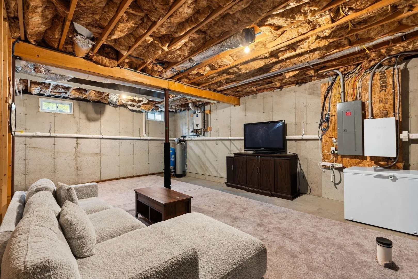
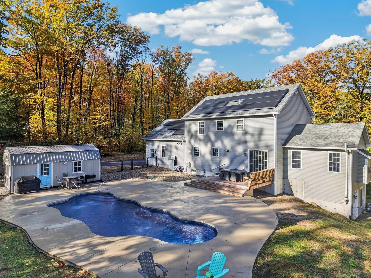
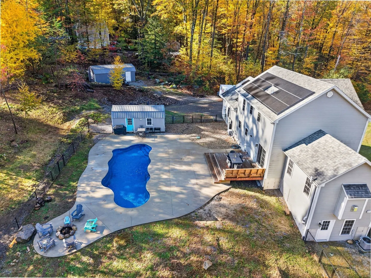
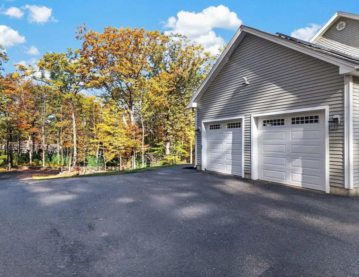
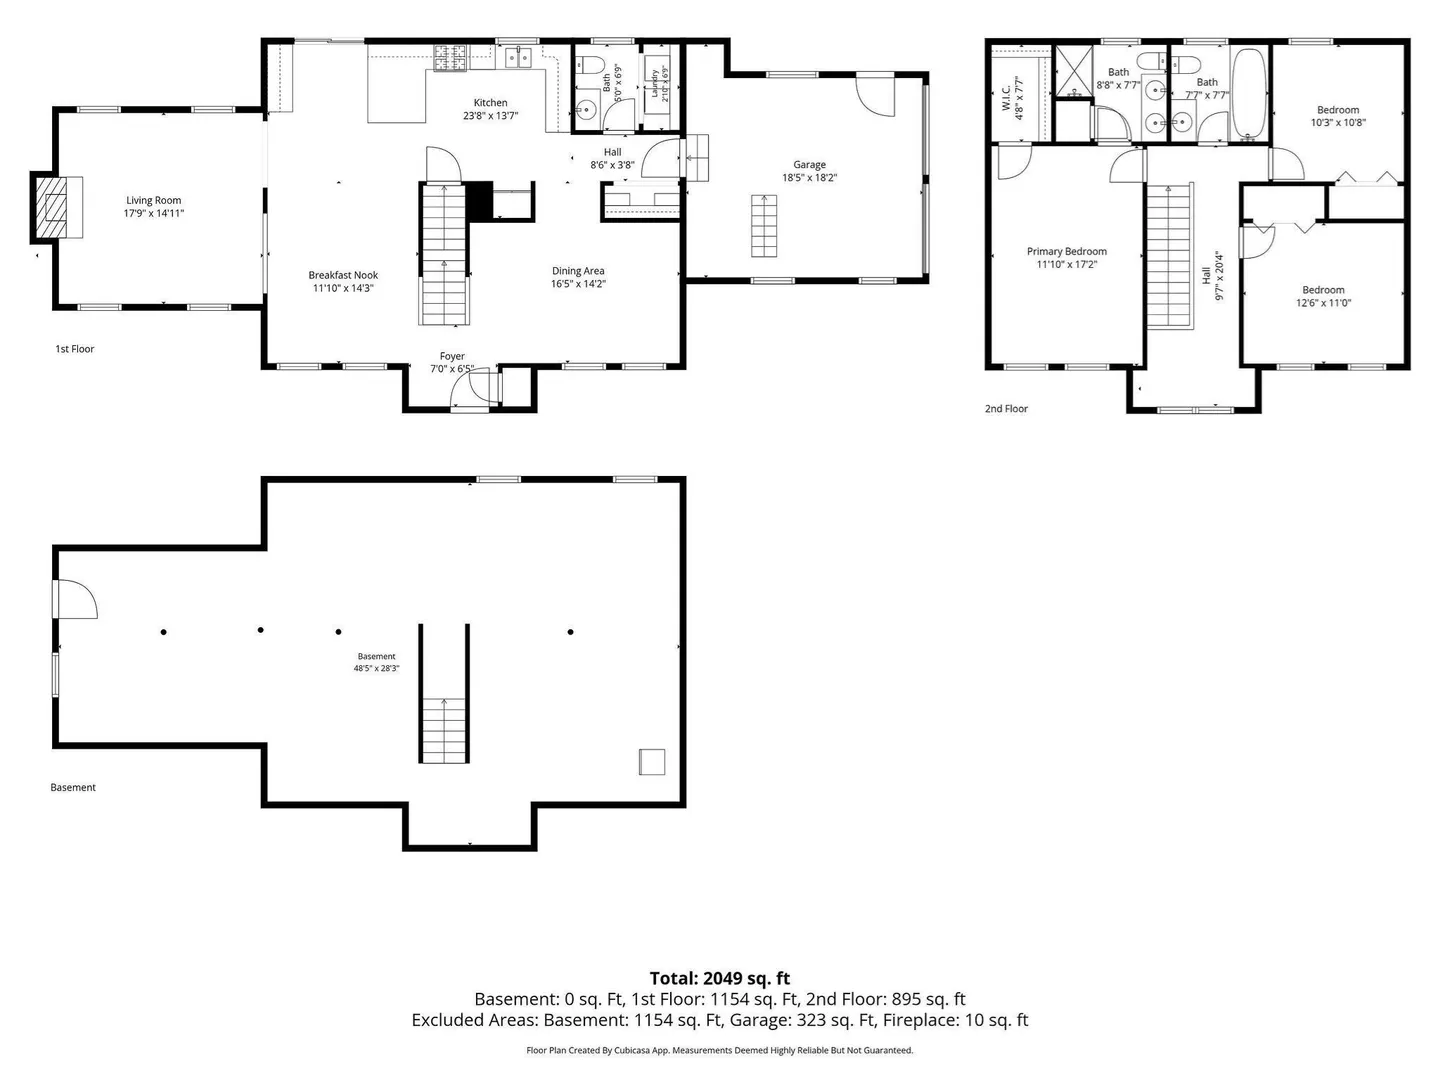
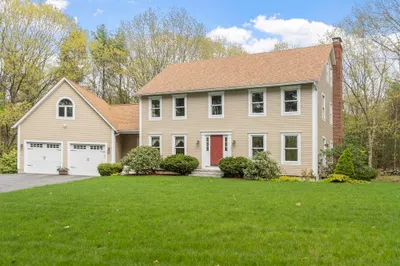
Just what you've been hoping for!! 141 N Common Rd in Westminster, represents a refined standard of modern living. Built in 2018, this 2,142-SqFt single-family colonial residence is presented in excellent condition, offering classic flowing architectural character and contemporary efficiency. The open kitchen with large eating area serves as the heart and gathering space of the home, equipped with stainless steel appliances, custom butcher-block feature and granite countertops. The warm layout includes a functional peninsula, providing an ideal space for both meal preparation and casual gathering overlooking the deck and heated swimming pool. The vaulted living room is all about comfort and elegance, defined by rich hardwood flooring and a central gas fireplace. Upstairs, find generous private quarters, including the large primary bedroom complete with an ensuite granite and tile bathroom with 2 sinks for added convenience. Additionally, the residence includes a hall bathroom finished with a granite top vanity, serving the two youth bedrooms. Come out to play and explore the network of trails on this expansive SIX ACRE lot which directly connects to the Mid State Trail system. Entertain all summer long around a heated salt pool and an outdoor patio - perfect for seasonal living. The Tesla SOLAR utility is FULLY OWNED, including 2 Tesla power wall units, conveyed at no cost to the new owner. Expand into the full heated basement for additional living space options. Of course a 2-car heated garage and central air in a house like this wraps the total package into exactly what you have been waiting for. We invite you to schedule a private viewing to experience the quality and lifestyle potential of this remarkably efficient luxury Westminster home.
-
Highlights
- Acres: 6
- Heating: Forced Air, Propane
- Property Class: Residential
- Style: Colonial
- Year Built: 2018
- Cooling: Central Air
- Parking Spots: 8
- Property Type: Single Family Residence
- Total Rooms: 7
- Status: Active
-
Additional Details
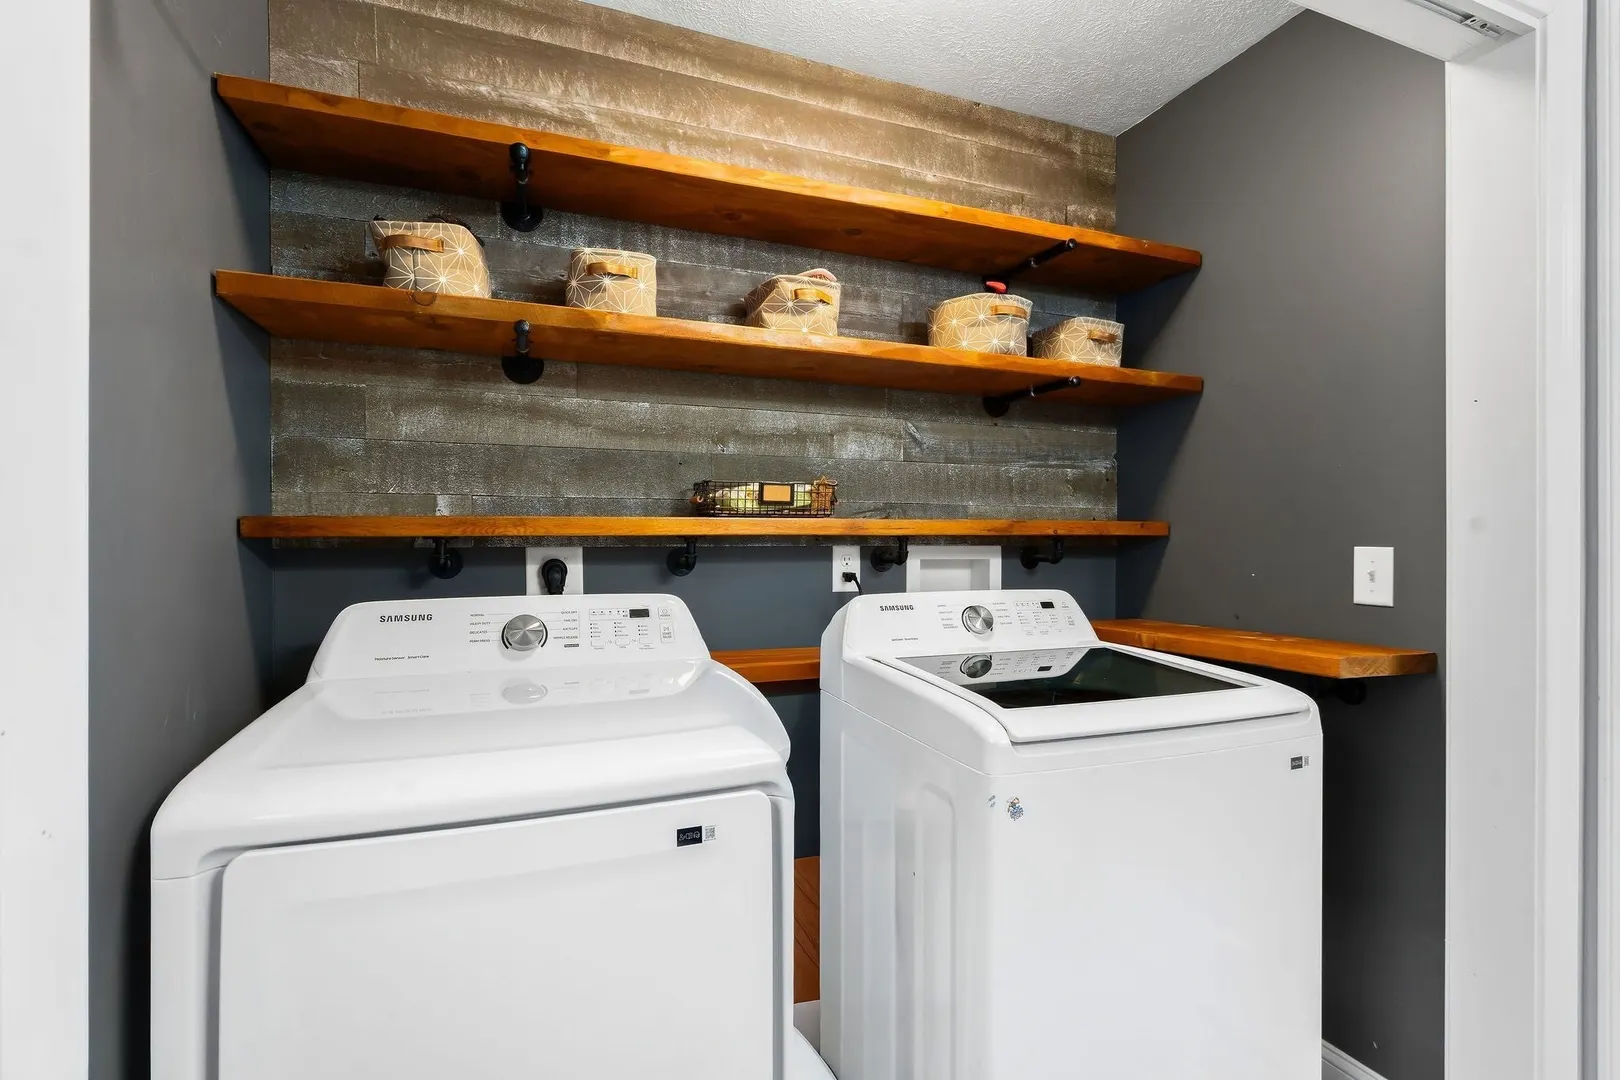
- Appliances: Water Heater, Tankless Water Heater, Range, Microwave, Washer, Dryer, ENERGY STAR Qualified Refrigerator, ENERGY STAR Qualified Dishwasher, Plumbed For Ice Maker
- Construction: Frame
- Exterior Features: Deck, Patio, Pool - Inground Heated, Storage, Screens, Fenced Yard
- Flooring: Tile, Carpet, Hardwood
- Interior Features: Finish - Sheetrock, Internet Available - Unknown
- Road Frontage Type: Public
- SqFt Source: Public Record
- Year Built Source: Public Records
- Basement: Full, Walk-Out Access, Interior Entry, Radon Remediation System, Concrete, Unfinished
- Exclusions: Second Storage Shed, Tractor, Personal Possessions
- Fireplaces: 1
- Foundation: Concrete Perimeter
- Lot Features: Wooded, Gentle Sloping
- Roof: Asphalt/Composition Shingles
- Year Built Details: Actual
- Zoning: R2
-
Amenities
- Community Features: Walk/Jog Trails, Golf, Highway Access, Public School
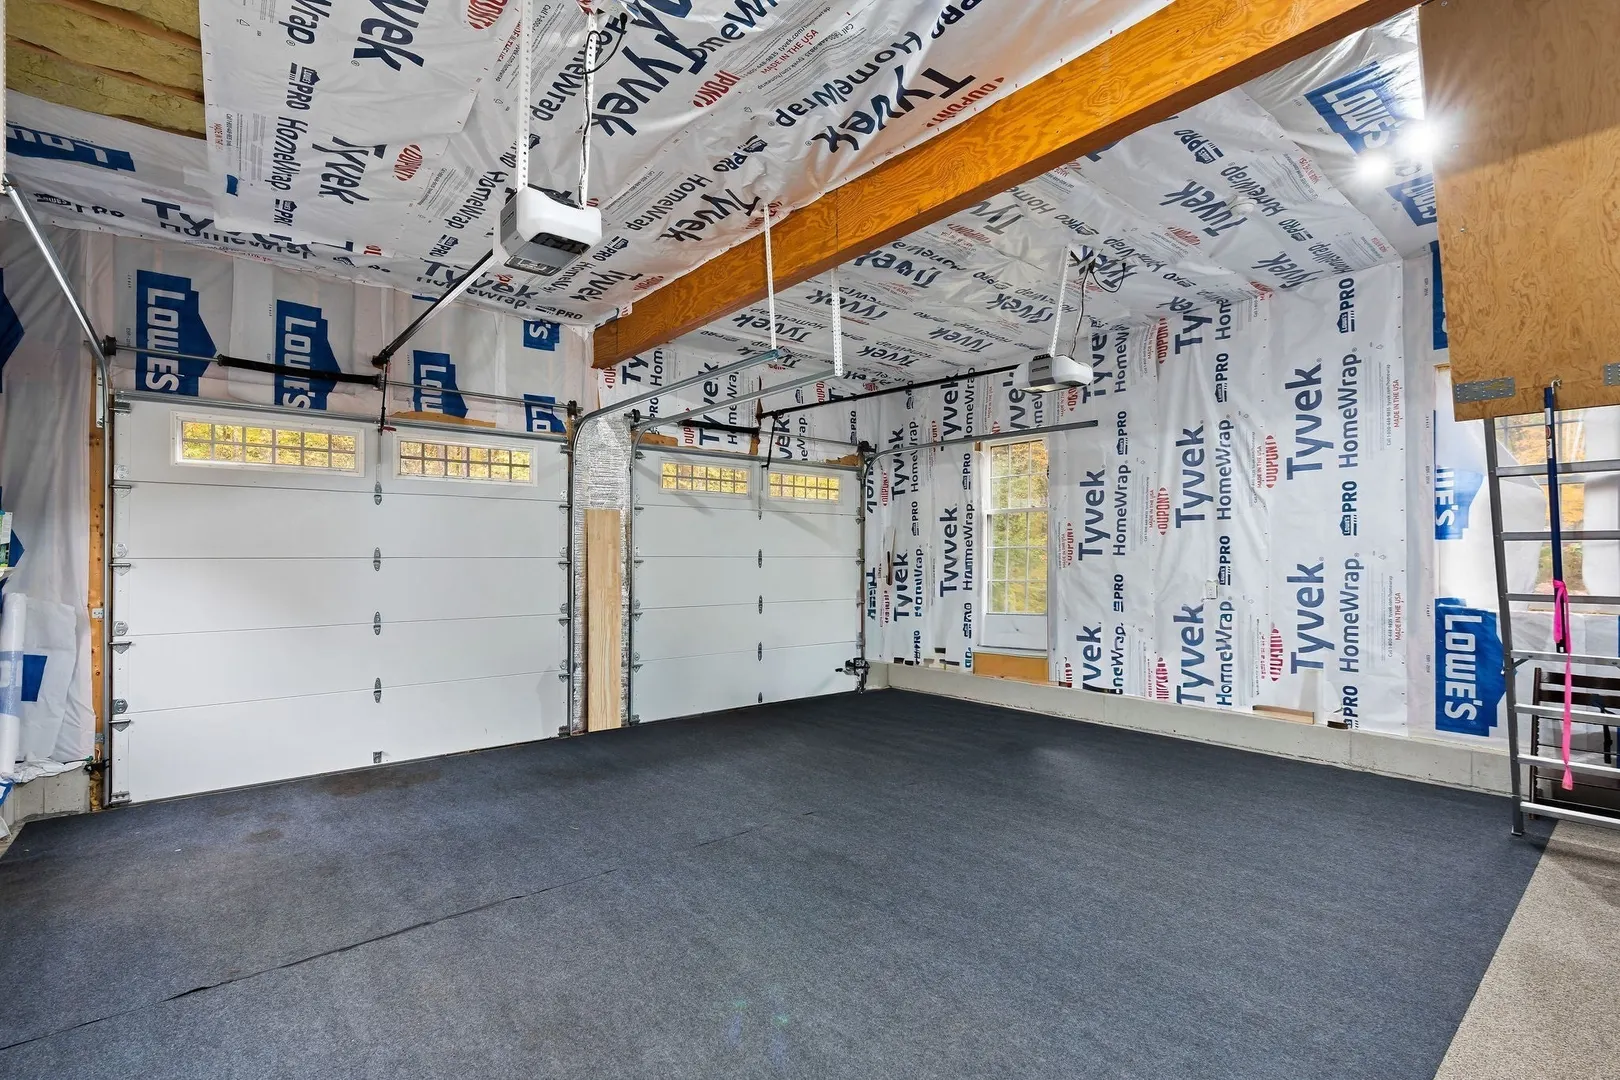
- Parking Features: Attached, Garage Door Opener, Heated Garage, Storage, Workshop in Garage, Garage Faces Side, Paved Drive, Off Street, Paved
- Covered Parking Spaces: 2
- Pool Features: Pool - Inground Heated
-
Utilities
- Electric: 200+ Amp Service
- Water Source: Private
- Sewer: Private Sewer
-
Fees / Taxes
- Assessed Value: $706,800
- Taxes: $8,291
- Tax Year: 2026
Similar Listings
Sold
36 Photos
Sold
38 Photos
Sold
42 Photos
Sold
42 Photos
Content © 2026 MLS Property Information Network, Inc. The information in this listing was gathered from third party resources including the seller and public records.
Listing information provided courtesy of Keller Williams Realty North Central.
MLS Property Information Network, Inc. and its subscribers disclaim any and all representations or warranties as to the accuracy of this information.