
Sold!
$259,900
4
Beds
1/1
Bath
1,765
Living Area
-
Property Description
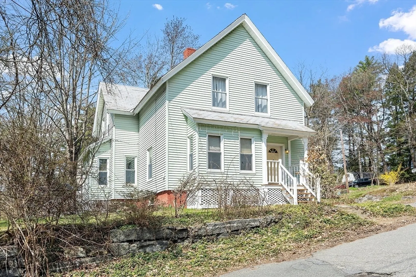
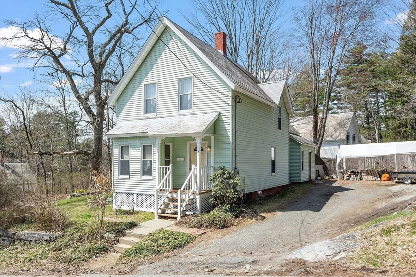
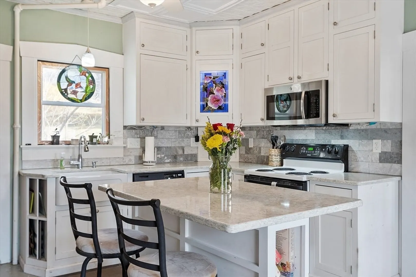
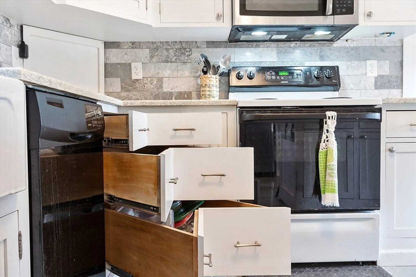
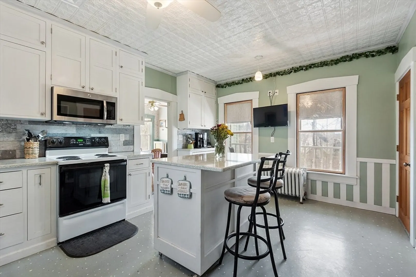
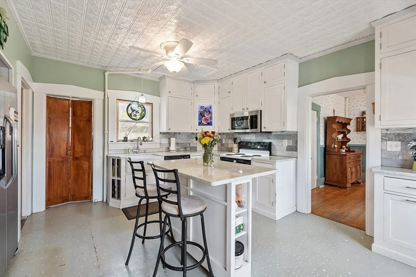
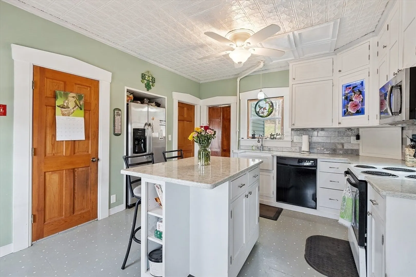
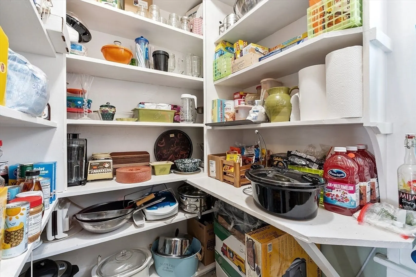
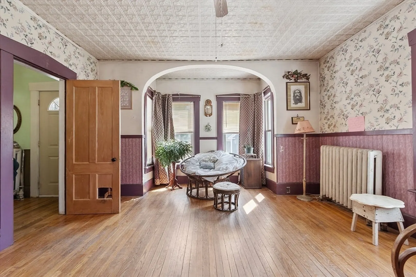
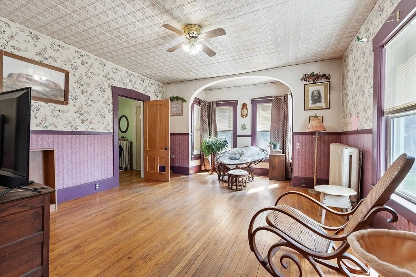
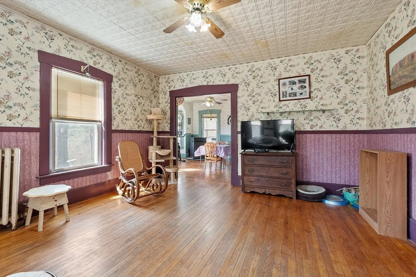
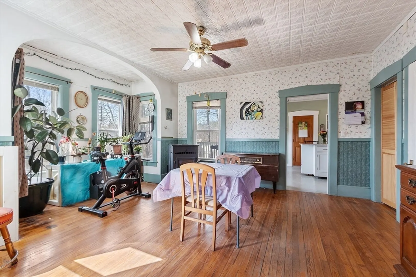
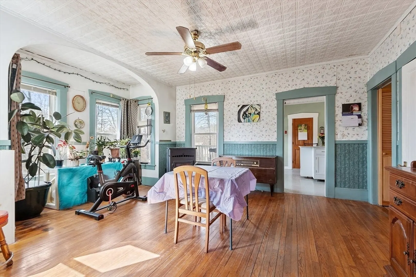
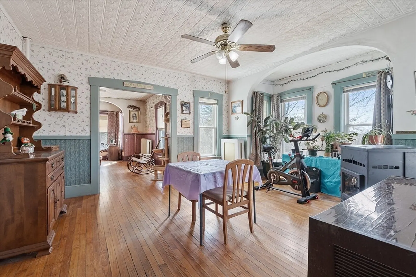
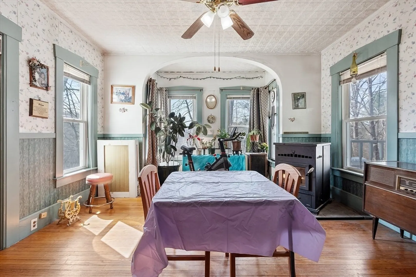
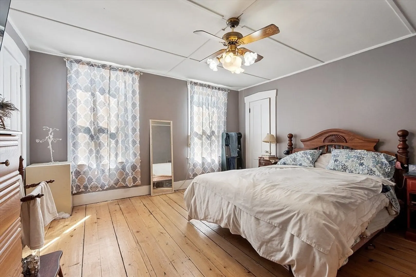
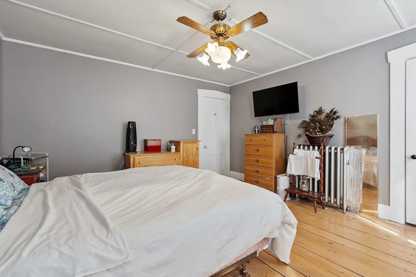
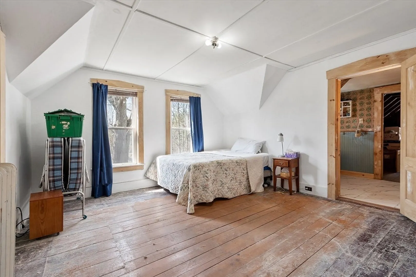
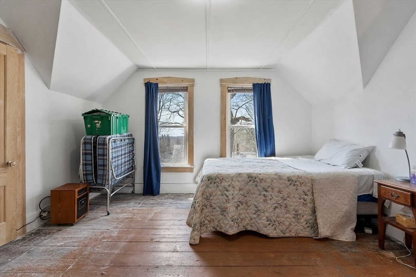
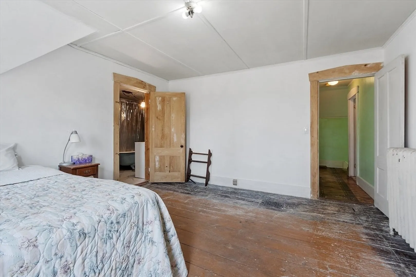
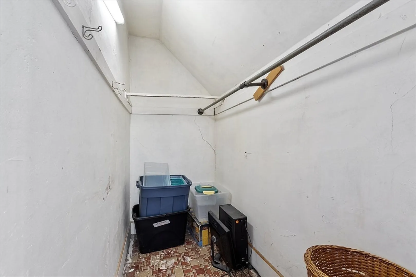
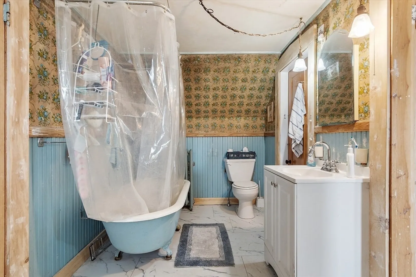
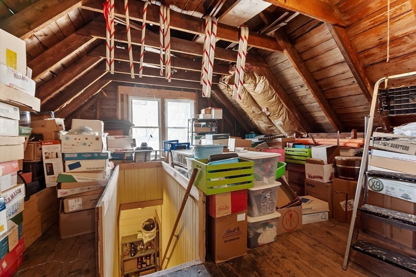
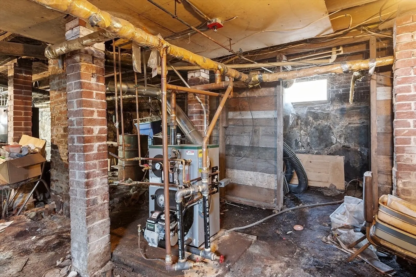
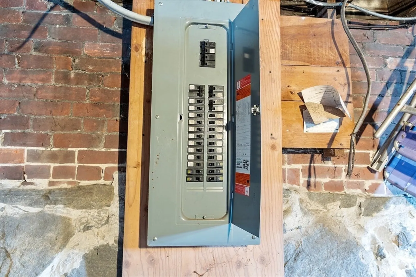
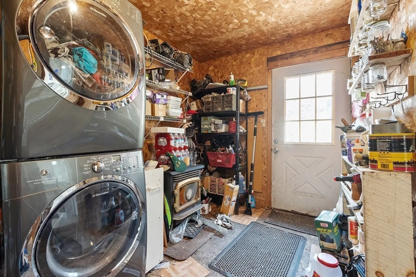
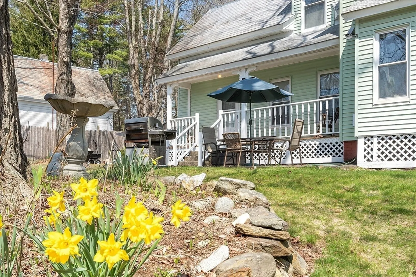
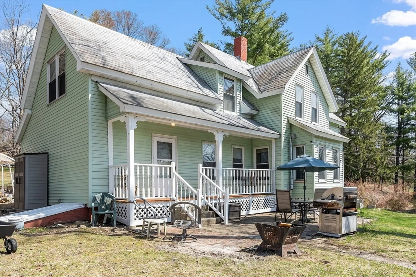
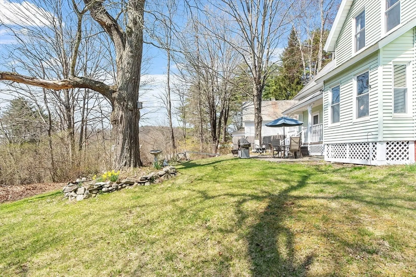
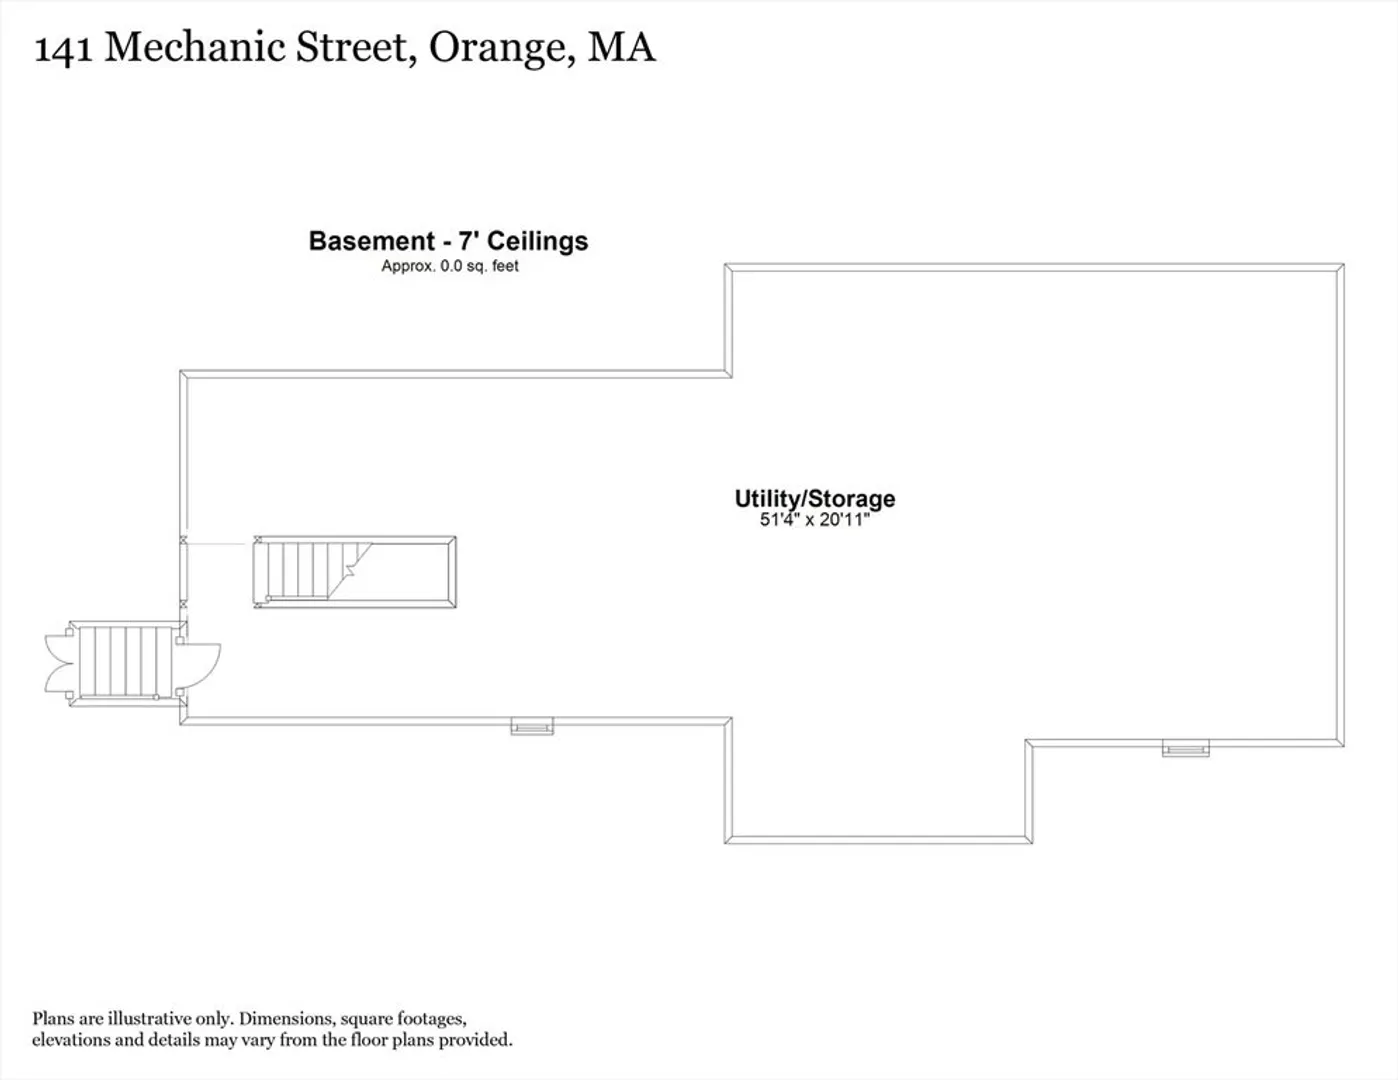
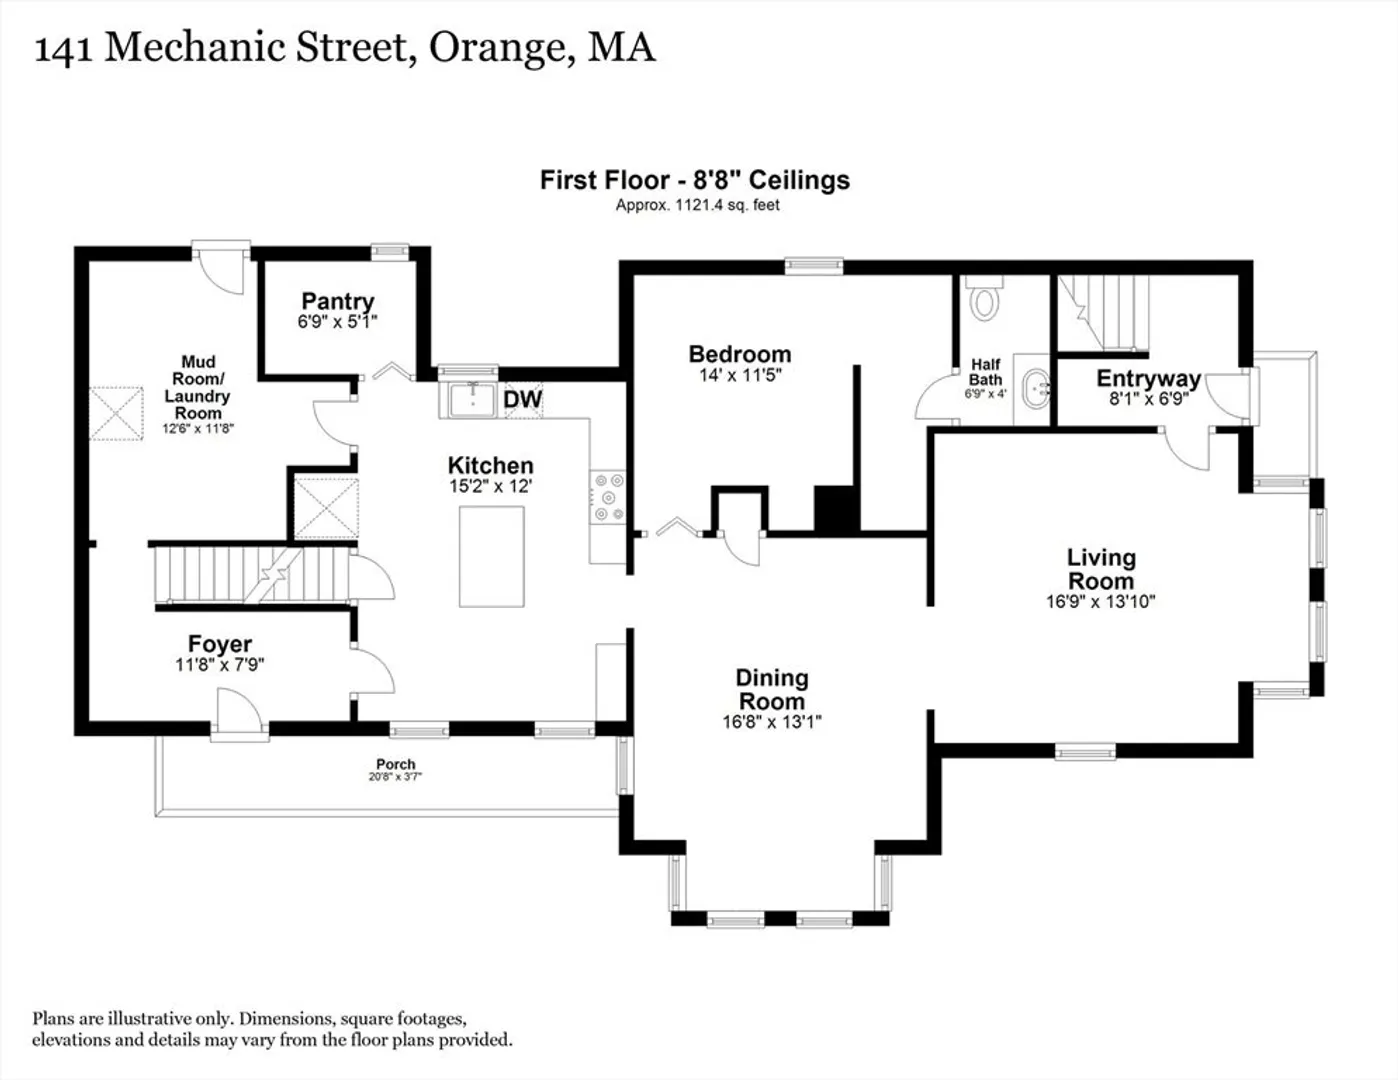
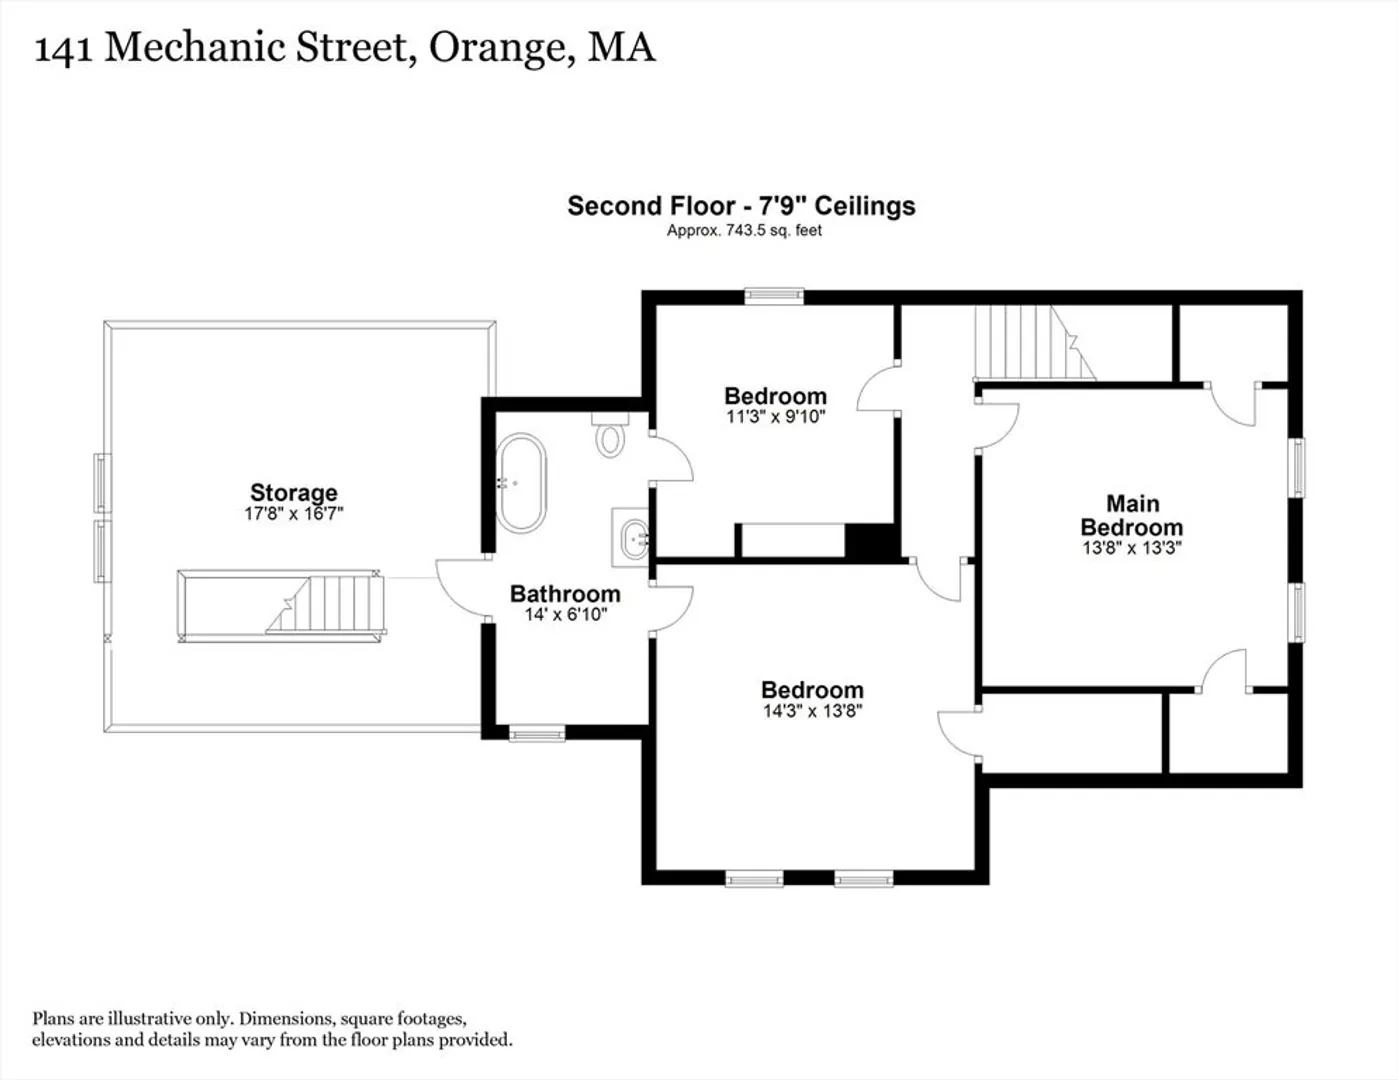
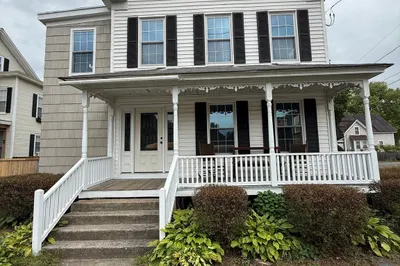
Welcome to 141 Mechanic St in Orange a charming and sun-filled Victorian on a spacious corner lot.This 4-bed, 1.5-bath home blends classic character with thoughtful updates, including a remodeled kitchen with island and pantry, newer windows, updated electric panel, newer heating system, and hardwood floors in almost every room. This home also features a flexible main-level bedroom with half bath, plus additional space ideal for a workshop on the 1st floor and additional space on the 2nd level that could be potential living area with a few minor updates. Located just moments from Fisher Hill Elementary, downtown shops, town parks, and the Rt. 2 on-ramp — it's the perfect mix of charm and convenience. Don’t miss this one!
-
Highlights
- Heating: Baseboard, Steam, Oil, Pellet Stove
- Property Class: Residential
- Style: Victorian
- Year Built: 1900
- Parking Spots: 6
- Property Type: Single Family Residence
- Total Rooms: 8
- Status: Closed
-
Additional Details
- Appliances: Water Heater, Tankless Water Heater, Range, Dishwasher, Refrigerator, Washer, Dryer
- Construction: Frame
- Flooring: Wood, Vinyl
- Interior Features: Wine Cellar, Internet Available - Broadband
- Road Frontage Type: Public
- SqFt Source: Public Record
- Year Built Source: Public Records
- Basement: Full
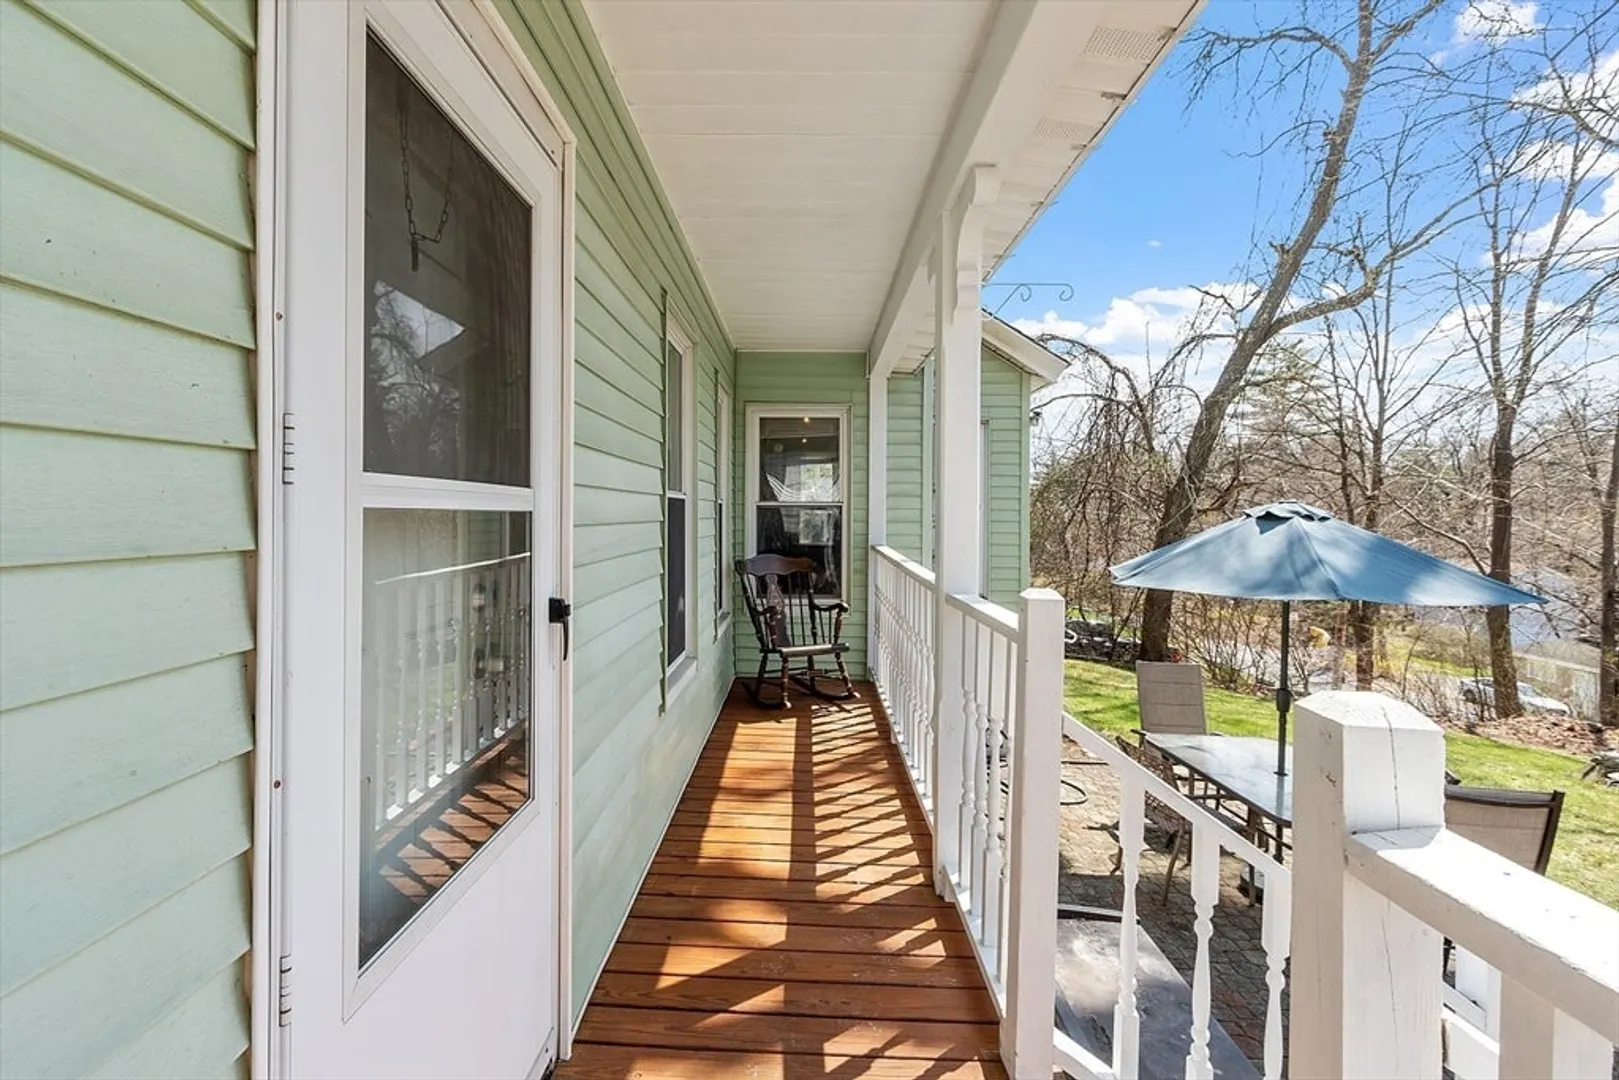
- Exterior Features: Porch, Patio, Storage
- Foundation: Stone, Brick/Mortar
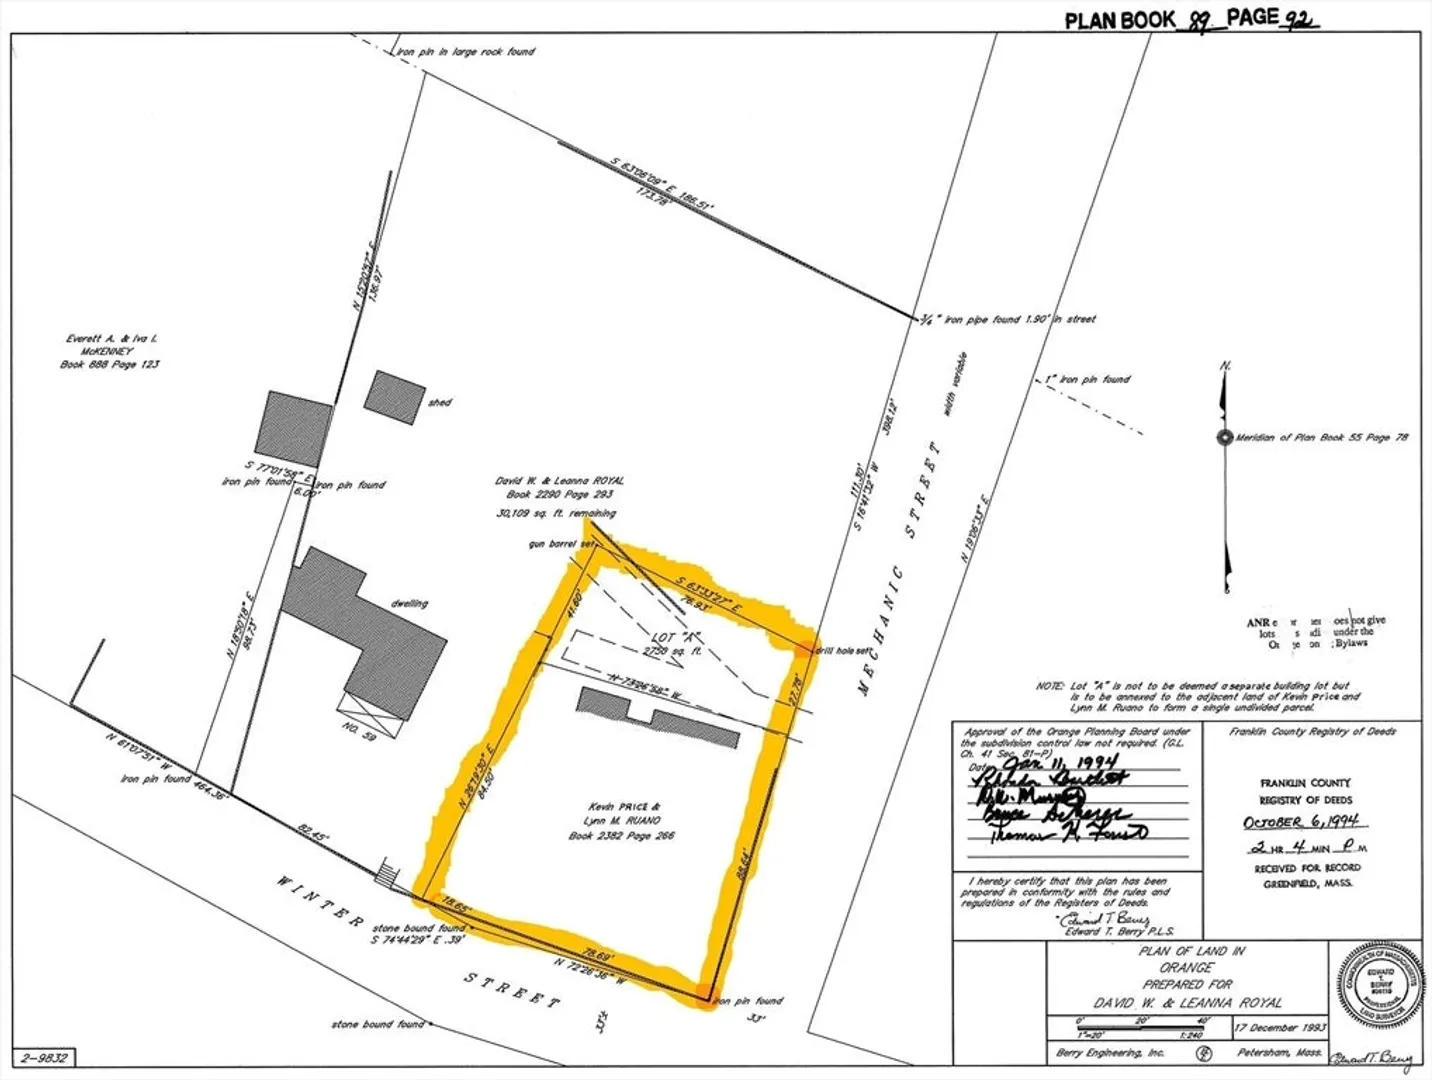
- Lot Features: Corner Lot, Gentle Sloping
- Roof: Slate
- Year Built Details: Approximate
- Zoning: A
-
Amenities
- Community Features: Shopping, Tennis Court(s), Park, Walk/Jog Trails, Stable(s), Laundromat, Bike Path, Conservation Area, Highway Access, House of Worship, Public School
- Parking Features: Carriage Shed, Off Street
-
Utilities
- Electric: Circuit Breakers, 200+ Amp Service
- Water Source: Public
- Sewer: Public Sewer
-
Fees / Taxes
- Assessed Value: $254,300
- Taxes: $4,183
- Tax Year: 2025
Similar Listings
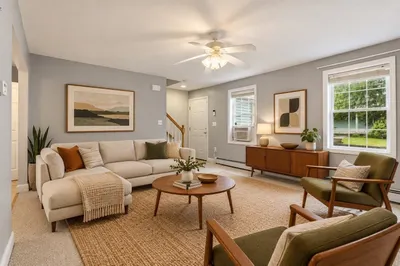
Sold
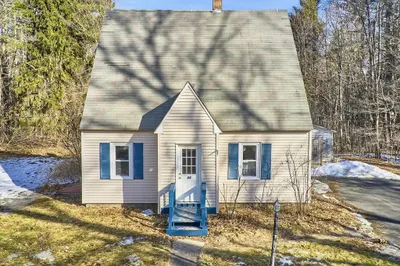
35 Photos
Sold
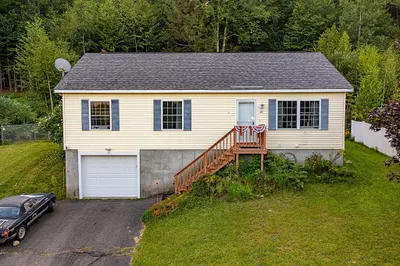
22 Photos
Sold
37 Photos
Sold
39 Photos
Content © 2026 MLS Property Information Network, Inc. The information in this listing was gathered from third party resources including the seller and public records.
Listing information provided courtesy of Keller Williams Realty North Central.
MLS Property Information Network, Inc. and its subscribers disclaim any and all representations or warranties as to the accuracy of this information.
