
Rented!
$2,600/mo
2
Beds
1
Bath
1,250
Living Area
-
Property Description
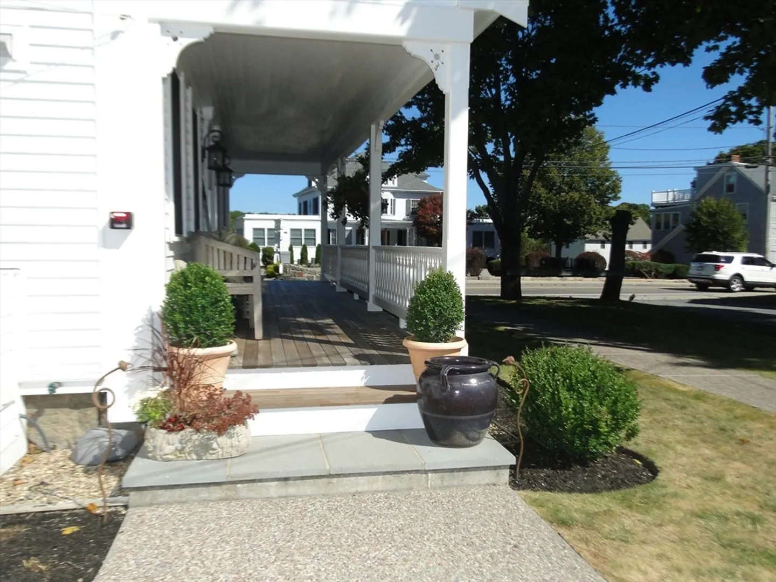
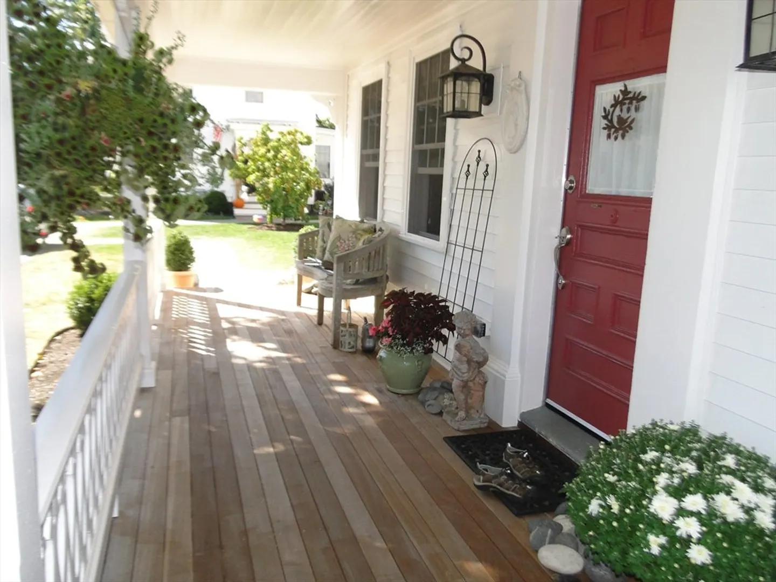
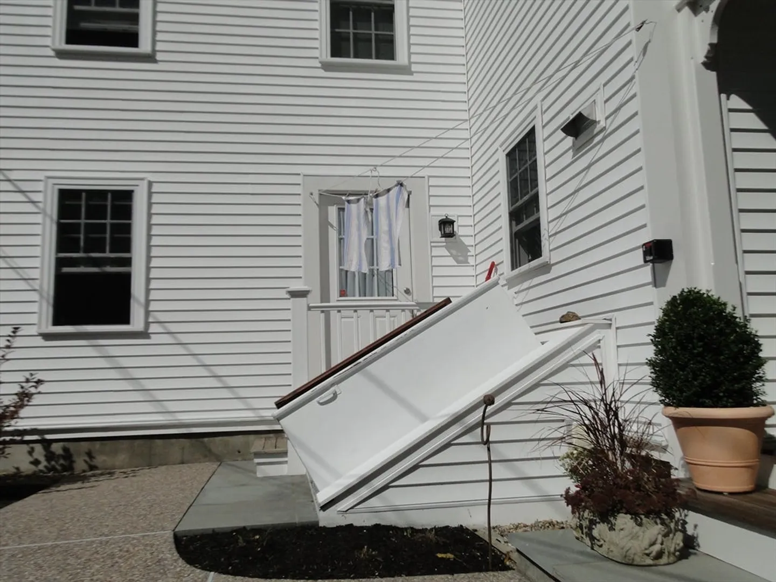
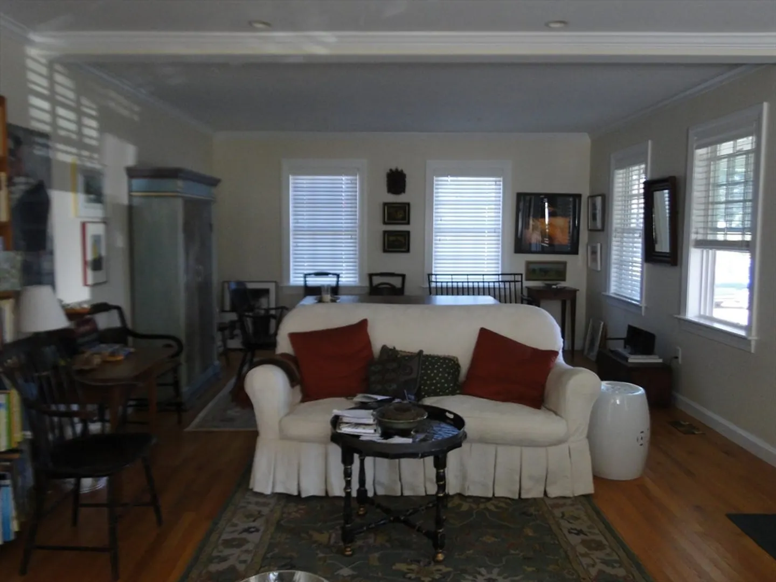
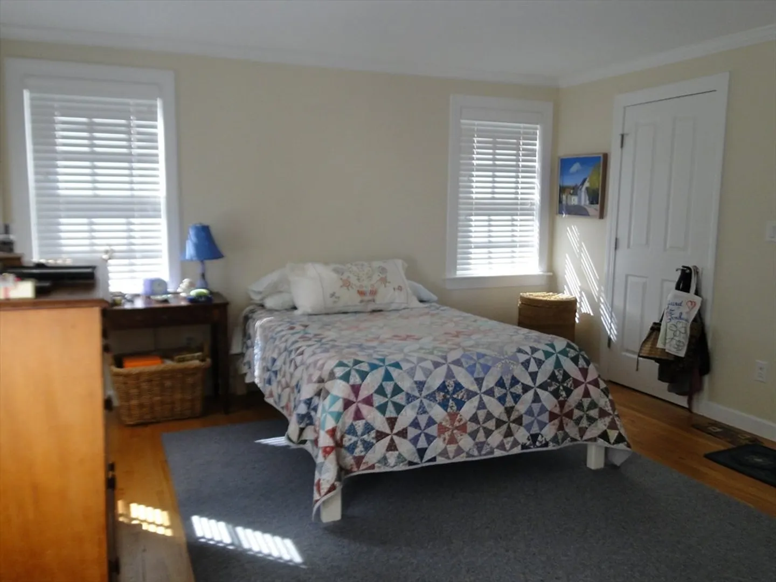
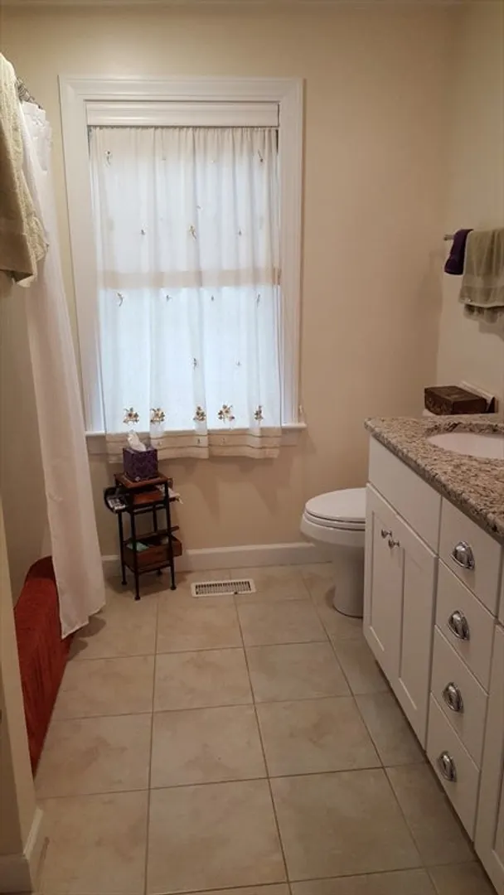
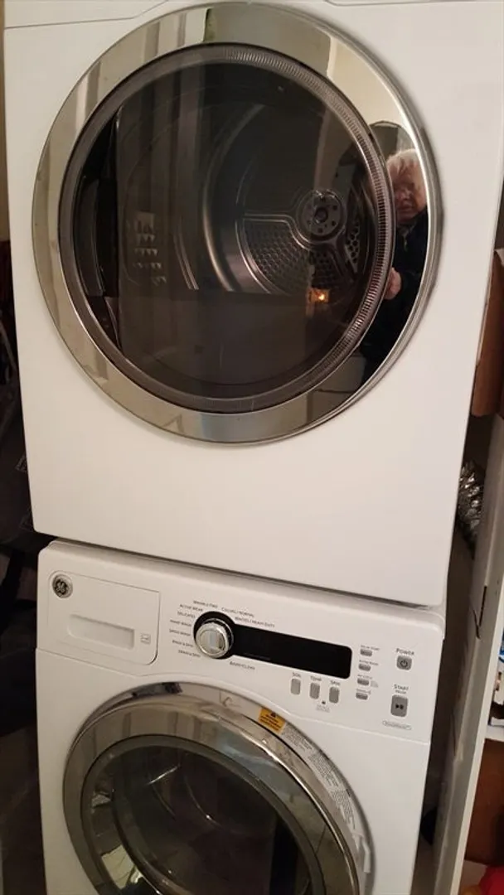
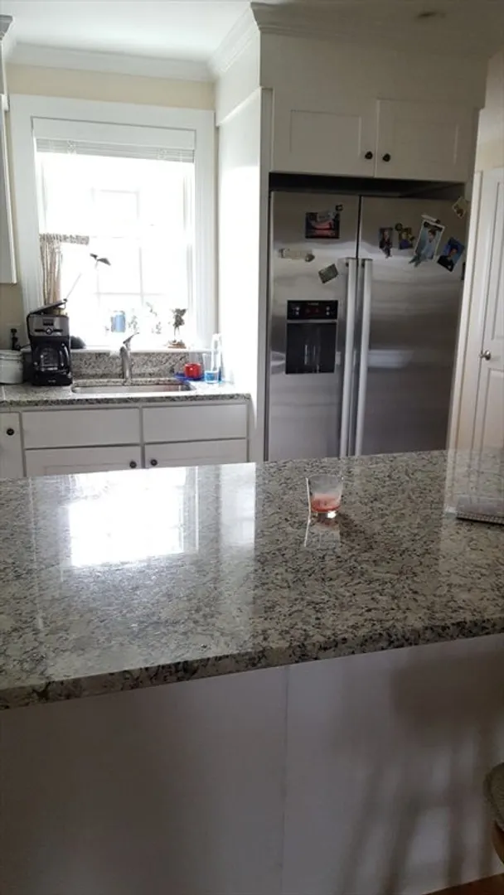
Very popular Essex village apartment Unit 1 is a rare ground level, floor- thru, open concept, 2 bedroom that includes the exclusive use of the covered front porch and a view to all that is Essex. Bright open space is very flexible, all windows are energy efficient with Hunter Douglas Blinds installed. Bedrooms are spacious and both have double closets. Floors are hardwood throughout and tiled in bath laundry area. Bath has full sized tub/shower and granite topped double vanity. W/D are full sized. Kitchen has granite topped counters and large island with storage below, stainless steel Bosch appliances include a full sized refrigerator, microwave, gas range and dishwasher and a pantry cupboard for dry goods. Interior access to full basement as well as a bulkhead provide easy storage of bikes and water sports equipment. This apartment is efficient and comfortable, close to restaurants, banks, school, library, hiking trails and commuter rail.
-
Highlights
- Heating: Natural Gas, Central, Forced Air
- Property Class: Residential Lease
- Total Rooms: 5
- Status: Closed
- Parking Spots: 2
- Property Type: Attached (Townhouse/Rowhouse/Duplex)
- Unit Number: 1
-
Additional Details
- Appliances: Range, Dishwasher, Microwave, Refrigerator, Washer, Dryer, Range Hood
- Exterior Features: Porch - Enclosed, Rain Gutters, Professional Landscaping
- Pets Allowed: Yes w/ Restrictions
- Available Date: June 1, 2024
- Interior Features: Single Living Level, Internet Available - Broadband
- Year Built Details: Renovated Since
-
Amenities
- Community Features: Public Transportation, Shopping, Tennis Court(s), Park, Walk/Jog Trails, Golf, Conservation Area, Highway Access, House of Worship, Marina, Public School, T-Station
- Waterfront Features: 1/10 to 3/10 To Beach
-
Fees / Taxes
- Rental Fee Includes: Water, Sewer, Snow Removal, Gardener, Extra Storage
Similar Listings
Sold
36 Photos
Sold
14 Photos
Sold
14 Photos
Sold
16 Photos
Content © 2026 MLS Property Information Network, Inc. The information in this listing was gathered from third party resources including the seller and public records.
Listing information provided courtesy of Village Realty.
MLS Property Information Network, Inc. and its subscribers disclaim any and all representations or warranties as to the accuracy of this information.
