
141 Lester Rd
$689,000
7
Beds
3/1
Baths
3,126
Sqft
- Request Info
- Call
- Save
-
More
- Mortgage Calculator

Property Tools
$689,000
7
Beds
3/1
Baths
3,126
Living Area
-
Property Description
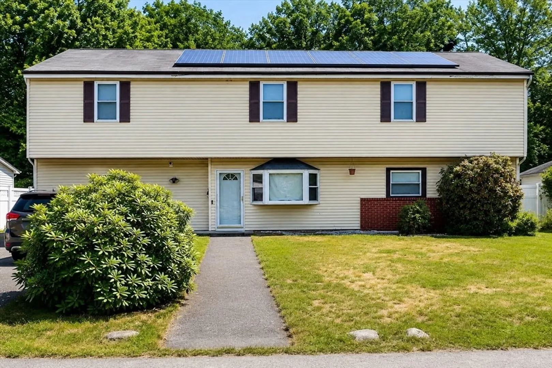
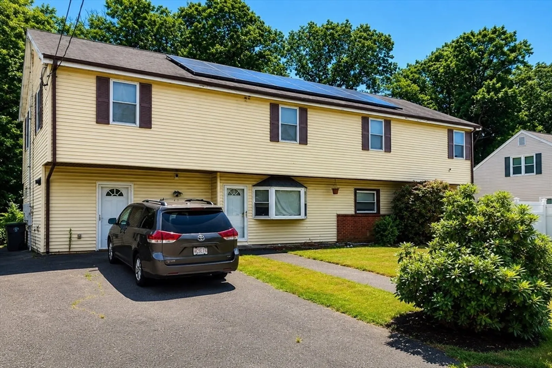
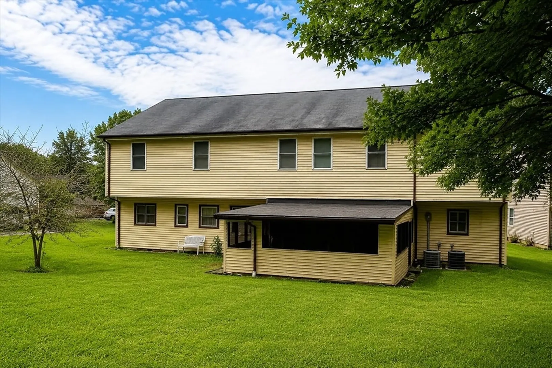
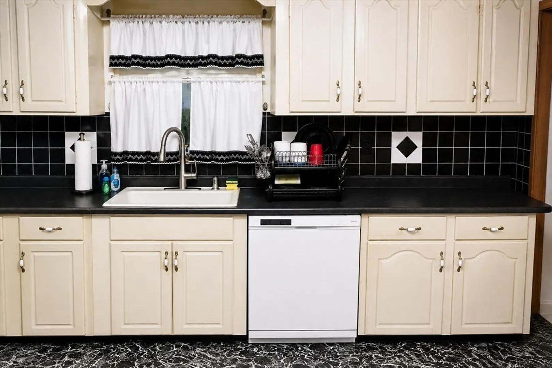
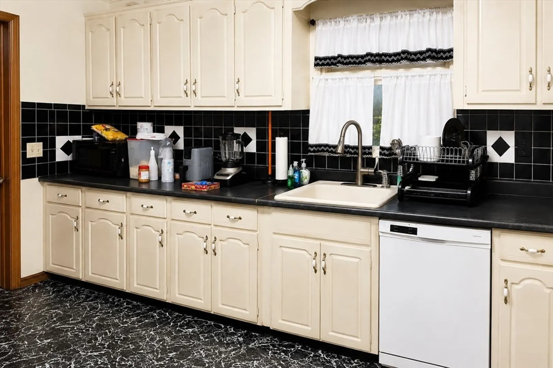
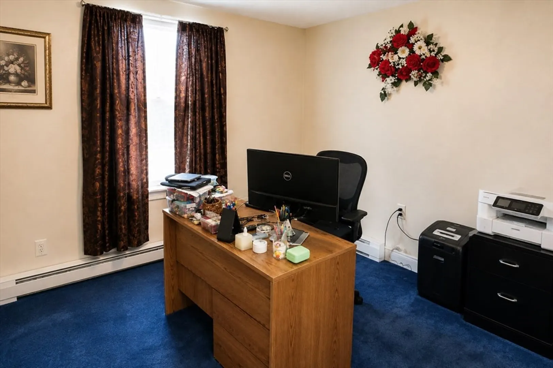
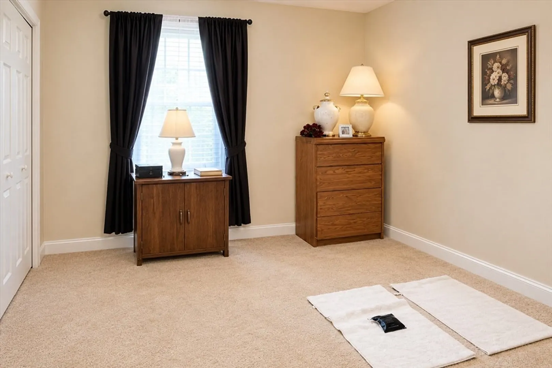
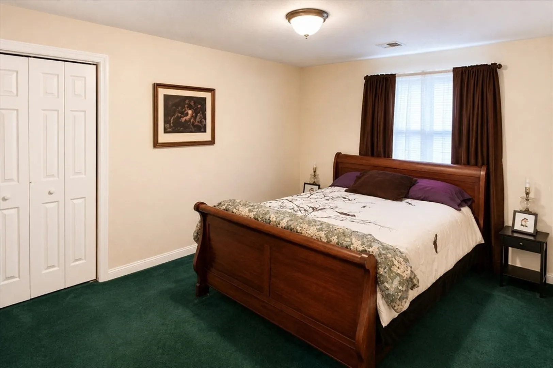
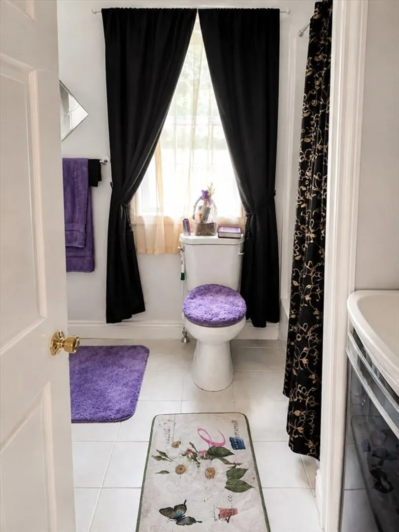
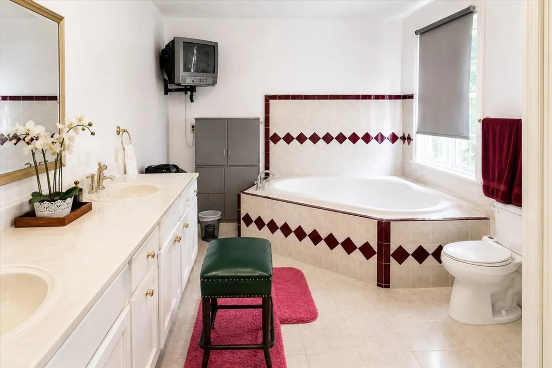
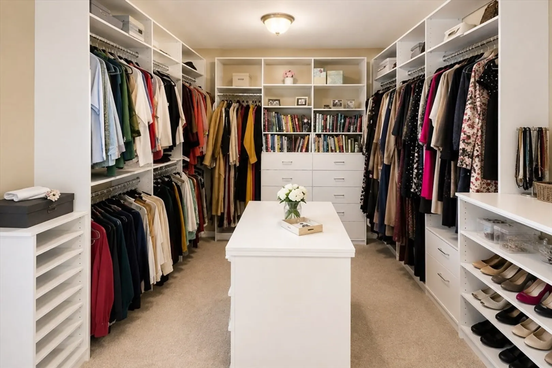
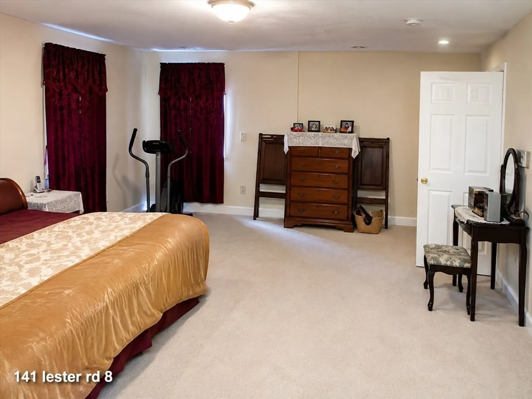
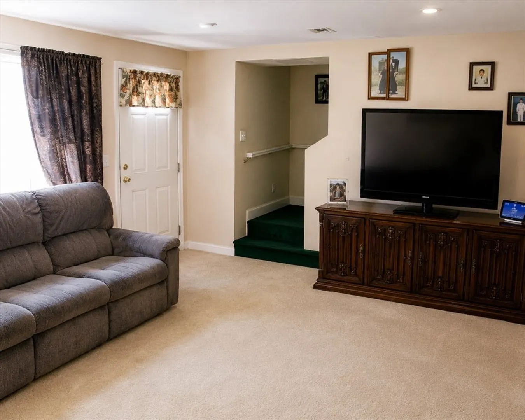
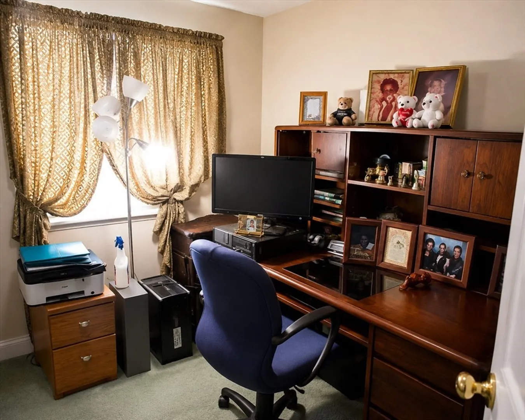
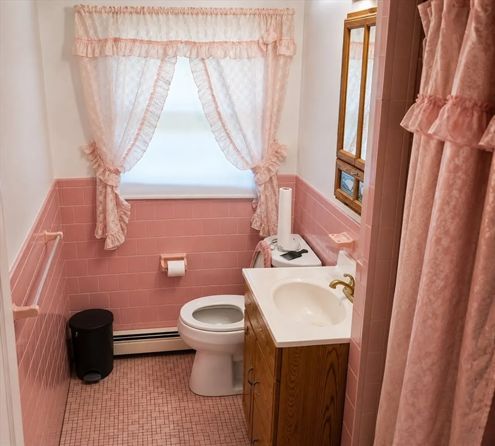
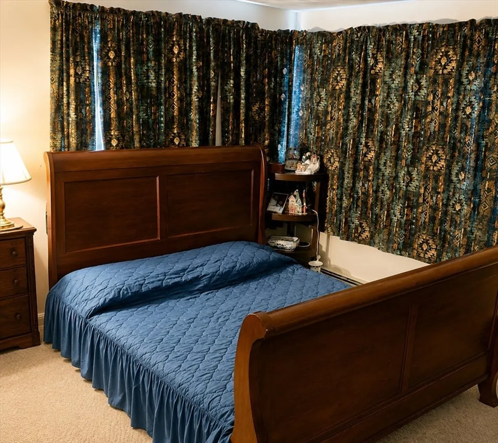
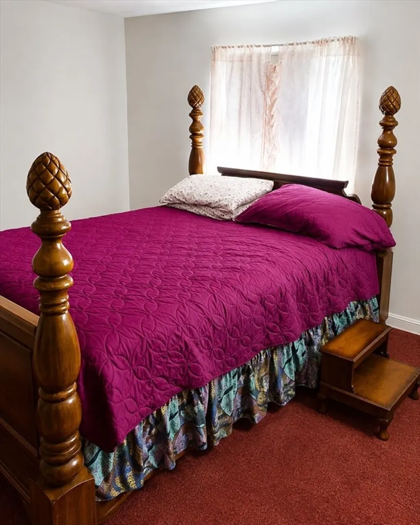
Space, flexibility, and opportunity at 141 Lester Road! Offered at $689,000, this expansive two-level home features 7 bedrooms and 3.5 baths, providing an exceptional amount of living space for a variety of needs. The first level offers three bedrooms, with four additional bedrooms upstairs. The spacious primary suite is a standout, featuring a large walk-in closet and private full bath with separate shower and Jacuzzi tub. The home also features solar panels, a generously sized backyard, and an enclosed porch offering additional space and potential with some TLC. The kitchen is functional but dated, giving the next owner an opportunity to update and personalize it over time. With its impressive bedroom count, multiple baths, flexible two-level layout, and substantial outdoor space, this home offers a combination of size and possibilities that can be difficult to find. Bring your ideas and make this spacious Brockton home your own! ***Solar panel information, including ownership/lease terms and related costs, is currently unavailable. Information will be updated upon receipt from the court-appointed fiduciary.***
-
Highlights
- Cooling: Central Air
- Parking Spots: 4
- Property Type: Single Family Residence
- Total Rooms: 10
- Status: Active
- Heating: Central, Baseboard, Oil
- Property Class: Residential
- Style: Colonial, Raised Ranch
- Year Built: 1960
-
Additional Details
- Appliances: Water Heater, Range
- Fireplaces: 1
- Foundation: Other
- Road Frontage Type: Public
- SqFt Source: Public Record
- Year Built Source: Public Records
- Exclusions: Sellers Personal Items Unless Buyers Offers To Purchase.
- Flooring: Carpet
- Lot Features: Other
- Roof: Shingle
- Year Built Details: Actual
- Zoning: R1c
-
Amenities
- Parking Features: Paved
-
Utilities
- Electric: 110 Volts
- Water Source: Public
- Sewer: Public Sewer
-
Fees / Taxes
- Assessed Value: $570,100
- Taxes: $6,904
- Tax Year: 2025
Similar Listings

Content © 2026 MLS Property Information Network, Inc. The information in this listing was gathered from third party resources including the seller and public records.
Listing information provided courtesy of Jasen Daniel Real Estate.
MLS Property Information Network, Inc. and its subscribers disclaim any and all representations or warranties as to the accuracy of this information.