
Sold!
$1,637,000
3
Beds
4
Baths
3,325
Living Area
-
Property Description
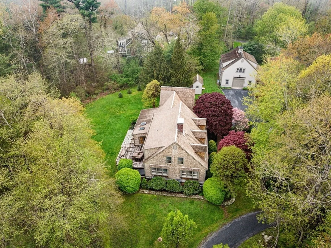
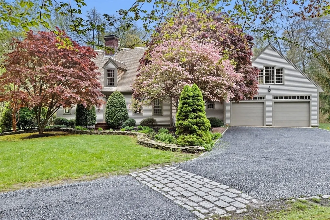
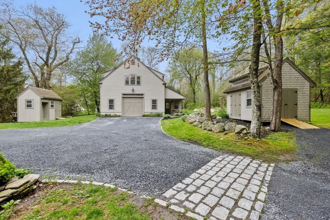
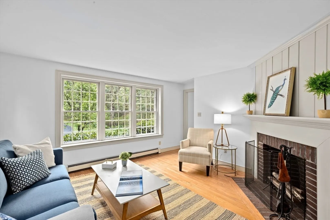
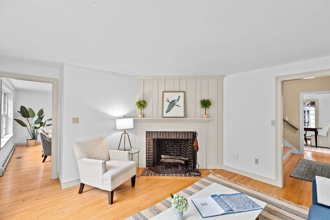
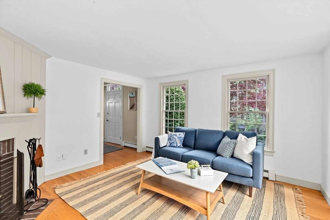
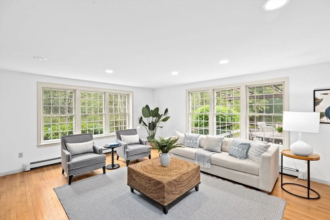
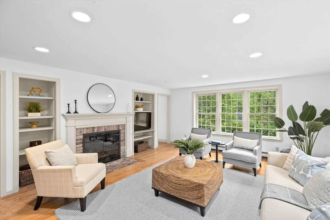
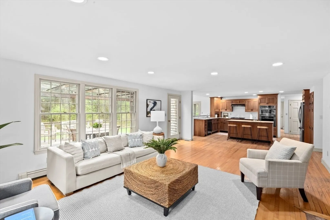
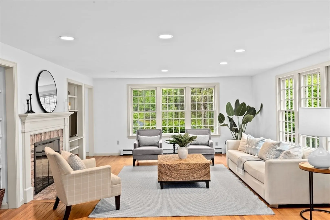
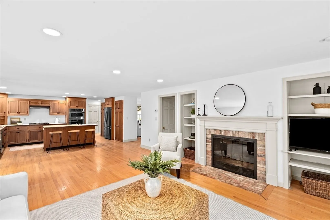
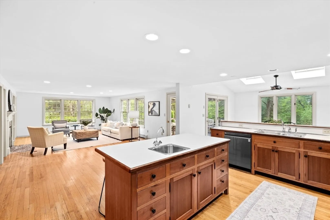
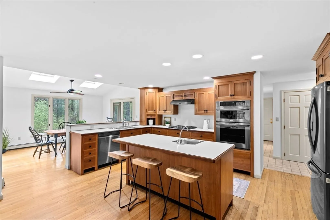
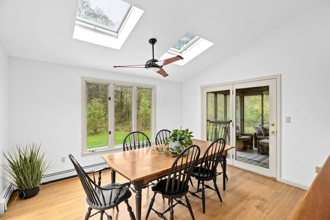
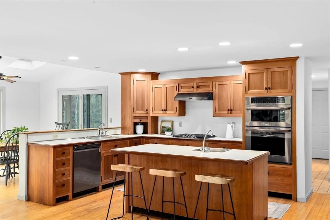
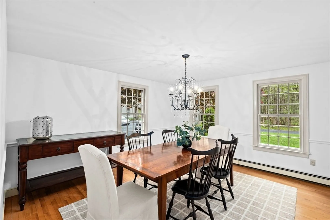
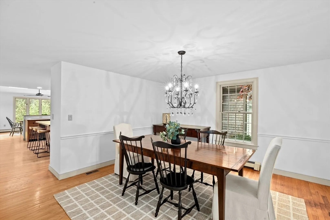
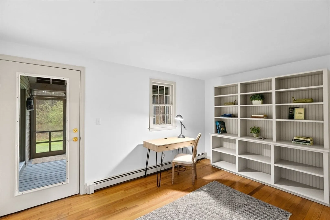
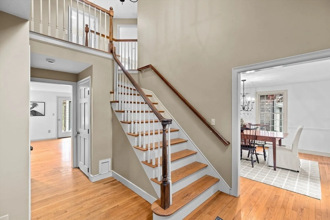
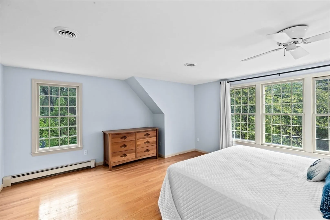
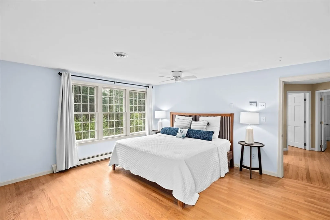
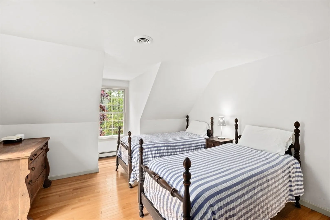
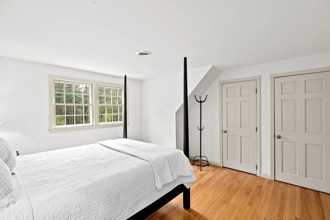
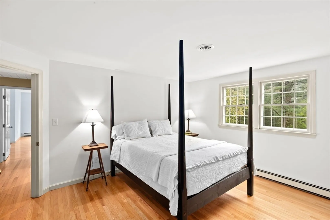
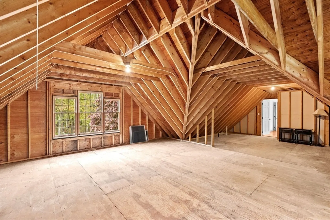
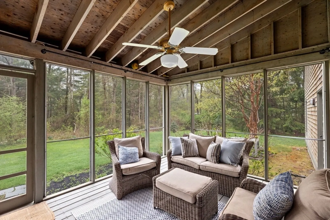
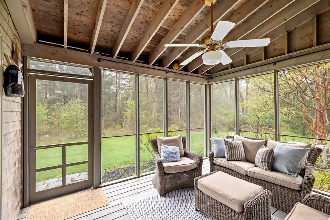
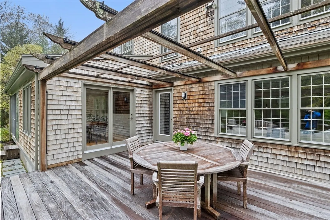
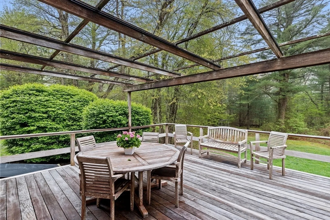
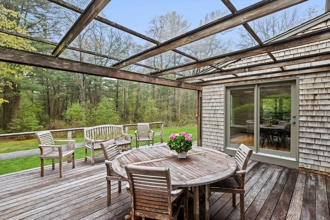
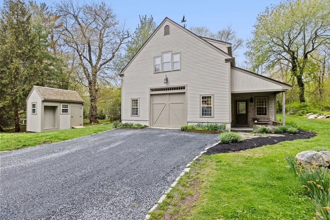
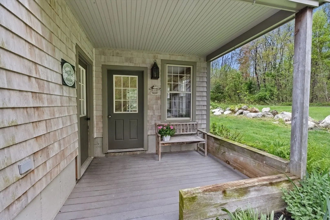
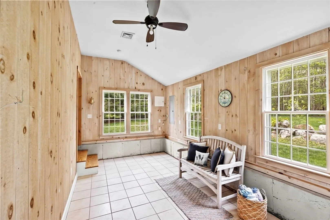
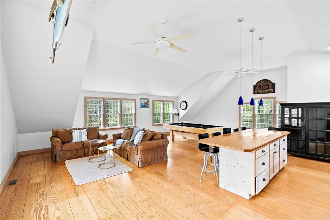
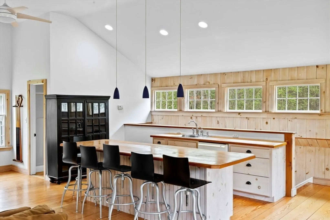
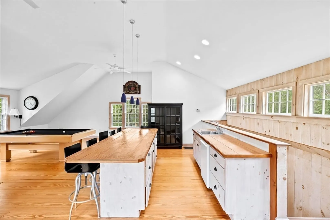
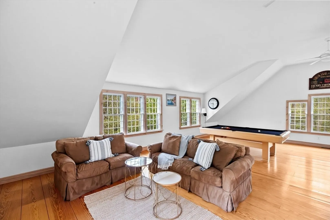
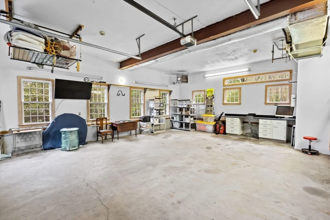
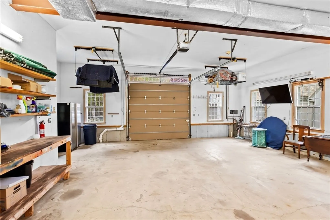
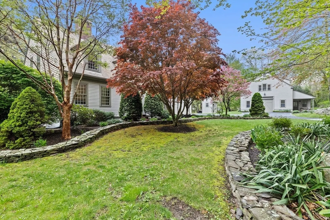
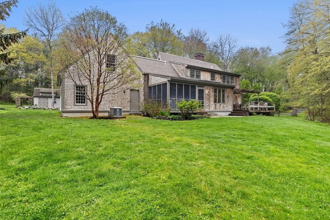
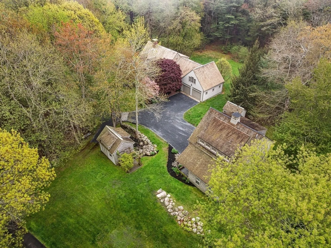
Exceptional property offers a gracious, contemporary Cape and stunning custom barn, perfectly paired on a serene retreat lot. Blending classic charm w/spacious light-filled modern layout, the home features high ceilings, oversized windows and hardwood floors throughout. A dramatic 2-story foyer opens to a lovely living room w/shiplap fireplace and elegant dining room.The open-concept kitchen, breakfast area, and family room with gas fireplace flow seamlessly to the deck, screened porch, and private backyard—ideal for relaxing or entertaining. A flexible 1st-floor office or 4th bedrm has a full bath nearby.Upstairs: 3 generous bedrms, including a primary ensuite, plus unfinished space for future expansion.The barn has 2 incredible floors: a heated workshop/garage great for car enthusiast and a beautifully finished upper level w/vaulted ceilings, island and full bath—perfect for studio/games/guests. 7-bedroom septic, generator, near beaches, harbor and Greenbush rail. A rare opportunity!
-
Highlights
- Acres: 2
- Heating: Forced Air, Baseboard, Natural Gas
- Property Class: Residential
- Style: Cape, Other (See Remarks)
- Year Built: 1995
- Cooling: Central Air
- Parking Spots: 10
- Property Type: Single Family Residence
- Total Rooms: 10
- Status: Closed
-
Additional Details
- Appliances: Water Heater, Oven, Dishwasher, Range, Refrigerator, Washer, Dryer
- Exclusions: All Personal Items Including Carved Fish In Barn Excluded. Refrigs, Washer/Dryer, Pool Table To Stay
- Fireplaces: 2
- Foundation: Concrete Perimeter
- Lot Features: Wooded, Easements, Cleared, Gentle Sloping, Level
- SqFt Source: Measured
- Year Built Source: Public Records
- Basement: Full, Interior Entry, Bulkhead, Concrete, Unfinished
- Exterior Features: Porch - Screened, Deck, Patio, Rain Gutters, Storage, Garden, Other
- Flooring: Wood, Tile, Hardwood, Flooring - Hardwood
- Interior Features: Bathroom - With Shower Stall, Vaulted Ceiling(s), Kitchen Island, Recessed Lighting, Lighting - Pendant, Home Office, Bonus Room, Bathroom
- Roof: Shingle, Wood
- Year Built Details: Approximate, Unknown/Mixed
- Zoning: Res
-
Amenities
- Community Features: Public Transportation, Shopping, Pool, Tennis Court(s), Park, Walk/Jog Trails, Stable(s), Golf, Medical Facility, Laundromat, Bike Path, Conservation Area, House of Worship, Marina, Private School, Public School, T-Station
- Parking Features: Attached, Detached, Storage, Workshop in Garage, Garage Faces Side, Barn, Off Street, Stone/Gravel
- Covered Parking Spaces: 4
- Waterfront Features: Harbor, Ocean
-
Utilities
- Electric: Generator
- Water Source: Public
- Sewer: Private Sewer
-
Fees / Taxes
- Assessed Value: $1,203,700
- Taxes: $12,025
- Tax Year: 2025
Similar Listings
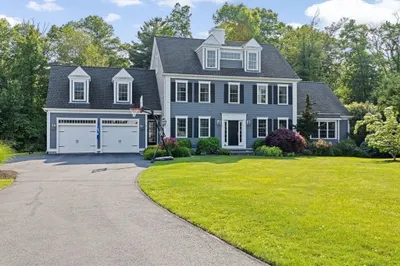
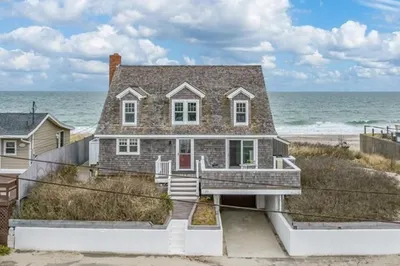
113 Chief Justice Cushing Highway
Scituate, MA 02066
$1,600,000
5
Beds
3/1
Baths
3,552
Sqft
View Details
Sold
42 Photos
Sold
41 Photos
Sold
42 Photos
Sold
42 Photos
Content © 2026 MLS Property Information Network, Inc. The information in this listing was gathered from third party resources including the seller and public records.
Listing information provided courtesy of Compass.
MLS Property Information Network, Inc. and its subscribers disclaim any and all representations or warranties as to the accuracy of this information.
