
Sold!
$2,550,000
5
Beds
3/1
Baths
4,522
Living Area
-
Property Description
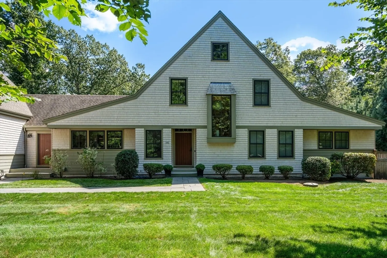
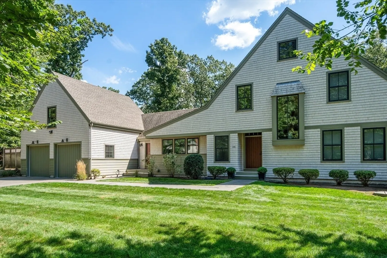
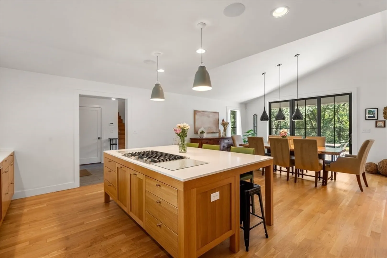
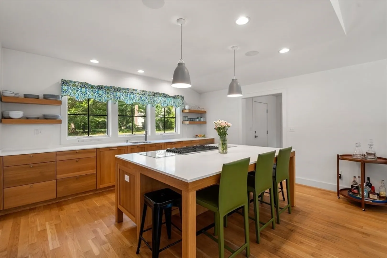
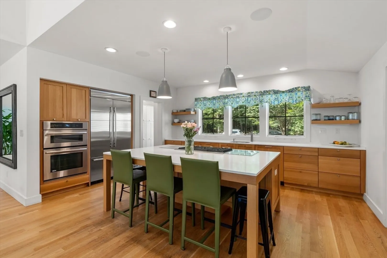
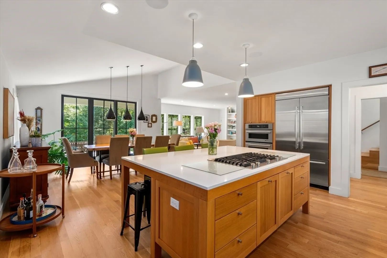
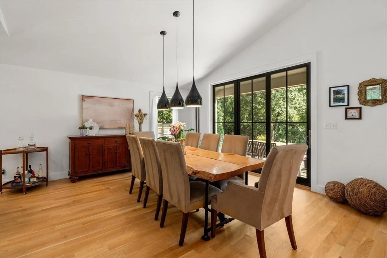
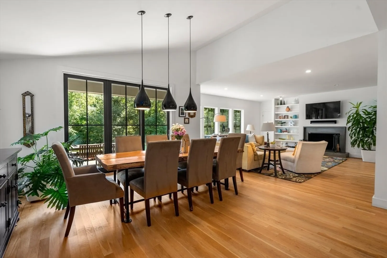
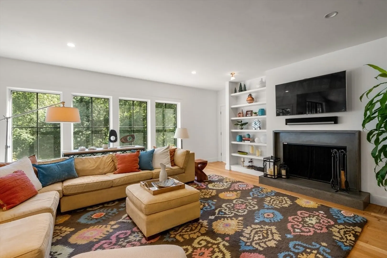
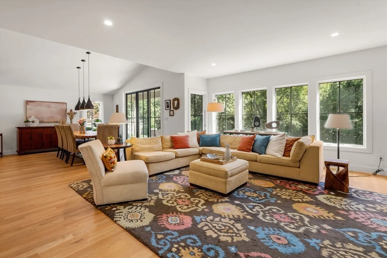
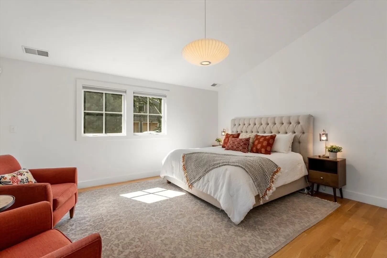
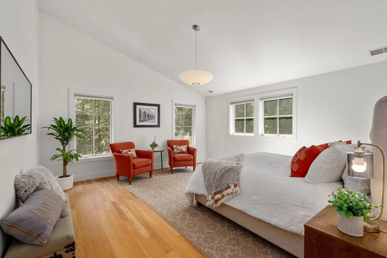
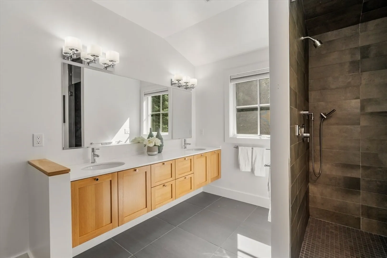
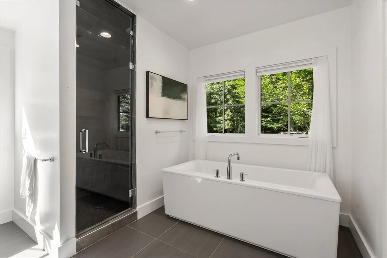
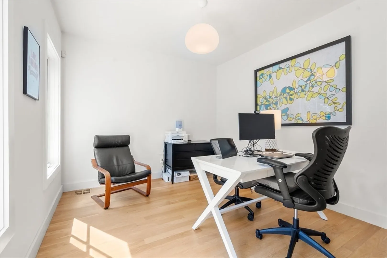
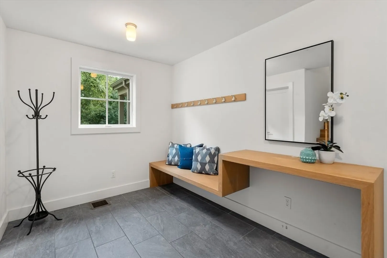
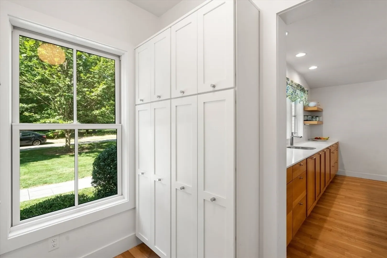
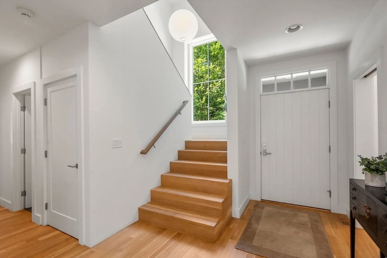
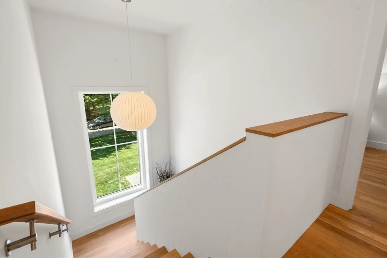
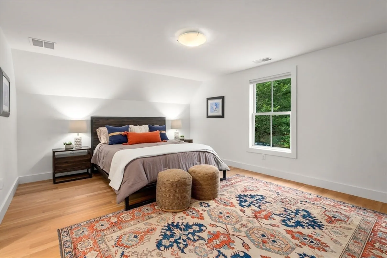
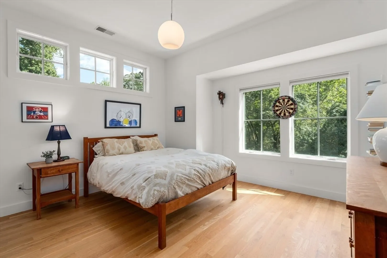
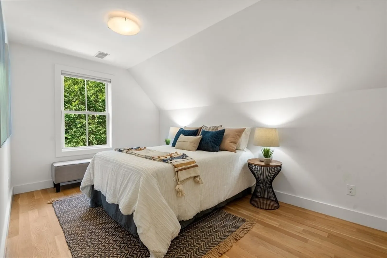
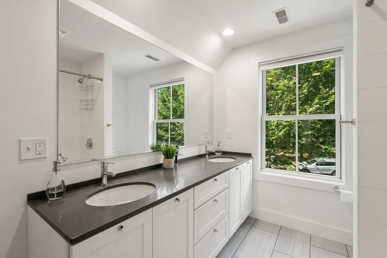
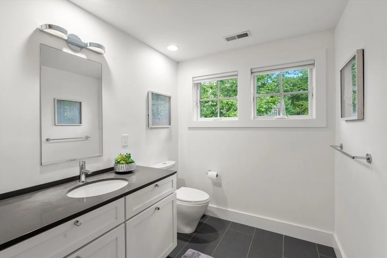
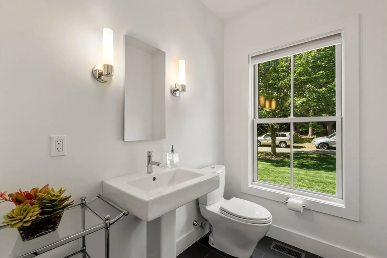
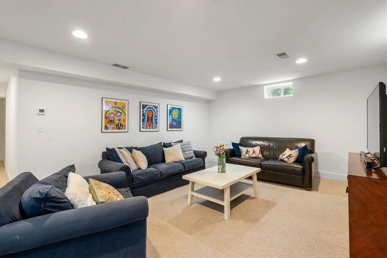
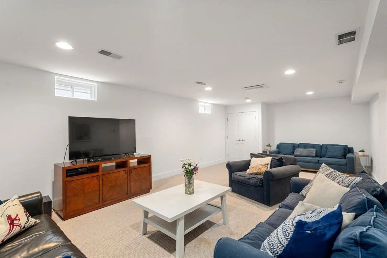
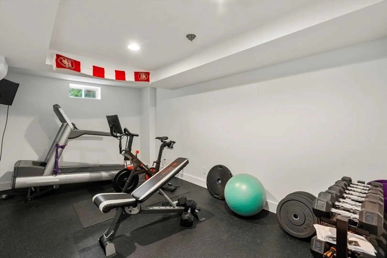
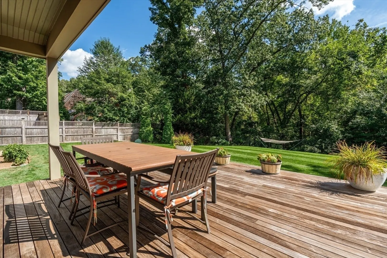
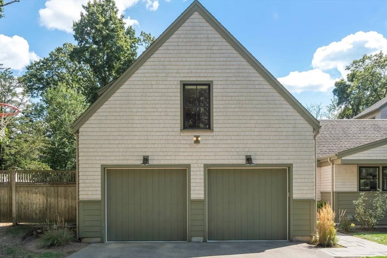
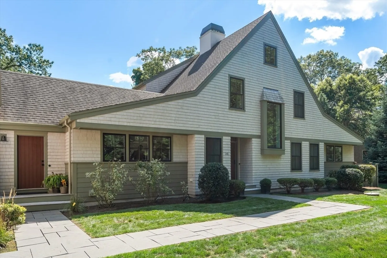
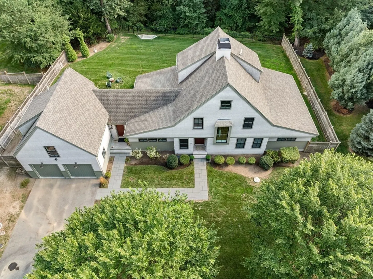
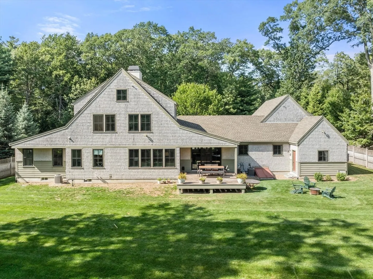
Stunning 2014 shingle-style contemporary filled with light, thoughtful design, and quality amenities. With more than 4,500 sq. ft. of living space, the open-concept first floor features a chef’s kitchen with Jenn-Air appliances, quartz countertops, a generous island with gas range, and pantry. The dining room opens to a sleek IPE deck, while the living room with fireplace offers a warm gathering space. There is a home study/office, first floor laundry, a half bath, and a luxurious first-floor suite with dual walk-ins, steam shower, and soaking tub that completes the first level. Upstairs are three spacious bedrooms with a shared double-sink bath. A private suite above the garage with walk-in and full bath offers flexible use—au pair, in-law, or guest retreat. Quality shines through with Marvin Integrity windows, Rinnai hot water, three HVAC systems (five zones), white oak floors and Emtek hardware. Very close to Milton Academy, this home blends modern convenience with timeless style.
-
Highlights
- Area: Milton Center
- Has View: Yes
- Parking Spots: 6
- Property Type: Single Family Residence
- Total Rooms: 9
- Status: Closed
- Cooling: Central Air
- Heating: Forced Air, Radiant, Natural Gas
- Property Class: Residential
- Style: Contemporary
- Year Built: 2014
-
Additional Details
- Appliances: Gas Water Heater, Range, Oven, Dishwasher, Disposal, Trash Compactor, Microwave, Refrigerator, Freezer, Washer, Dryer
- Construction: Stone
- Fireplaces: 1
- Foundation: Concrete Perimeter
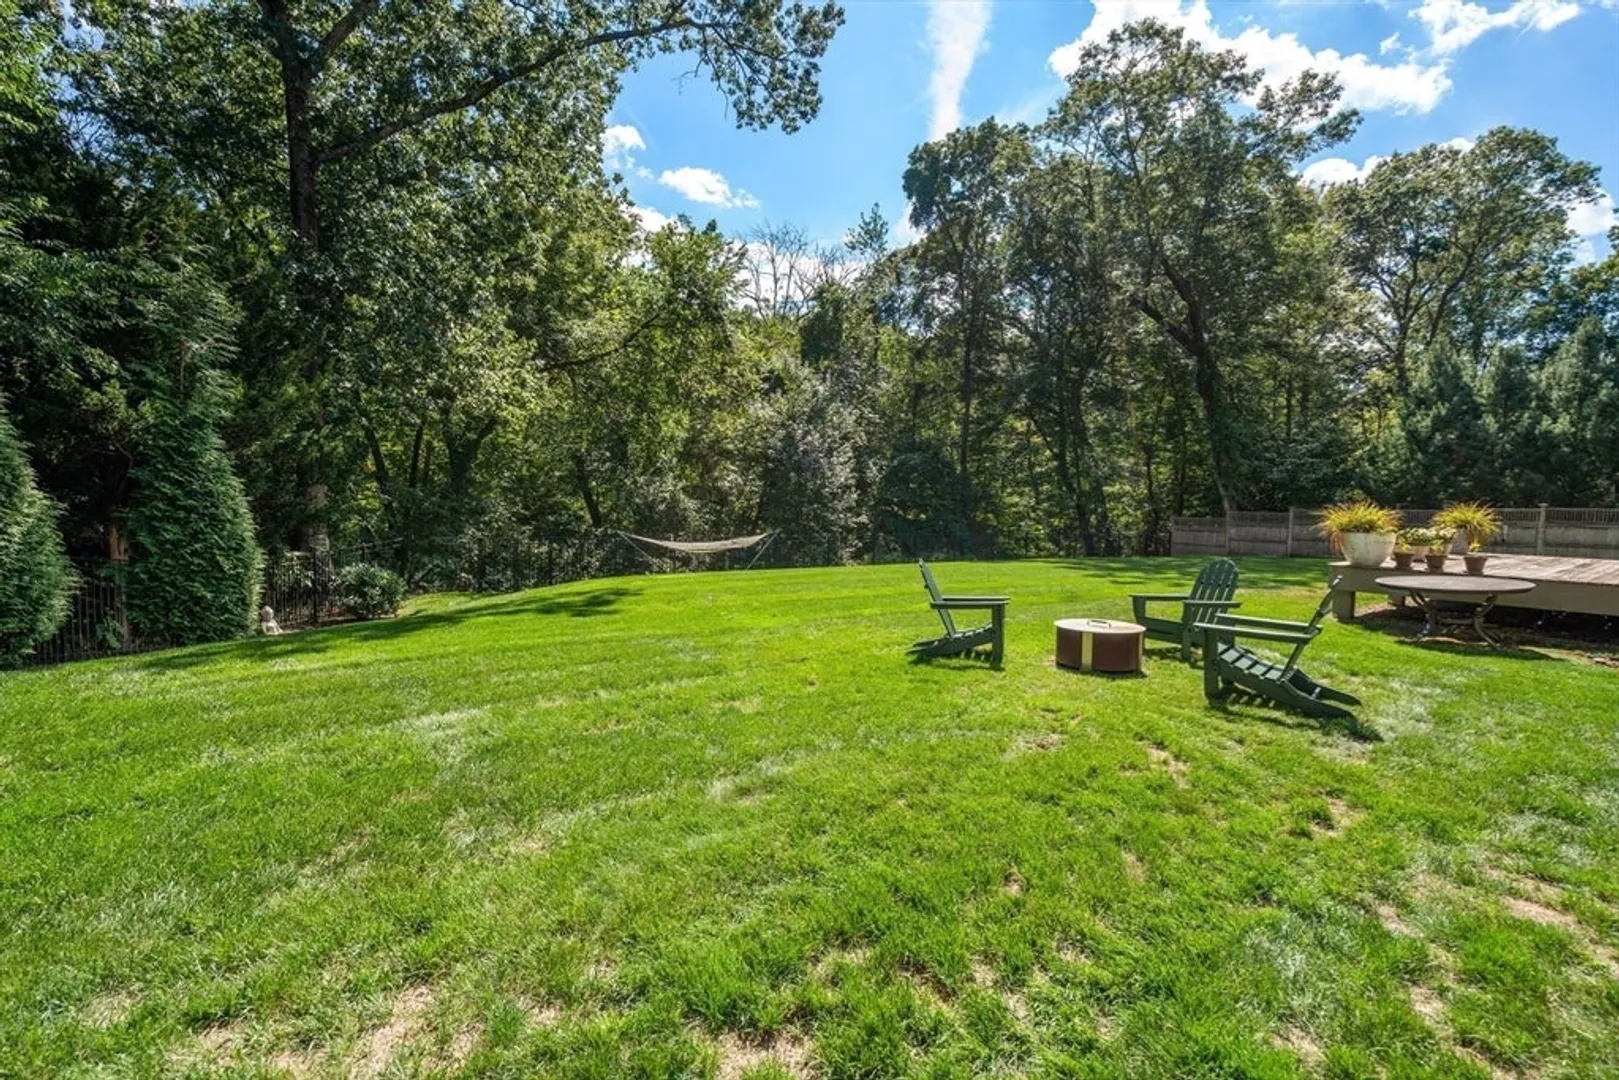
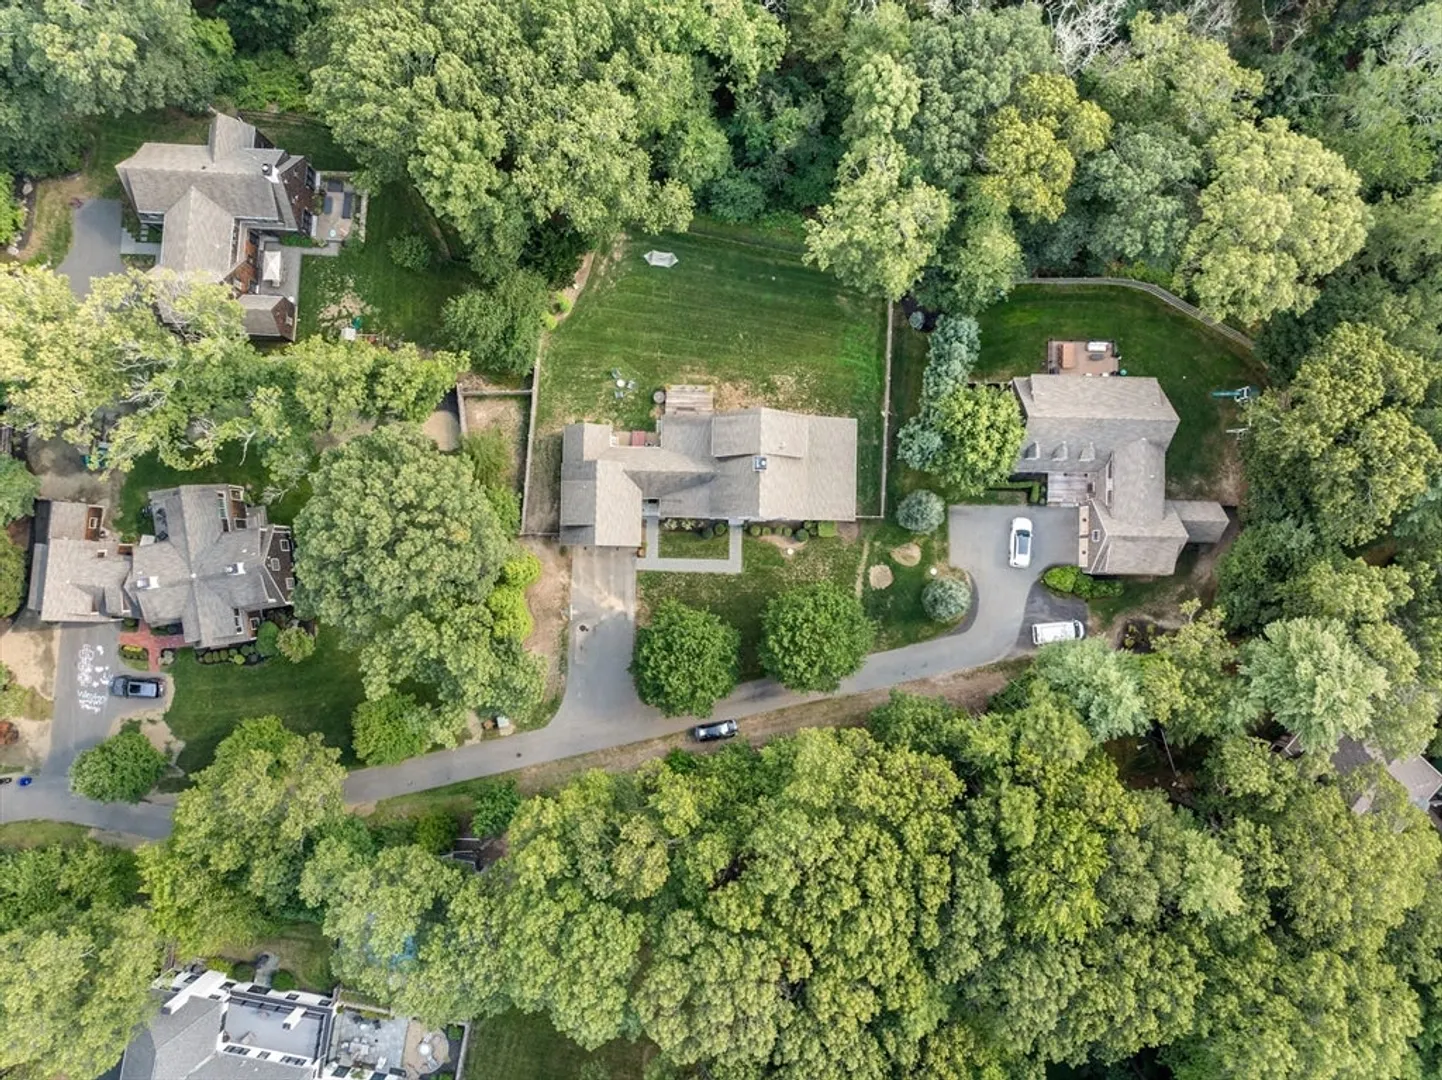
- Lot Features: Wooded, Level
- Roof: Shingle
- View: Scenic View(s)
- Year Built Source: Public Records
- Basement: Partially Finished
- Exterior Features: Deck, Deck - Wood, Professional Landscaping, Fenced Yard
- Flooring: Wood, Tile, Flooring - Hardwood
- Interior Features: Bathroom - Full, Bathroom - Tiled With Tub & Shower, Closet/Cabinets - Custom Built, Closet, Bathroom, Home Office, Foyer, Sauna/Steam/Hot Tub
- Road Frontage Type: Public
- SqFt Source: Measured
- Year Built Details: Actual
- Zoning: Rb
-
Amenities
- Community Features: Shopping, Pool, Tennis Court(s), Park, Walk/Jog Trails, Golf
- Parking Features: Attached, Paved Drive, Off Street, Paved
- Covered Parking Spaces: 2
- Security Features: Security System
-
Utilities
- Electric: 220 Volts
- Water Source: Public
- Sewer: Public Sewer
-
Fees / Taxes
- Assessed Value: $2,204,200
- Taxes: $24,445
- Tax Year: 2025
Similar Listings
Sold
1 Photo
Sold
40 Photos
Sold
35 Photos
Sold
42 Photos
Content © 2026 MLS Property Information Network, Inc. The information in this listing was gathered from third party resources including the seller and public records.
Listing information provided courtesy of Compass.
MLS Property Information Network, Inc. and its subscribers disclaim any and all representations or warranties as to the accuracy of this information.
