
Sold!
$530,140
1
Bed
1
Bath
1,027
Living Area
-
Property Description
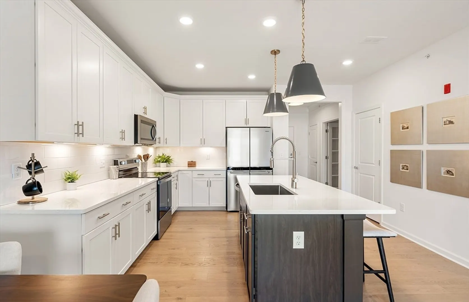
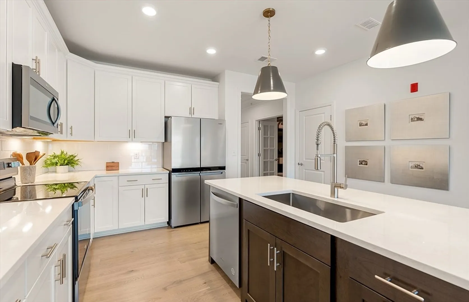
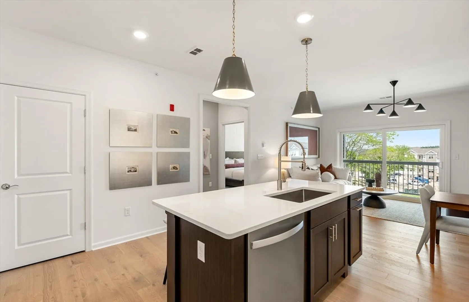
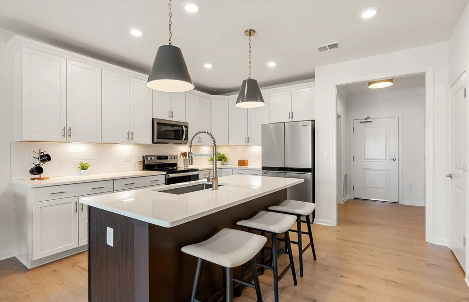
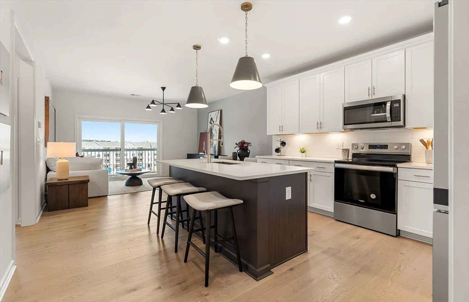
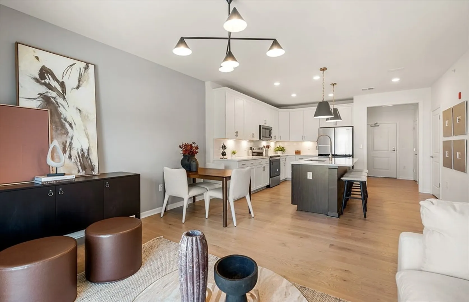
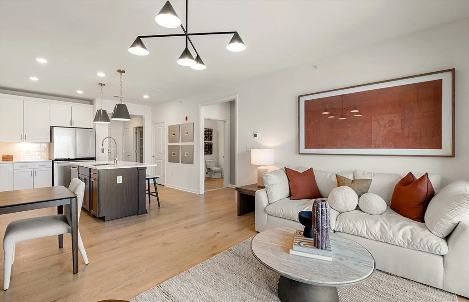
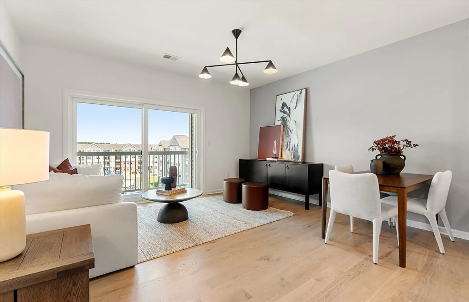
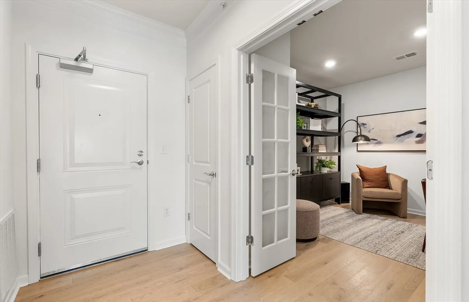
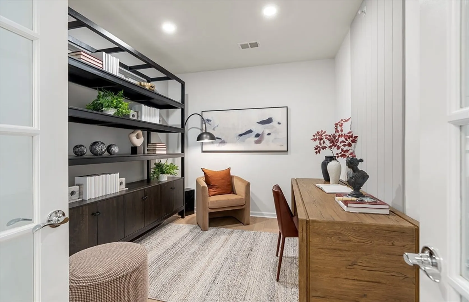
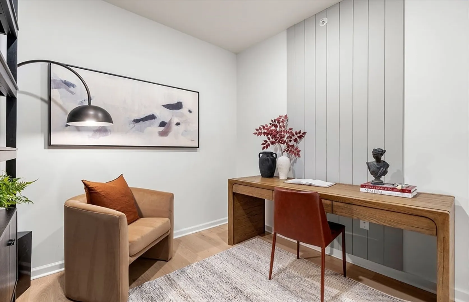
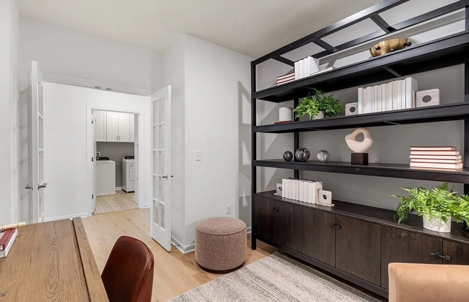
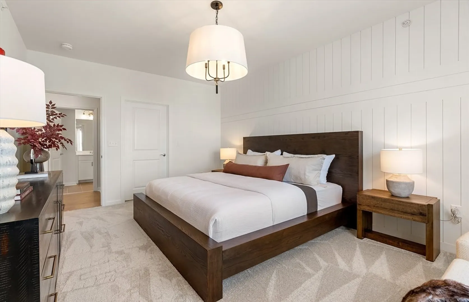
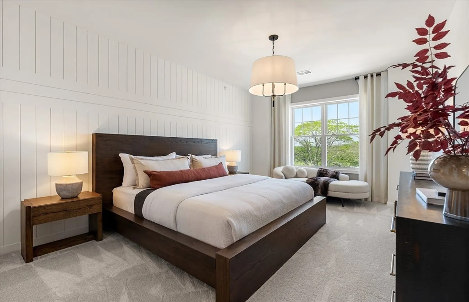
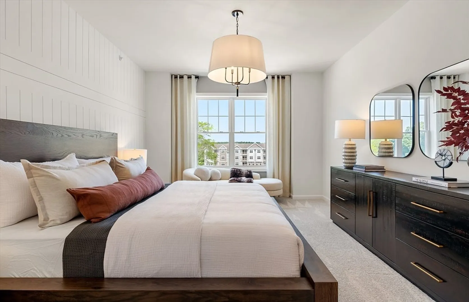
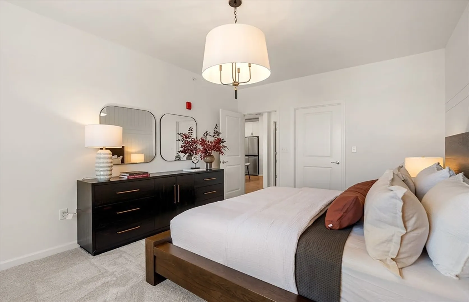
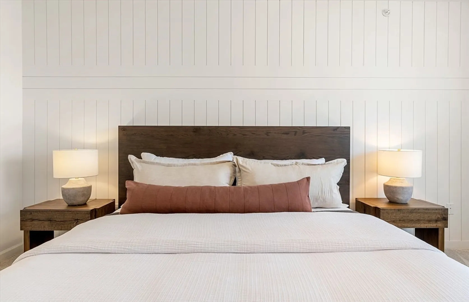
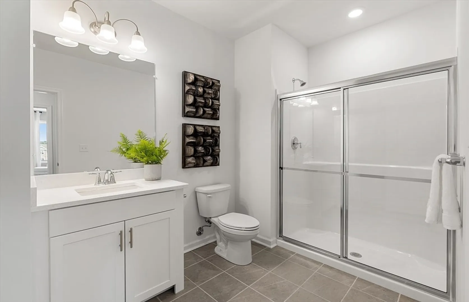
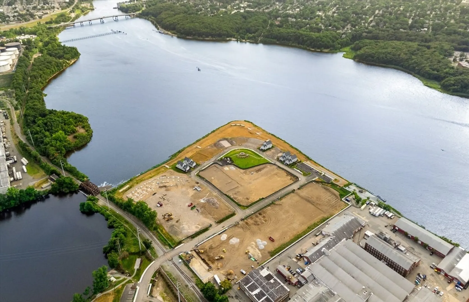
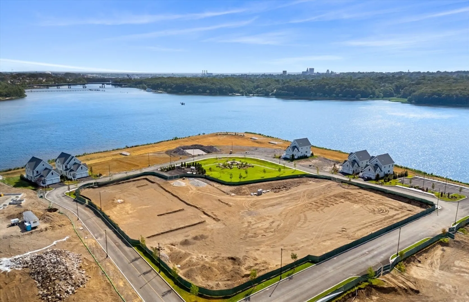
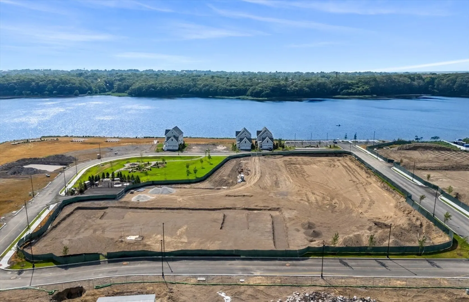
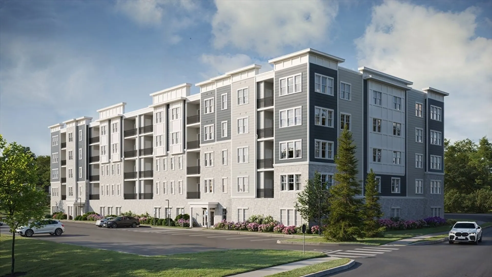
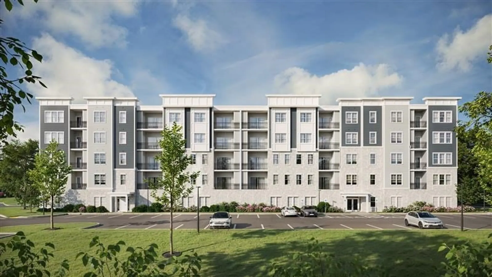
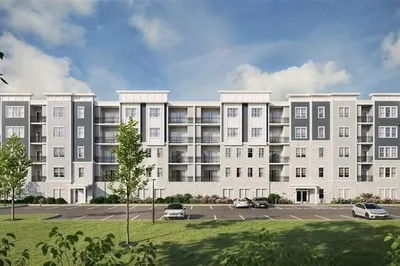
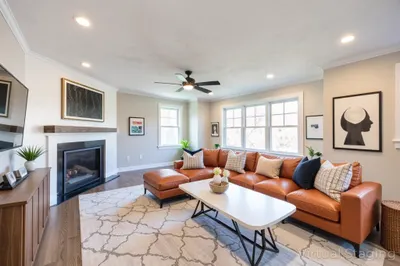
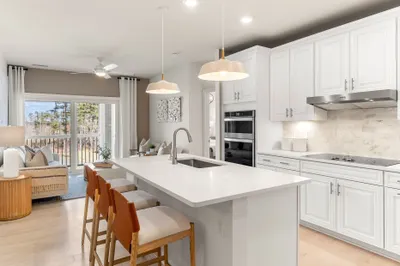
Discover new construction at Riverview at East Point in East Providence built by Pulte Homes. The Jameson offers 1 bedroom, 1 bath, and a flex room perfect for a home office or den. Find everything you're looking for in this thoughtfully designed home, featuring single-level, low-maintenance living with an open layout, private balcony, and a spacious kitchen with stone countertops and a center island. Enjoy a large gathering room and a luxurious owner’s suite with a walk-in closet and spa-like bath. Nestled along the Seekonk River and just minutes from downtown Providence, this waterfront community blends coastal charm with urban convenience.
-
Highlights
- Building Name: Riverview At East Point
- Heating: Forced Air, Electric
- Parking Spots: 3
- Property Type: Condominium
- Total Rooms: 4
- Year Built: 2025
- Cooling: Central Air, Unit Control
- HOA Fee: $385
- Property Class: Residential
- Stories: 1
- Unit Number: 402
- Status: Closed
-
Additional Details
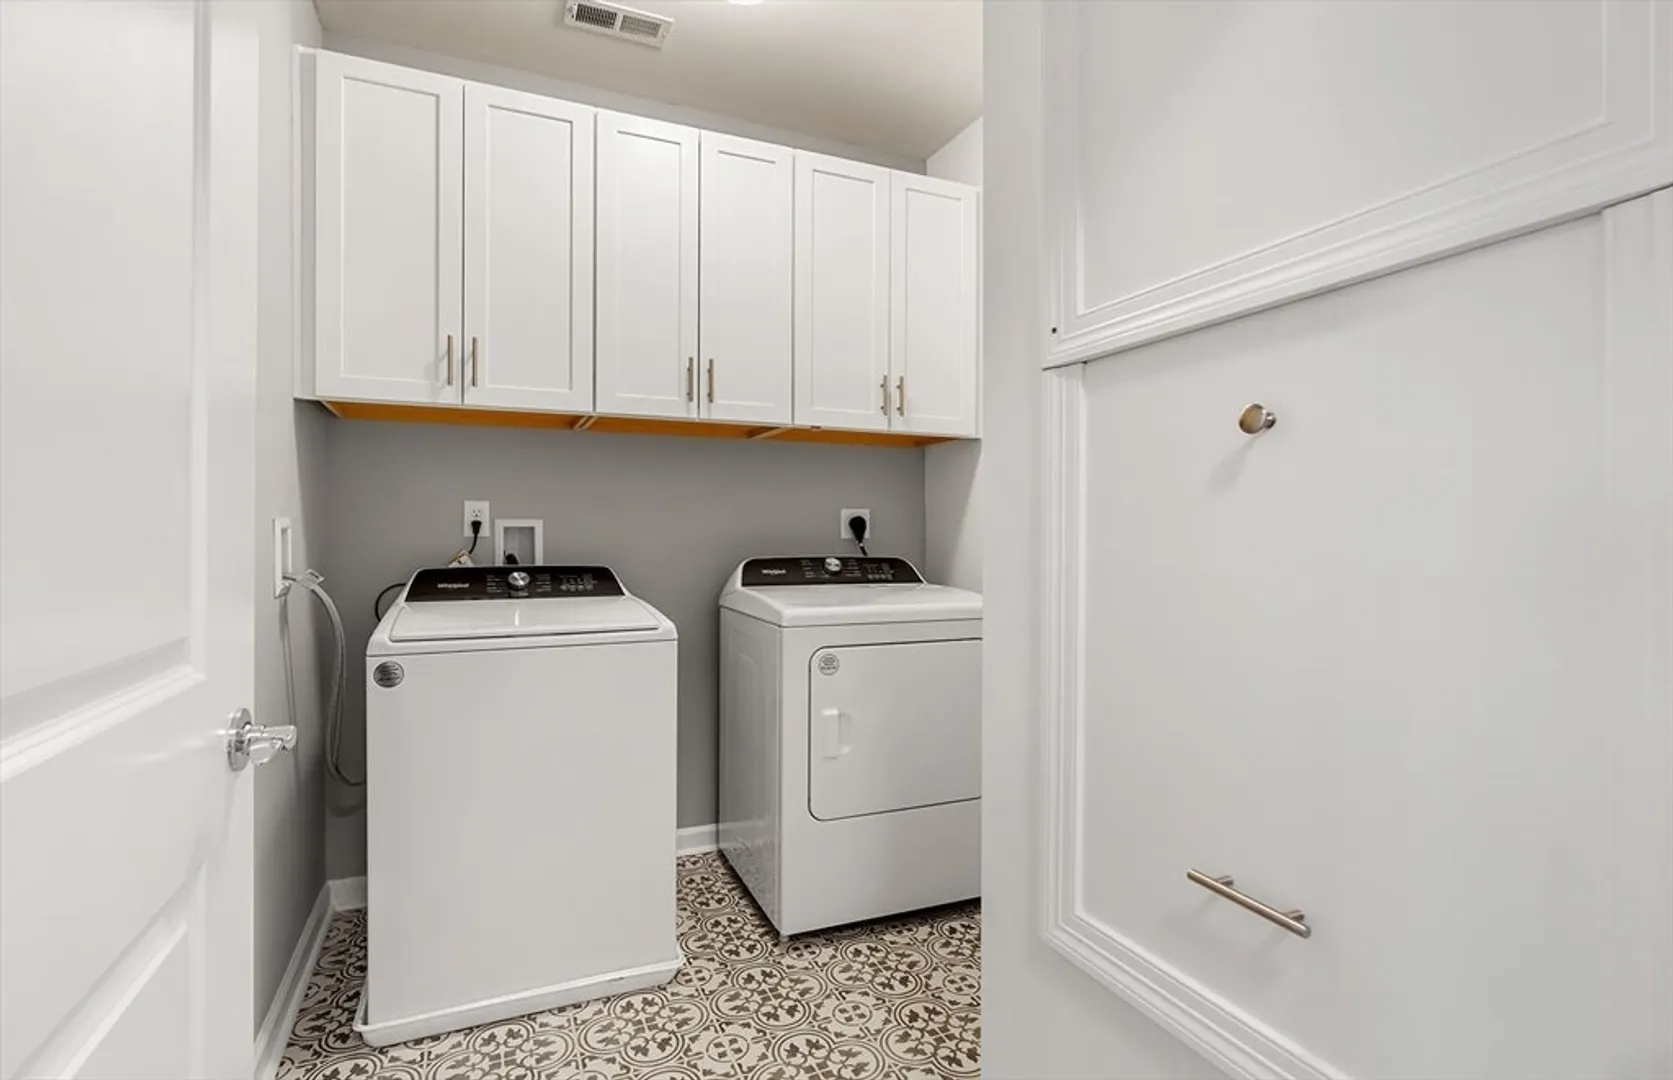
- Appliances: Range, Dishwasher, Microwave, Washer, Dryer, Plumbed For Ice Maker
- Construction: Frame
- Flooring: Tile, Carpet, Hardwood
- Pets Allowed: Yes w/ Restrictions
- SqFt Source: Other
- Year Built Details: Actual
- Zoning: r
- Basement: N
- Exterior Features: Balcony, Gazebo
- Interior Features: Den
- Roof: Shingle
- Total Number of Units: 133
- Year Built Source: Builder
-
Amenities
- Community Features: Public Transportation, Shopping, Walk/Jog Trails, Medical Facility, Conservation Area
- Parking Features: Off Street, Common
- Waterfront Features: Waterfront, River
- Covered Parking Spaces: 1
- Waerfront: Yes
-
Utilities
- Sewer: Other
- Water Source: Public
-
Fees / Taxes
- HOA Fee Frequency: Monthly
- Home Warranty: 1
- Taxes: $13
- HOA Fee Includes: Water, Sewer, Insurance, Security, Maintenance Structure, Road Maintenance, Maintenance Grounds, Snow Removal, Trash
- Tax Year: 2025
Similar Listings
Sold
37 Photos
Sold
33 Photos
Sold
34 Photos
Sold
37 Photos
Content © 2026 MLS Property Information Network, Inc. The information in this listing was gathered from third party resources including the seller and public records.
Listing information provided courtesy of Next Nest Real Estate.
MLS Property Information Network, Inc. and its subscribers disclaim any and all representations or warranties as to the accuracy of this information.
