
Sold!
$457,000
2
Beds
1
Bath
1,441
Living Area
-
Property Description
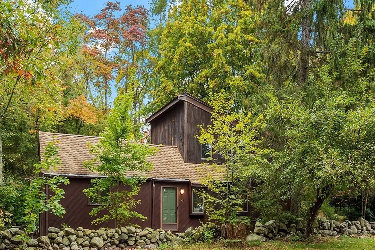
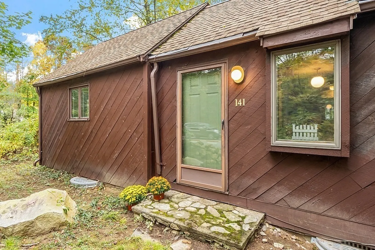
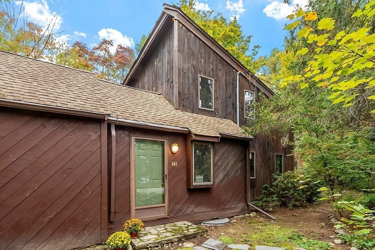
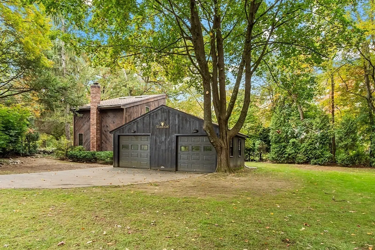
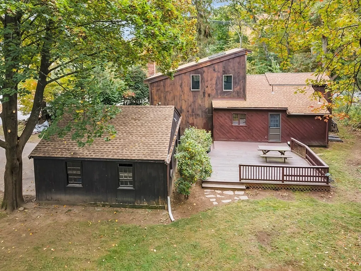
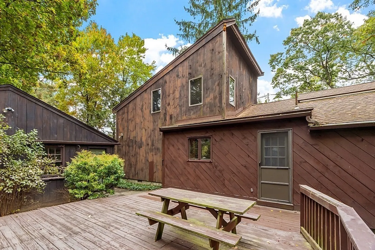
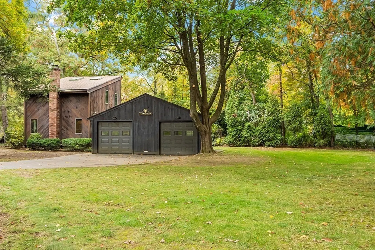
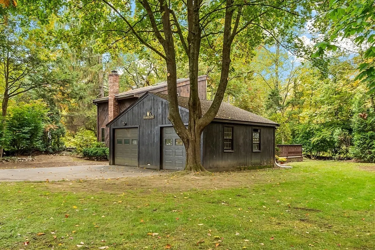
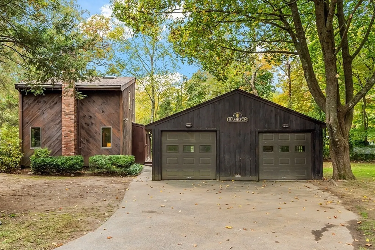
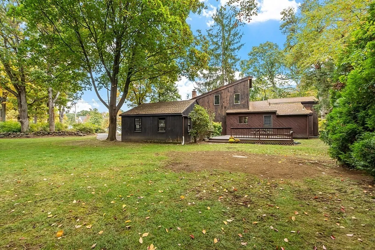
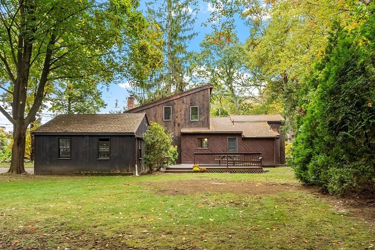
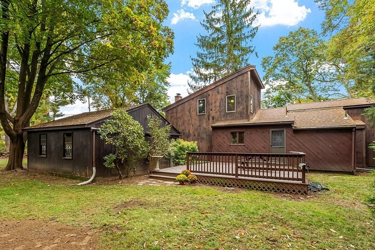
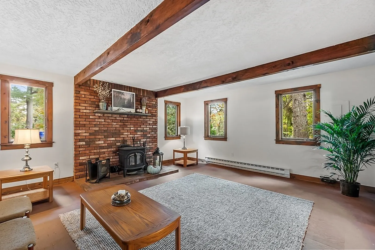
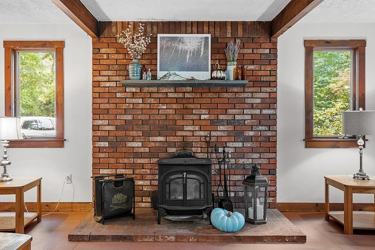
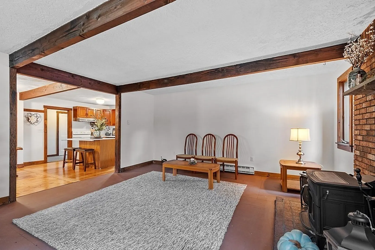
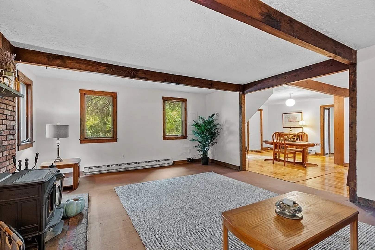
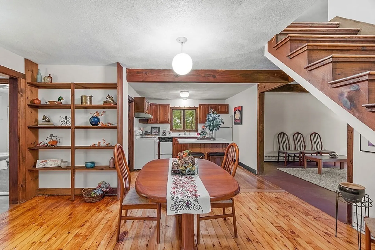
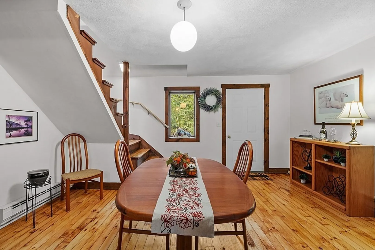
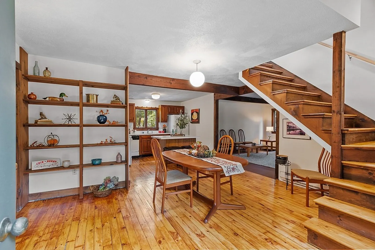
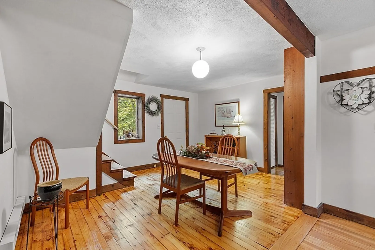
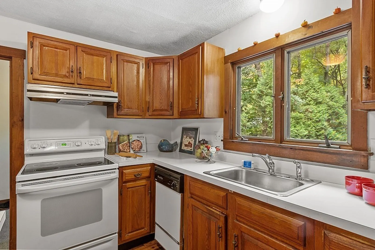
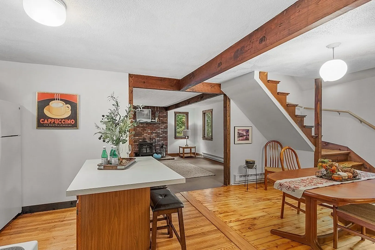
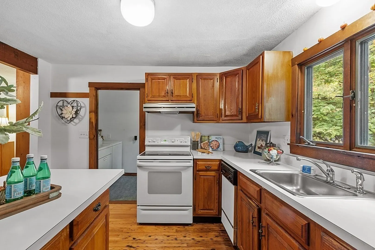
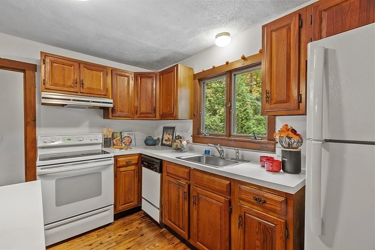
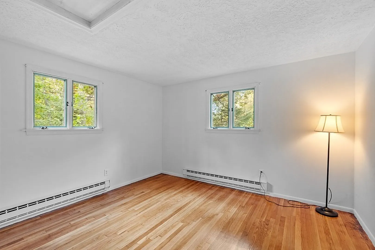
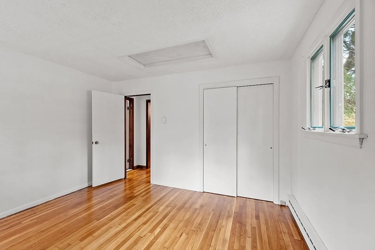
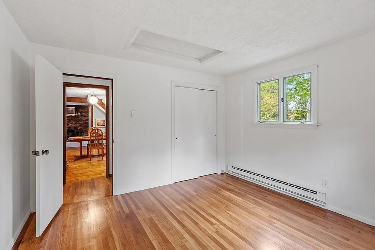
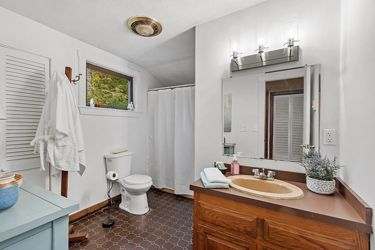
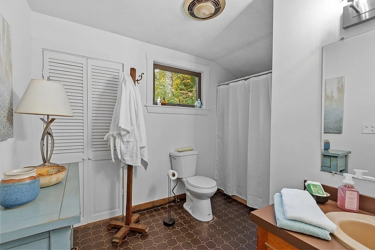
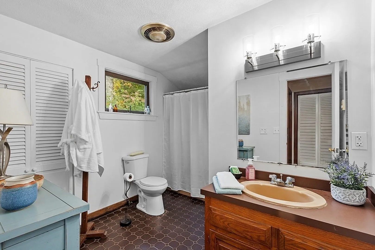
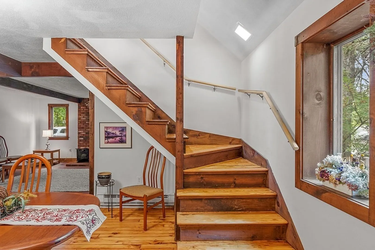
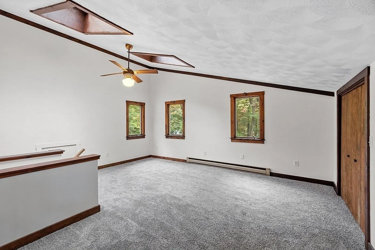
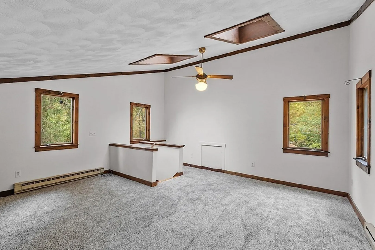
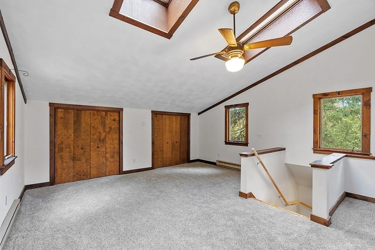
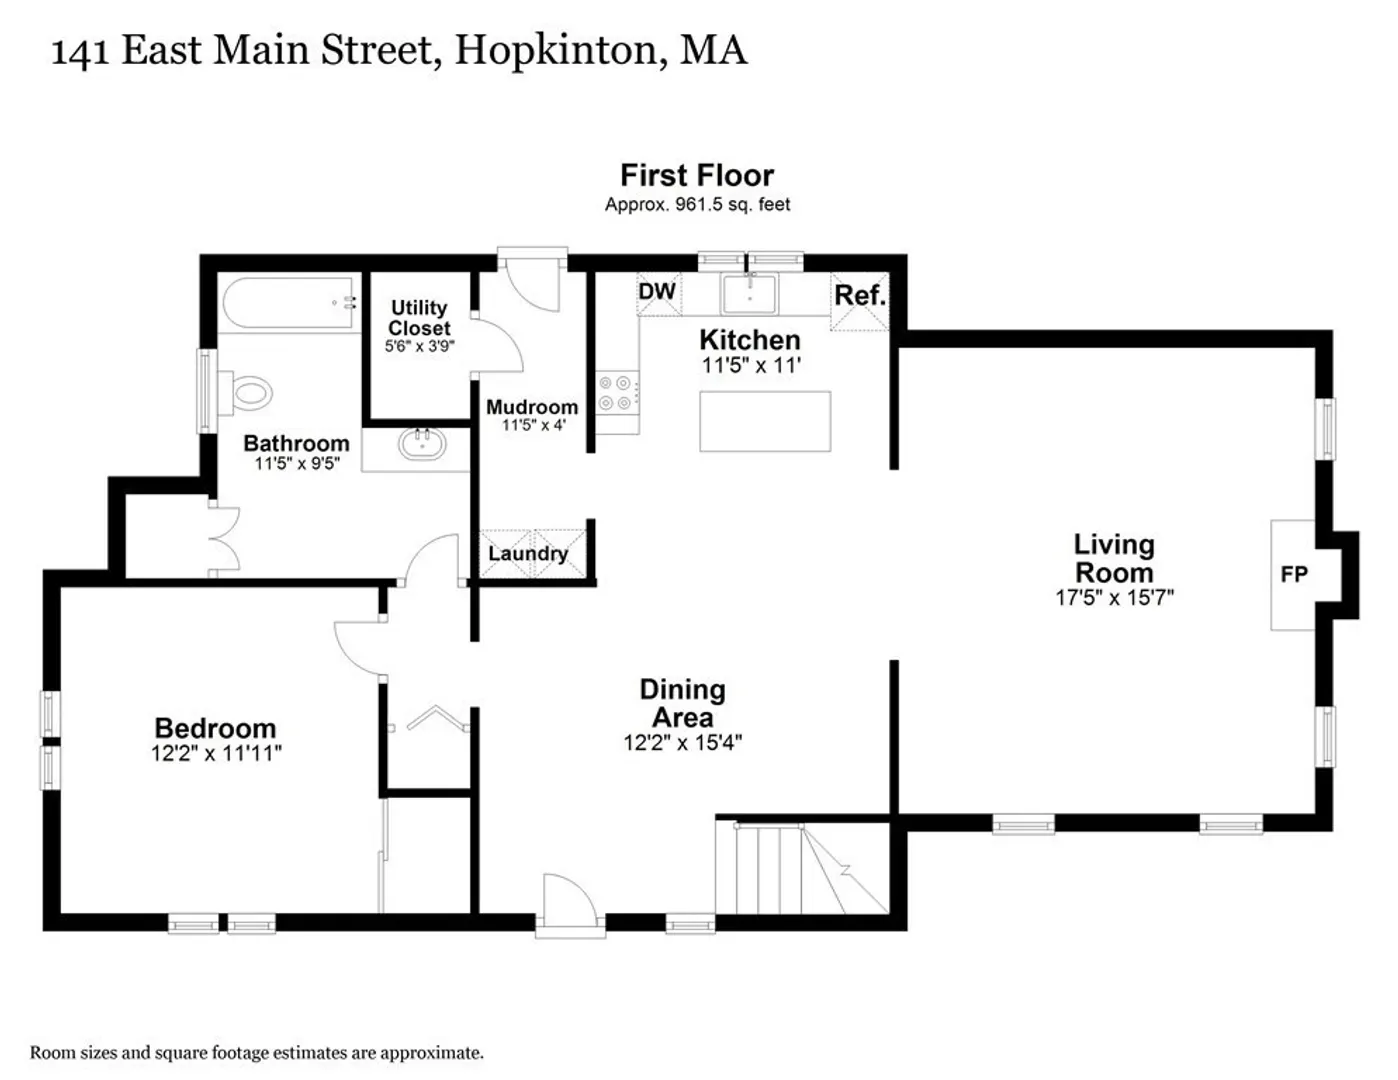
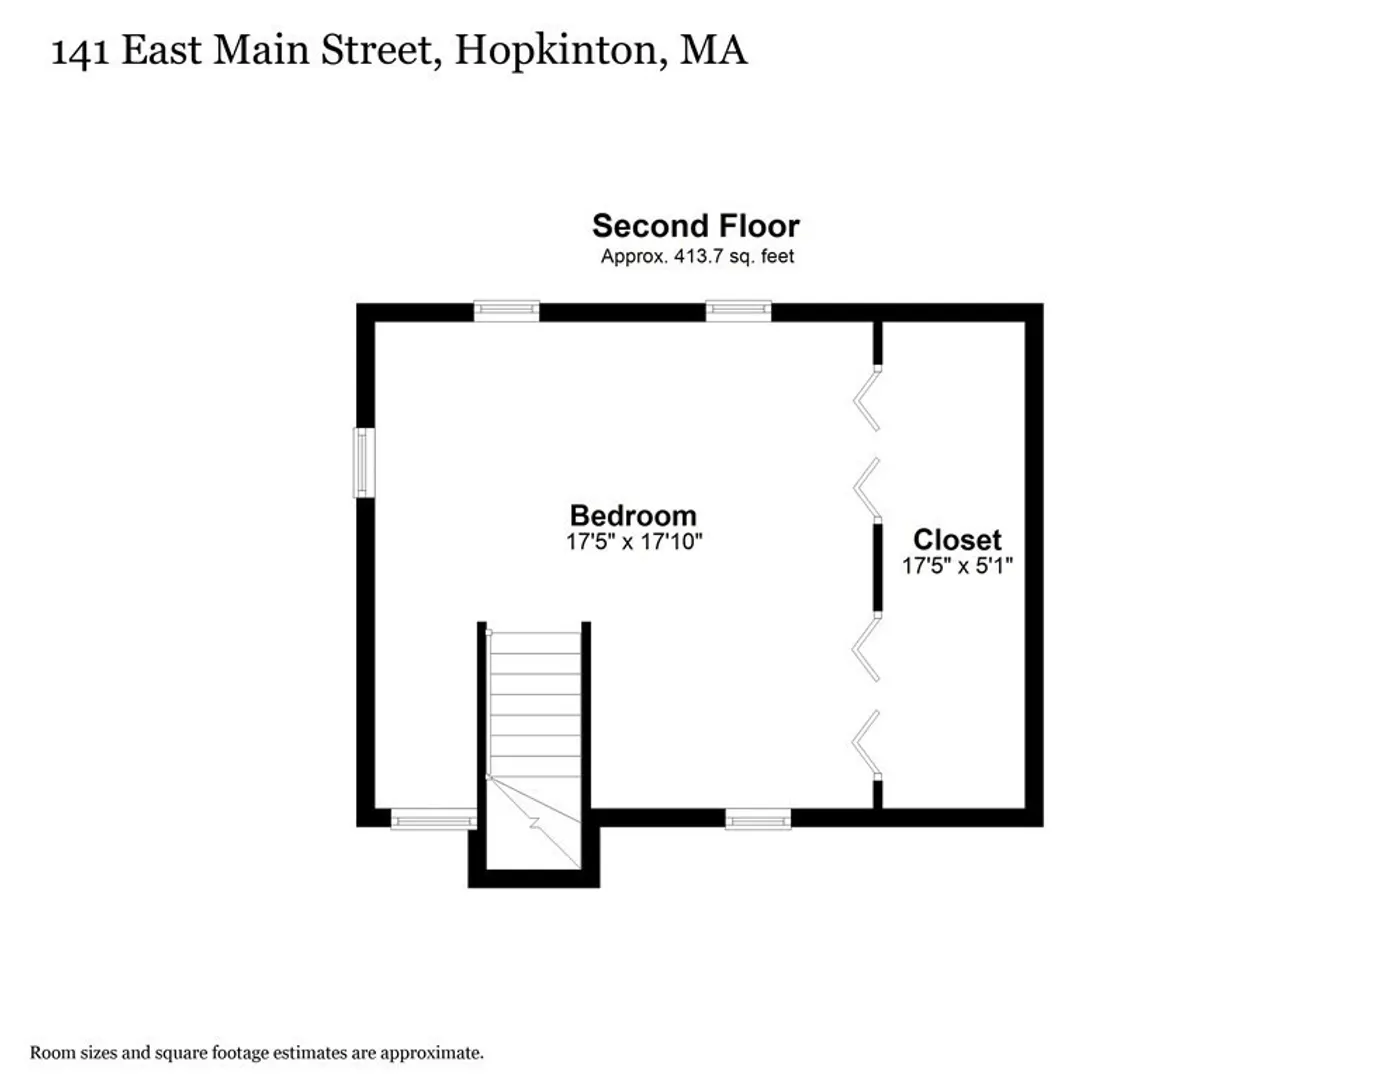
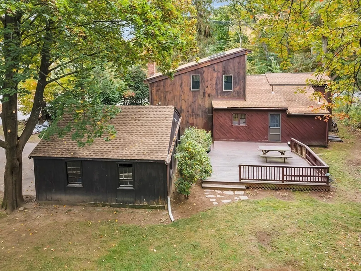
Prepare to be charmed by this unique beautifully refreshed 2BR contemporary style home, nestled in a wooded setting just moments from the iconic Boston Marathon starting line. This home is a great alternative to condo living. Step inside to discover a freshly painted interior with refinished hardwood floors, and spacious open concept Kitchen, LR, DR, that is waiting for the next imaginative owner to make it their own. The upstairs main bedroom boasts cathedral ceilings, skylights, plenty of closet/storage space, and plush, new wall-to-wall carpeting, creating an inviting oasis of comfort. The large first floor bedroom with HW floors is a great alternative for those looking for one-floor living. The property includes a large serene deck, beautiful flat yard with mature plantings, and 2 car detached garage with workshop! Hopkinton, with its wonderful schools and its close proximity to neighboring Ashland commuter rail stop, is the perfect location of comfort, style, and convenience.
-
Highlights
- Heating: Electric
- Property Class: Residential
- Style: Contemporary
- Year Built: 1960
- Parking Spots: 3
- Property Type: Single Family Residence
- Total Rooms: 5
- Status: Closed
-
Additional Details
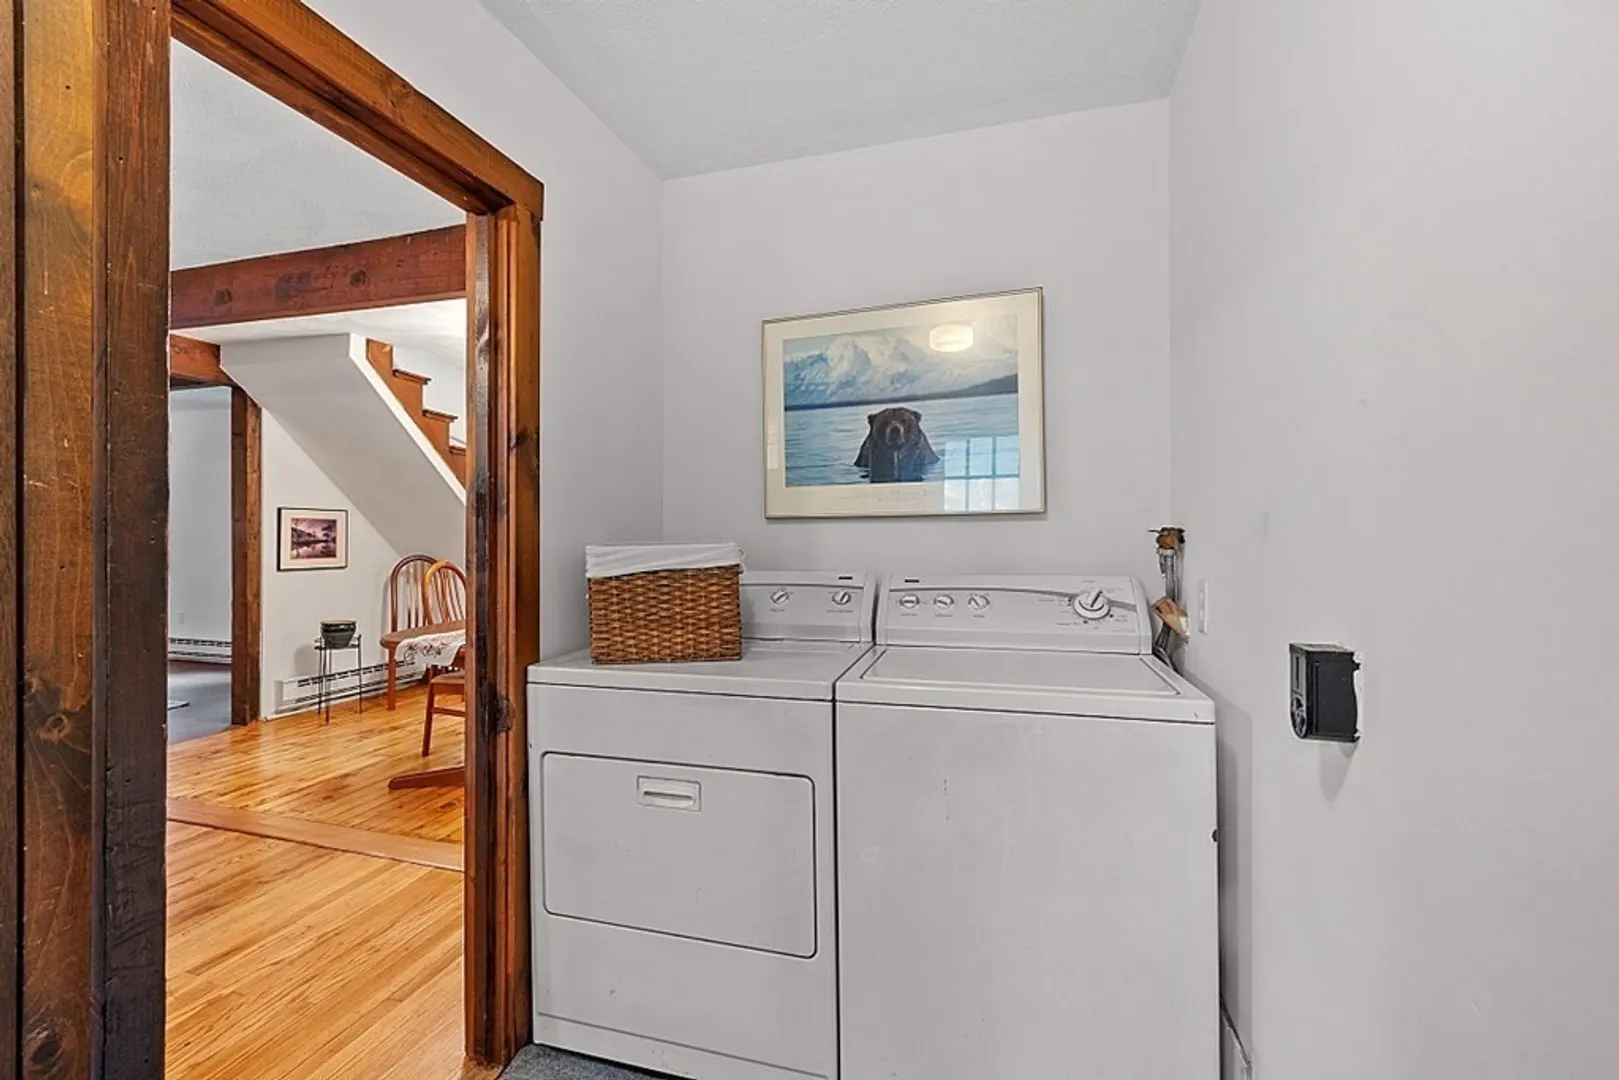
- Appliances: Range, Dishwasher, Refrigerator, Washer, Dryer, Utility Connections for Electric Range, Utility Connections for Electric Dryer
- Exclusions: See Inclusion/Exclusion Sheet.
- Flooring: Wood, Carpet, Hardwood
- Lot Features: Corner Lot
- Roof: Shingle
- Year Built Source: Public Records
- Construction: Frame
- Exterior Features: Deck - Wood, Garden
- Foundation: Block
- Road Frontage Type: Public
- Year Built Details: Actual
- Zoning: Rb1
-
Amenities
- Community Features: Public Transportation, Shopping, Park, Walk/Jog Trails, Golf, Conservation Area, Highway Access, House of Worship, Private School, Public School
- Parking Features: Detached, Garage Door Opener, Storage, Workshop in Garage, Garage Faces Side, Paved Drive, Off Street, Paved
- Covered Parking Spaces: 2
-
Utilities
- Electric: Circuit Breakers
- Water Source: Public
- Sewer: Private Sewer
-
Fees / Taxes
- Assessed Value: $361,700
- Compensation Based On: Net Sale Price
- Tax Year: 2023
- Buyer Agent Compensation: 2.5%
- Facilitator Compensation: 2.5%
- Taxes: $5,718
Similar Listings
Sold
23 Photos
Sold
22 Photos
Sold
17 Photos
Sold
19 Photos
Content © 2026 MLS Property Information Network, Inc. The information in this listing was gathered from third party resources including the seller and public records.
Listing information provided courtesy of Morrell Realty Group.
MLS Property Information Network, Inc. and its subscribers disclaim any and all representations or warranties as to the accuracy of this information.
