
Sold!
$623,250
2
Beds
2
Baths
1,042
Living Area
-
Property Description
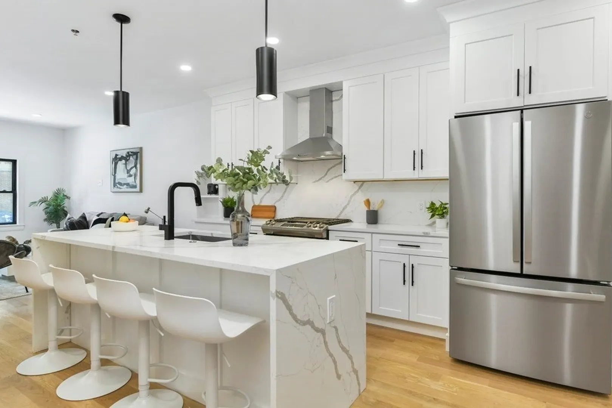
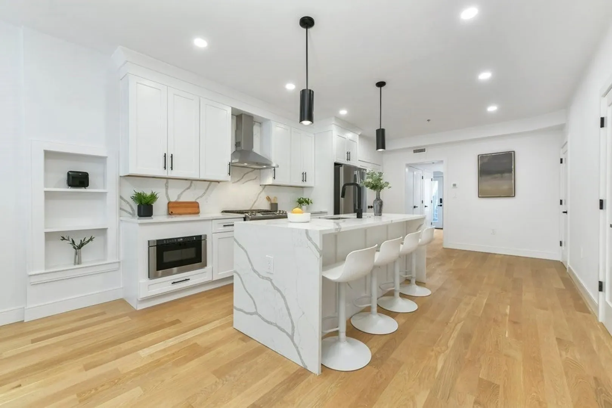
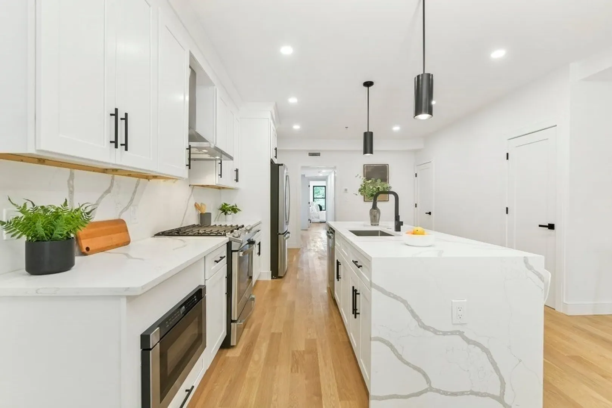
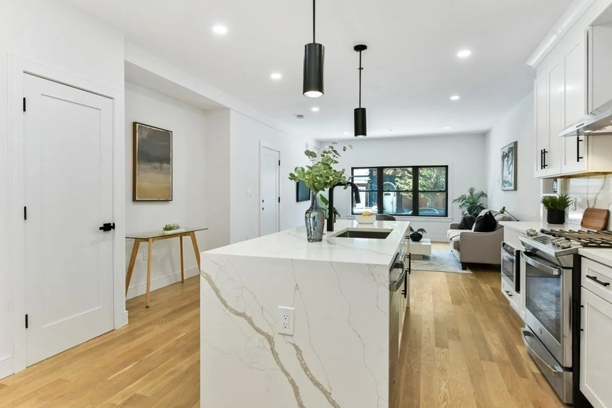
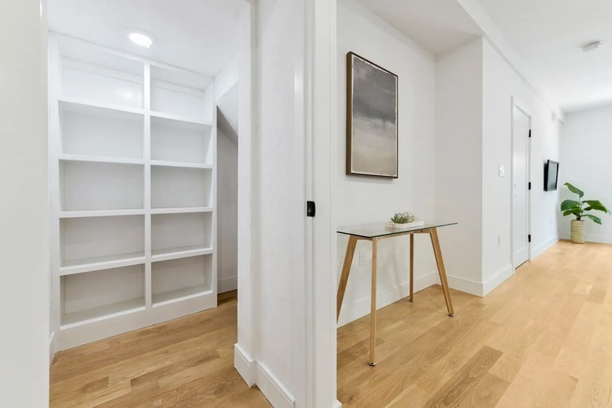
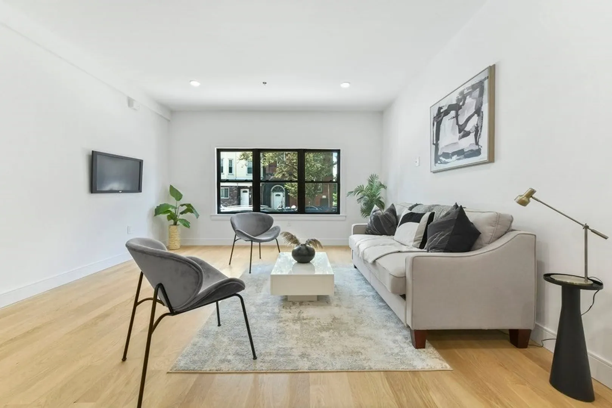
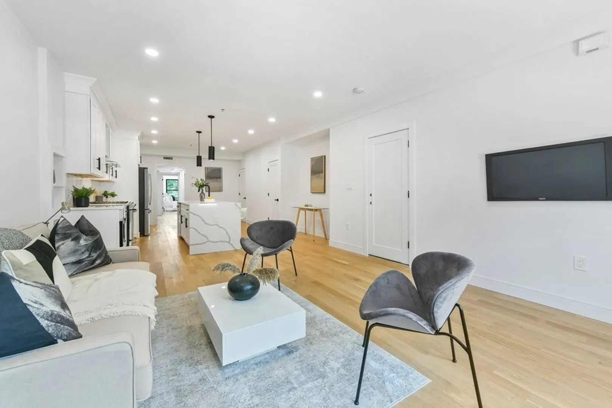
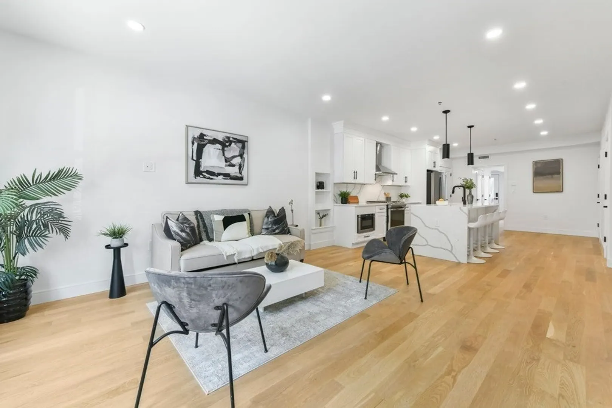
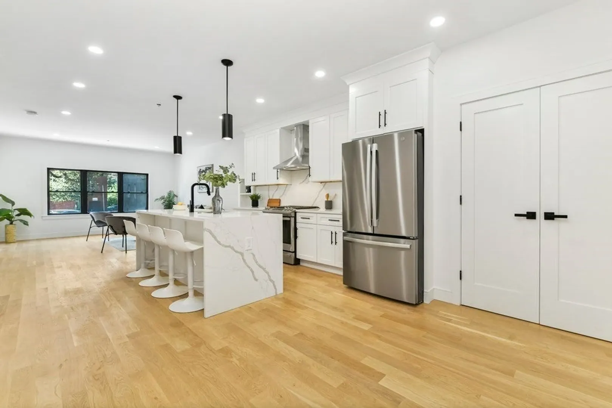
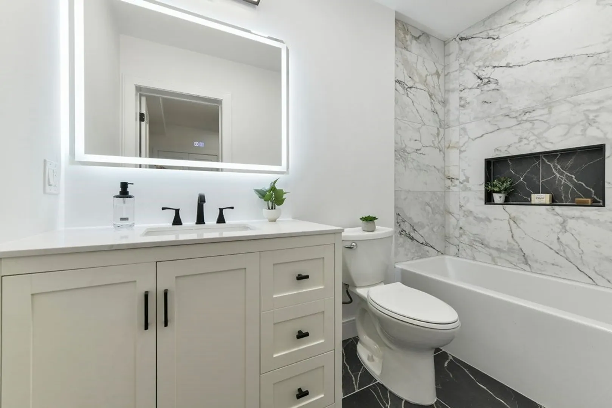
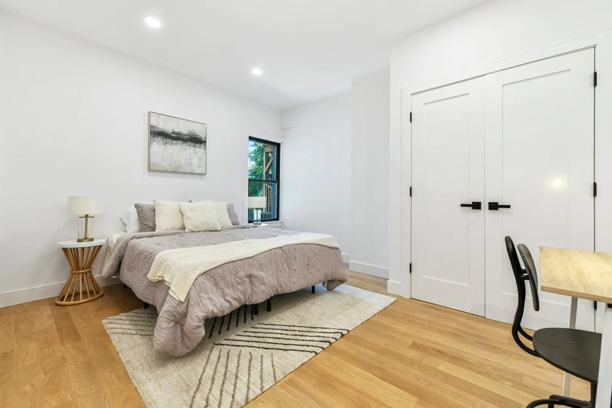
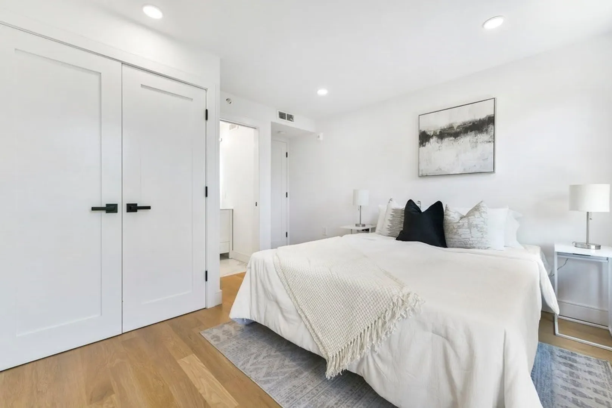
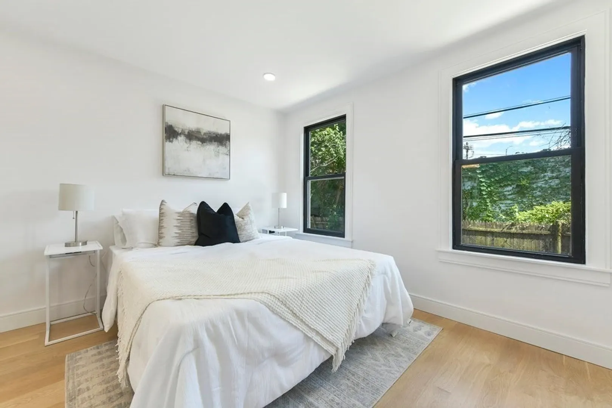
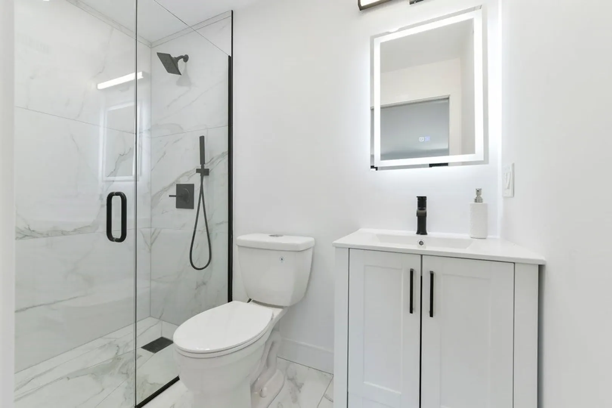
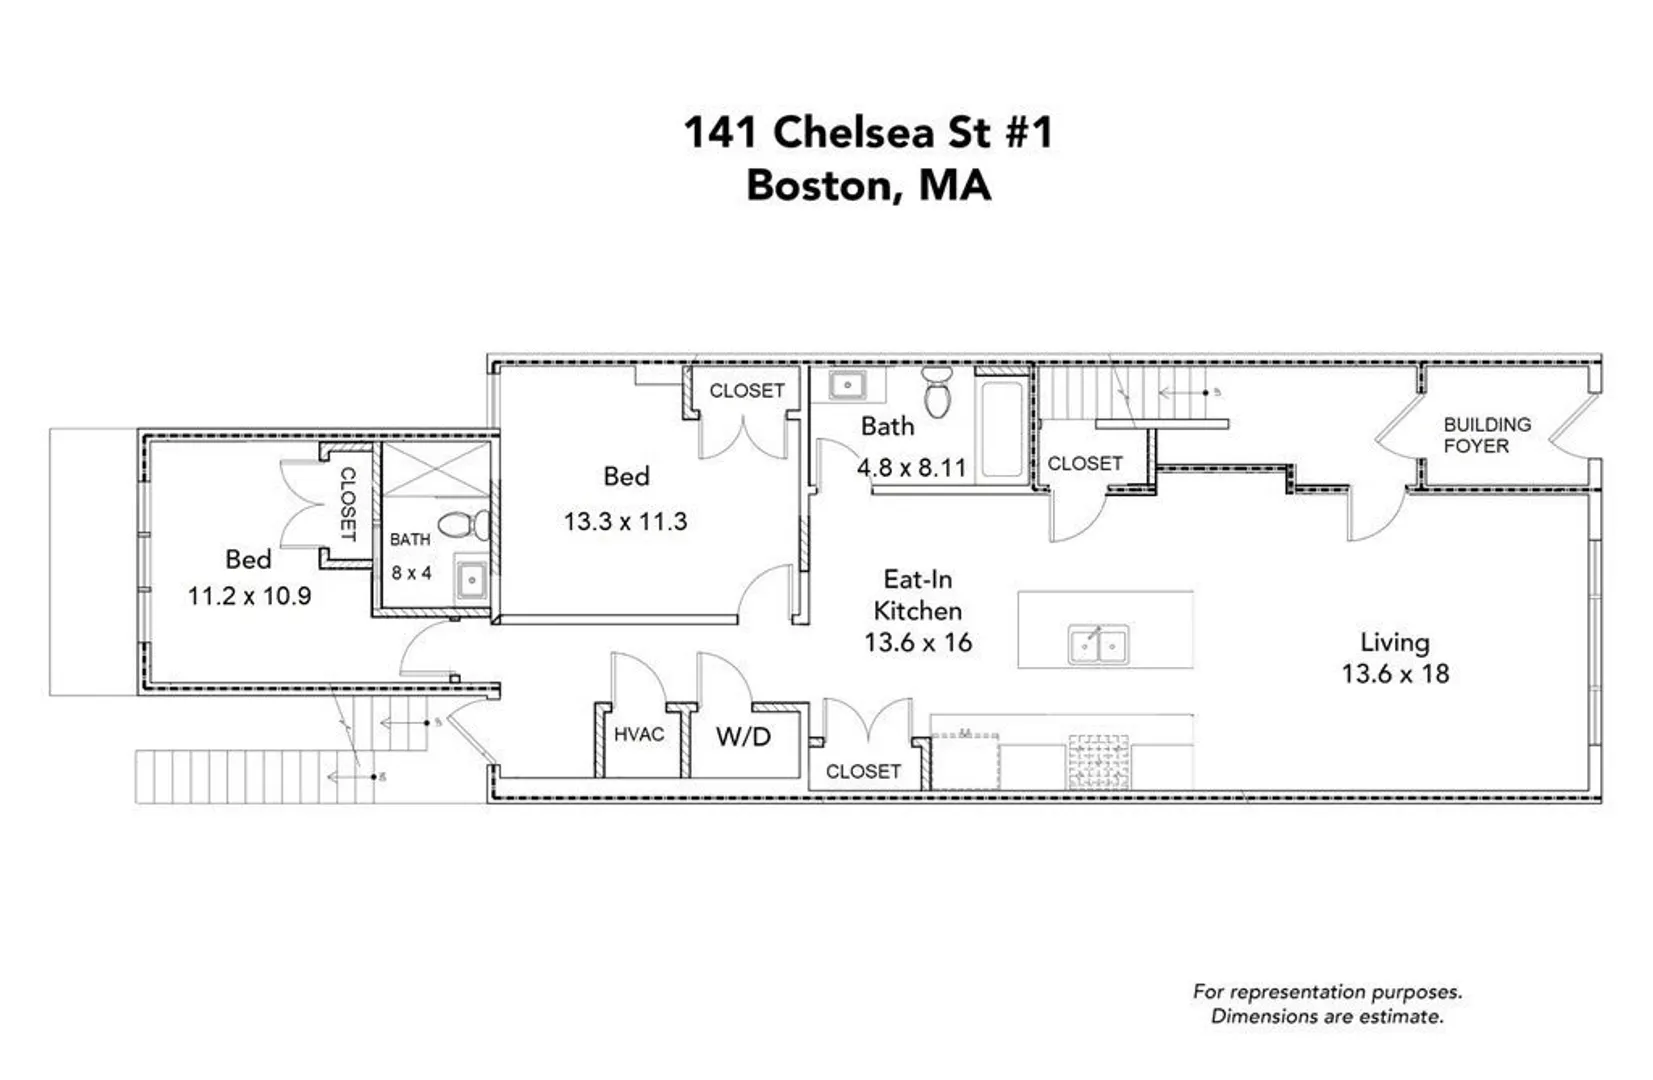
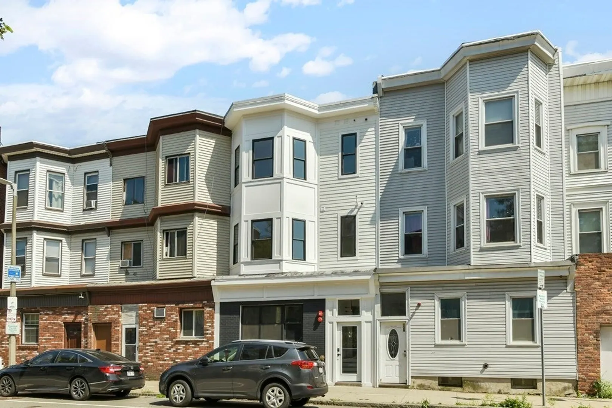
Introducing the Residences at 141 Chelsea St! Experience convenient city living and neighborhood charm with this stunning, 2 bed 2 bath condo in East Boston. This first floor unit offers an expansive, open dining/living, perfect for relaxing or entertaining guests. This designer kitchen features white shaker cabinets, stainless steel GE appliances, matte black accents/fixtures, elegant Calacatta Quartz countertops/backsplash and island with waterfall edges. Other features include pale white oak hardwood flooring, recessed lights, central AC/Heat, one master en-suite bedroom with stand-up shower, modern tiled bathrooms with LED vanity mirrors, W/D hookups and more! Settled between Jeffries Point, Maverick Square and Eagle Hill, residents can enjoy a Walk Score of 94 with proximity to MBTA Blue Line, wonderful outdoor parks and local restaurants. Deadline for offers Monday by 5:00 pm
-
Highlights
- Cooling: Central Air
- HOA Fee: $281
- Property Type: Condominium
- Unit Number: 1
- Status: Closed
- Heating: Central, Forced Air
- Property Class: Residential
- Total Rooms: 3
- Year Built: 1900
-
Additional Details
- Appliances: Microwave, ENERGY STAR Qualified Refrigerator, ENERGY STAR Qualified Dishwasher, Range Hood, Range, Oven
- Construction: Frame, Brick
- Pets Allowed: Yes
- Total Number of Units: 3
- Year Built Source: Public Records
- Basement: Y
- Flooring: Tile, Hardwood
- Roof: Tar/Gravel
- Year Built Details: Actual, Renovated Since
- Year Converted: 2023
-
Amenities
- Community Features: Public Transportation, Park, Walk/Jog Trails, Bike Path, Public School, T-Station
- Parking Features: On Street
-
Utilities
- Sewer: Public Sewer
- Water Source: Public
-
Fees / Taxes
- Buyer Agent Compensation: 2%
- HOA Fee Frequency: Monthly
- Compensation Based On: Net Sale Price
- HOA Fee Includes: Water, Sewer, Insurance, Snow Removal, Reserve Funds
Similar Listings


Sold
24 Photos
Sold

11 Photos
Sold
22 Photos
Sold
20 Photos
Content © 2026 MLS Property Information Network, Inc. The information in this listing was gathered from third party resources including the seller and public records.
Listing information provided courtesy of Access.
MLS Property Information Network, Inc. and its subscribers disclaim any and all representations or warranties as to the accuracy of this information.
