
141-143 Stetson Ave #1
$549,000
3
Beds
1
Bath
1,695
Sqft
- Request Info
- Call
- Save
-
More
- Mortgage Calculator

Property Tools
$549,000
3
Beds
1
Bath
1,695
Living Area
-
Property Description
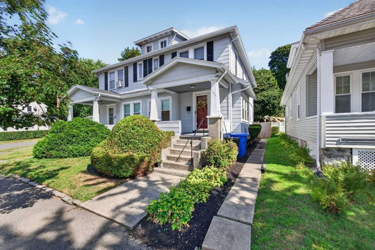
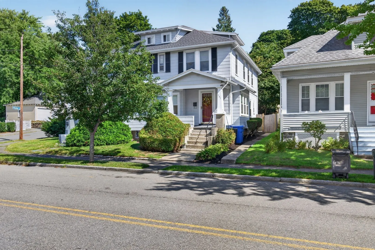
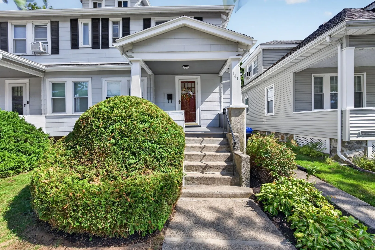
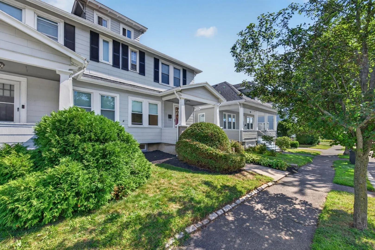
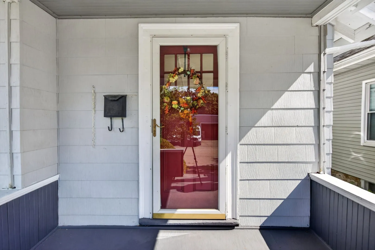
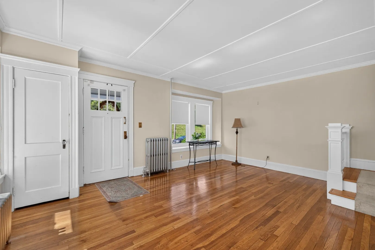
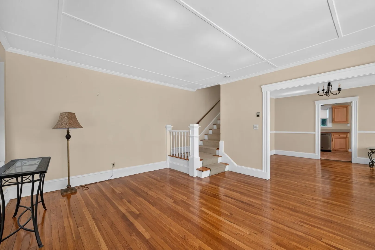
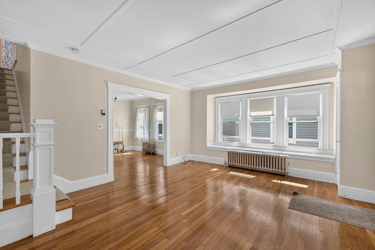
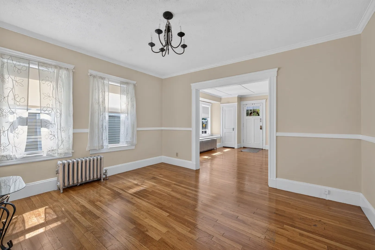
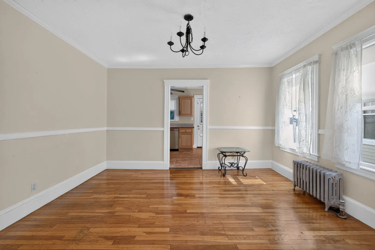
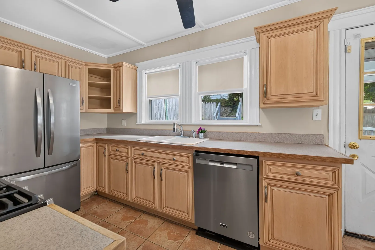
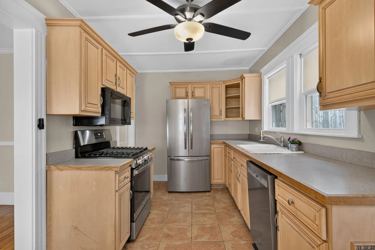
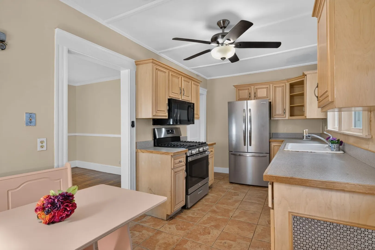
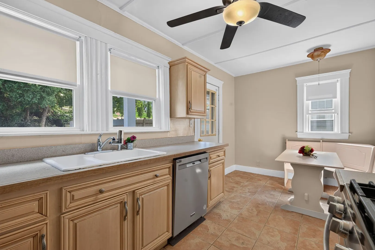
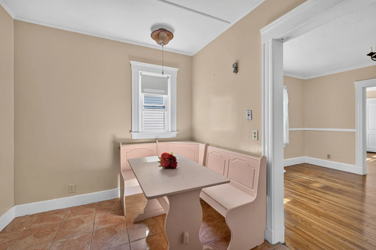
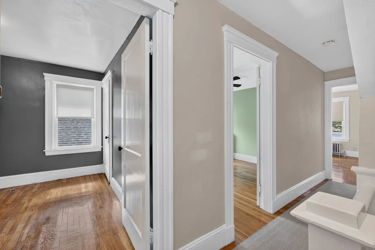
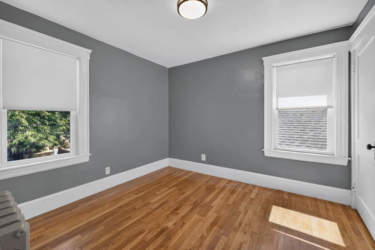
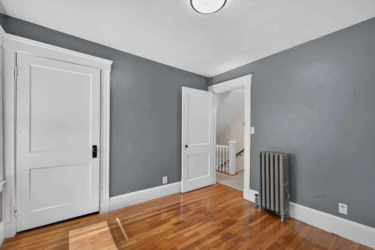
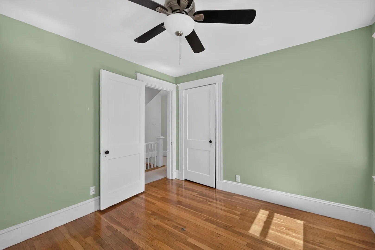
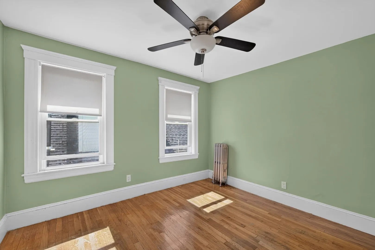
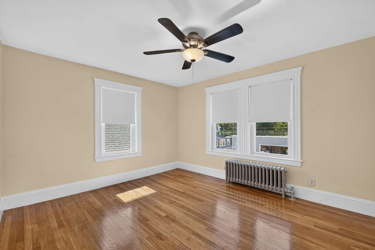
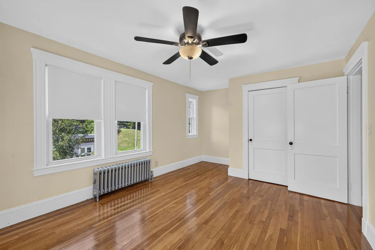
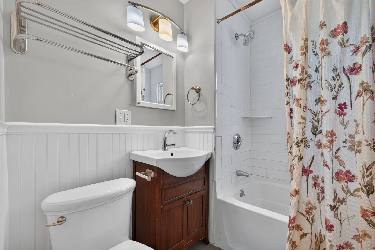
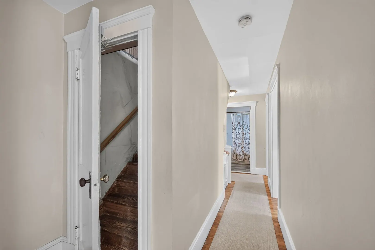
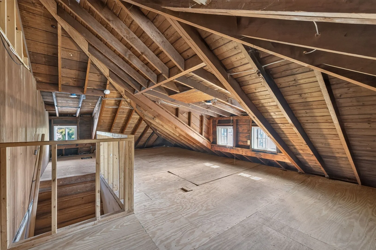
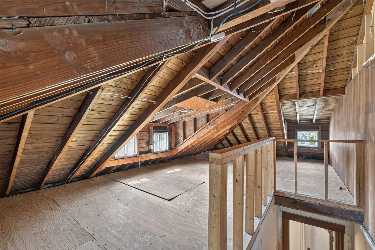
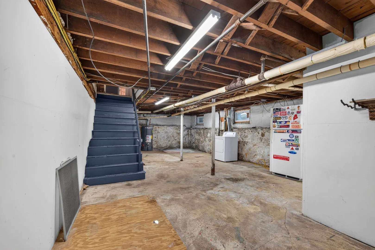
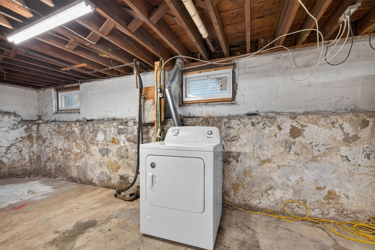
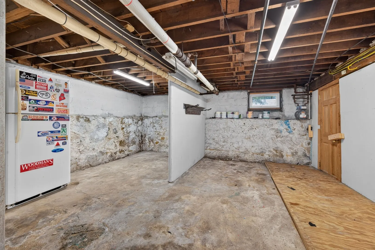
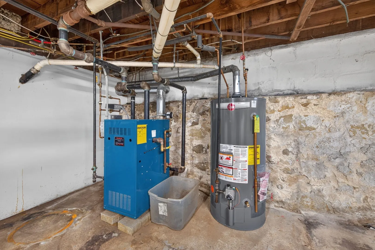
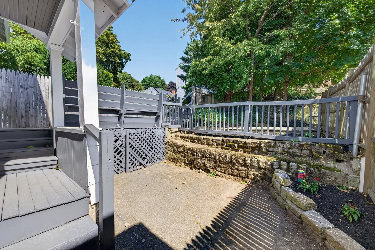
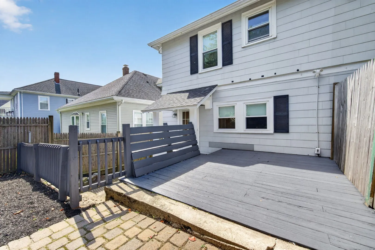
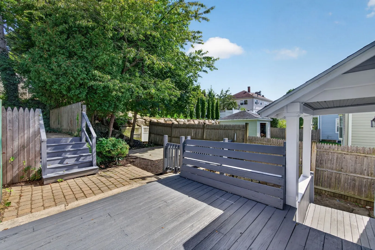
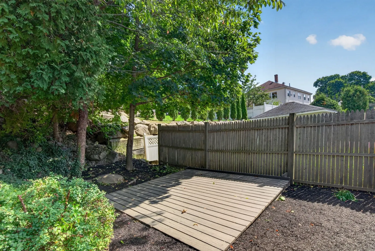
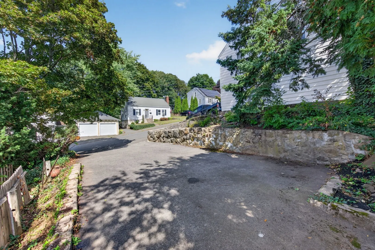
Welcome to 141-143 Stetson Ave! This classic 1900s-era townhouse offers timeless character with everyday comfort in the heart of Swampscott. A covered front porch with craftsman columns welcomes you inside, where gleaming hardwood floors, crown molding, and a coffered living room ceiling set the tone throughout. The updated kitchen features stainless steel appliances, ample cabinetry, and tile flooring. It opens up to a cozy breakfast nook, perfect for morning coffee. Upstairs, generously sized bedrooms offer fresh paint and abundant natural light, plus a beautifully updated full bath with subway tile surround. A spacious third-floor walk-up attic offers exciting potential for future expansion or extra storage. Additional highlights include a partially finished basement with laundry hookups, a private fenced backyard with a multi-level deck ideal for entertaining, and classic stone retaining walls adding old-world charm. Central steam heat and gas hot water round out this move-in-ready gem, all just moments from Swampscott's shops, schools, and coastline. 4 parking spots in the driveway.
-
Highlights
- Building Name: No Condo Association
- HOA Fee: $350
- Property Class: Residential
- Stories: 2
- Unit Number: 1
- Status: Active
- Heating: Central, Steam, Natural Gas
- Parking Spots: 4
- Property Type: Condominium
- Total Rooms: 6
- Year Built: 1900
-
Additional Details
- Basement: Y
- Total Number of Units: 2
- Year Built Source: Public Records
- SqFt Source: Public Record
- Year Built Details: Actual
- Zoning: A3
-
Amenities
- Community Features: Public Transportation, Shopping, Park, Walk/Jog Trails, Medical Facility, Laundromat, Bike Path, Conservation Area, Highway Access, Public School, T-Station, University
- Waterfront Features: Ocean, 1/2 to 1 Mile To Beach, Beach Ownership(Public)
-
Utilities
- Sewer: Public Sewer
- Water Source: Public
-
Fees / Taxes
- Assessed Value: $575,700
- Tax Year: 2026
- HOA Fee Frequency: Monthly
- Taxes: $6,908
Similar Listings
Content © 2026 MLS Property Information Network, Inc. The information in this listing was gathered from third party resources including the seller and public records.
Listing information provided courtesy of Berkshire Hathaway HomeServices Warren Residential.
MLS Property Information Network, Inc. and its subscribers disclaim any and all representations or warranties as to the accuracy of this information.