
Sold!
$330,000
2
Beds
1
Bath
712
Living Area
-
Property Description
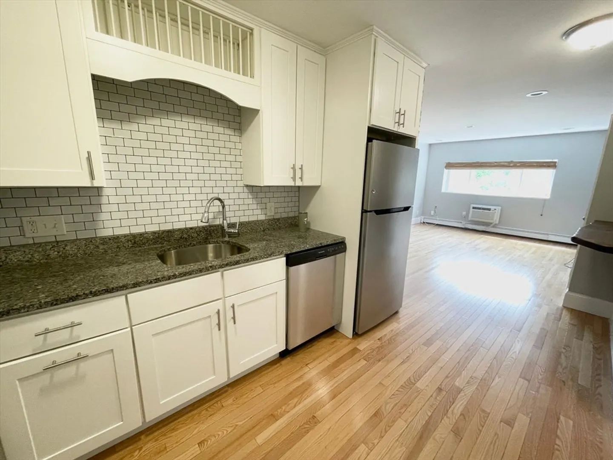
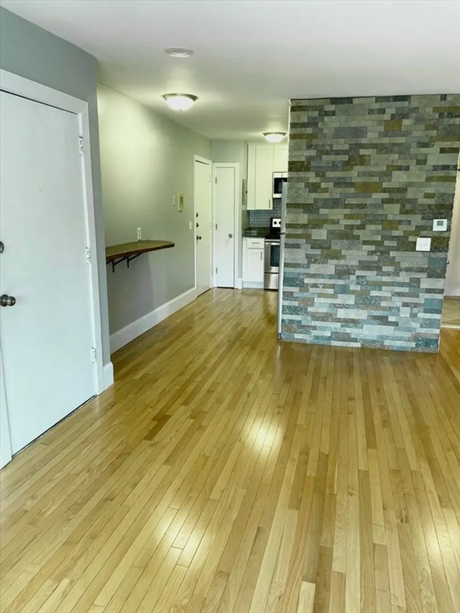
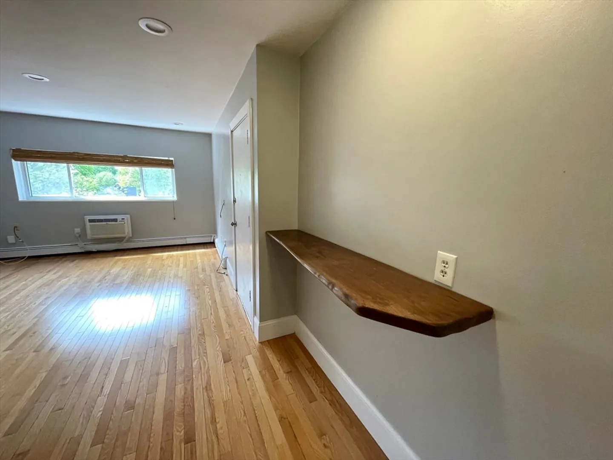
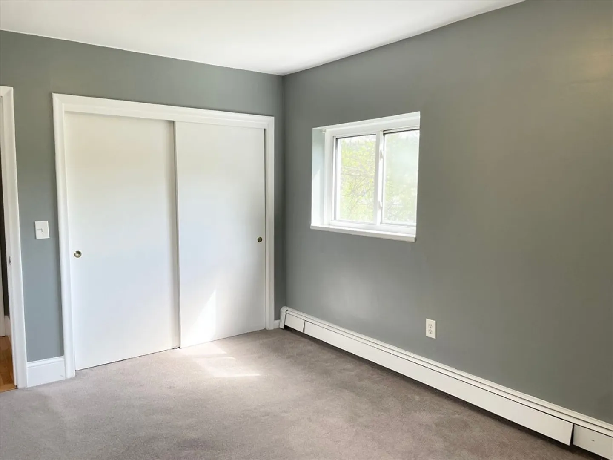
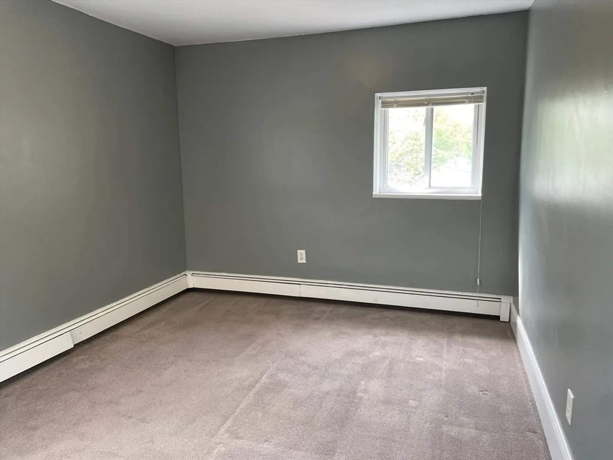
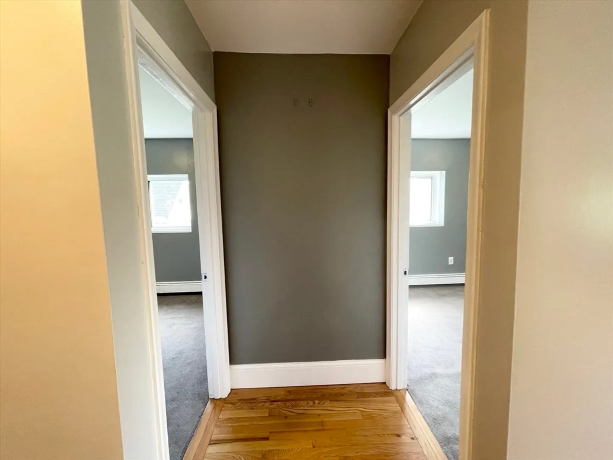
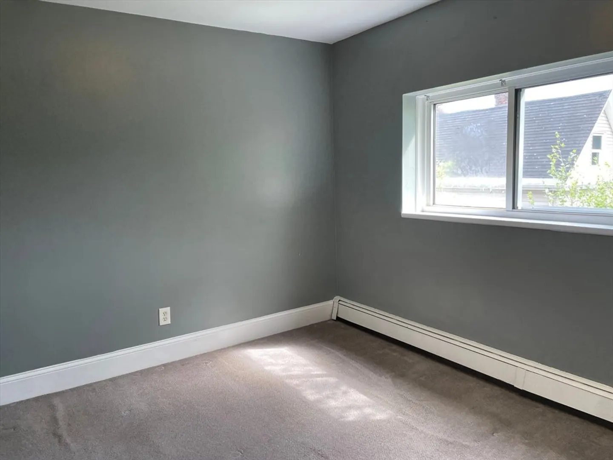
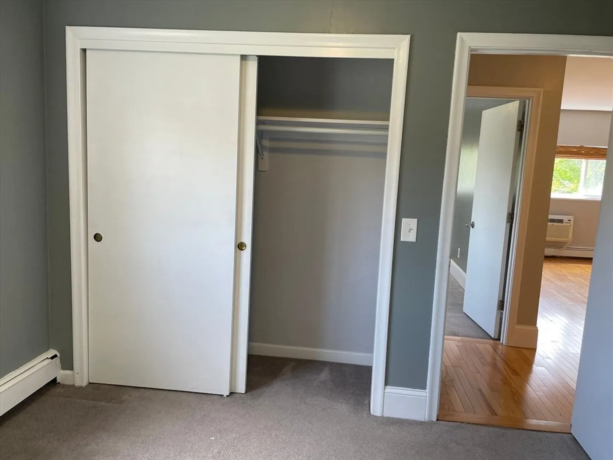
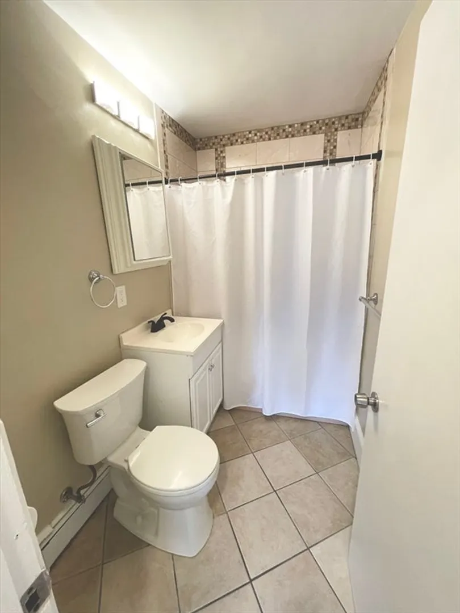
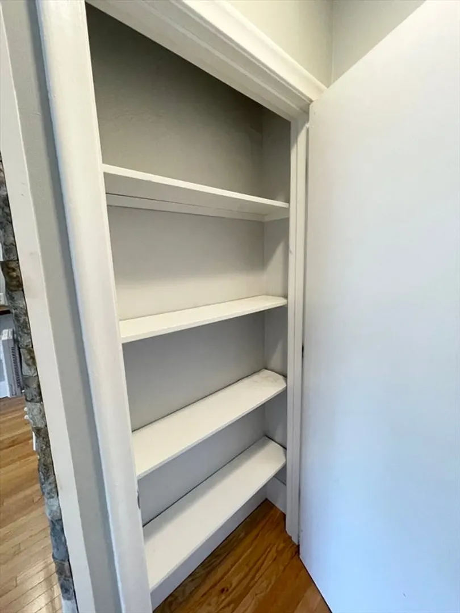
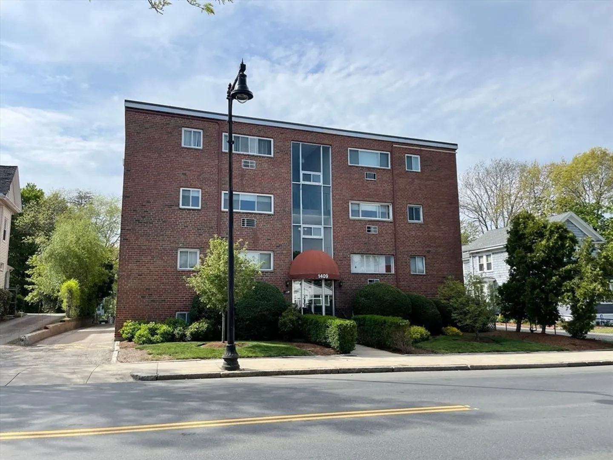
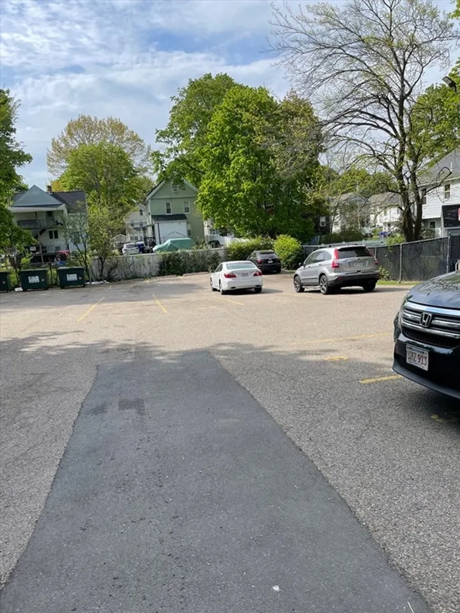
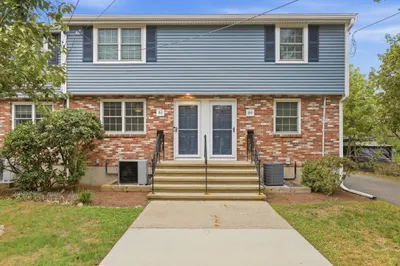
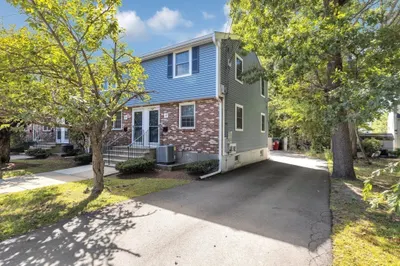
Opportunity knocks for the first time home buyers or investor seeking an income property-This is it!! Sunny top-floor two-bedroom condo with large closets in both bedrooms. Contemporary bathroom with stylish tile and an updated vanity. Adorned with rich hardwood flooring, this area creates an atmosphere of warmth and enduring comfort. A stylish modern kitchen with stainless steel appliances. An added perk is that the condo fee includes heat and water helping reduce monthly expenses. The basement laundry area includes a private storage unit and card-operated washer and dryer. The unit comes with two deeded parking spaces (#25 and #30), a rare bonus feature! The complex is located on River St only a half mile from the square and train station, an easy walk!
-
Highlights
- Area: Hyde Park
- Cooling: Window Unit(s)
- HOA Fee: $428
- Property Class: Residential
- Stories: 4
- Unit Number: 47
- Status: Closed
- Building Name: River Street Condominium Complex
- Heating: Baseboard
- Parking Spots: 2
- Property Type: Condominium
- Total Rooms: 4
- Year Built: 1960
-
Additional Details
- Appliances: Dishwasher, Disposal, Microwave, Refrigerator
- Construction: Brick
- Pets Allowed: Yes w/ Restrictions
- SqFt Source: Public Record
- Year Built Details: Actual
- Zoning: Res
- Basement: N
- Interior Features: Internet Available - Unknown
- Roof: Other
- Total Number of Units: 32
- Year Built Source: Public Records
-
Amenities
- Community Features: Public Transportation, Shopping, Laundromat, Public School, T-Station
- Security Features: Intercom
- Parking Features: Deeded
-
Utilities
- Electric: 220 Volts
- Water Source: Public
- Sewer: Public Sewer
-
Fees / Taxes
- Assessed Value: $341,100
- HOA Fee Includes: Heat, Maintenance Grounds, Snow Removal
- Taxes: $3,950
- HOA Fee Frequency: Monthly
- Tax Year: 2025
Similar Listings
Sold
30 Photos
Sold
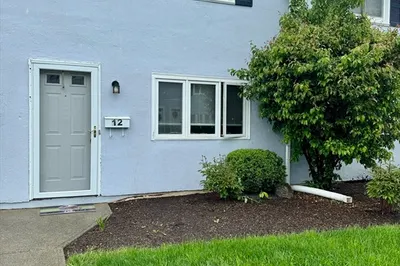
15 Photos
Sold
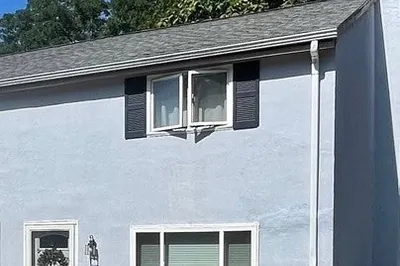
28 Photos
Sold
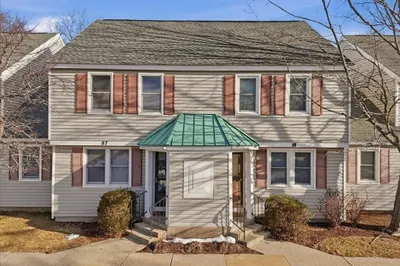
34 Photos
Content © 2026 MLS Property Information Network, Inc. The information in this listing was gathered from third party resources including the seller and public records.
Listing information provided courtesy of Chinatti Realty Group, Inc..
MLS Property Information Network, Inc. and its subscribers disclaim any and all representations or warranties as to the accuracy of this information.
