
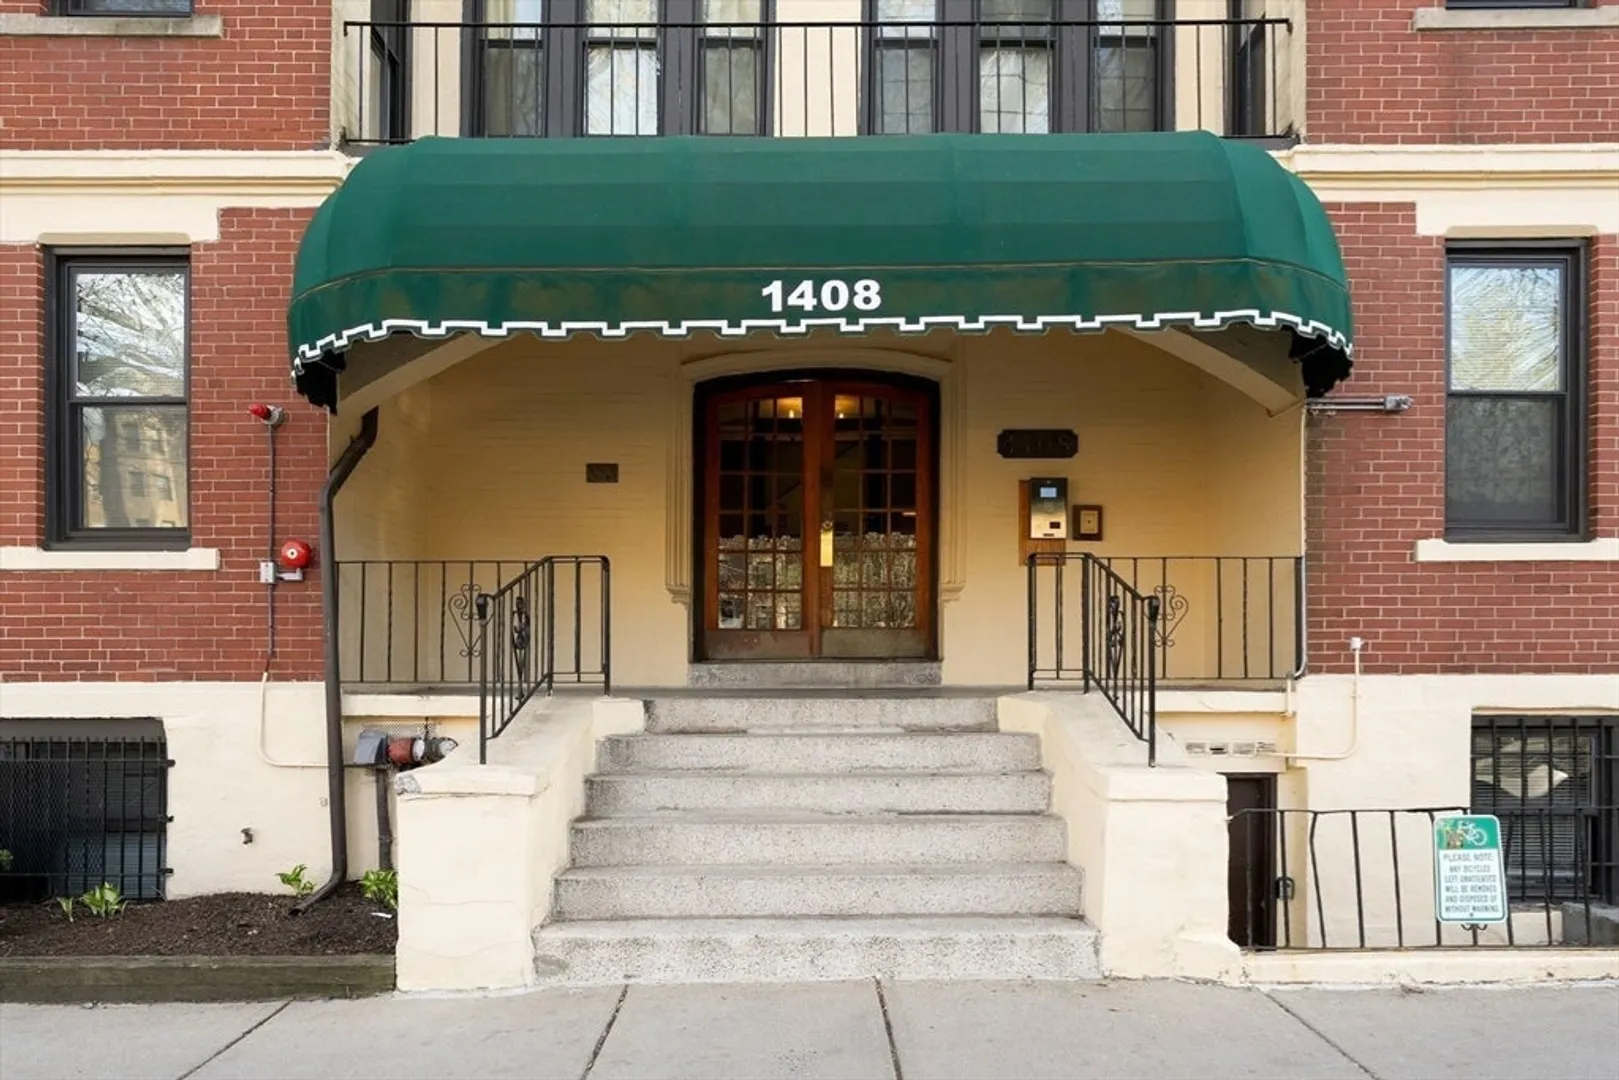
1408 Commonwealth Ave #8-11
$449,000
1
Bed
1
Bath
657
Sqft
- Request Info
- Call
- Save
-
More
- Mortgage Calculator

Property Tools
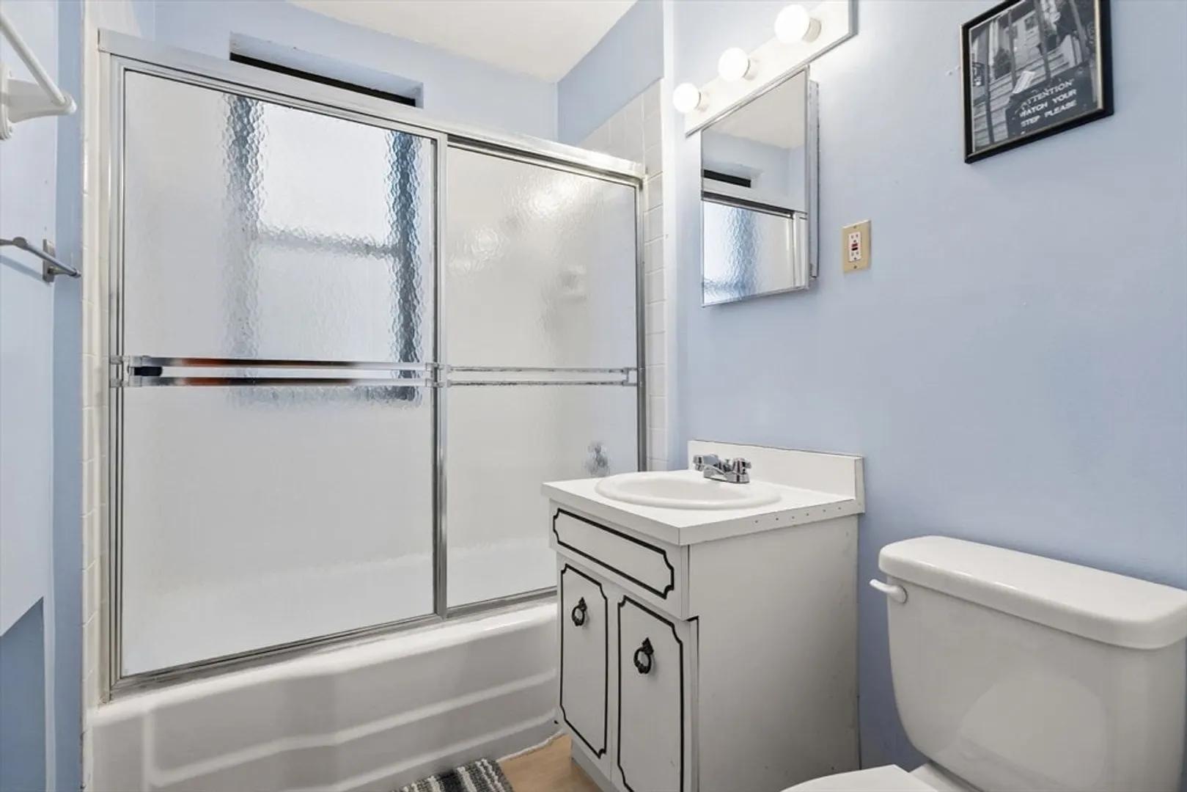
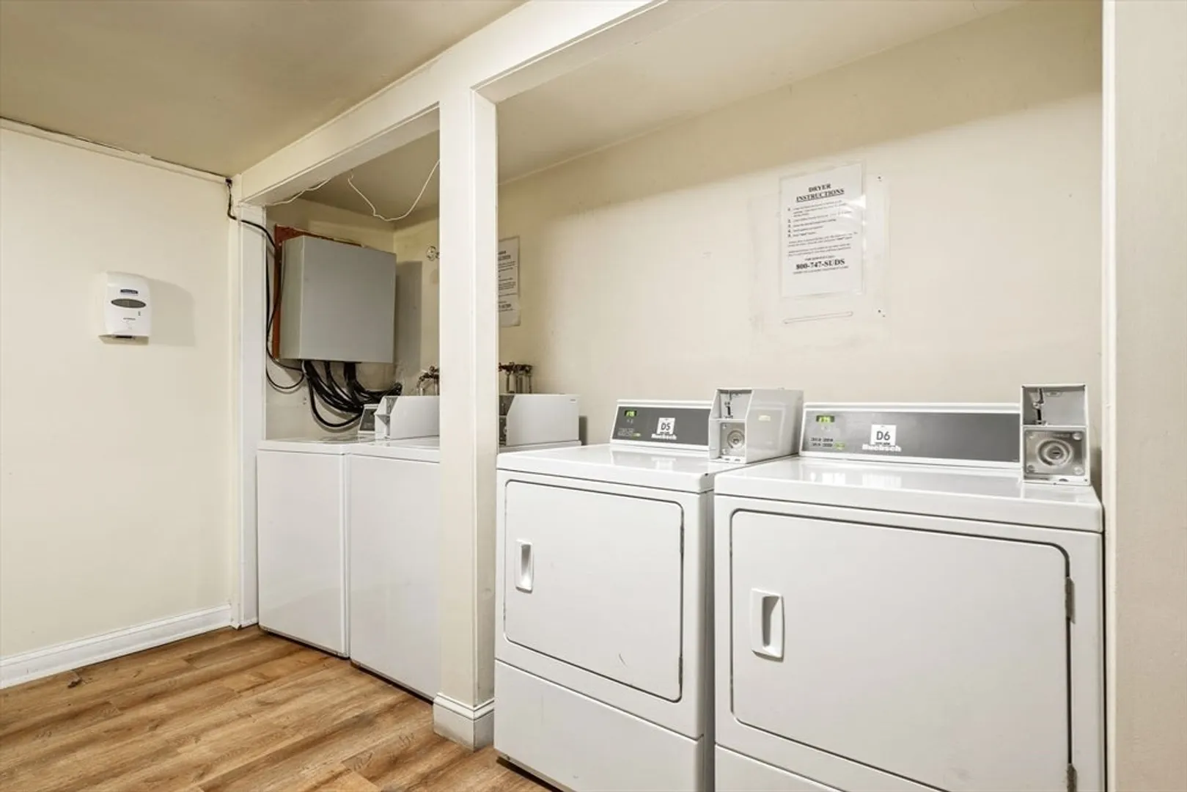
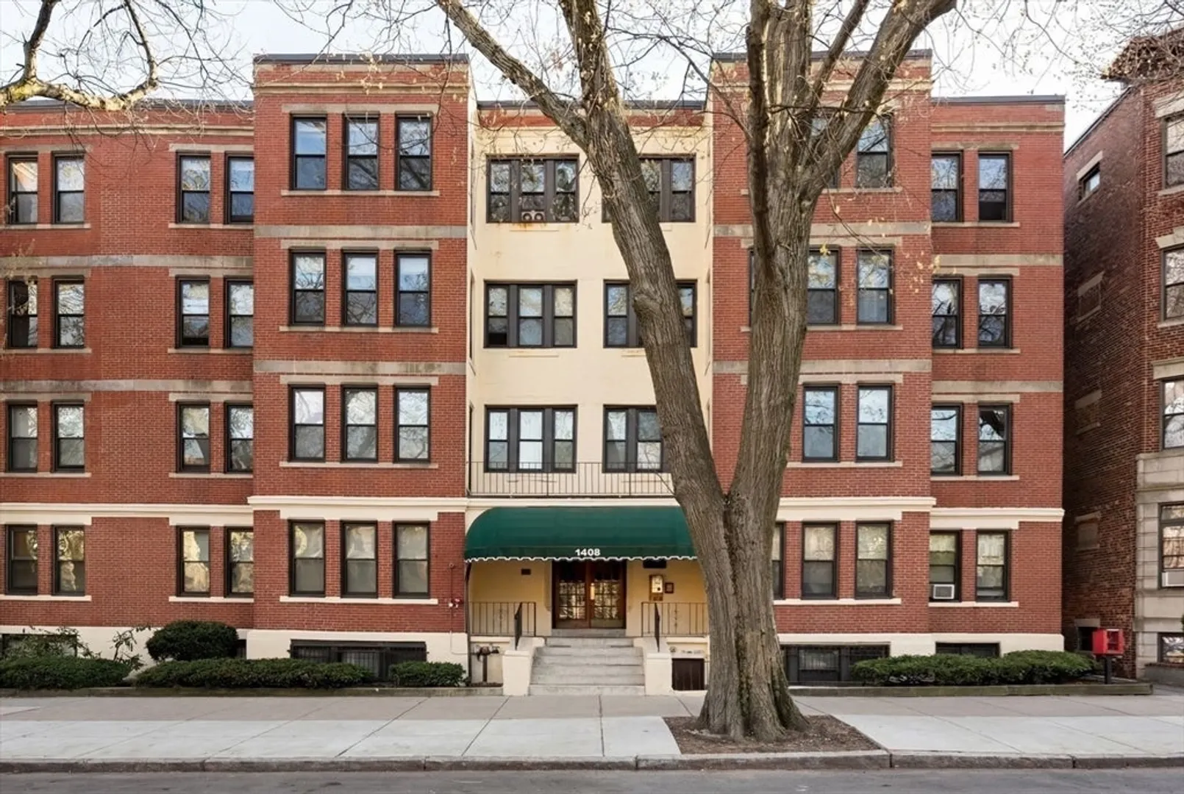
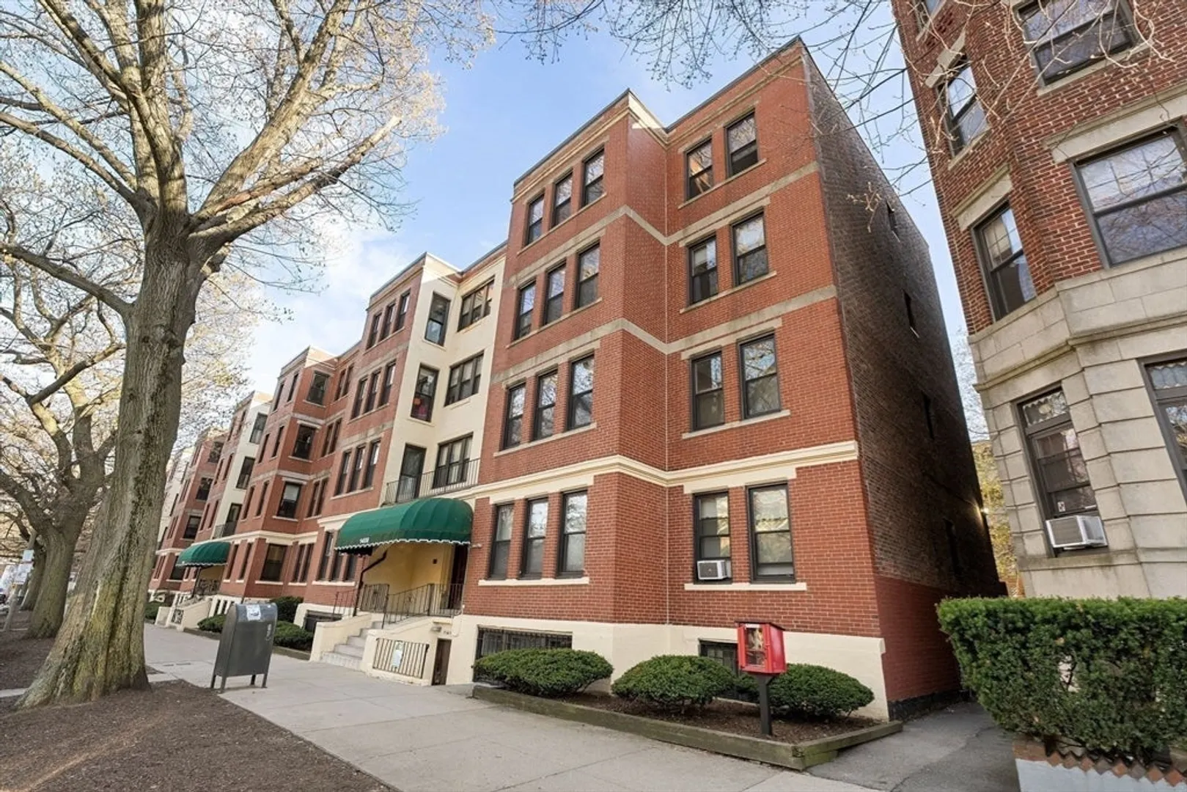
$449,000
1
Bed
1
Bath
657
Living Area
-
Property Description
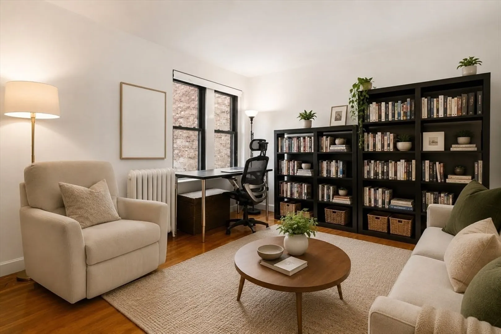
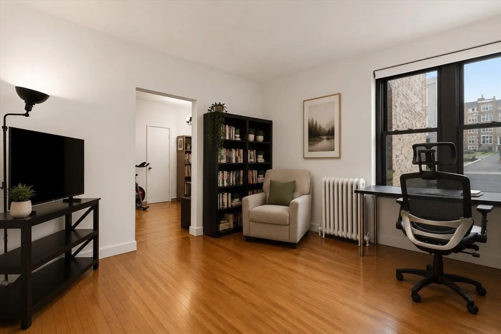
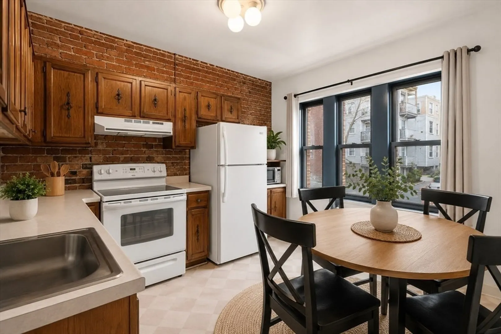
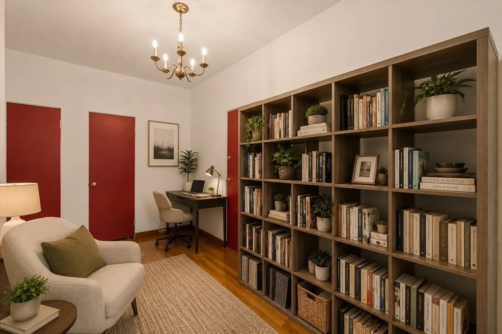
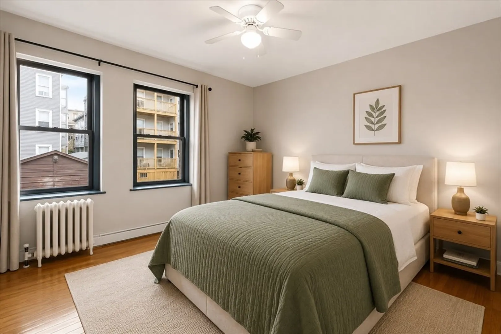
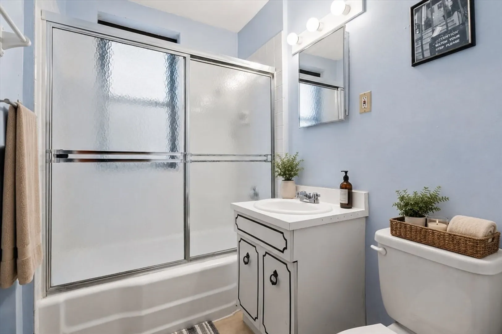
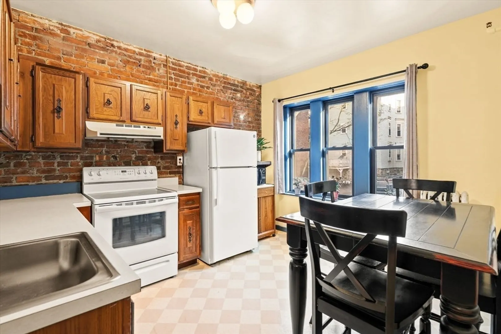
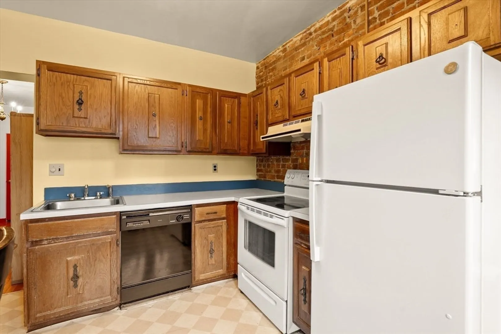
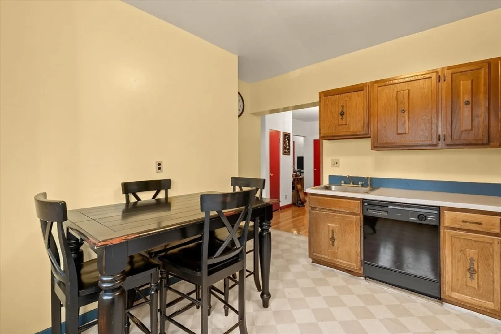
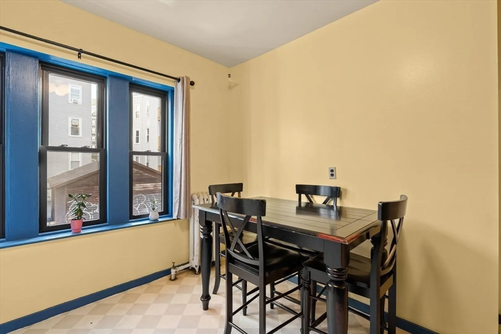
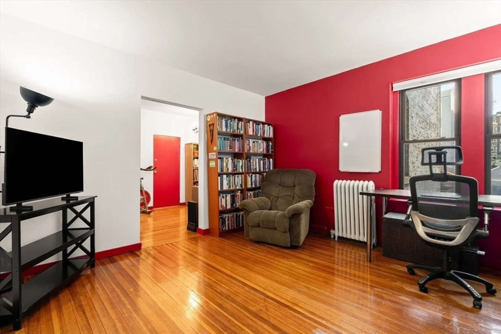
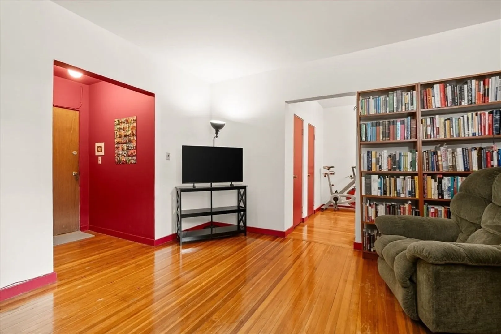
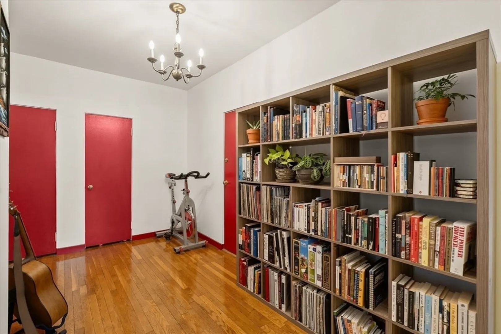
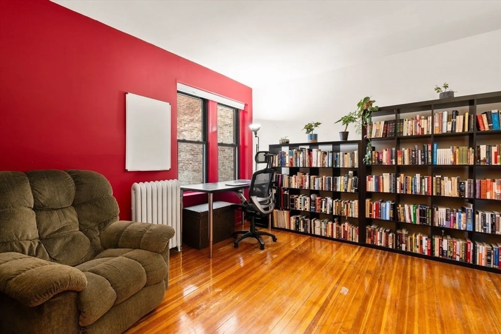
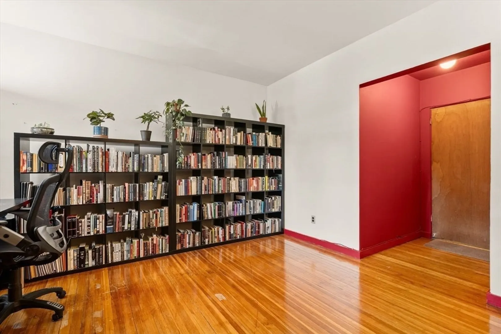
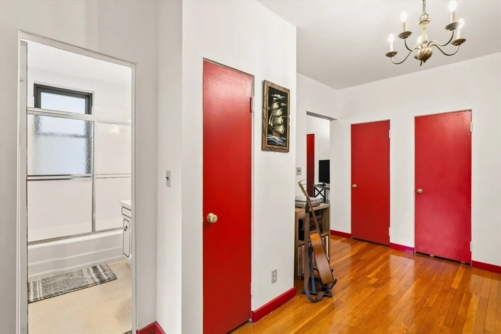
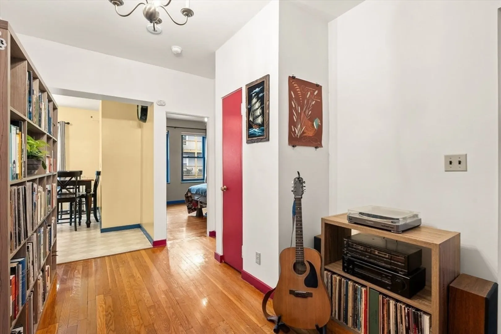
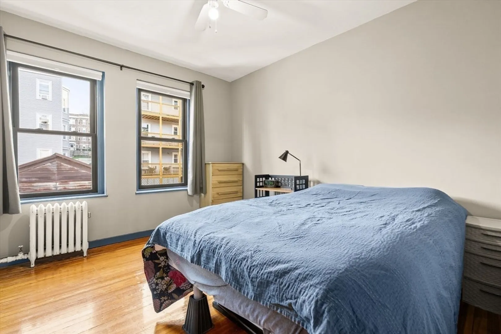
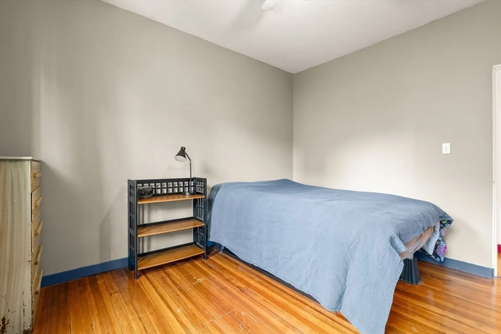
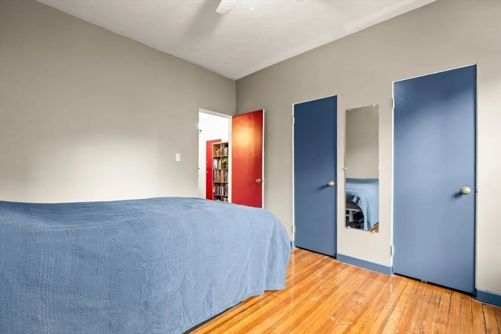
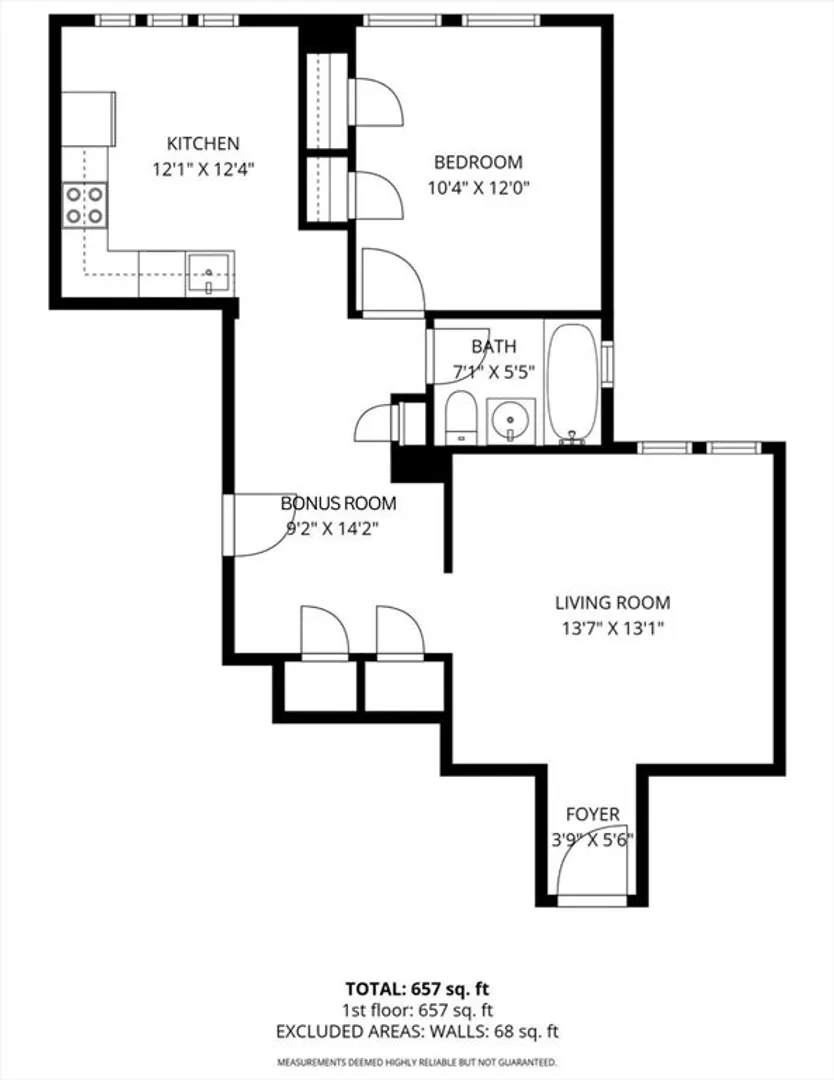
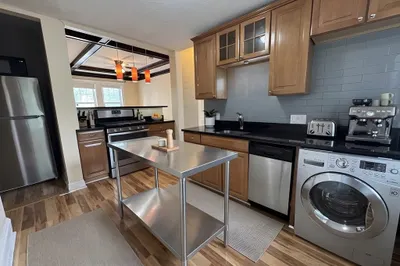
Welcome to effortless city living in the heart of Boston. Unit 8-11 at 1408 Commonwealth Ave offers a versatile bonus room, giving the flexibility to fit your lifestyle—whether you need a dining area, home office, workout space, or reading nook. Plus, enjoy the convenience of an included parking space, a valuable perk for city living. Start your mornings in a sun-filled kitchen, where exposed brick adds warmth and character—perfect for coffee, cooking, or gathering with friends. Beautiful hardwood floors and a cozy bedroom create a relaxing retreat at the end of the day. Move right in and enjoy being just moments from local cafés, restaurants, shops, green spaces, and public transportation. The perfect blend of timeless charm, everyday comfort, historic character, modern convenience, and an unbeatable location—this is Boston living at its best.
-
Highlights
- Cooling: Window Unit(s)
- HOA Fee: $542
- Property Class: Residential
- Stories: 1
- Unit Number: 8-11
- Status: Active
- Heating: Baseboard
- Parking Spots: 1
- Property Type: Condominium
- Total Rooms: 3
- Year Built: 1910
-
Additional Details
- Appliances: Range, Dishwasher, Refrigerator
- Construction: Brick
- Interior Features: Entrance Foyer
- SqFt Source: Unit Floor Plan
- Year Built Details: Actual
- Zoning: Cd
- Basement: N
- Flooring: Vinyl, Hardwood, Flooring - Hardwood
- Roof: Rubber
- Total Number of Units: 58
- Year Built Source: Public Records
-
Amenities
- Community Features: Public Transportation, Shopping, Pool, Tennis Court(s), Park, Medical Facility, Laundromat, Bike Path, Highway Access, House of Worship, Private School, Public School, T-Station
- Parking Features: Off Street
-
Utilities
- Electric: 100 Amp Service
- Water Source: Public
- Sewer: Public Sewer
-
Fees / Taxes
- Assessed Value: $369,000
- HOA Fee Includes: Heat, Water, Sewer, Insurance, Maintenance Structure, Maintenance Grounds, Snow Removal, Trash
- Taxes: $4,273
- HOA Fee Frequency: Monthly
- Tax Year: 2025
Similar Listings

Content © 2026 MLS Property Information Network, Inc. The information in this listing was gathered from third party resources including the seller and public records.
Listing information provided courtesy of Keller Williams Realty.
MLS Property Information Network, Inc. and its subscribers disclaim any and all representations or warranties as to the accuracy of this information.