
Sold!
$457,500
2
Beds
1
Bath
872
Living Area
-
Property Description
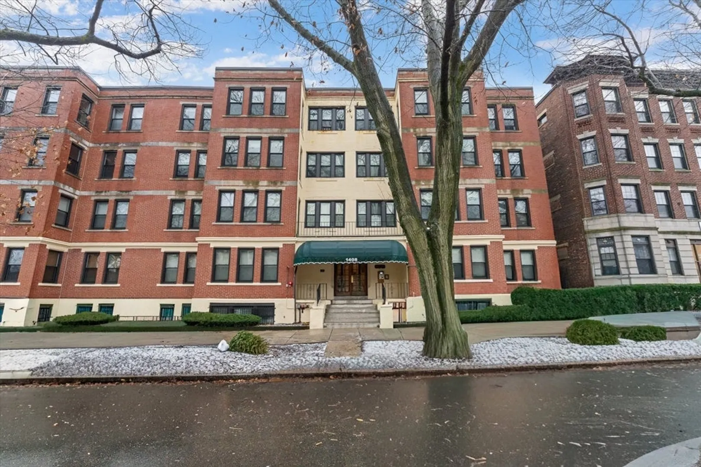
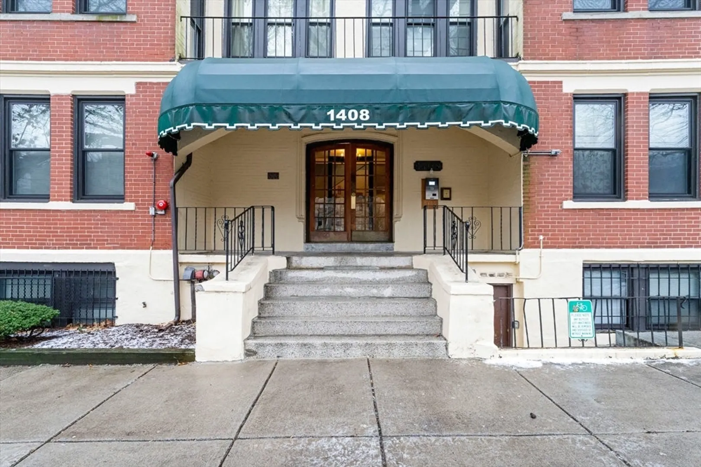
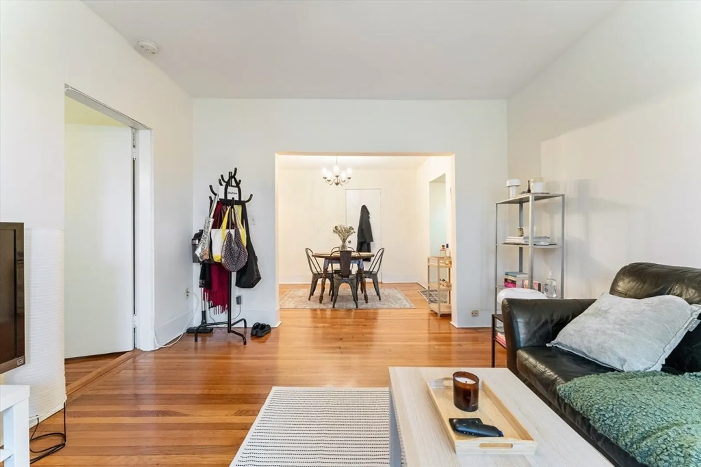
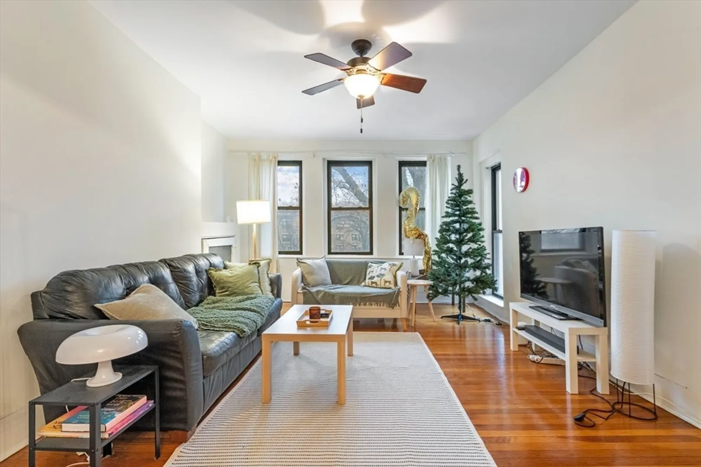
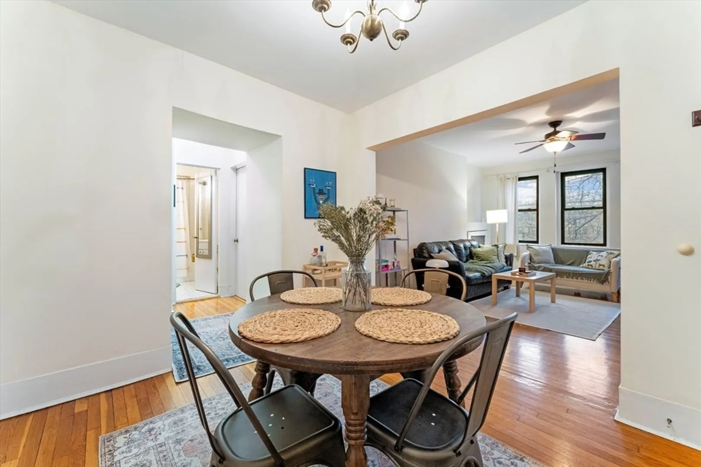
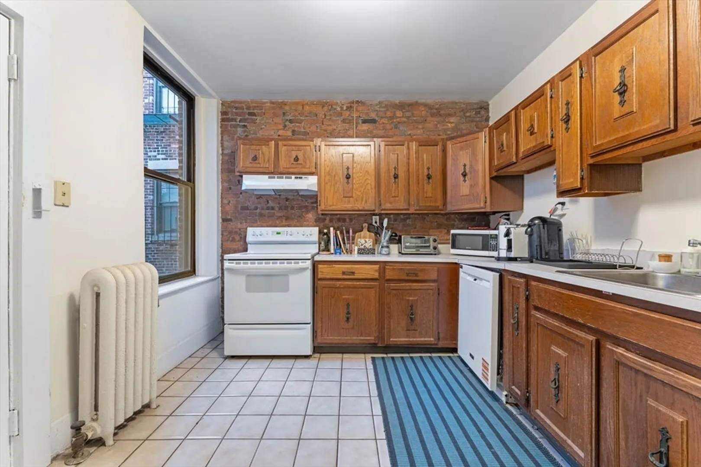
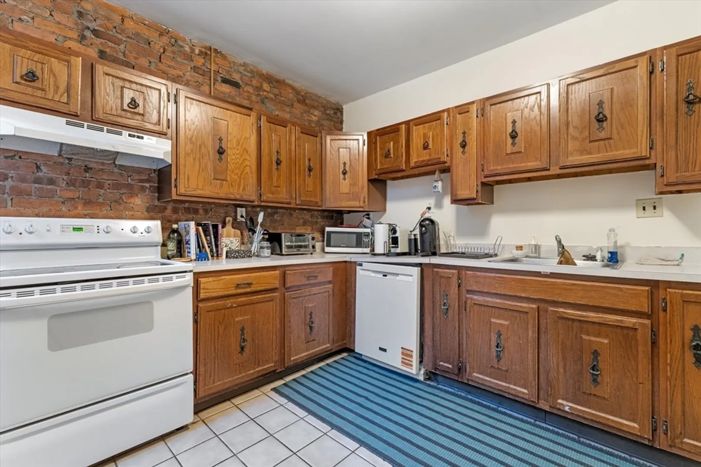
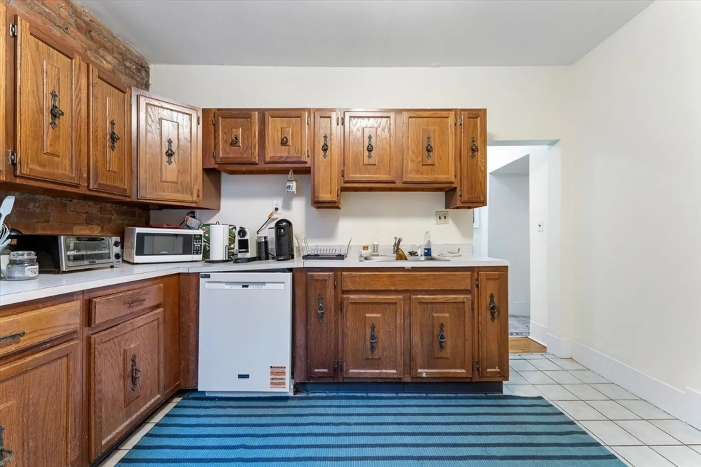
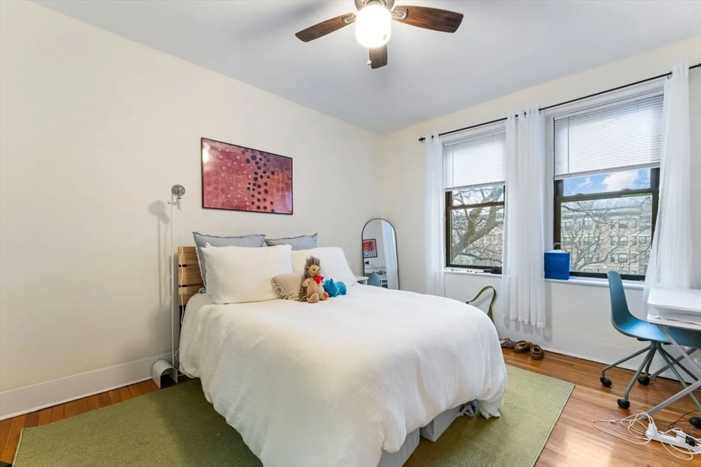
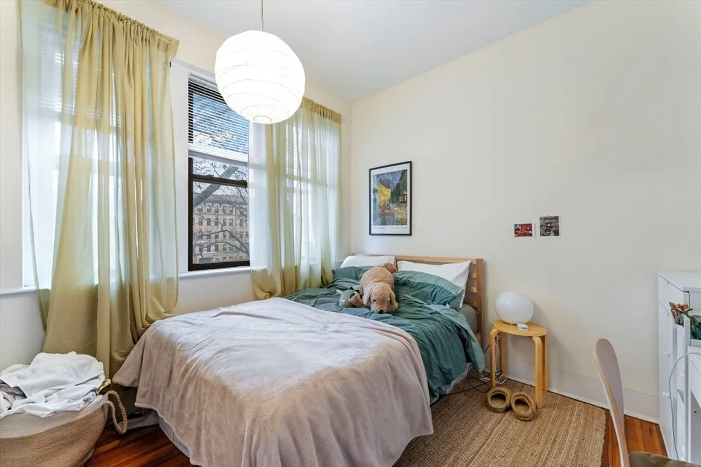
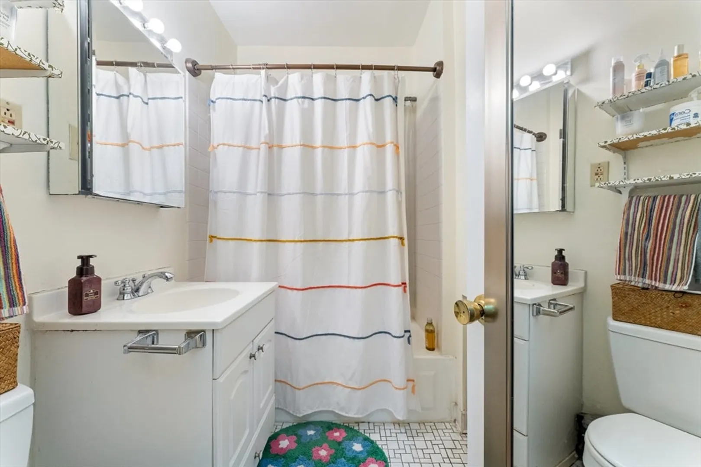
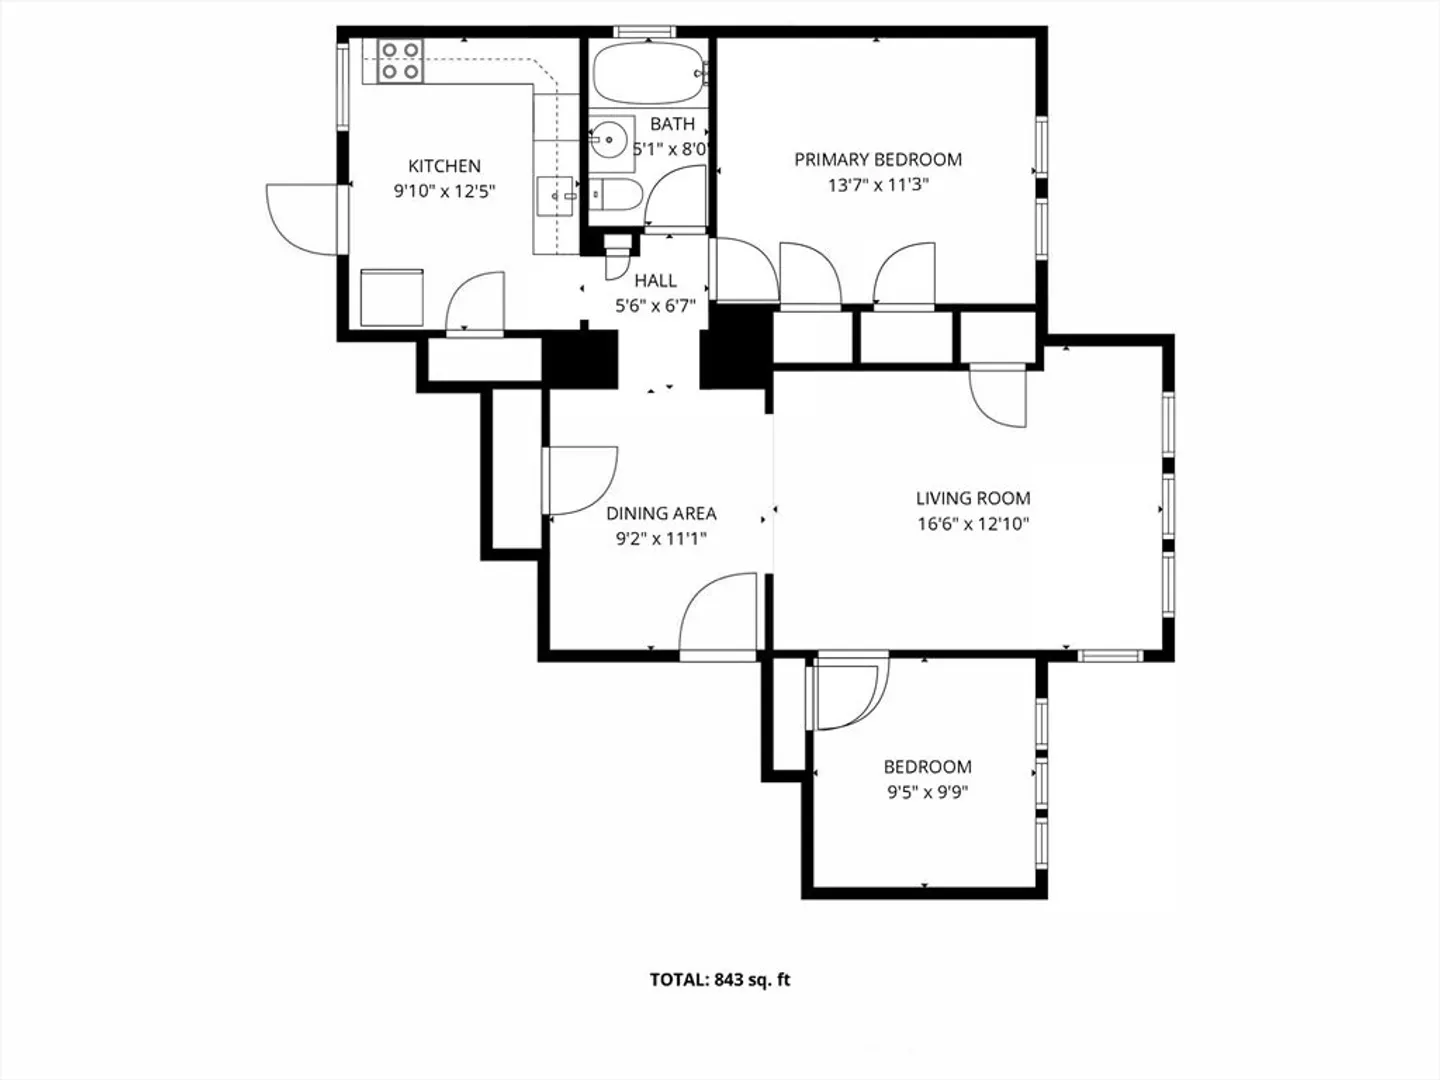
Nestled in a vibrant Brighton neighborhood, on a residential block, this charming front-facing condo offers 2 beds/1 bath and an abundance of natural light. Well designed with wood floors, a large eat-in kitchen, dining area and spacious living room with one bedroom on either side, they layout works well for roommates or as a work from home space. Pet friendly and professionally managed with laundry in the basement, and condo fees which include heat and hot water. Located across from the Allston T stop and within close proximity to Boston University and downtown. With an eclectic mix of restaurants and cafes and easy access to public transportation, this home brings together the charm of urban living with everyday convenience. Don't miss this exceptional opportunity to own a spacious and beautifully located condo that perfectly blends comfort and convenience. Rented for $2550 per month through 8/31/2026.
-
Highlights
- Area: Brighton
- HOA Fee: $608
- Property Type: Condominium
- Total Rooms: 4
- Year Built: 1910
- Heating: Hot Water
- Property Class: Residential
- Stories: 1
- Unit Number: 14
- Status: Closed
-
Additional Details
- Appliances: Range, Dishwasher, Disposal, Refrigerator
- Construction: Brick
- Roof: Rubber
- Total Number of Units: 58
- Year Built Source: Public Records
- Basement: N
- Flooring: Wood, Tile, Vinyl
- SqFt Source: Public Record
- Year Built Details: Actual
- Zoning: Cd
-
Amenities
- Community Features: Public Transportation, Shopping, Laundromat, T-Station, University
-
Utilities
- Electric: 110 Volts, Circuit Breakers
- Water Source: Public
- Sewer: Public Sewer
-
Fees / Taxes
- Assessed Value: $434,500
- HOA Fee Includes: Heat, Water, Sewer, Insurance, Maintenance Structure, Maintenance Grounds, Snow Removal, Trash
- Taxes: $5,429
- HOA Fee Frequency: Monthly
- Tax Year: 2026
Similar Listings
Sold

8 Photos
Sold

16 Photos
Sold

24 Photos
Sold

20 Photos
Content © 2026 MLS Property Information Network, Inc. The information in this listing was gathered from third party resources including the seller and public records.
Listing information provided courtesy of Homie Realty Group.
MLS Property Information Network, Inc. and its subscribers disclaim any and all representations or warranties as to the accuracy of this information.
